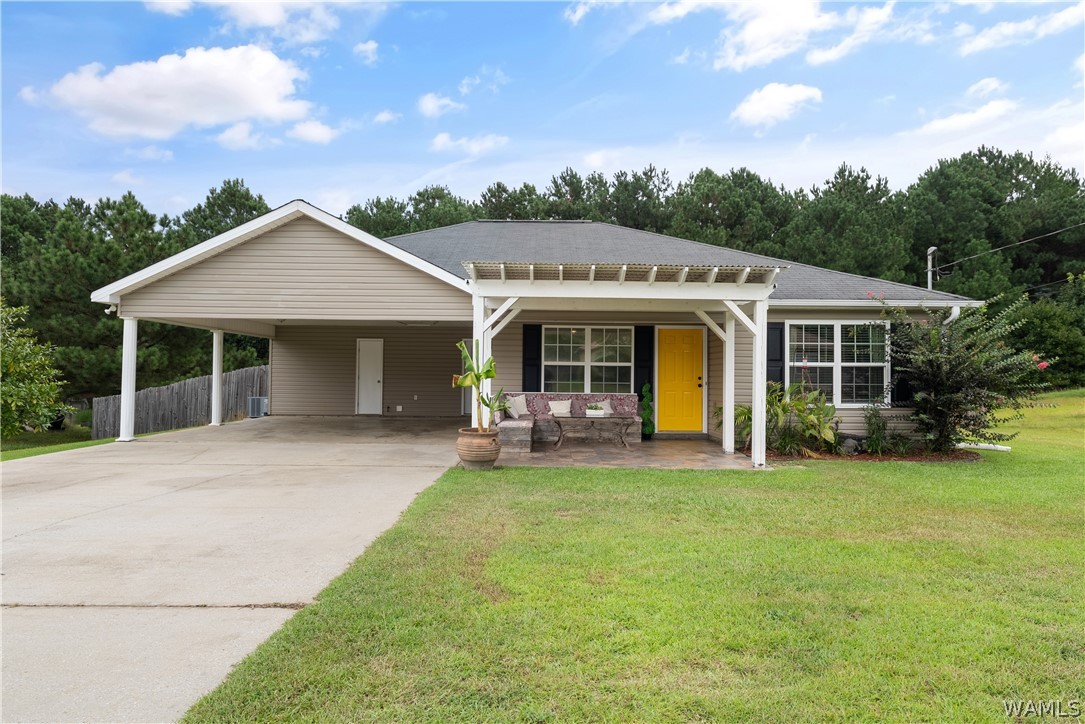
Beige single-story house with a broad carport, porch seating, and a bright yellow front door.
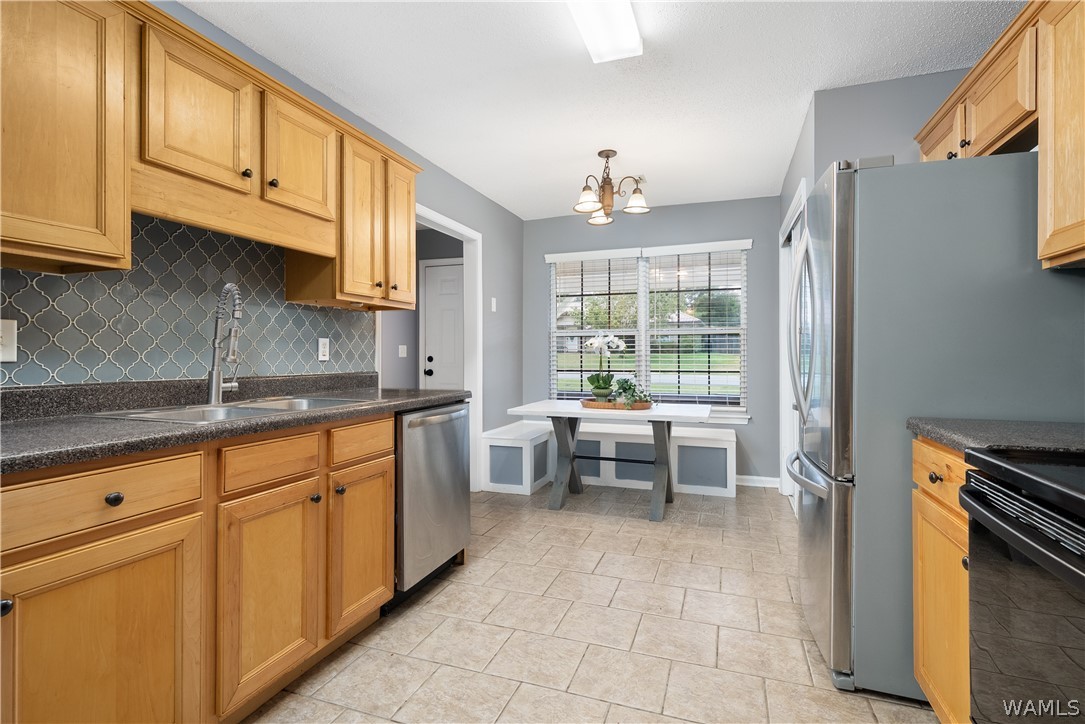
Kitchen with honey-colored cabinets, patterned backsplash, stainless steel appliances, and a window-side breakfast nook.
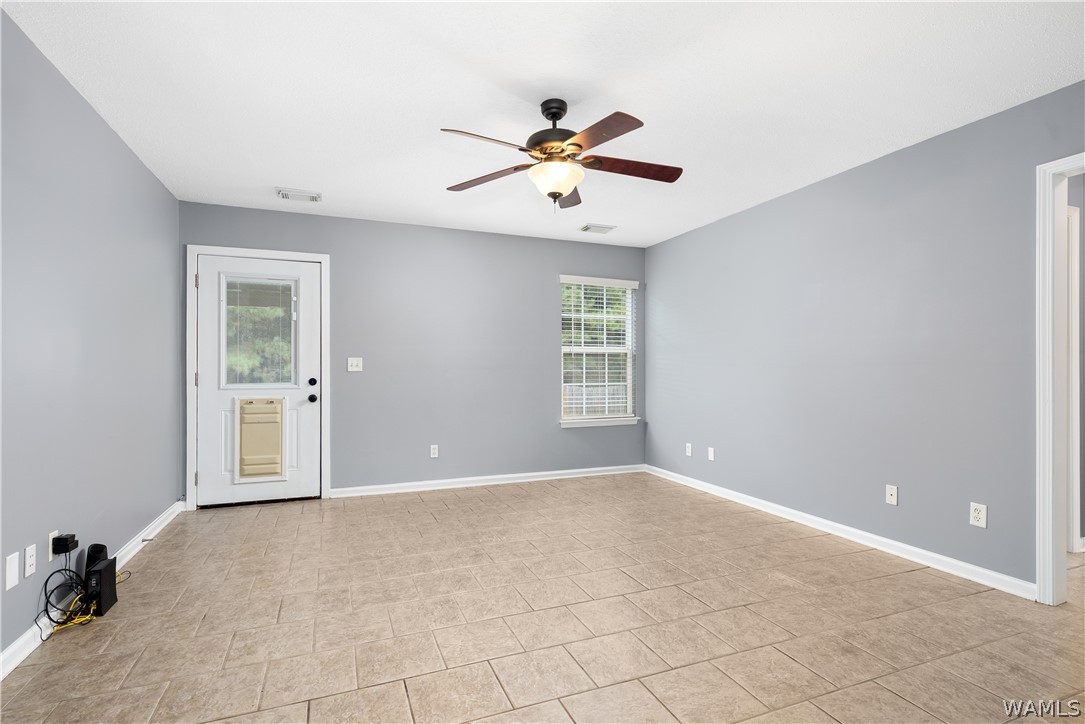
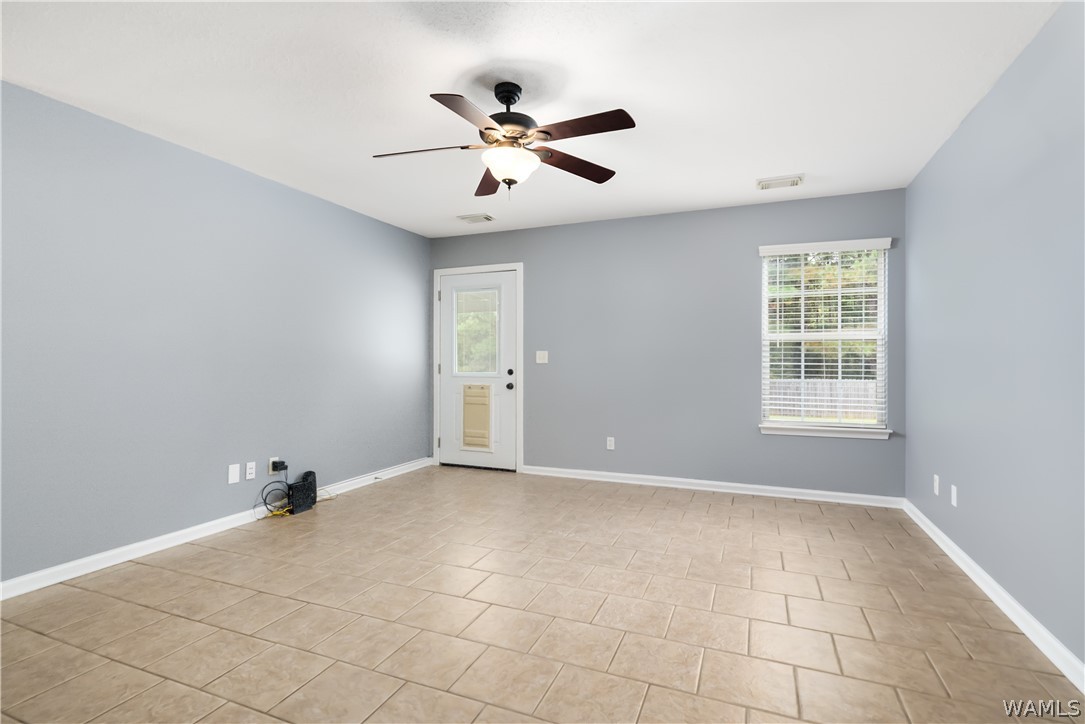
Empty tiled room with gray walls, a ceiling fan, and a glazed exterior door.
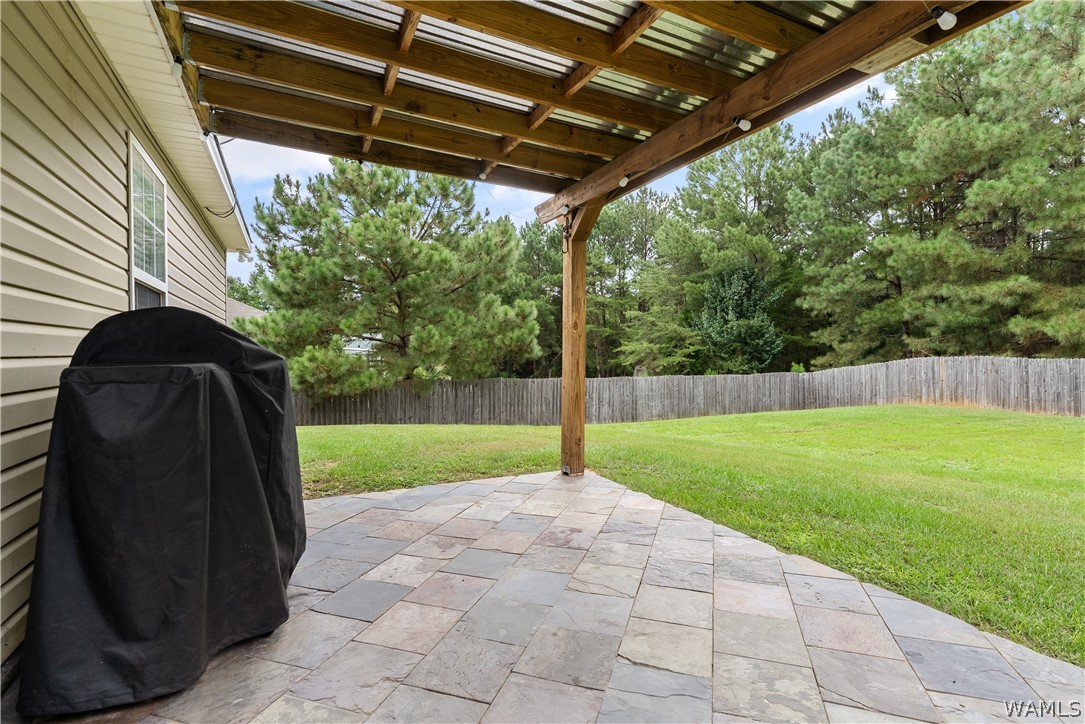
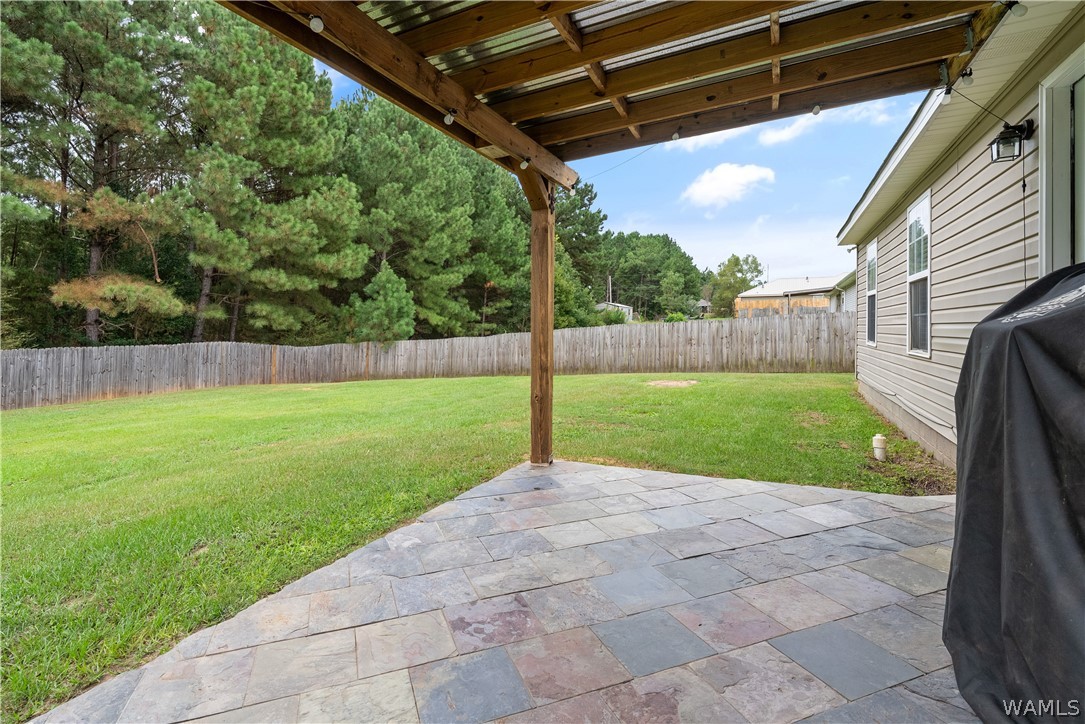
Covered stone patio with a timber pergola and grill overlooking a fenced lawn.
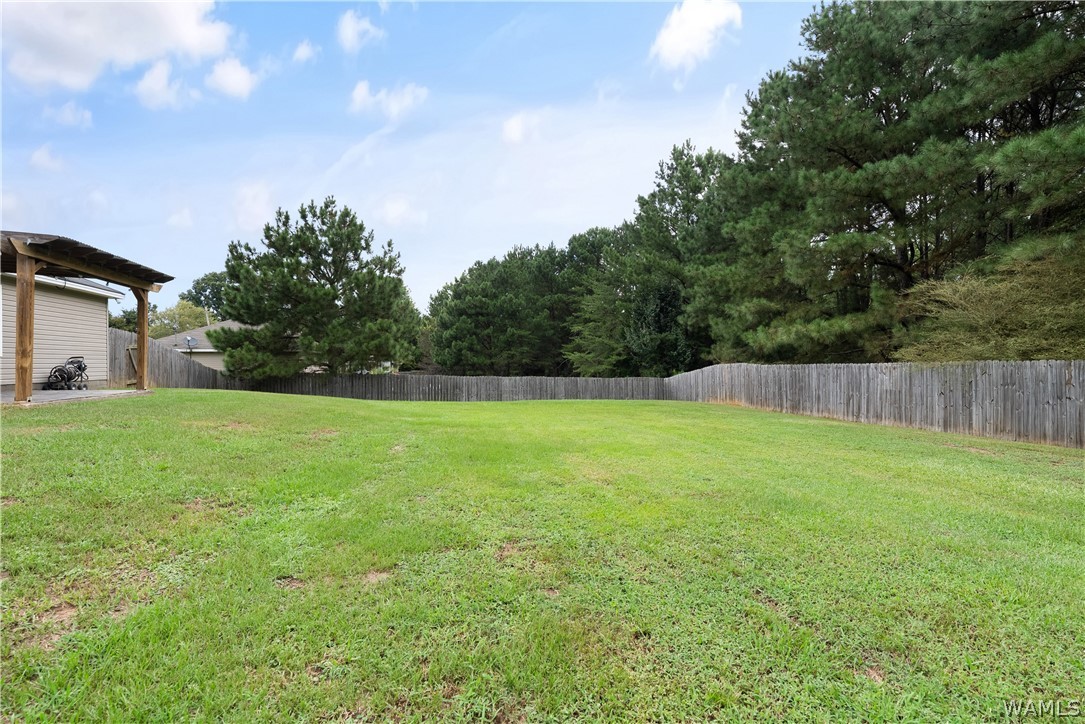
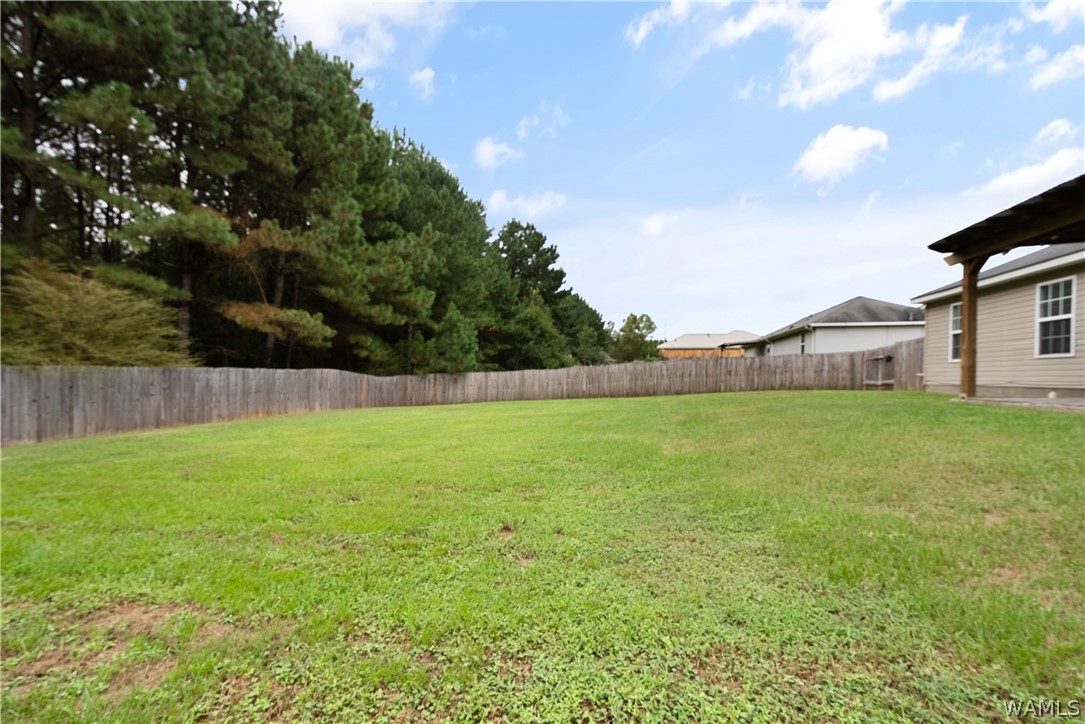
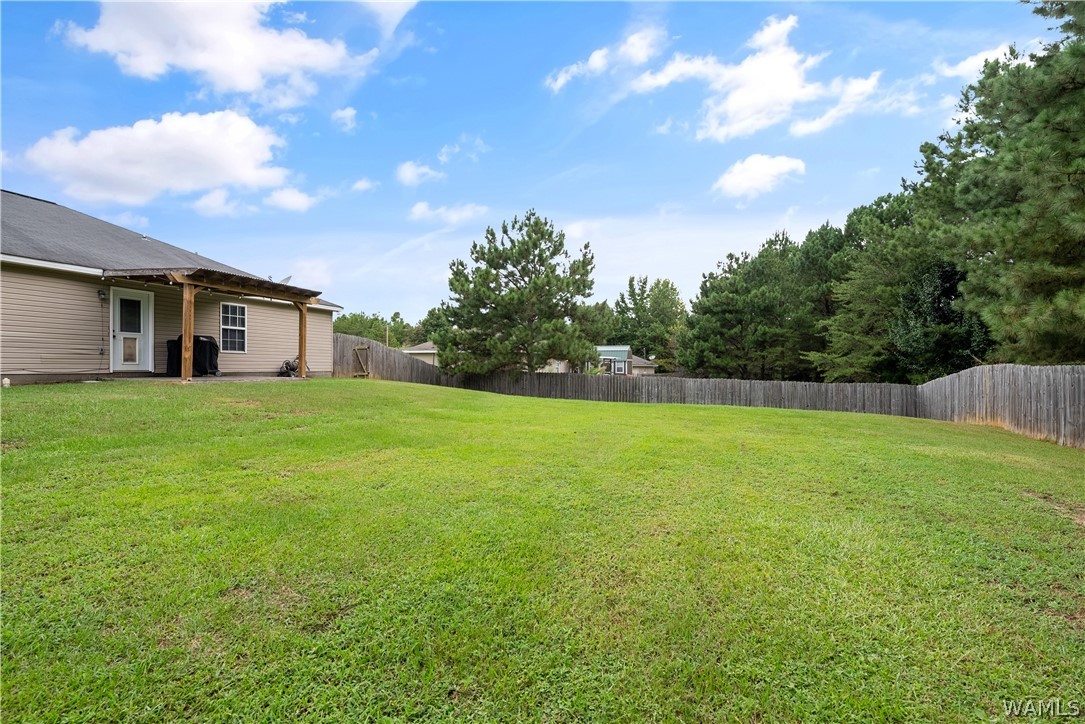
Fenced backyard with a broad lawn, mature trees, and a covered patio beside the house.
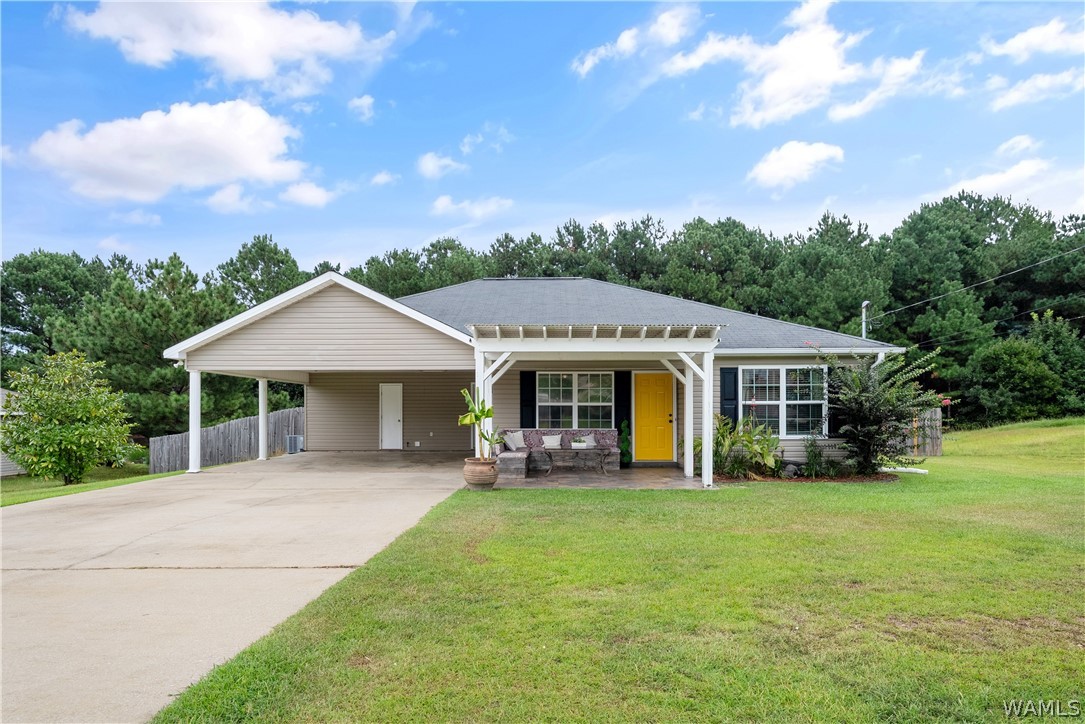
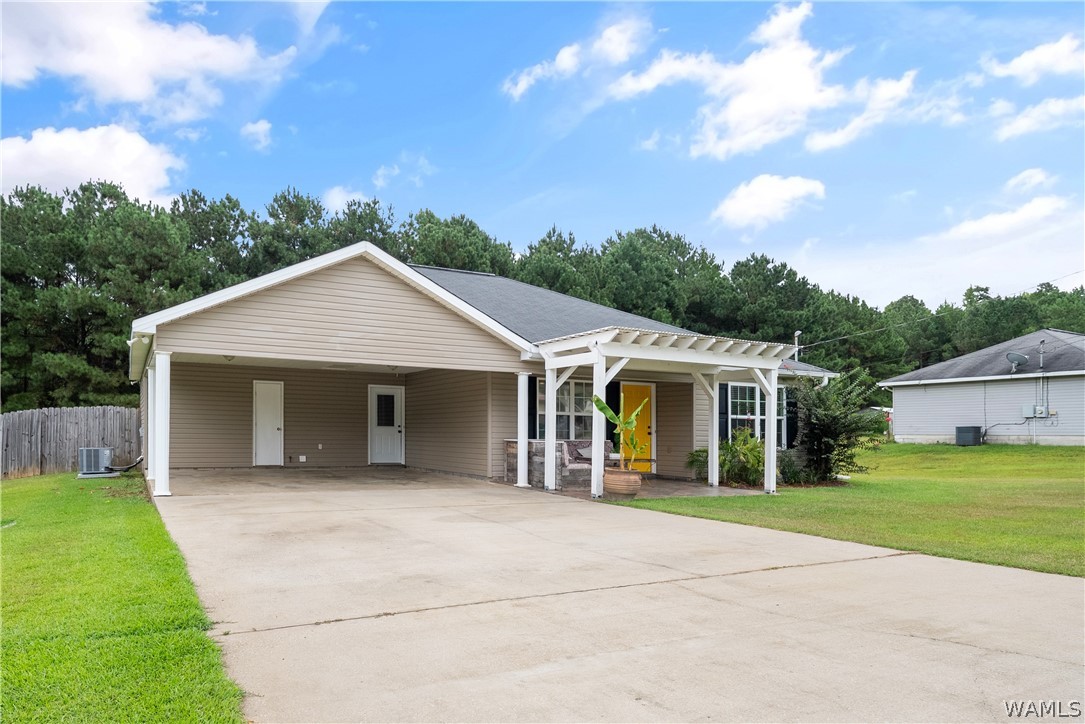
Beige single-story house with a yellow front door, covered porch, and attached carport.
Single-story beige house with a broad covered driveway, porch, and bright yellow front door.
Covered stone patio with white pergola, built-in seating, and a bright yellow front door
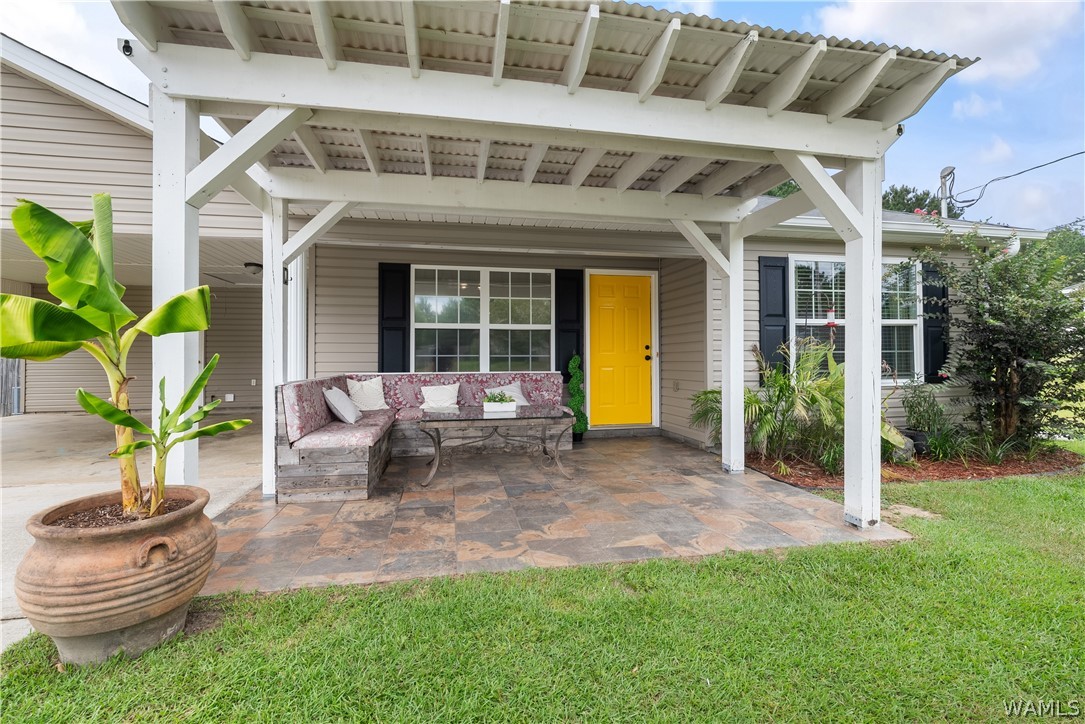
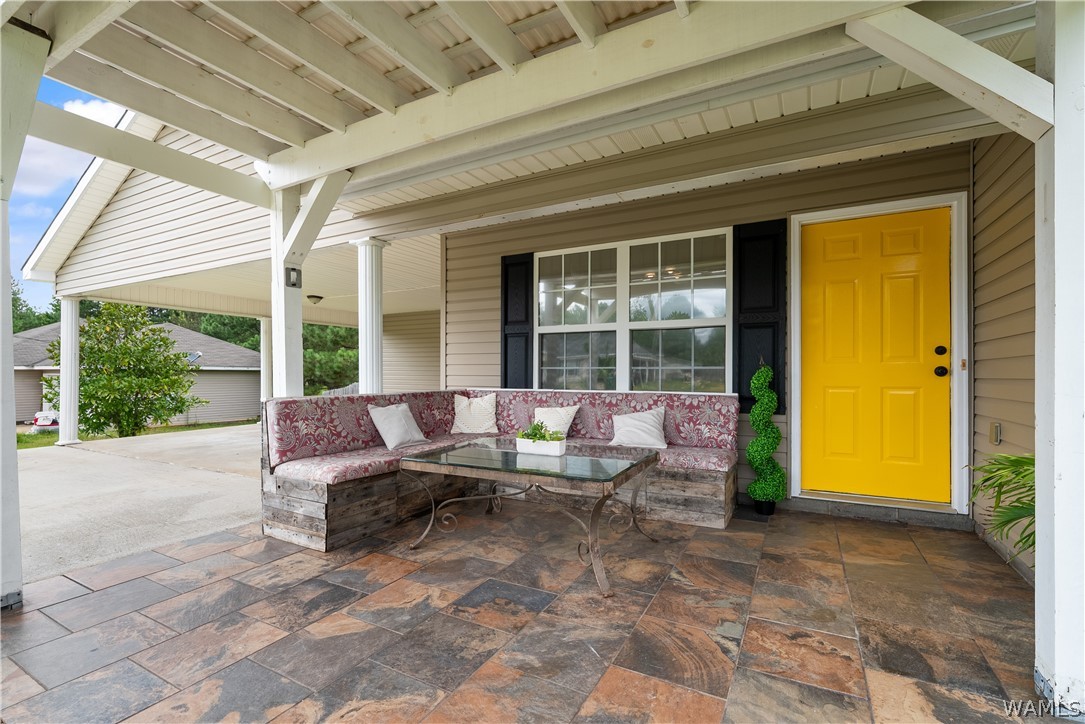
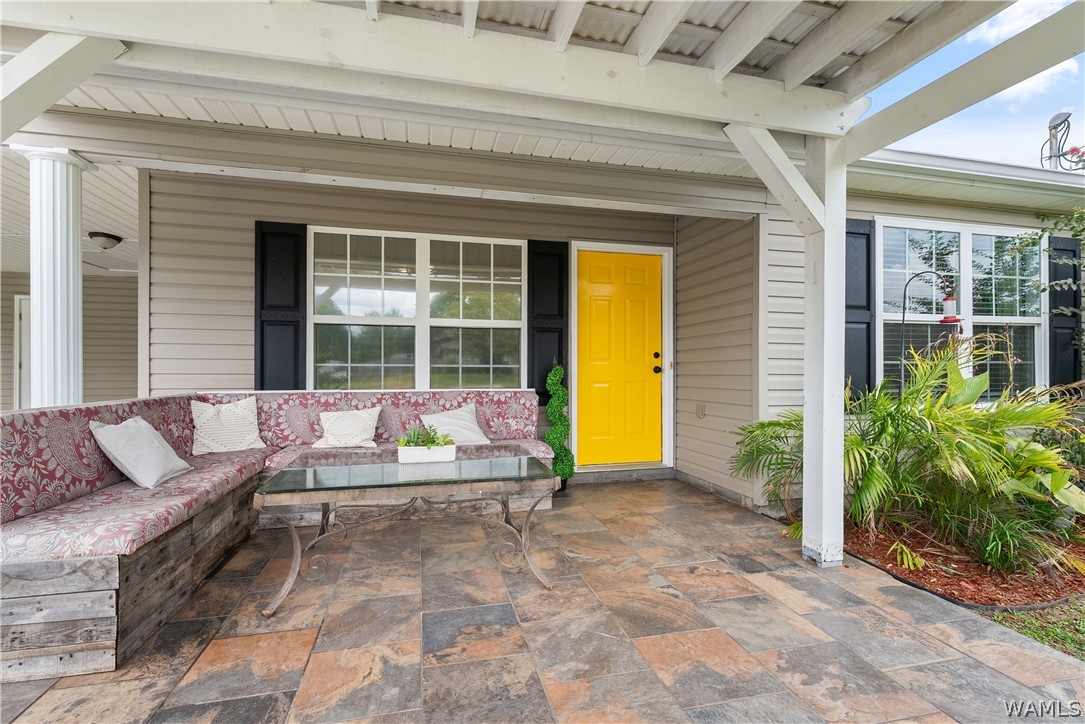
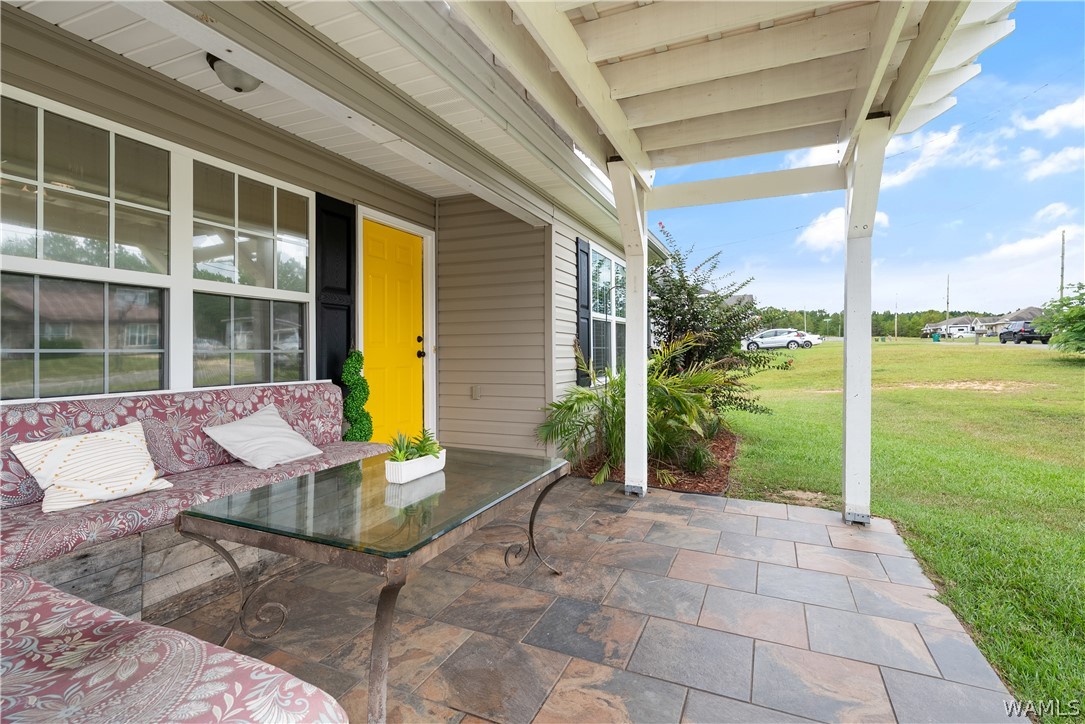
Covered front porch with a bright yellow door, stone tile floor, and built-in seating.
Covered front patio with a bright yellow door, stone-tile floor, and built-in cushioned seating.
Covered front porch with patterned seating, stone tile flooring, and a bright yellow door.
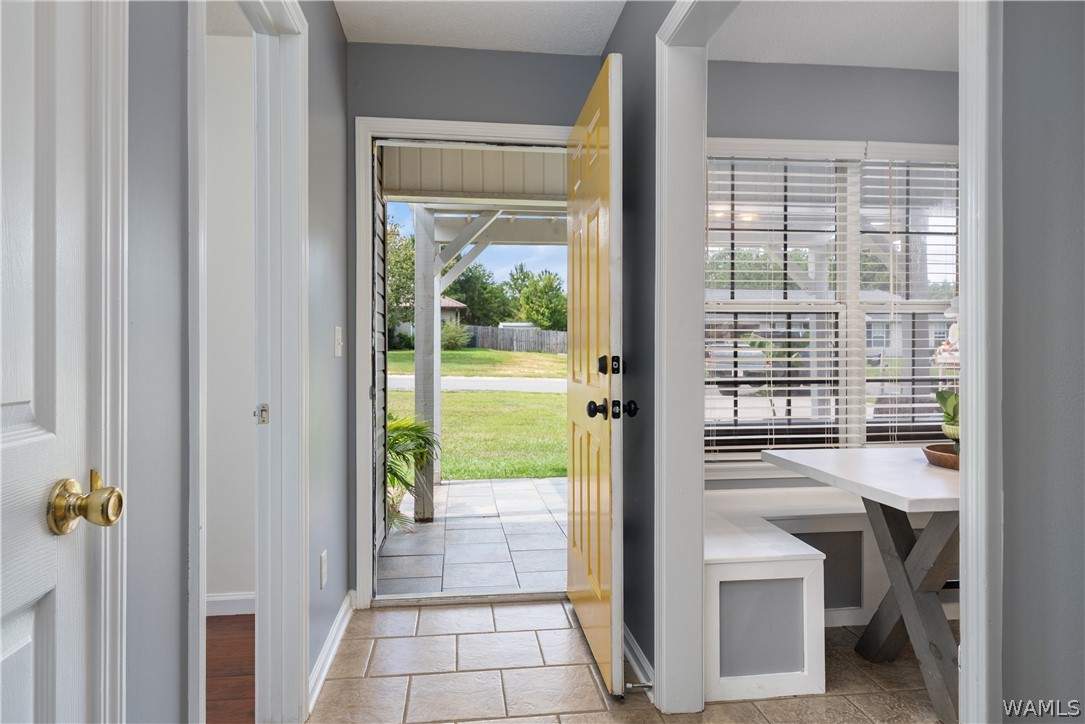
Tiled foyer with an open yellow front door and a dining nook beside it.
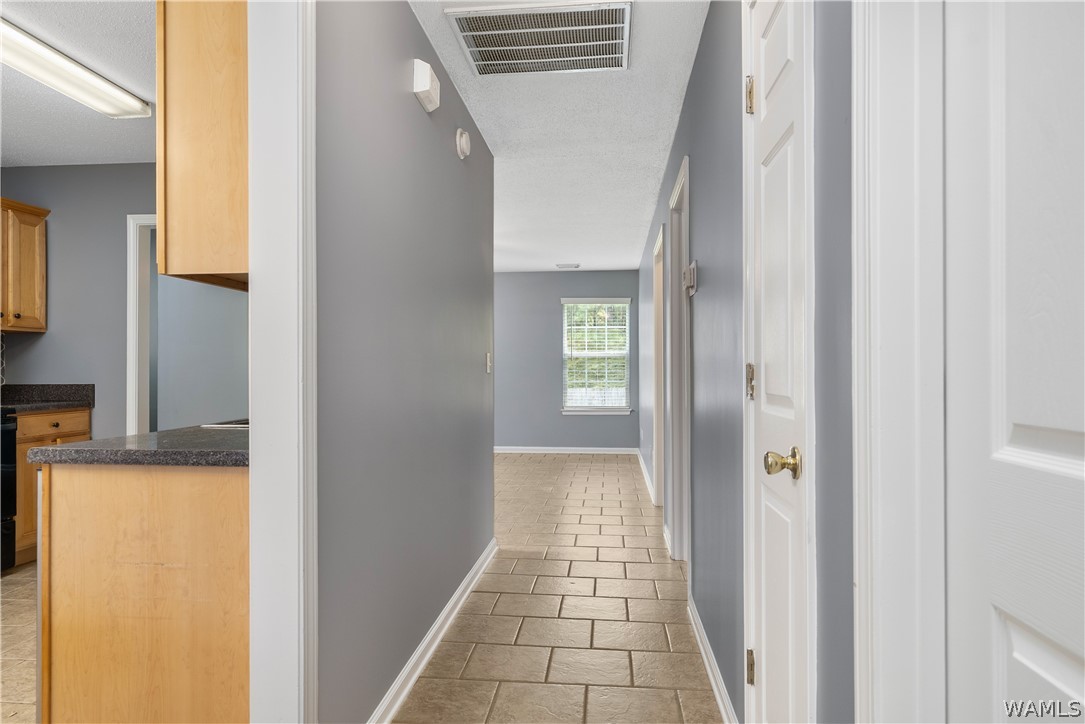
Hallway with beige tile flooring, gray walls, and a window at the far end.
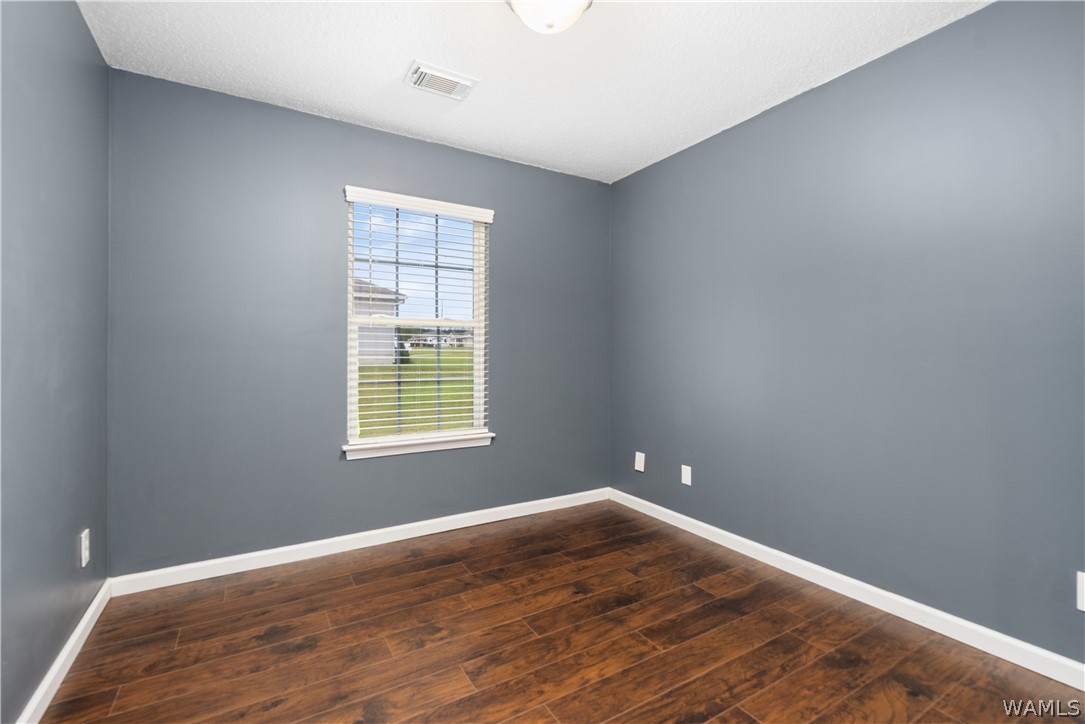
Empty tiled room with blue-gray walls, a ceiling fan, and a window with white blinds.
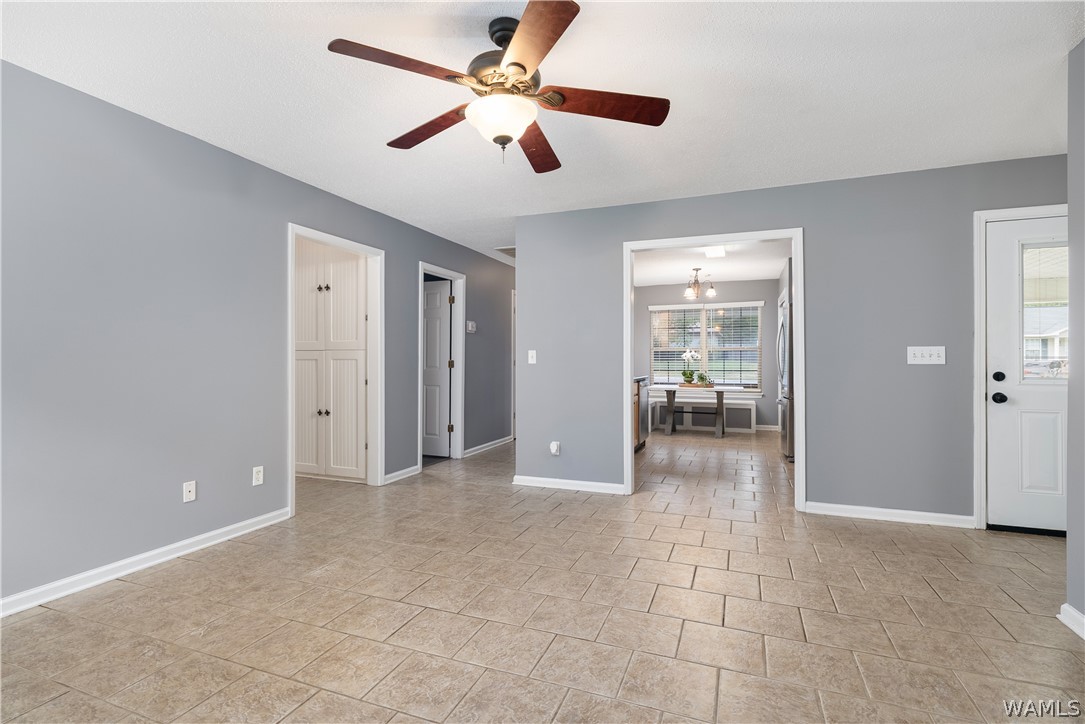
Open living area with beige tile floors, a ceiling fan, and a dining nook beyond.
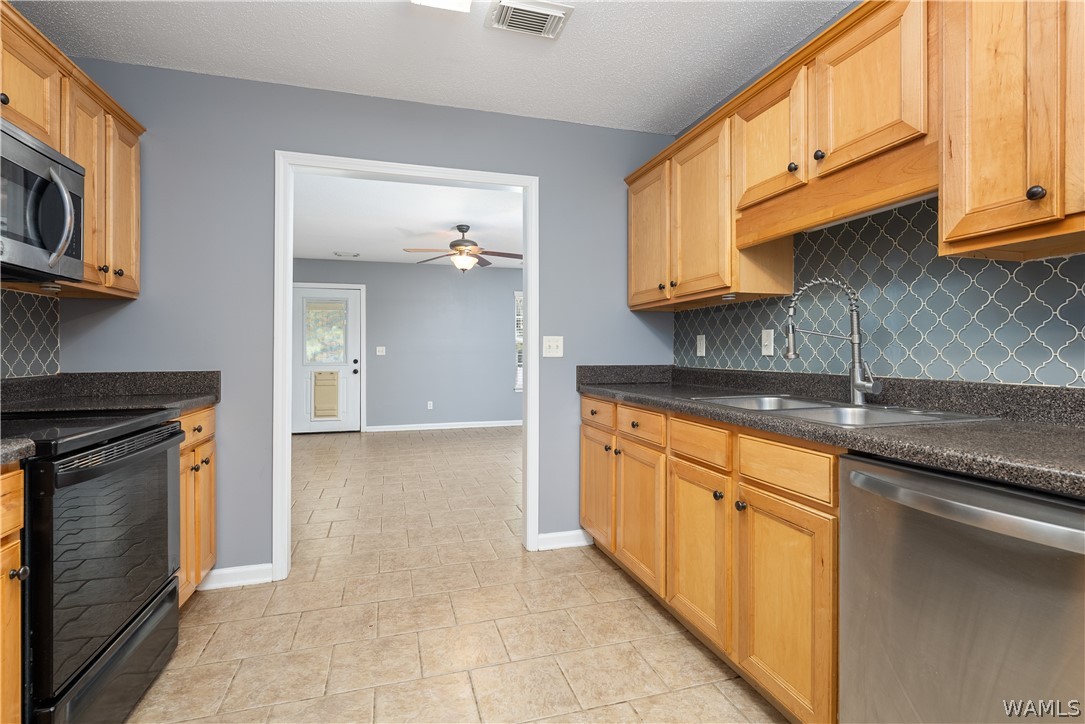
Kitchen with honey-colored cabinets, dark countertops, patterned backsplash, and tile flooring.
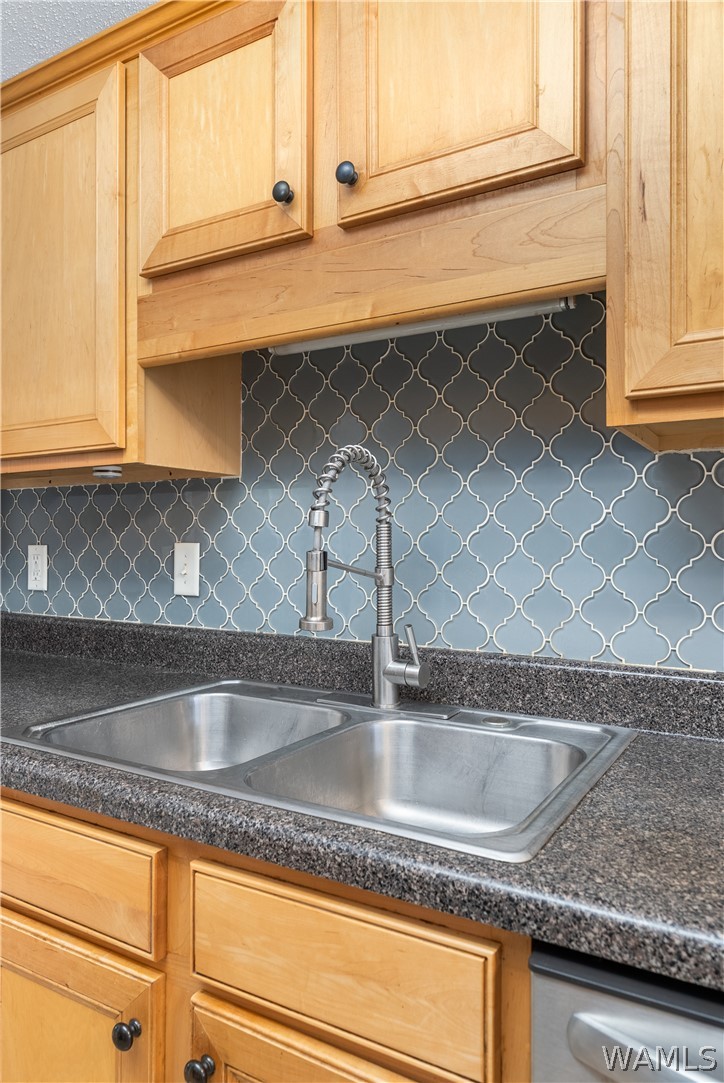
Kitchen sink with a tall spring-coil faucet, patterned gray backsplash, and honey-colored wood cabinets.
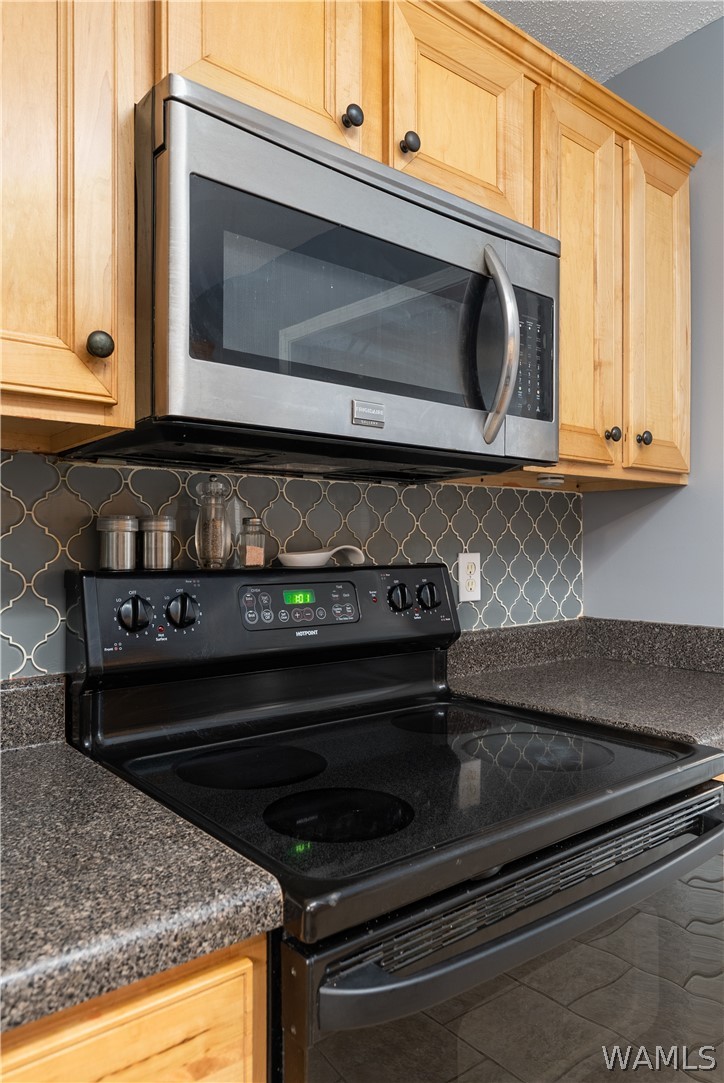
Kitchen with light wood cabinets, stainless microwave, black electric range, and patterned tile backsplash.
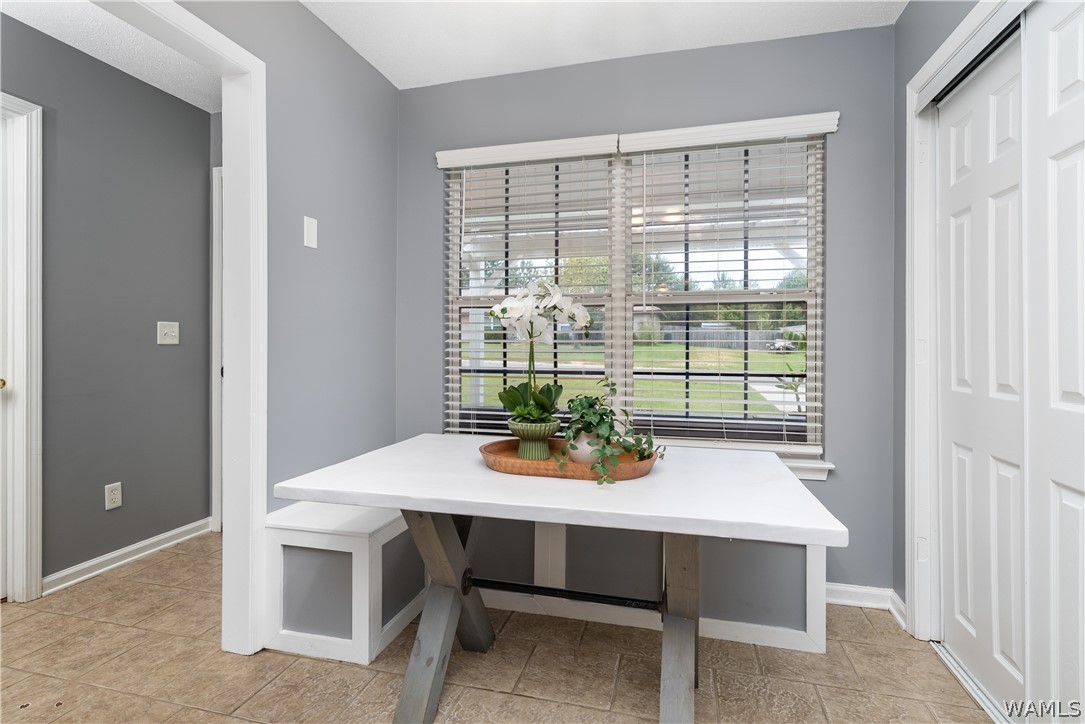
Breakfast nook with a white trestle table, built-in bench, and wide window overlooking a lawn.
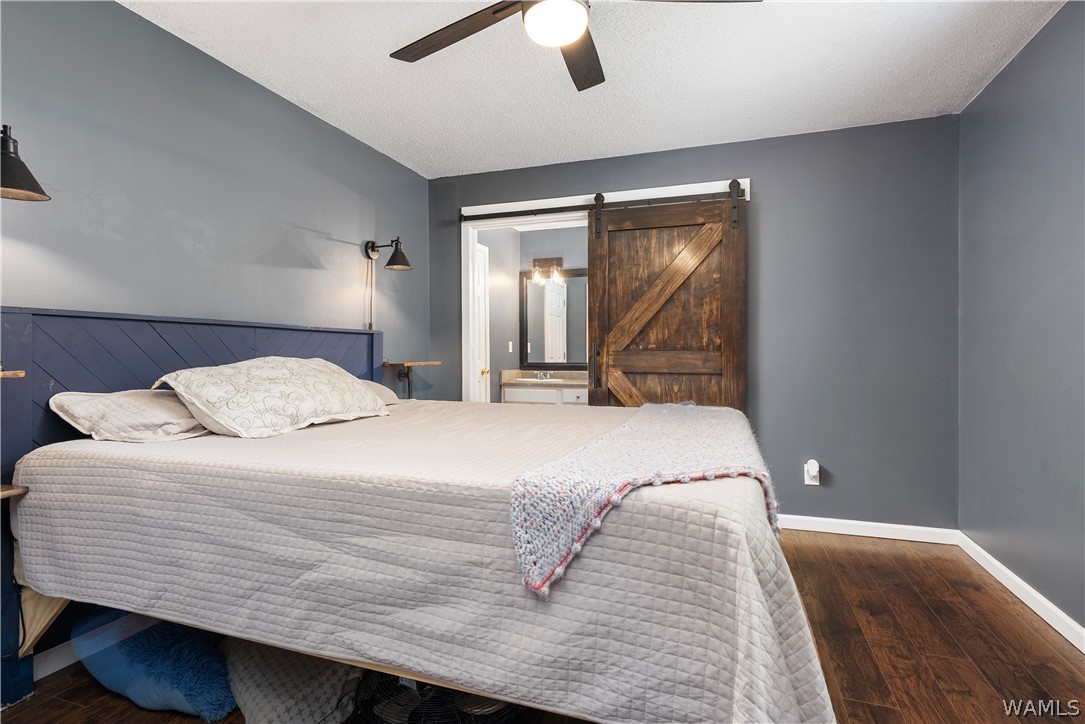
Bedroom with a large bed, navy paneled headboard, and rustic sliding barn door to the bathroom.
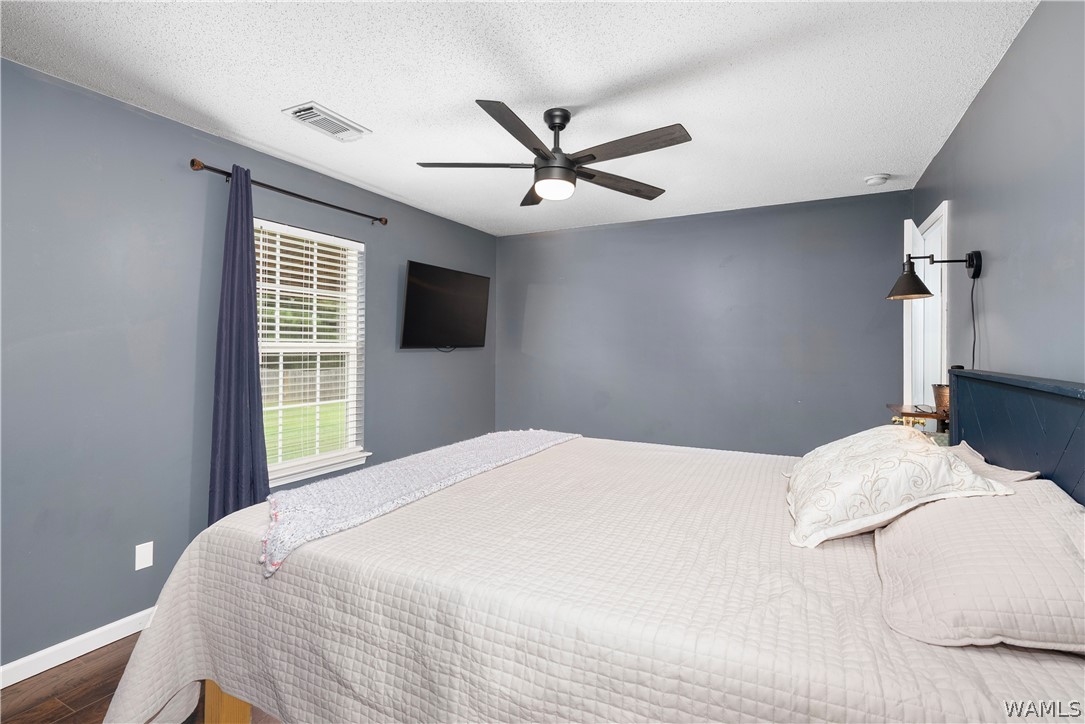
Bedroom with a large quilted bed, gray walls, window blinds, and a ceiling fan.
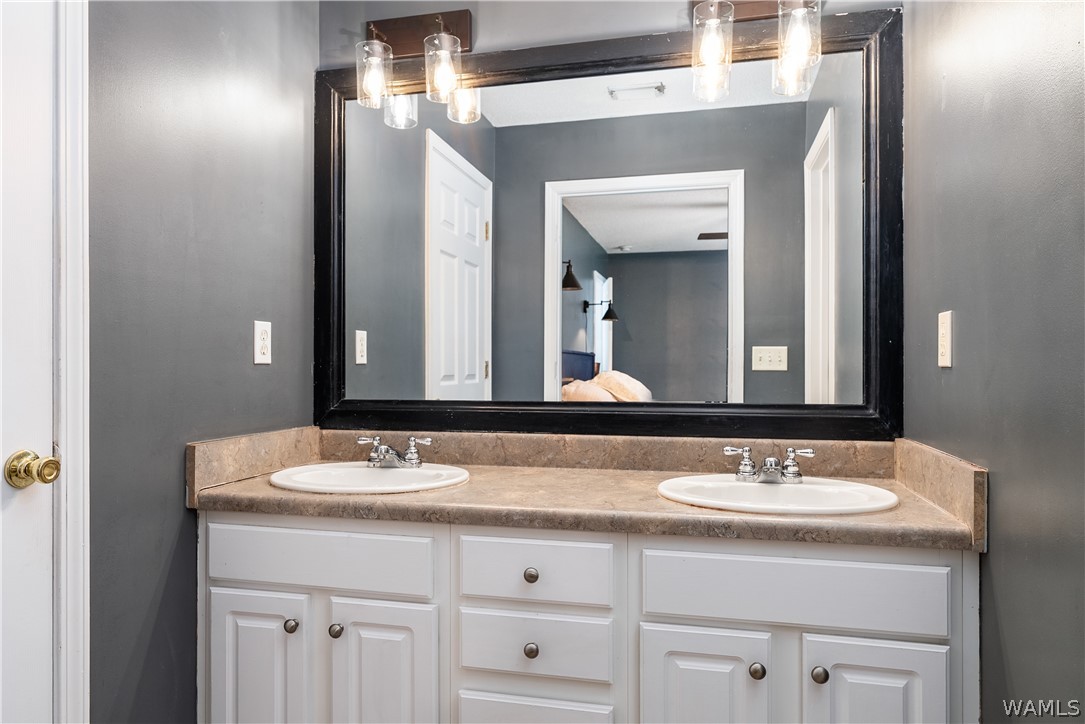
Bathroom double vanity with white cabinets, tan countertop, and large black-framed mirror.
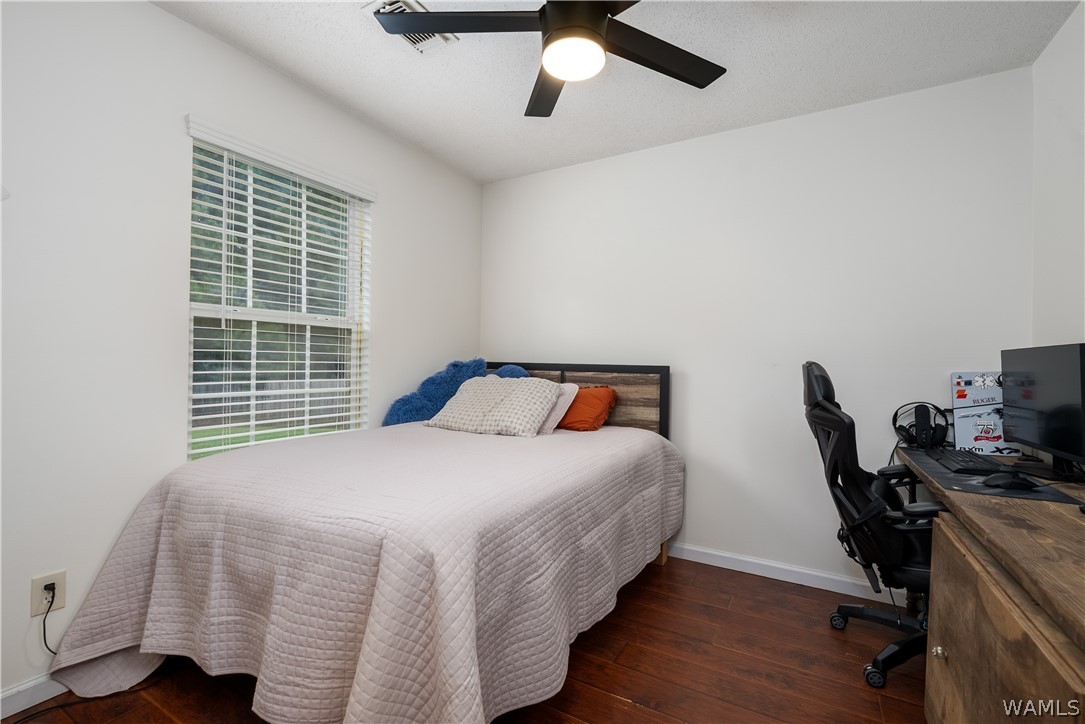
Bedroom with a light-quilted bed beside a window and a computer desk.
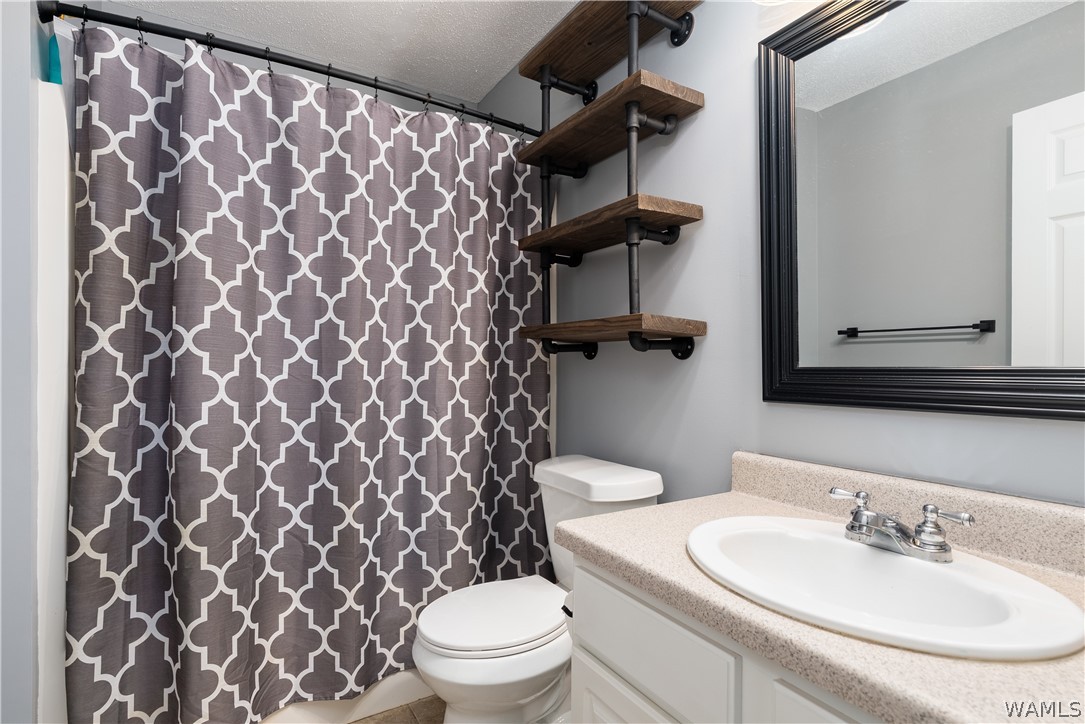
Bathroom with a patterned shower curtain, floating wood shelves, and white vanity.
Empty room with gray walls, dark wood-look flooring, and a window with white blinds.
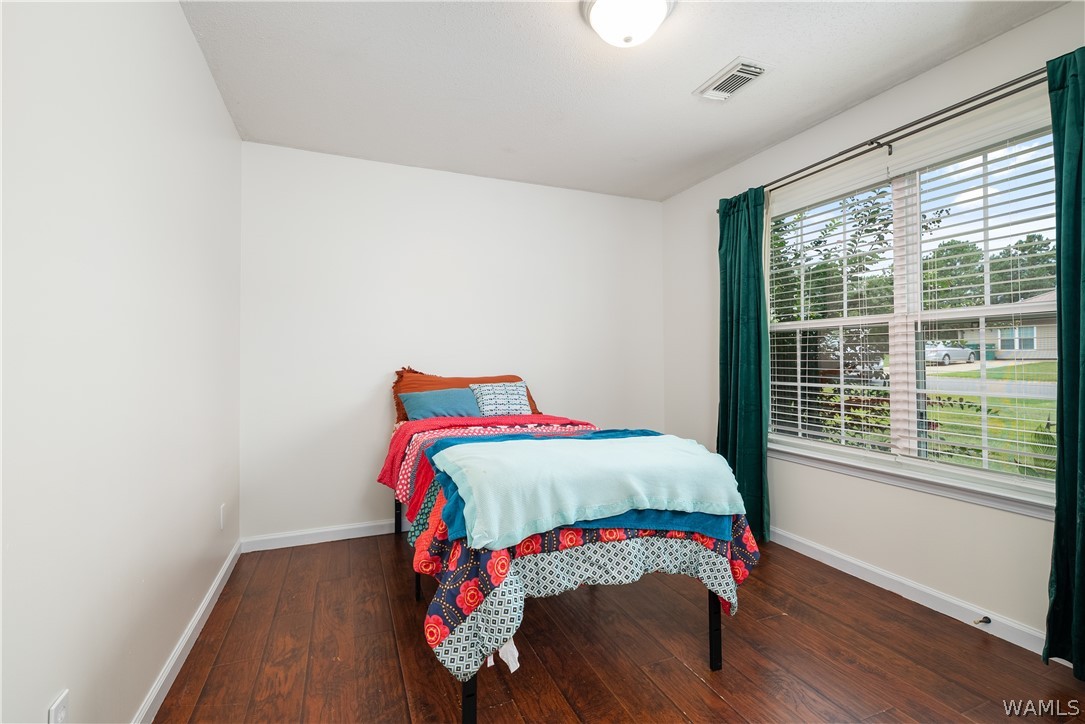
Bedroom with colorful bedding, dark wood floors, and a large window with teal curtains.
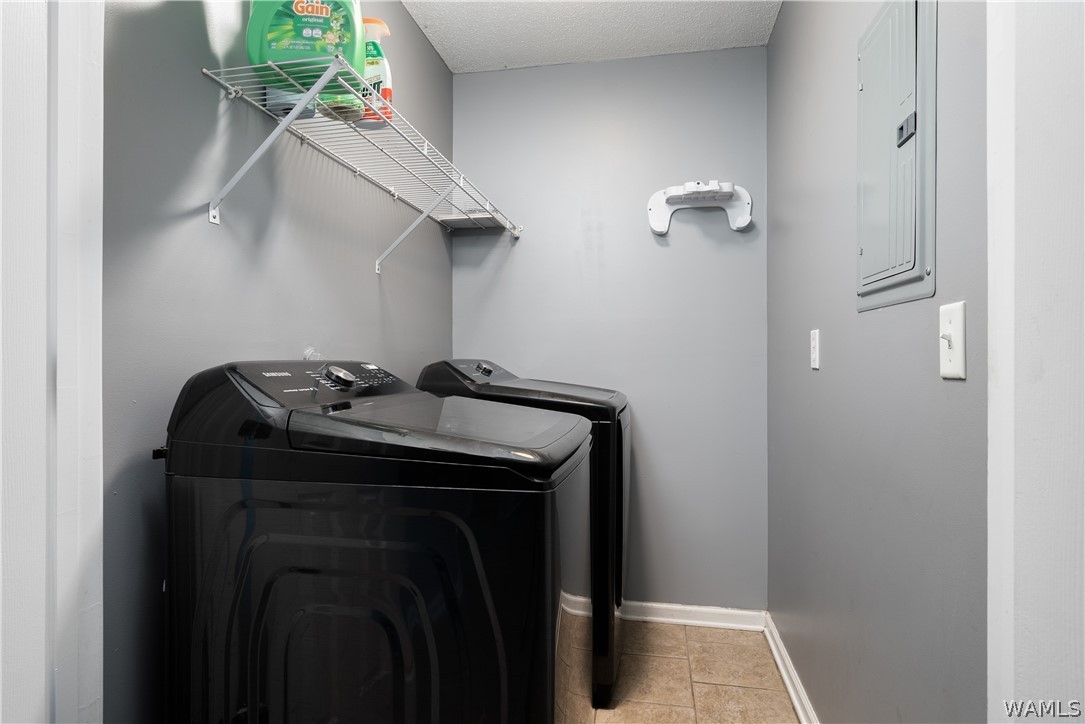
Laundry room with black washer and dryer, overhead wire shelving, and tan tile floor.
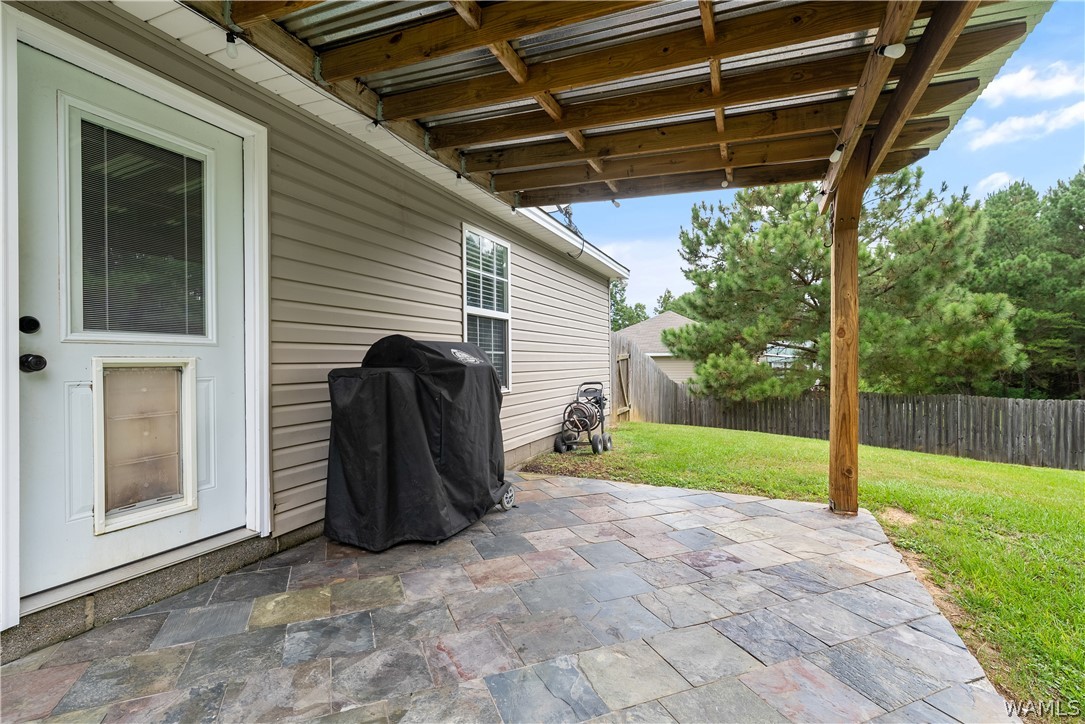
Covered rear patio with slate pavers, exposed wooden beams, and a fenced grassy yard.
Covered patio with stone-tile flooring overlooking a fenced lawn and pine trees.
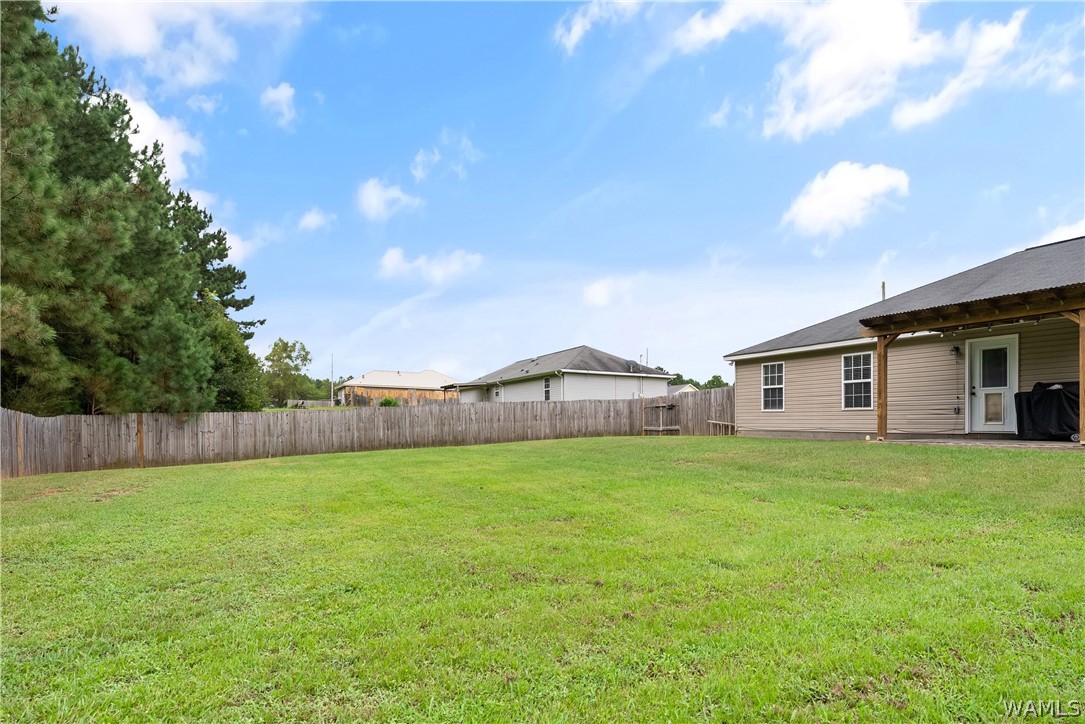
Fenced backyard with a broad lawn, tall pines, and a covered patio beside the house.
Fenced backyard with a wide lawn, tall pines, and a covered patio behind a beige home.
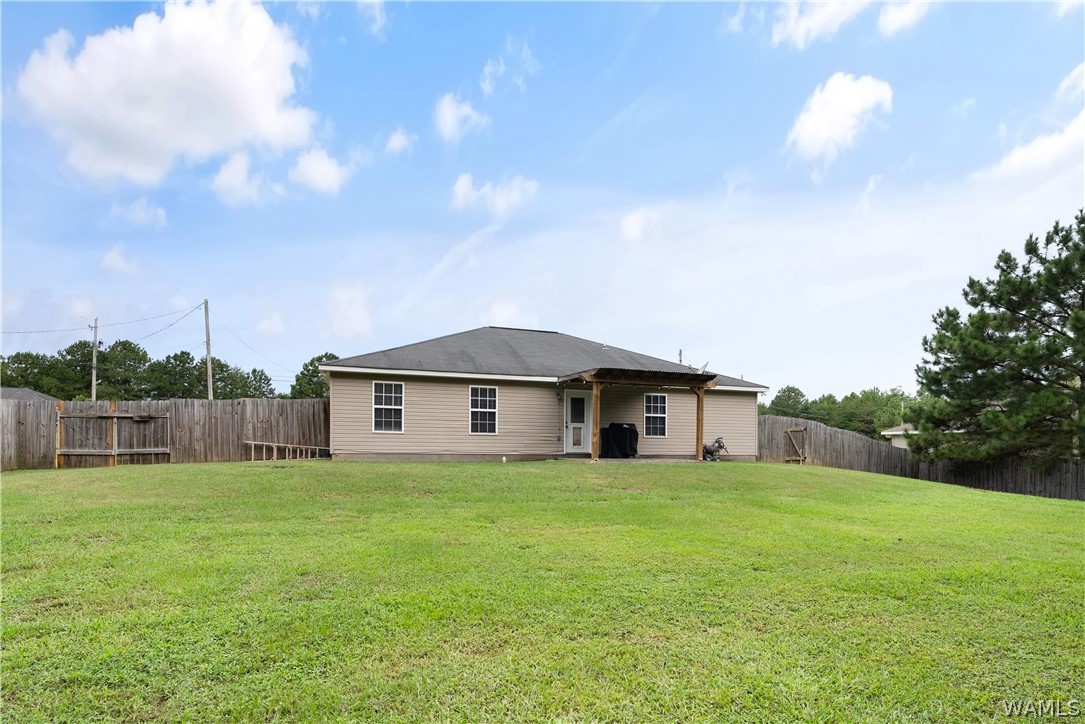
Rear of a beige single-story house with a covered patio and fenced lawn.
Large grassy backyard with a covered patio, wooden fence, and mature trees.
SEE ALL PHOTOS
Beige single-story house with a broad carport, porch seating, and a bright yellow front door.
Kitchen with honey-colored cabinets, patterned backsplash, stainless steel appliances, and a window-side breakfast nook.
Empty tiled room with gray walls, a ceiling fan, and a glazed exterior door.
Covered stone patio with a timber pergola and grill overlooking a fenced lawn.
Fenced backyard with a broad lawn, mature trees, and a covered patio beside the house.
Beige single-story house with a yellow front door, covered porch, and attached carport.
Single-story beige house with a broad covered driveway, porch, and bright yellow front door.
Covered stone patio with white pergola, built-in seating, and a bright yellow front door
Covered front porch with a bright yellow door, stone tile floor, and built-in seating.
Covered front patio with a bright yellow door, stone-tile floor, and built-in cushioned seating.
Covered front porch with patterned seating, stone tile flooring, and a bright yellow door.
Tiled foyer with an open yellow front door and a dining nook beside it.
Hallway with beige tile flooring, gray walls, and a window at the far end.
Empty tiled room with blue-gray walls, a ceiling fan, and a window with white blinds.
Open living area with beige tile floors, a ceiling fan, and a dining nook beyond.
Kitchen with honey-colored cabinets, dark countertops, patterned backsplash, and tile flooring.
Kitchen sink with a tall spring-coil faucet, patterned gray backsplash, and honey-colored wood cabinets.
Kitchen with light wood cabinets, stainless microwave, black electric range, and patterned tile backsplash.
Breakfast nook with a white trestle table, built-in bench, and wide window overlooking a lawn.
Bedroom with a large bed, navy paneled headboard, and rustic sliding barn door to the bathroom.
Bedroom with a large quilted bed, gray walls, window blinds, and a ceiling fan.
Bathroom double vanity with white cabinets, tan countertop, and large black-framed mirror.
Bedroom with a light-quilted bed beside a window and a computer desk.
Bathroom with a patterned shower curtain, floating wood shelves, and white vanity.
Empty room with gray walls, dark wood-look flooring, and a window with white blinds.
Bedroom with colorful bedding, dark wood floors, and a large window with teal curtains.
Laundry room with black washer and dryer, overhead wire shelving, and tan tile floor.
Covered rear patio with slate pavers, exposed wooden beams, and a fenced grassy yard.
Covered patio with stone-tile flooring overlooking a fenced lawn and pine trees.
Fenced backyard with a broad lawn, tall pines, and a covered patio beside the house.
Fenced backyard with a wide lawn, tall pines, and a covered patio behind a beige home.
Rear of a beige single-story house with a covered patio and fenced lawn.
Large grassy backyard with a covered patio, wooden fence, and mature trees.
Pending

11533 Falon Crest Way

11533 Falon Crest Way, Cottondale, AL 35453

$209,900
This 4-bedroom, 2-bath home has a lot to offer, starting with a charming front porch and a clean, inviting interior. New paint gives the home a fresh feel, while ceramic tile runs through the shared spaces and hallways while hardwood floors are found in all four bedrooms--no carpet anywhere. The split floor plan places the primary suite apart from the additional bedrooms, with an ensuite featuring double sinks and a walk-in closet. The kitchen is clean and functional, with a breakfast nook that stands out with its custom-built banquet and table. Out back, a covered porch with slate tile overlooks the very large, fully fenced backyard, providing plenty of room to enjoy the outdoors. Add in no HOA and the Brookwood School Zone, and this home offers a combination of features worth seeing in person.

4
beds

2
baths

1,300 Sq.Ft. LIVING AREA

0.36 Acres lot

Caitlin Tubbs Wilson

Caitlin Tubbs Wilson

Features & Amenities

Interior

  • total bedrooms4
  • Total bathrooms2
  • full bathrooms2
  • Laundry room Laundry Room
  • Fireplace None
  • APPLIANCES Dishwasher, Electric Oven, Electric Range, Microwave, Water Heater
  • other interior Features Breakfast Area, Pantry, Walk-In Closet(s)

Area & Lot

  • Status Pending
  • Living Area1,300 Sq.Ft.
  • Total Area1,300 Sq.Ft.
  • Lot Area0.36 Acres
  • MLS® ID177448
  • TypeResidential
  • YEAR BUILT2005
  • NeighborhoodSouth of Town
  • Architecture StylesOther
  • Elementary SchoolBrookwood
  • Middle SchoolBrookwood
  • High SchoolBrookwood

Exterior

  • STORIES1
  • Garage Space2.0
  • PoolNone
  • roofComposition, Shingle
  • parkingAttached Carport, Circular Driveway, Garage, Two Car Garage
  • AIR CONDITIONING1 Unit
  • sewerSeptic Tank

Financial

  • Sales Price$209,900
Kitchen with honey-colored cabinets, patterned backsplash, stainless steel appliances, and a window-side breakfast nook.

Schedule a Showing

We would love to show you our beautiful property. Please select your preferred date and time below. An agent will be in touch shortly to confirm your appointment.

Schedule a Showing

We would love to show you our beautiful property. Please select your preferred date and time below. An agent will be in touch shortly to confirm your appointment.

Thank you for your interest in 11533 Falon Crest Way, Cottondale, AL 35453. We are reviewing your request and will be in touch shortly!

Mortgage Calculator

Estimate your monthly mortgage payment, including the principal and interest, property taxes, and HOA. Adjust the values to generate a more accurate rate.

All estimates are provided for informational purposes only. Actual amounts may vary.
$0,000 Your Payment 20 15 65
$0,000 Your Payment

South of Town

Explore

Let's Get You Started

We are committed to guiding you every step of the way—whether you're buying a home, selling a property, or securing a mortgage. Whatever your needs, we've got you covered.

Follow Me on Instagram