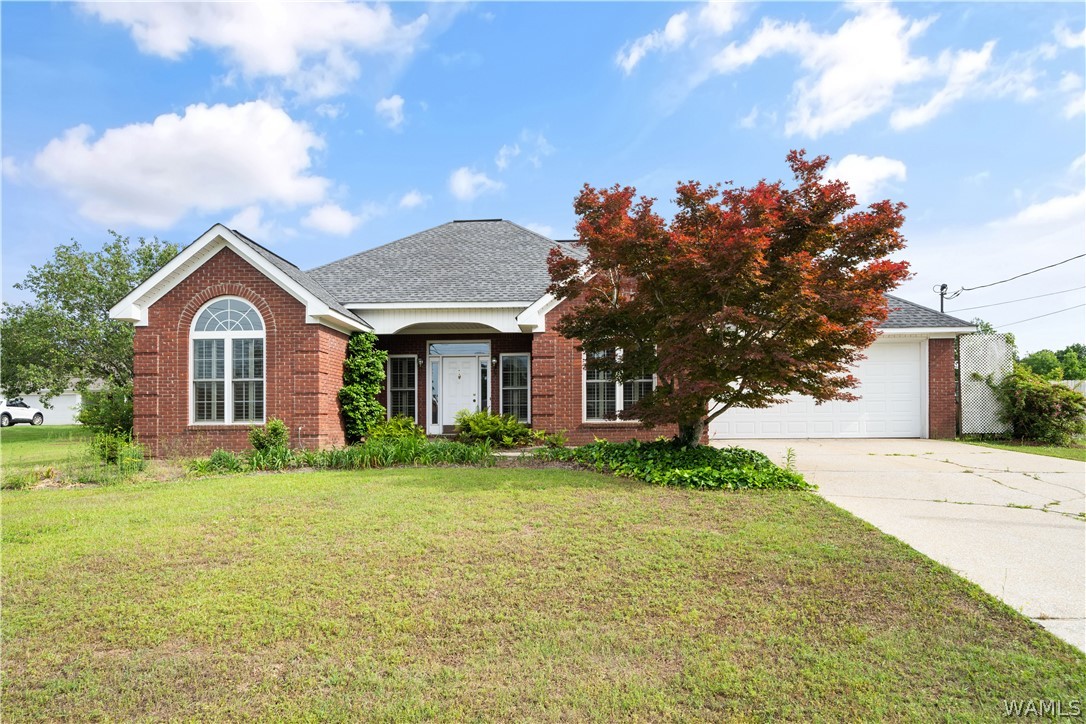
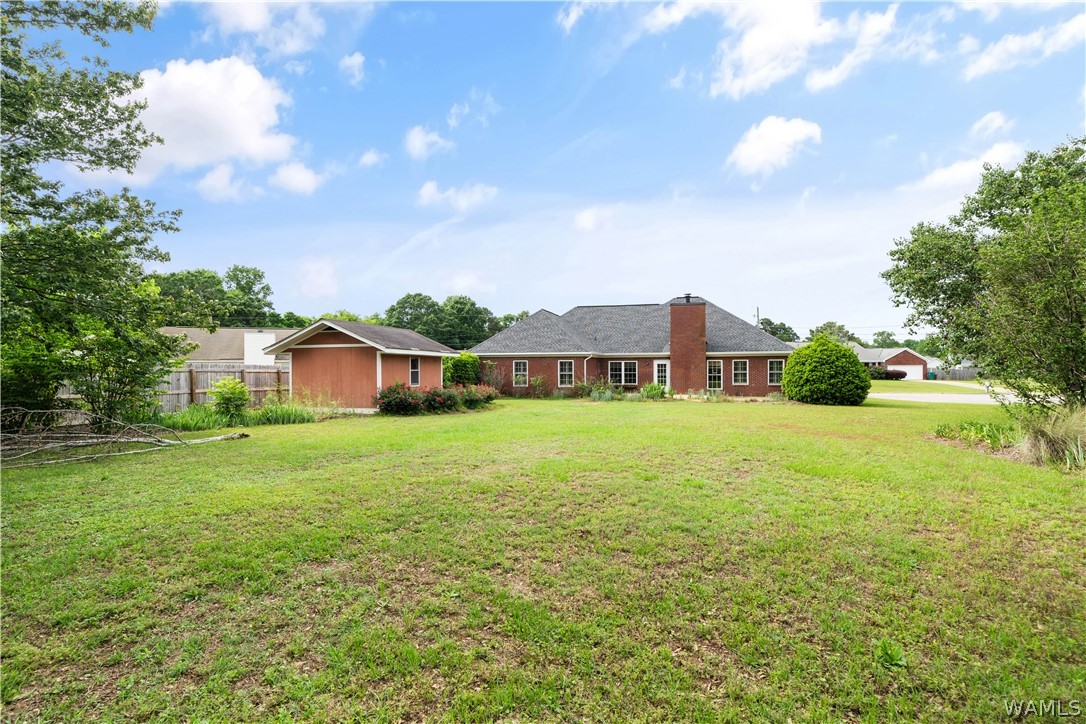
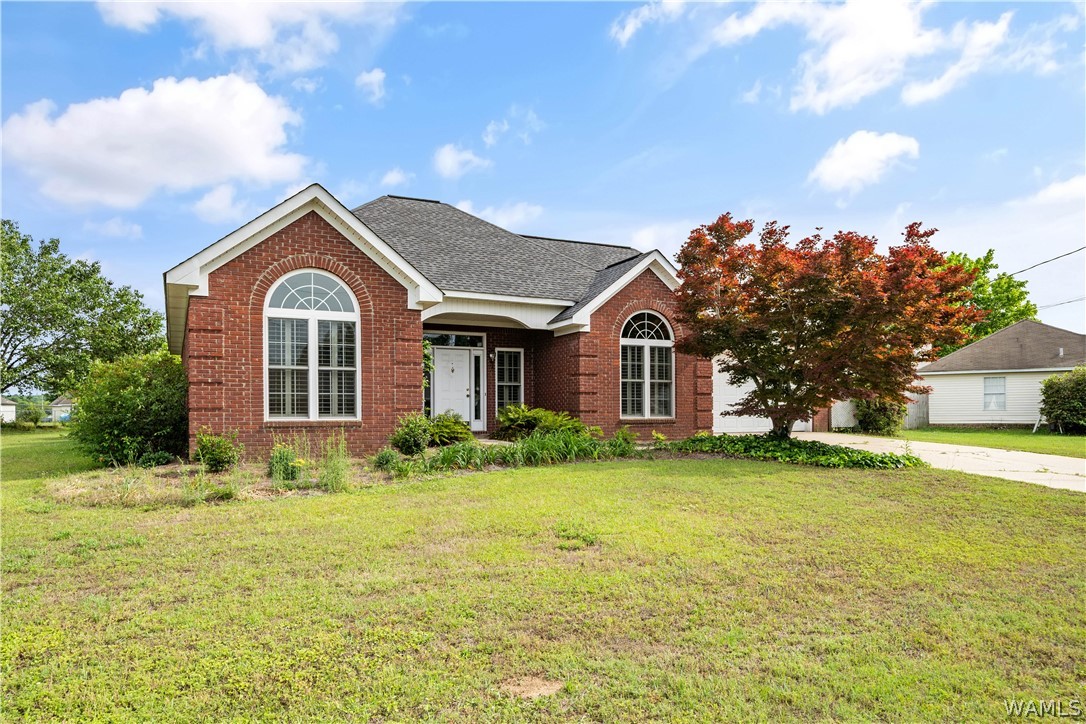
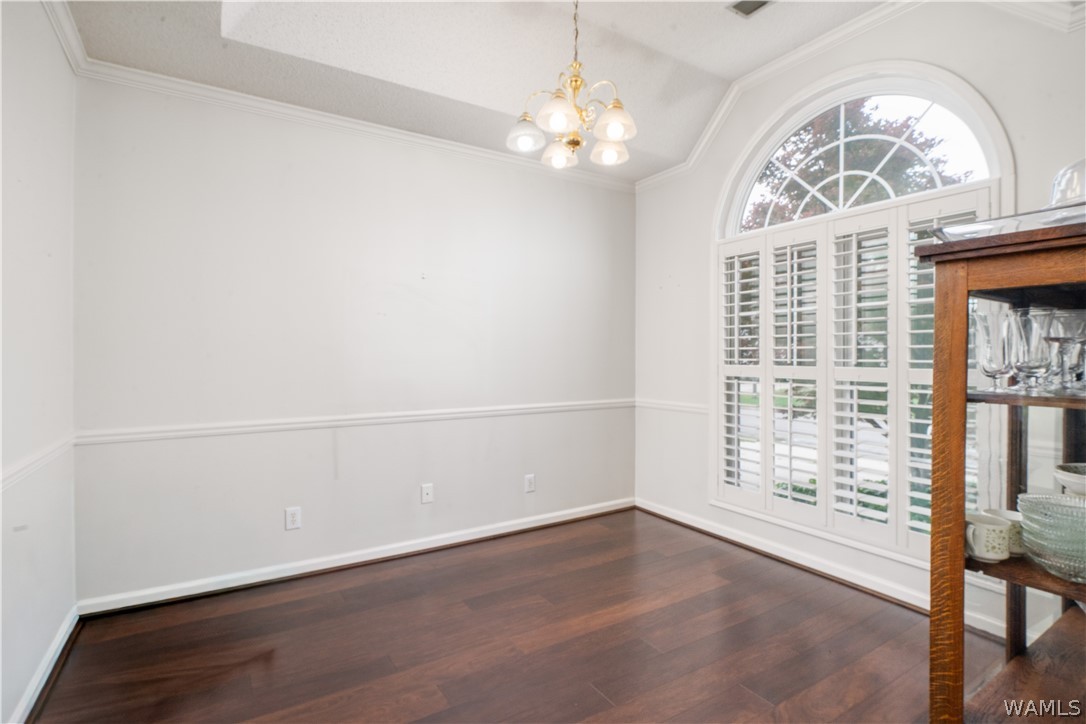
14269 Southland Drive
SEE ALL PHOTOS
14269 Southland Drive
Sold

14269 Southland Drive

14269 Southland Drive, Tuscaloosa, AL 35405

$265,000
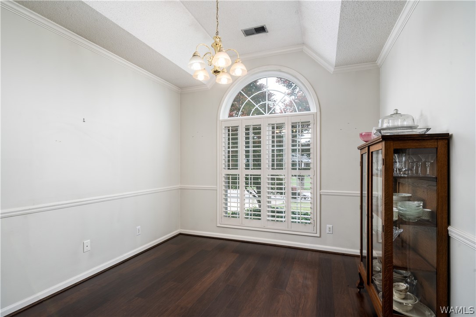
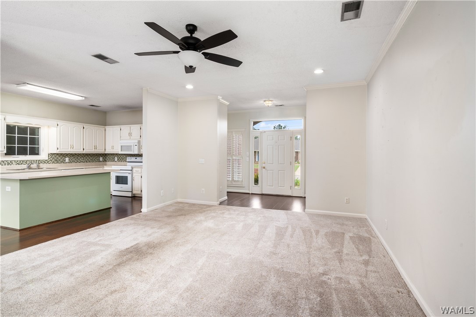
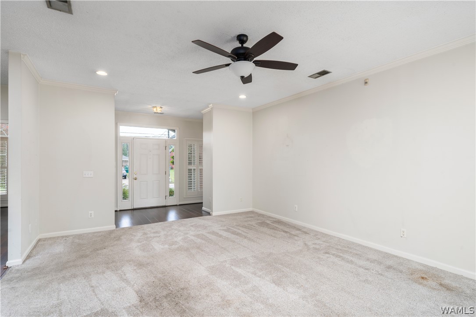
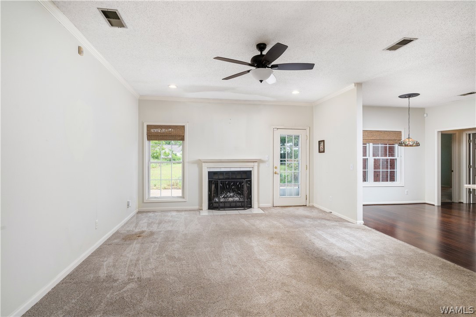
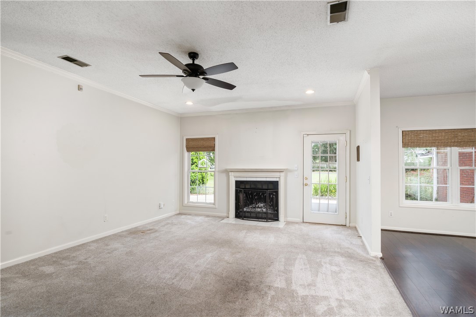
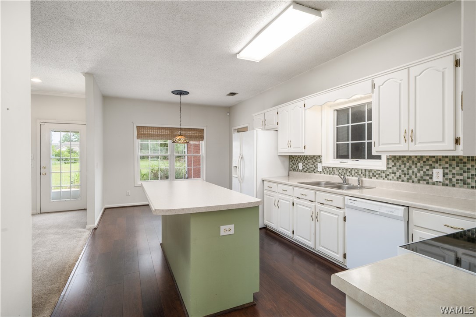
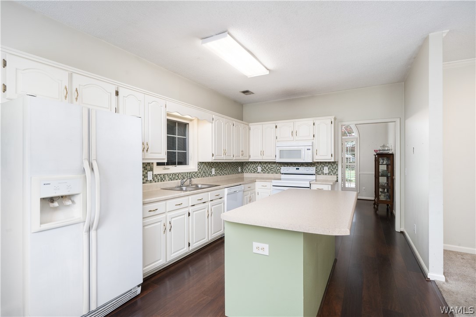
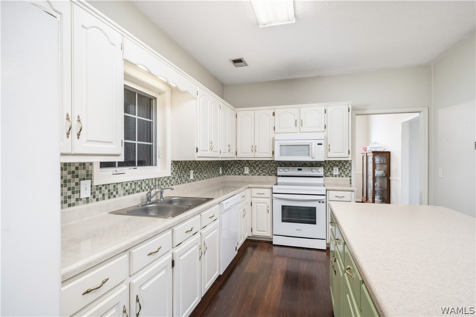
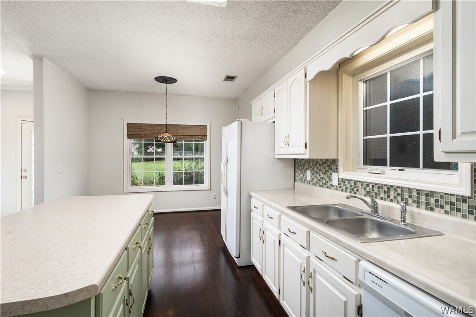
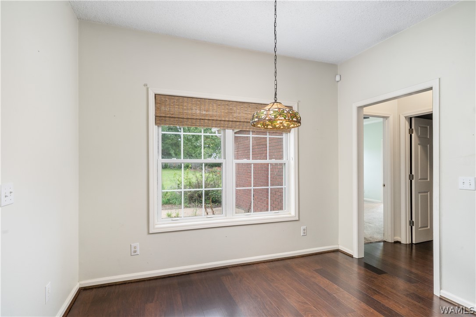
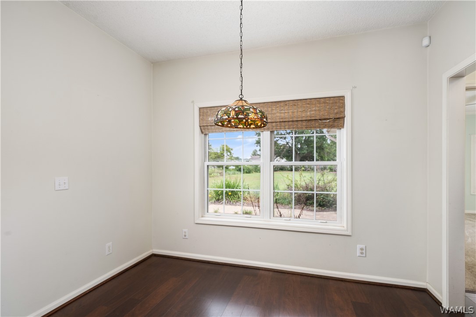
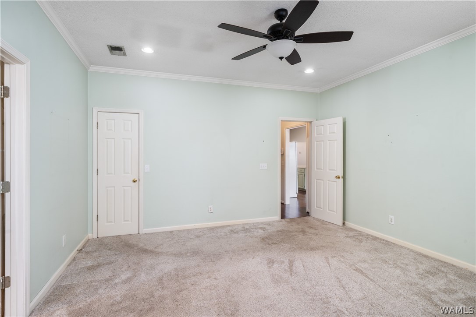
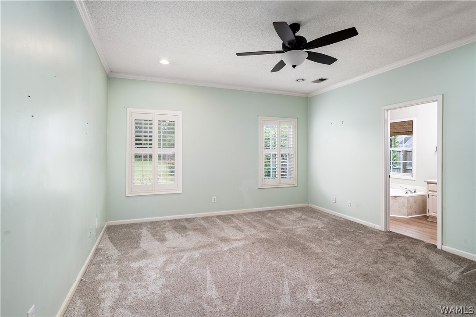
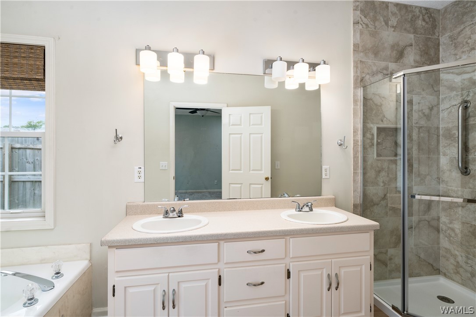
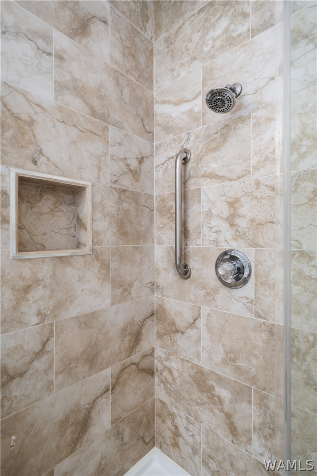
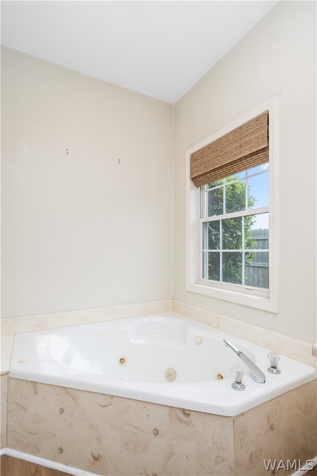
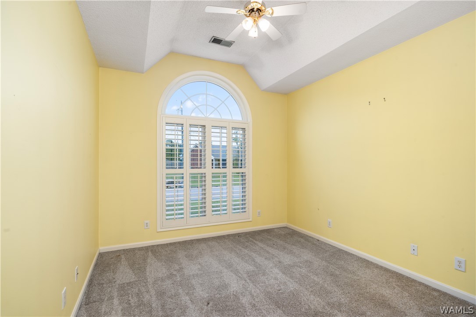
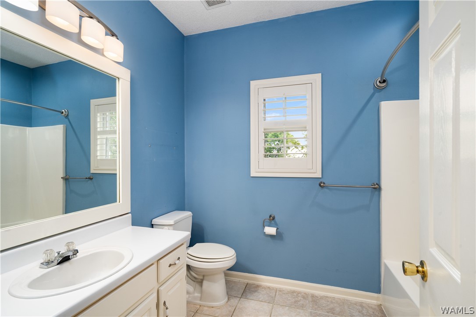
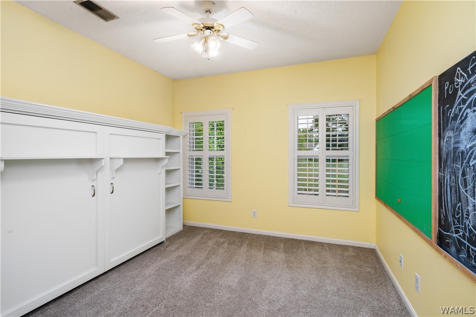
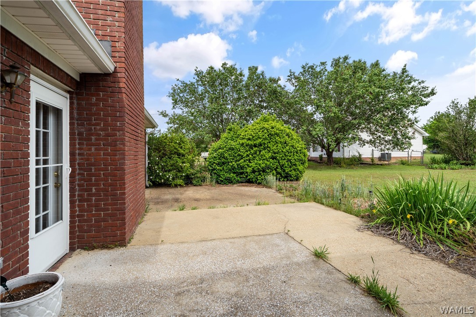
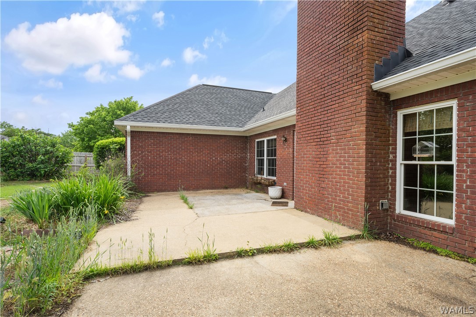
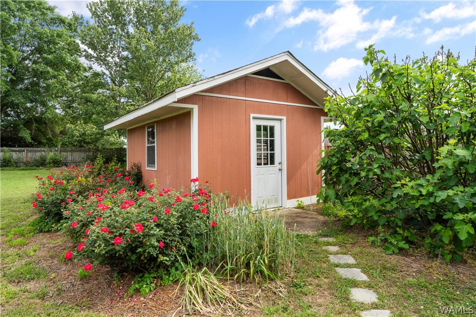
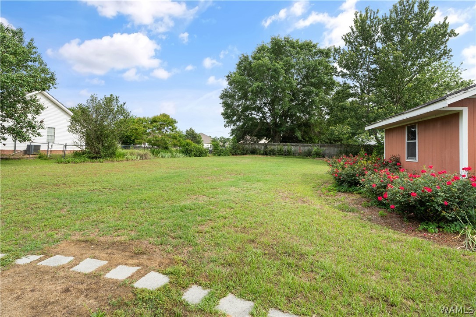
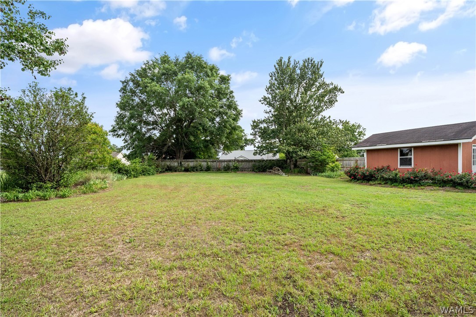
Well-maintained three-bedroom, two-bath home with an open-concept layout designed for comfortable living. The kitchen offers ample storage and flows seamlessly into the main living and dining areas, making it a space for everyday use and entertaining. The living room features a wood-burning fireplace, adding warmth and character to the space. The primary suite includes a spacious bathroom with double sinks, a separate tub, and a walk-in shower. Additional made for outdoor gatherings and relaxation. This home offers a functional layout with plenty of space inside and out.

3
beds

2
baths

1,822 Sq.Ft. LIVING AREA

0.41 Acres lot

Caitlin Tubbs Wilson

Caitlin Tubbs Wilson

Features & Amenities

Interior

  • total bedrooms3
  • Total bathrooms2
  • full bathrooms2
  • Laundry room Laundry Room
  • Fireplace Family/Living/Great Room, Wood Burning
  • APPLIANCES Water Heater
  • other interior Features Breakfast Area, Separate/Formal Dining Room, Open Concept

Area & Lot

  • Status Sold
  • Date Sold June 30, 2026
  • Living Area1,822 Sq.Ft.
  • Total Area1,822 Sq.Ft.
  • Lot Area0.41 Acres
  • MLS® ID174889
  • TypeResidential
  • YEAR BUILT1997
  • NeighborhoodSouth of Town
  • Architecture StylesOther
  • Elementary SchoolBig Sandy
  • Middle SchoolDuncanville
  • High SchoolHillcrest

Exterior

  • STORIES1
  • PoolNone
  • roofComposition, Shingle
  • parkingConcrete, Driveway
  • AIR CONDITIONING1 Unit
  • sewerSeptic Tank

Financial

  • Sales Price$265,000

South of Town

Explore

Let's Get You Started

We are committed to guiding you every step of the way—whether you're buying a home, selling a property, or securing a mortgage. Whatever your needs, we've got you covered.

Follow Me on Instagram