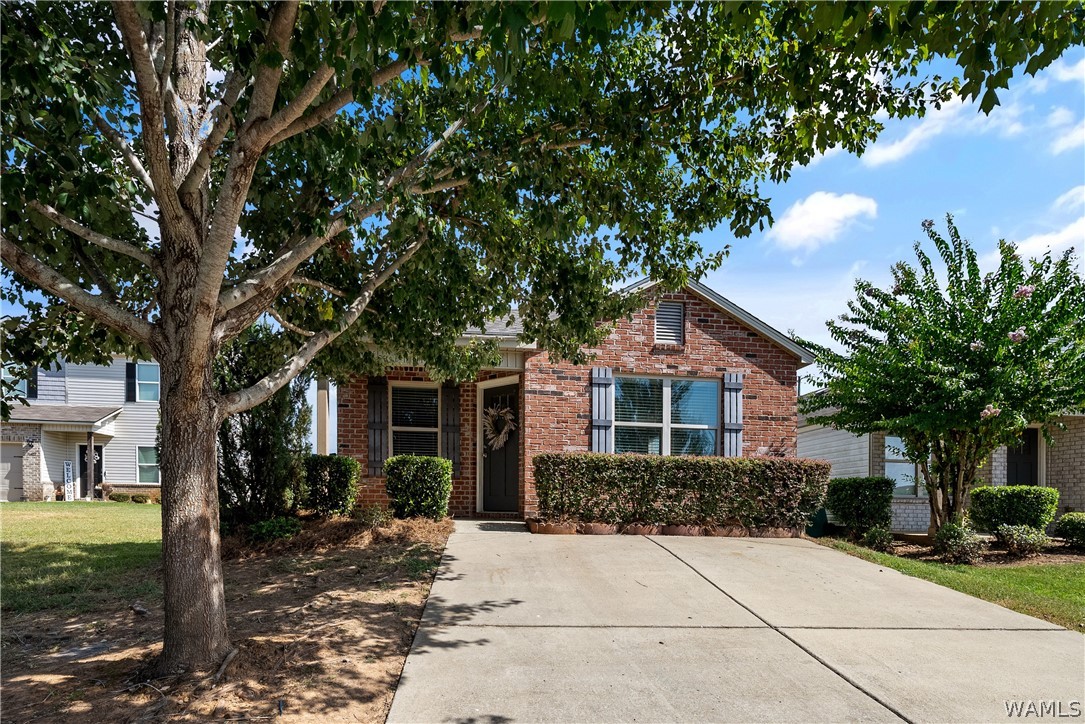
Brick ranch-style home with a broad driveway, front hedges, and a large shade tree.
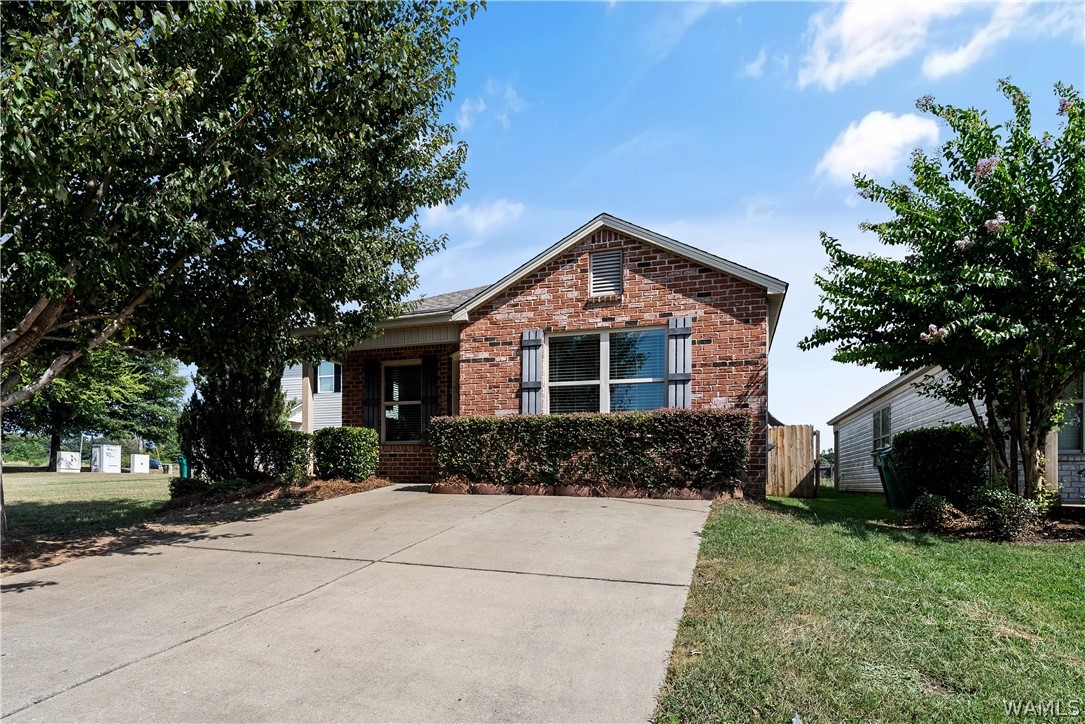
Brick-front house with a broad concrete driveway, clipped hedges, and mature trees.
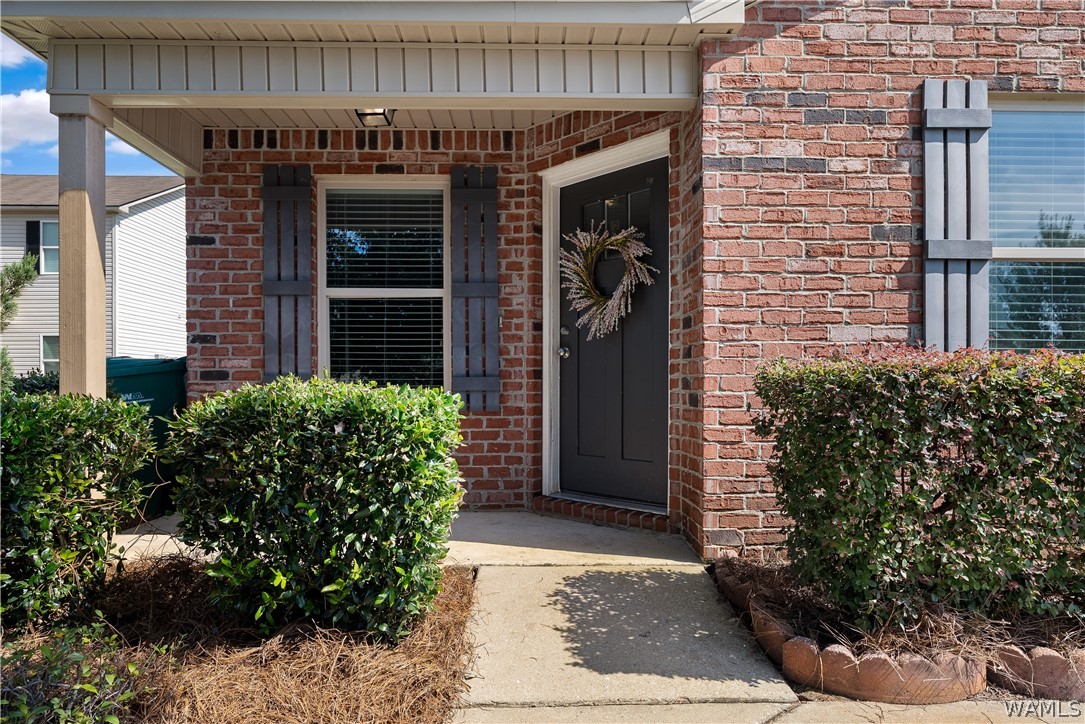
Brick home entrance with a dark door, wreath, and trimmed shrubs.
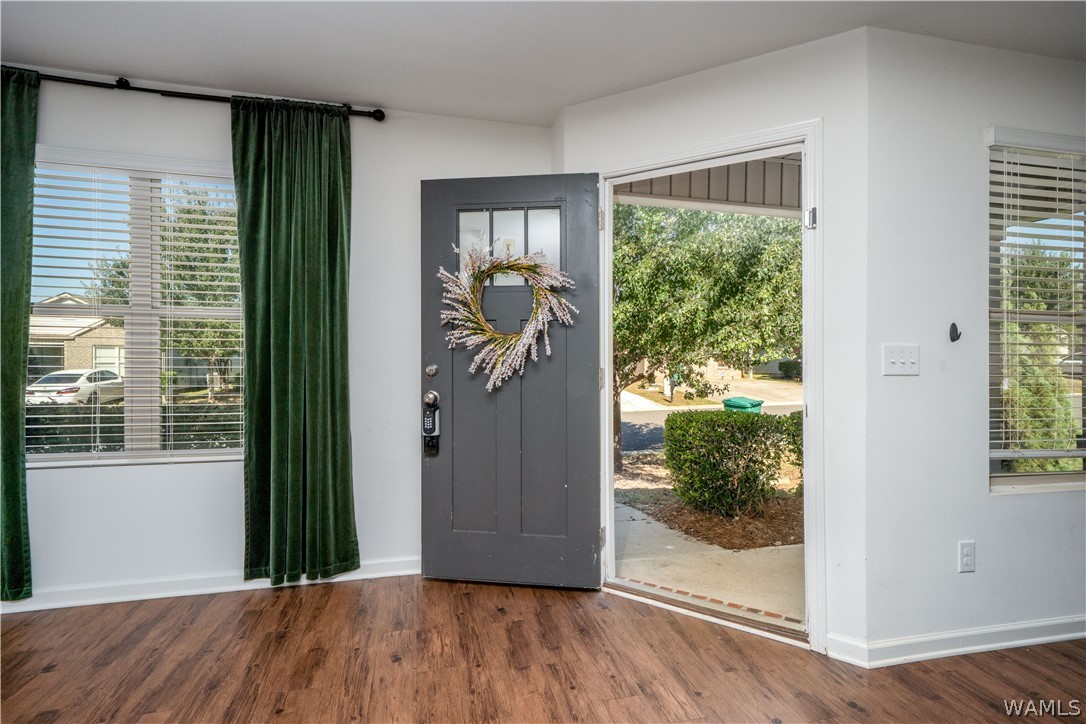
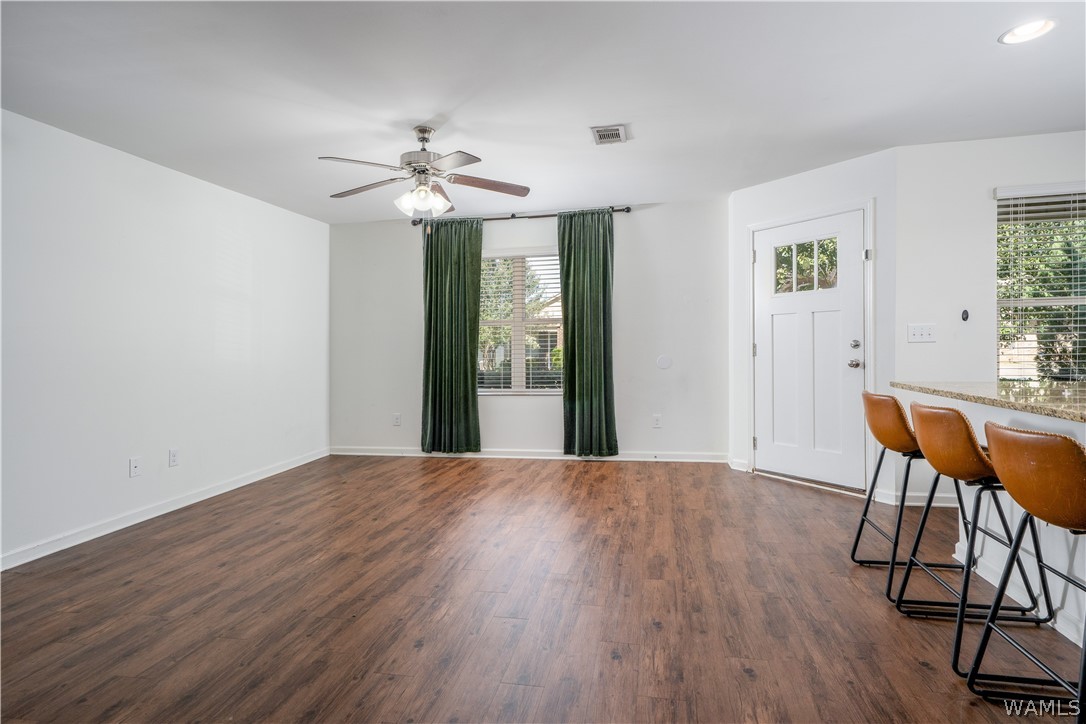
Entryway with wood-look flooring, green curtains, and an open front door with a wreath.
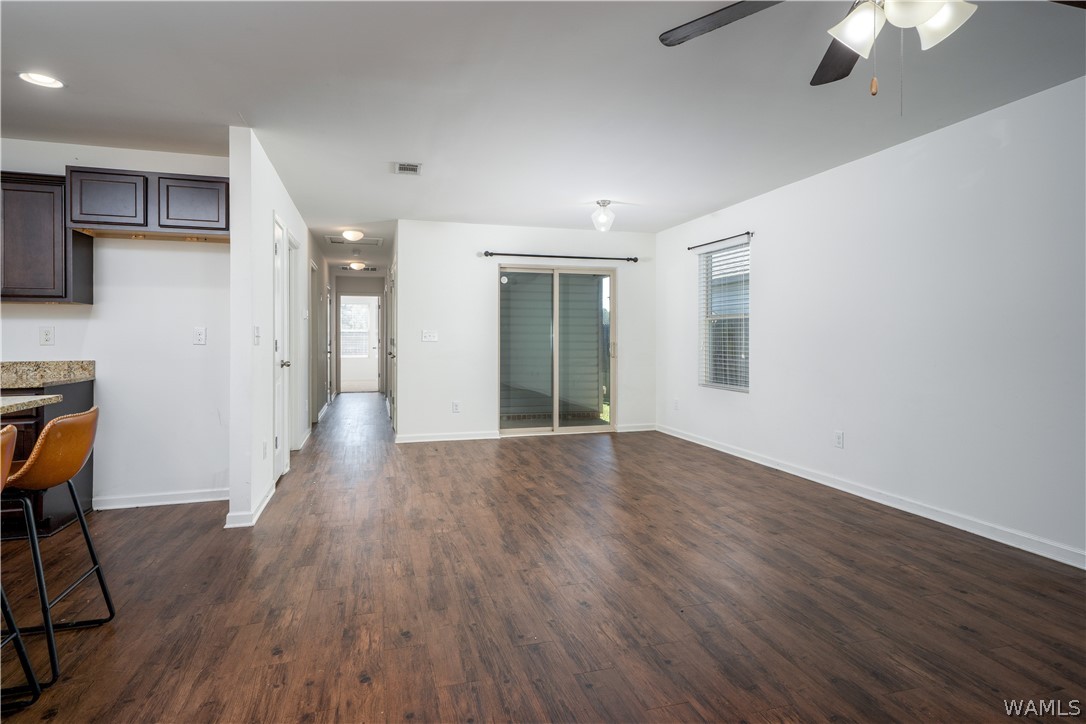
Open living area with wood-look floors, sliding glass doors, and a hallway beside the kitchen counter.
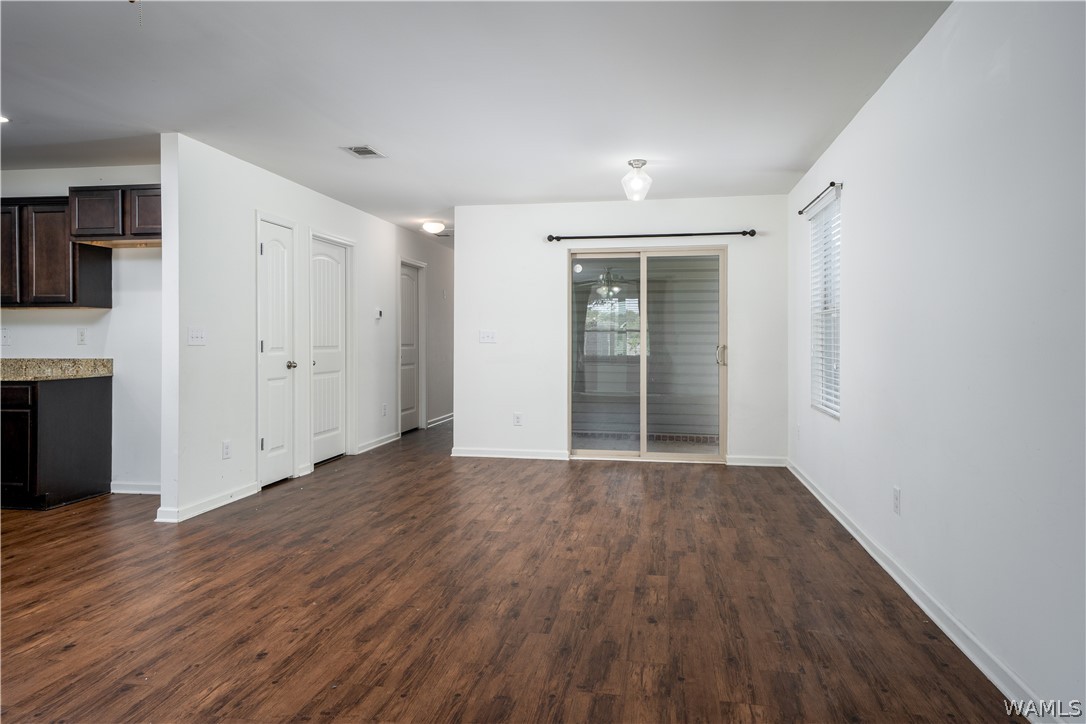
Empty living area with wood-look flooring, dark kitchen cabinets, and a sliding glass door.
Open interior room with wood-look flooring, green curtains, and a breakfast bar with stools.
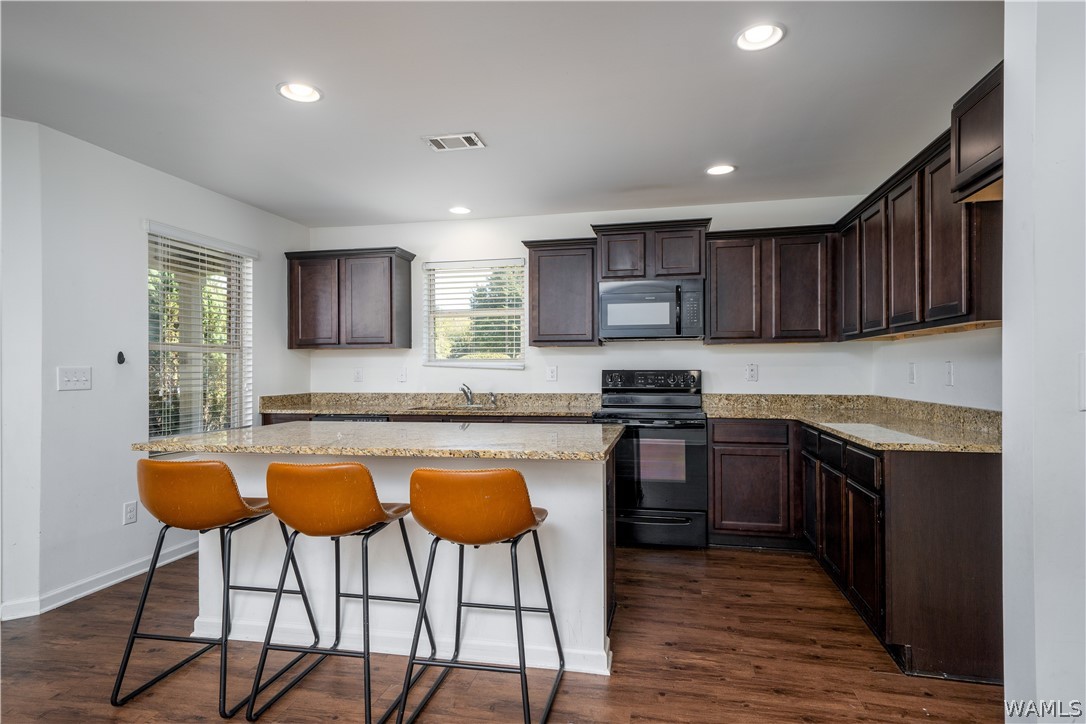
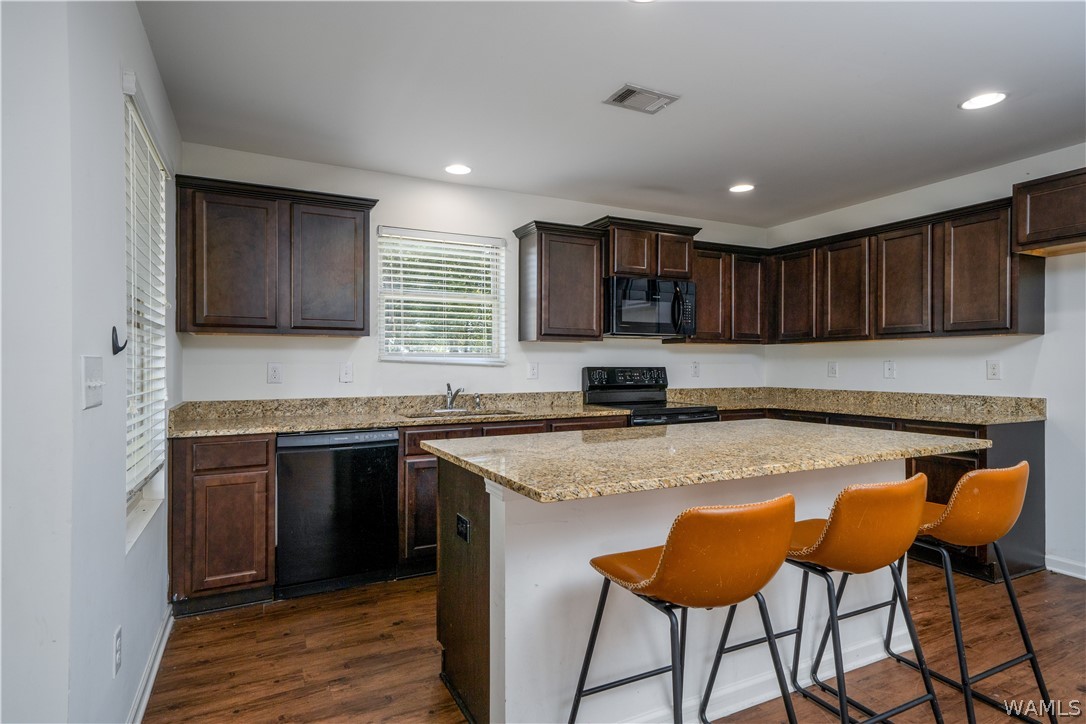
Kitchen with dark wood cabinets, granite counters, and three stools at the island.
Kitchen with dark wood cabinets, granite counters, and an island with three orange stools.
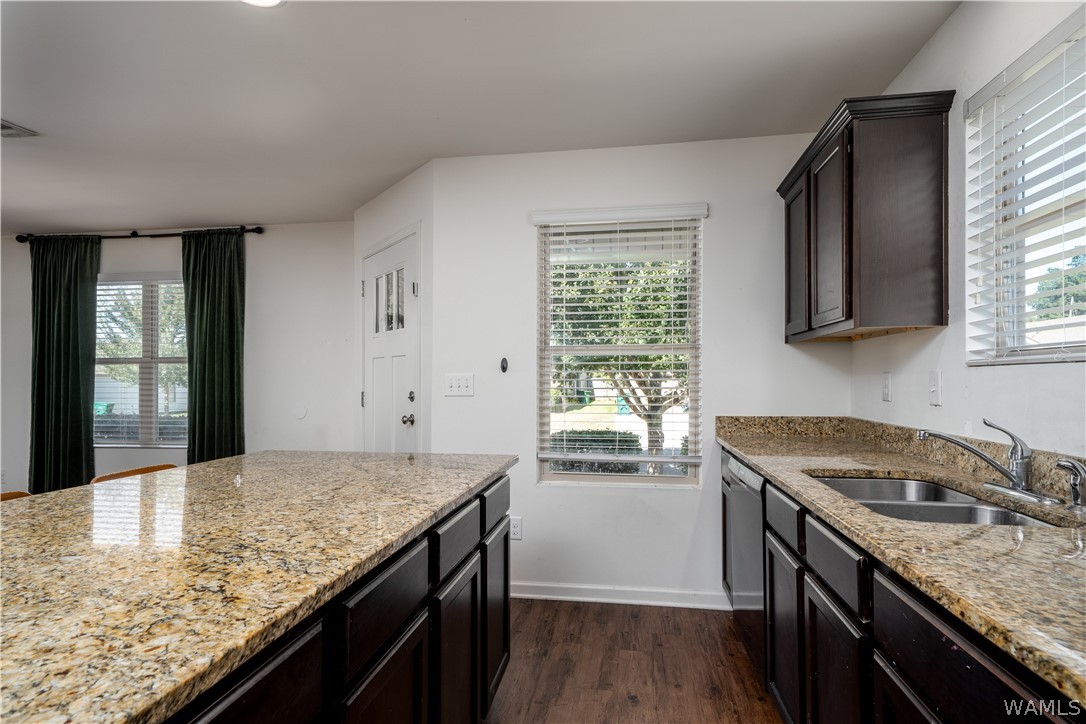
Kitchen with granite countertops, dark cabinetry, and a large central island.
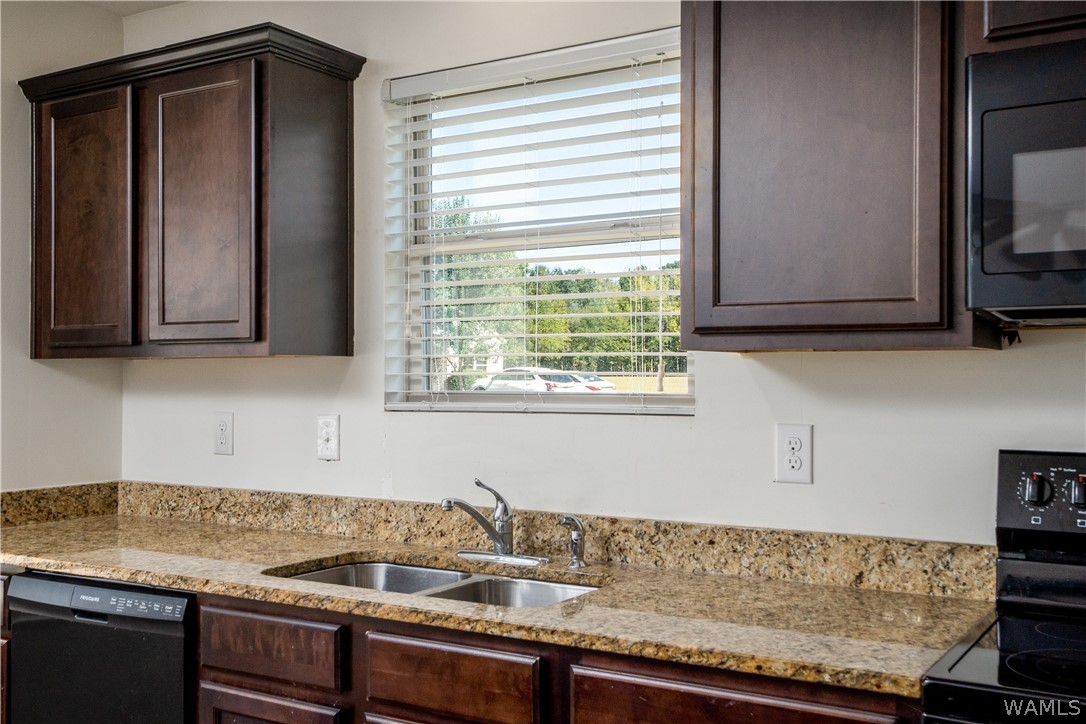
Kitchen with dark wood cabinets, granite countertops, a double sink, and a window above the counter.
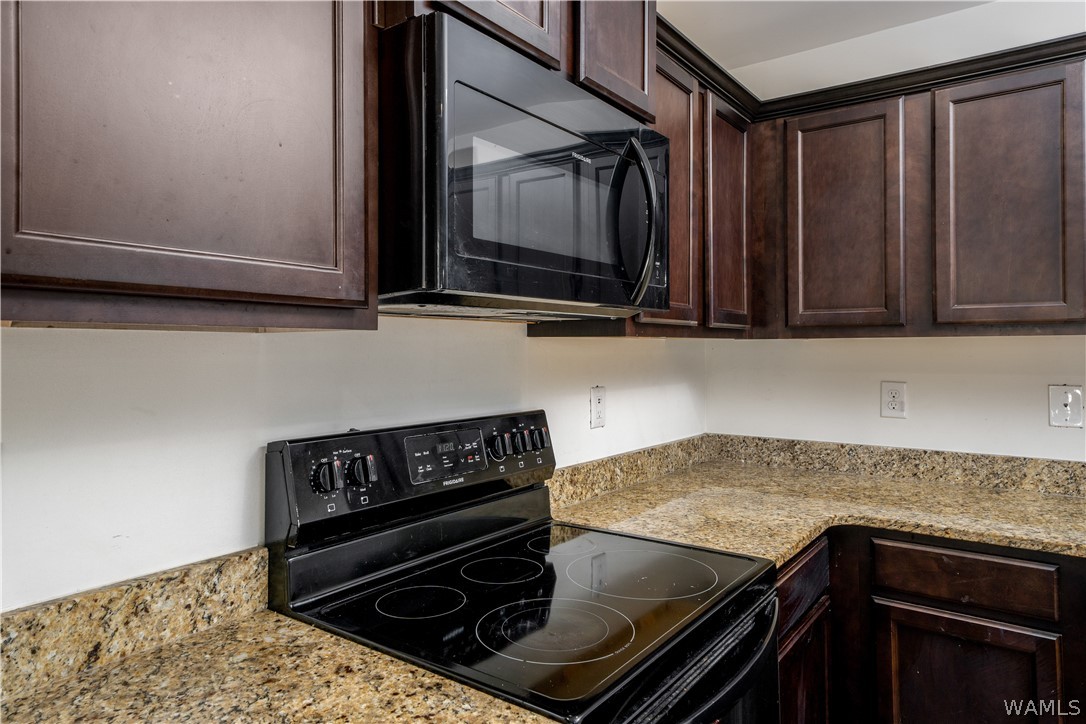
Kitchen with dark wood cabinets, granite counters, and a black electric range beneath a microwave.
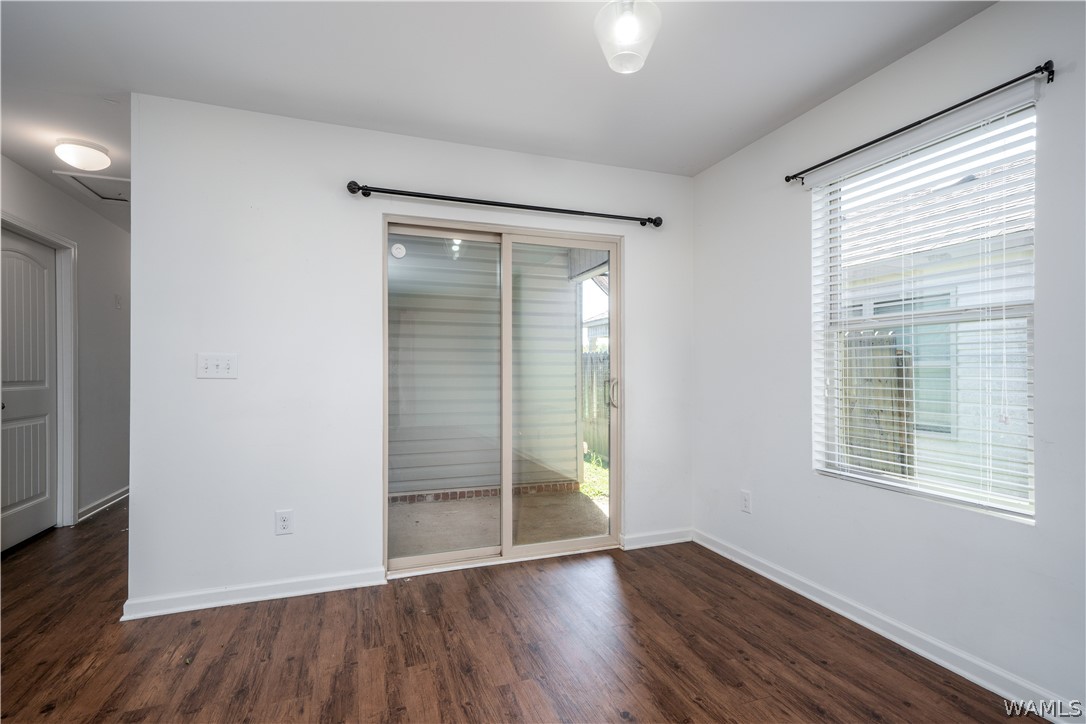
Empty room with dark wood flooring, a sliding glass door, and a window with blinds.
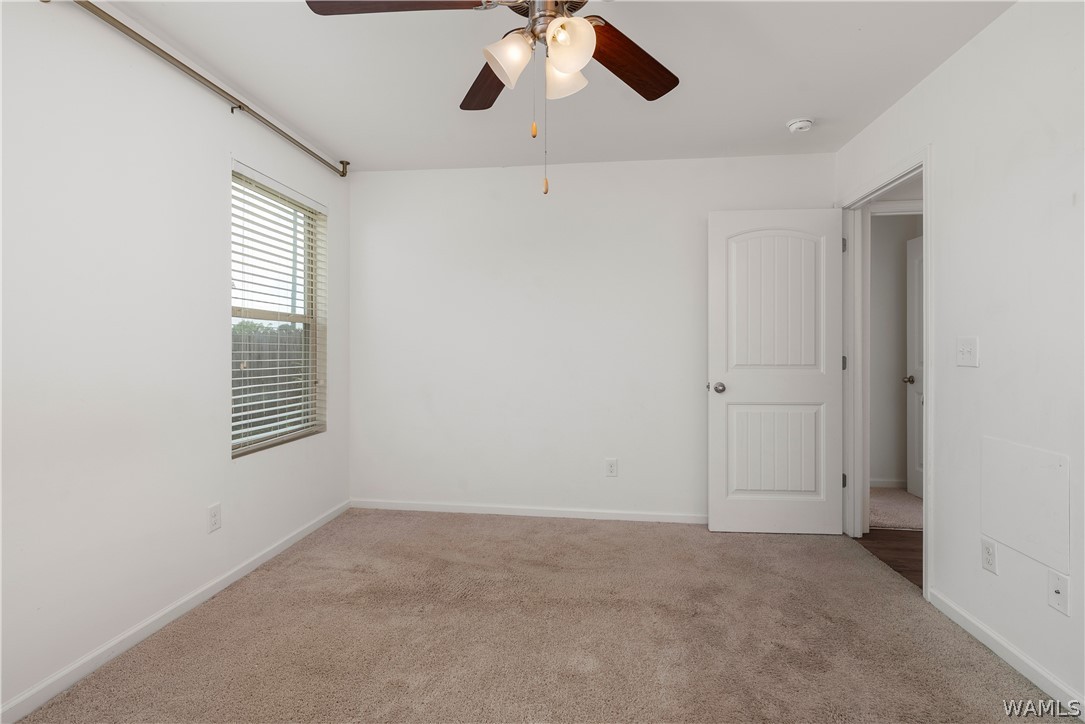
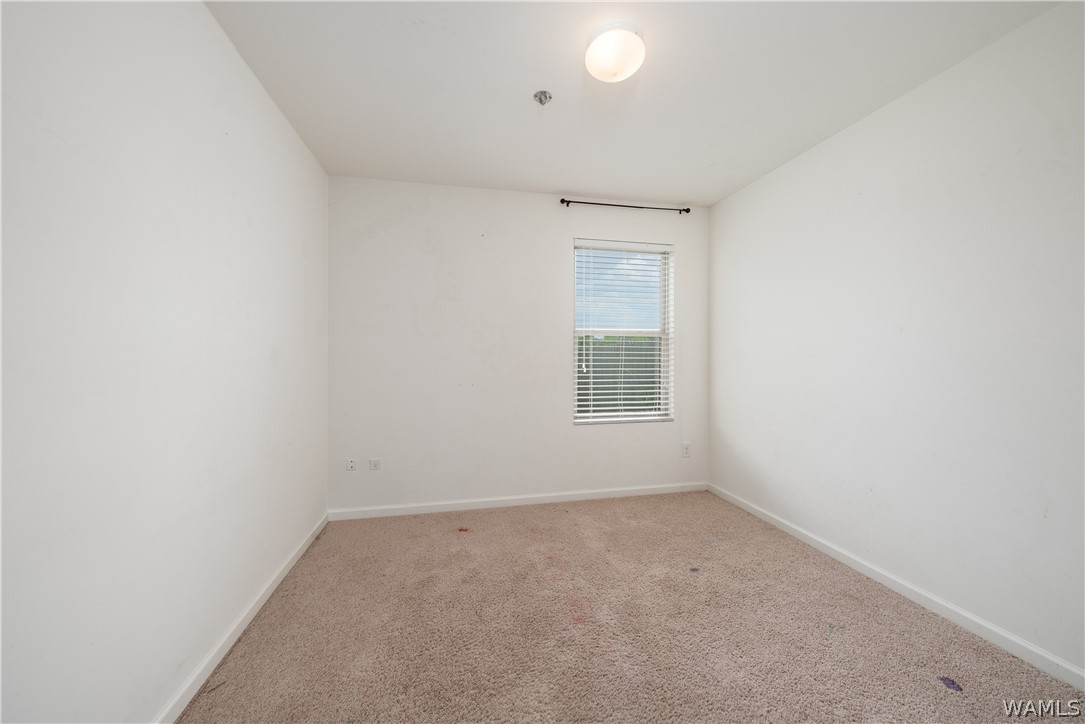
Empty carpeted bedroom with a window, ceiling fan, and open door.
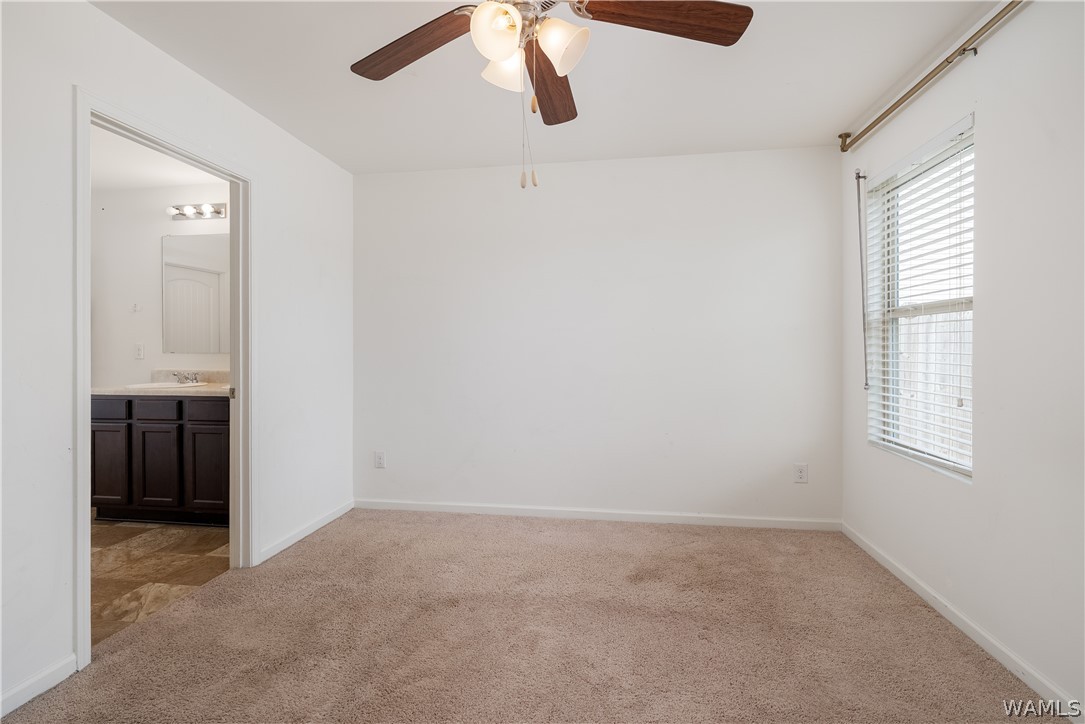
Vacant carpeted bedroom with a ceiling fan, window blinds, and an adjoining bathroom vanity.
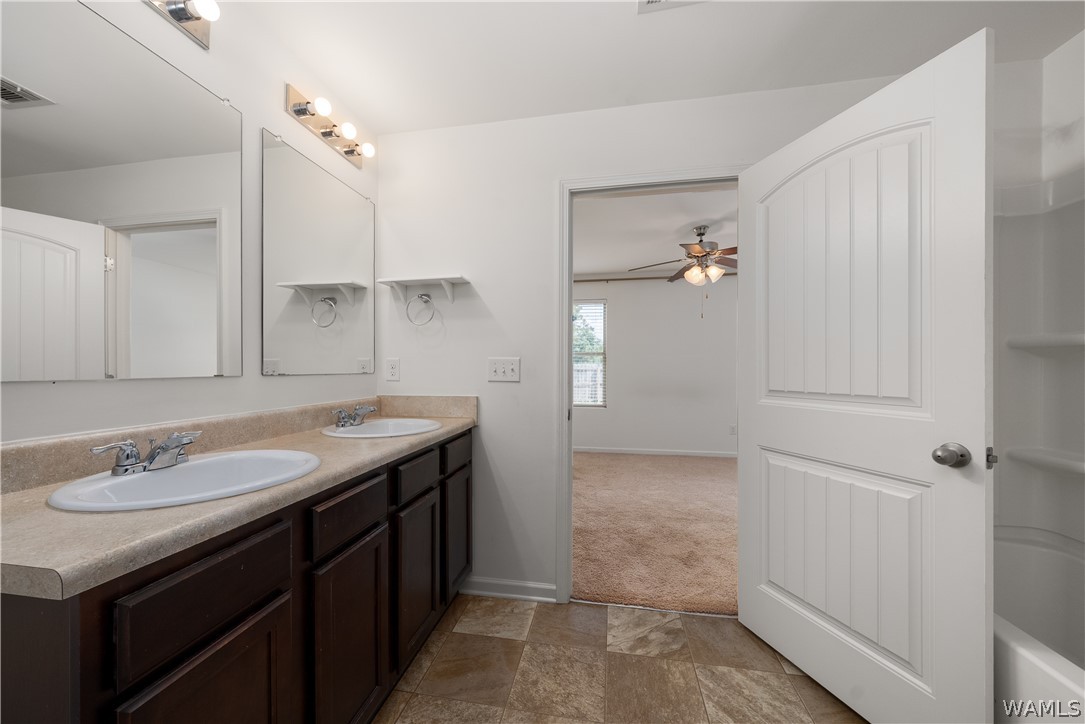
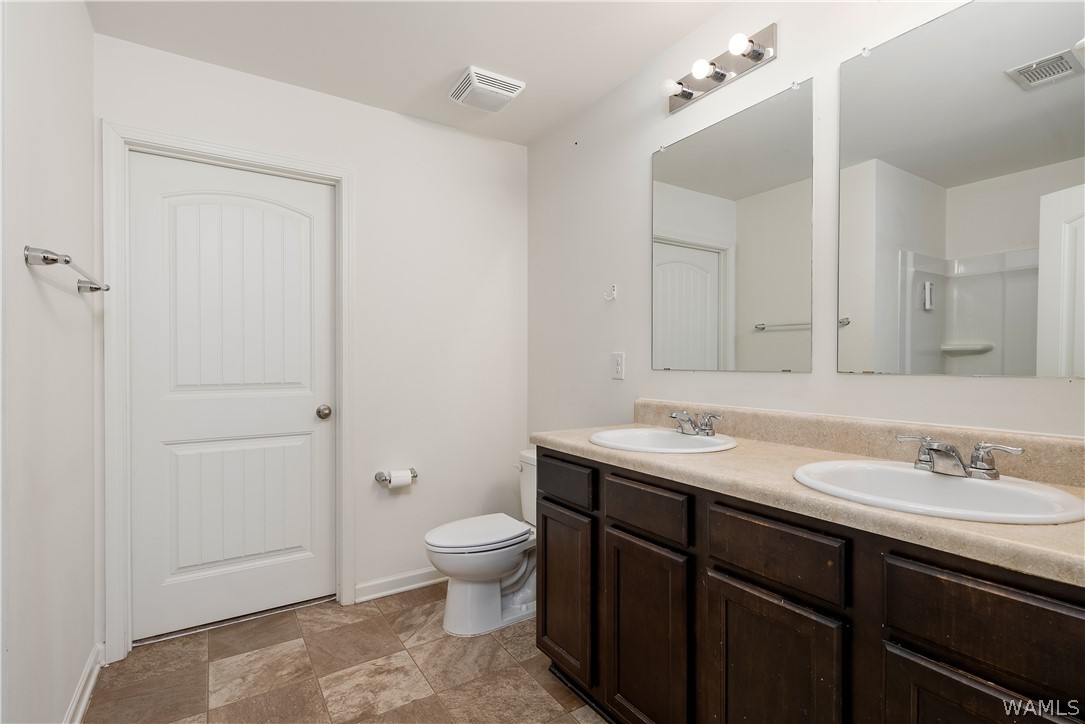
Bathroom with a double-sink vanity, dark cabinets, and an open doorway to a carpeted room.
Bathroom with a double-sink vanity, dark wood cabinets, and tiled floor.
Empty carpeted bedroom with white walls and a window fitted with blinds.
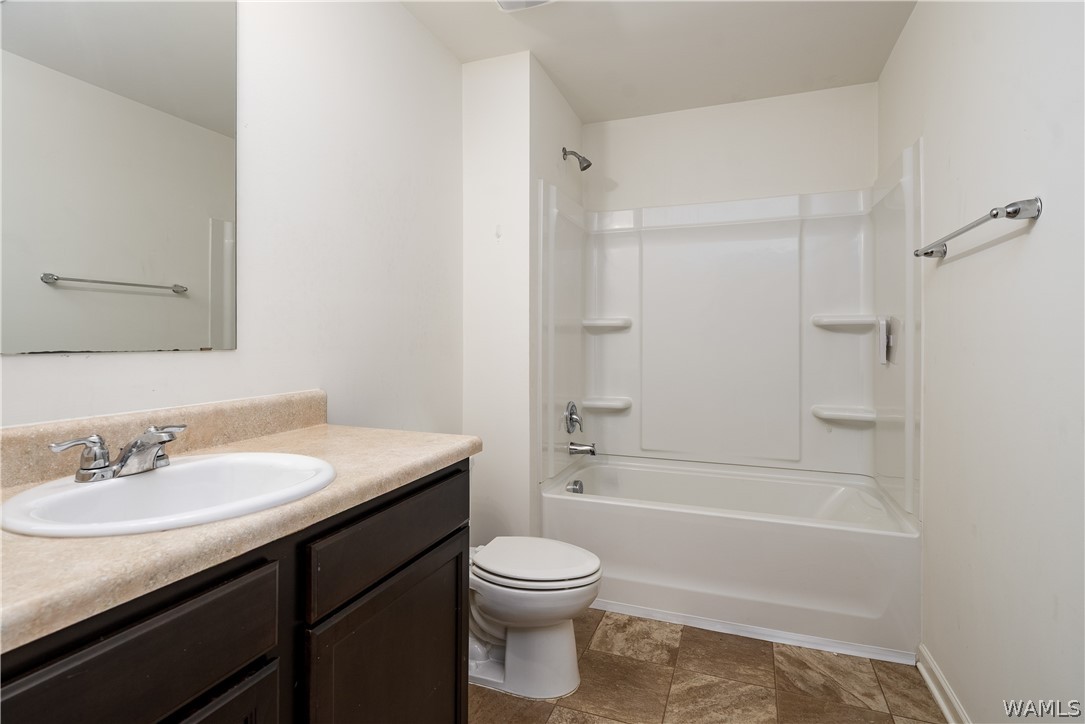
Bathroom with a dark vanity, white bathtub and shower, and brown tile flooring.
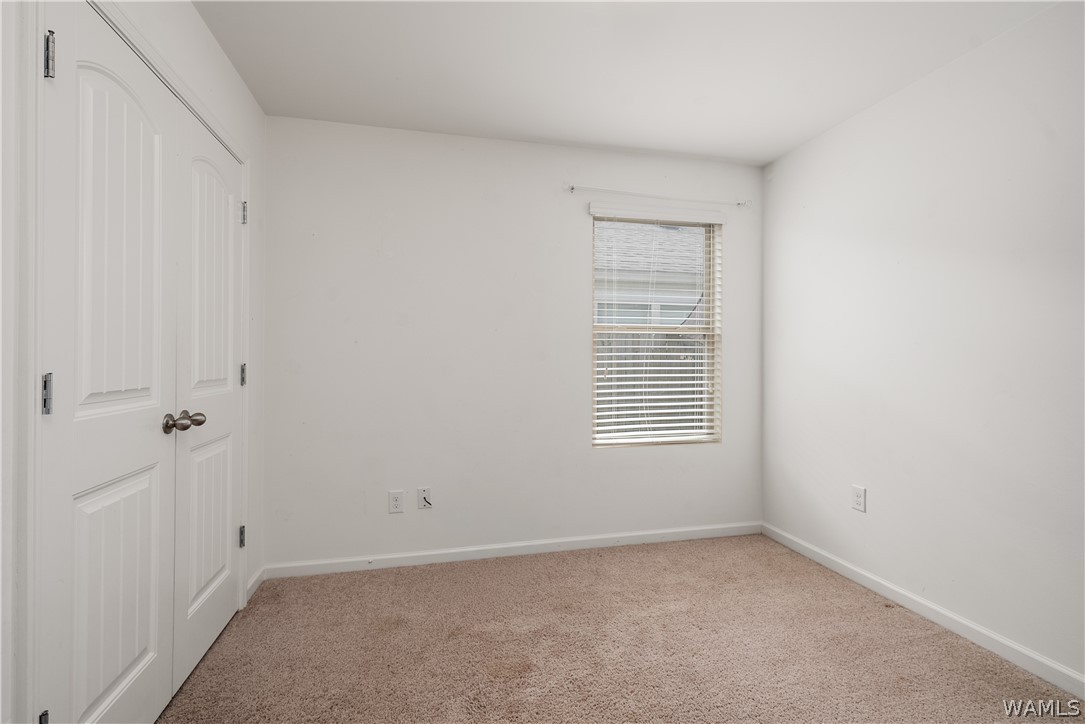
Empty bedroom with beige carpet, white walls, and a window with blinds.
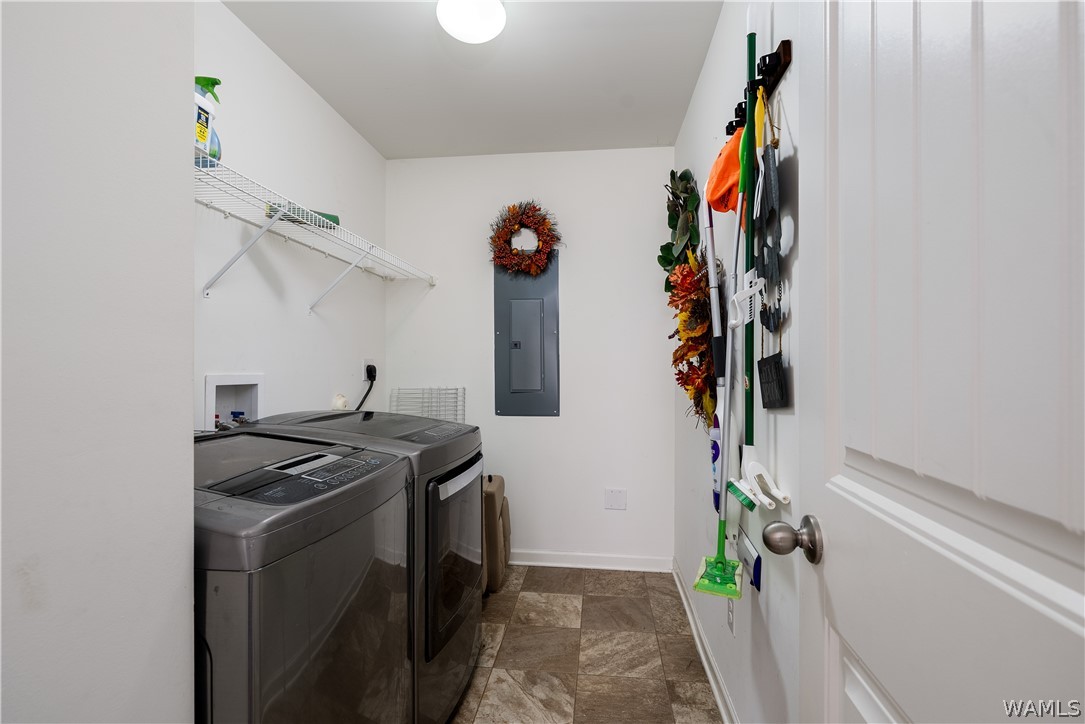
Laundry room with dark washer and dryer, wire shelving, and cleaning tools hanging by the door.
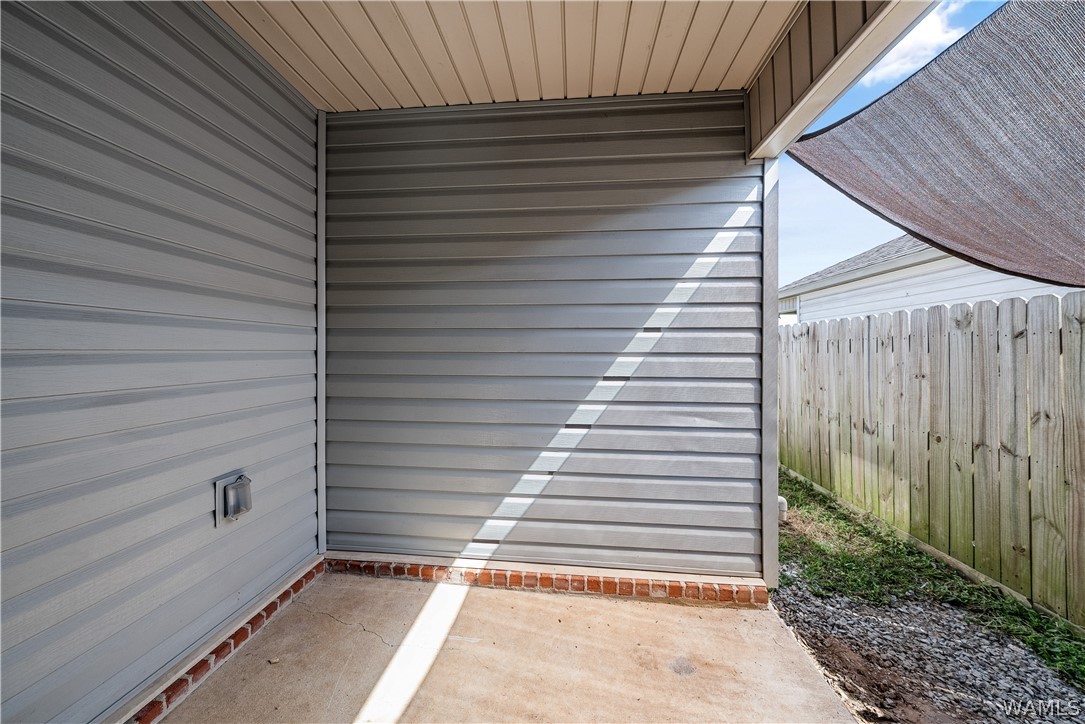
Covered concrete patio beside gray siding, with a privacy fence and shade sail.
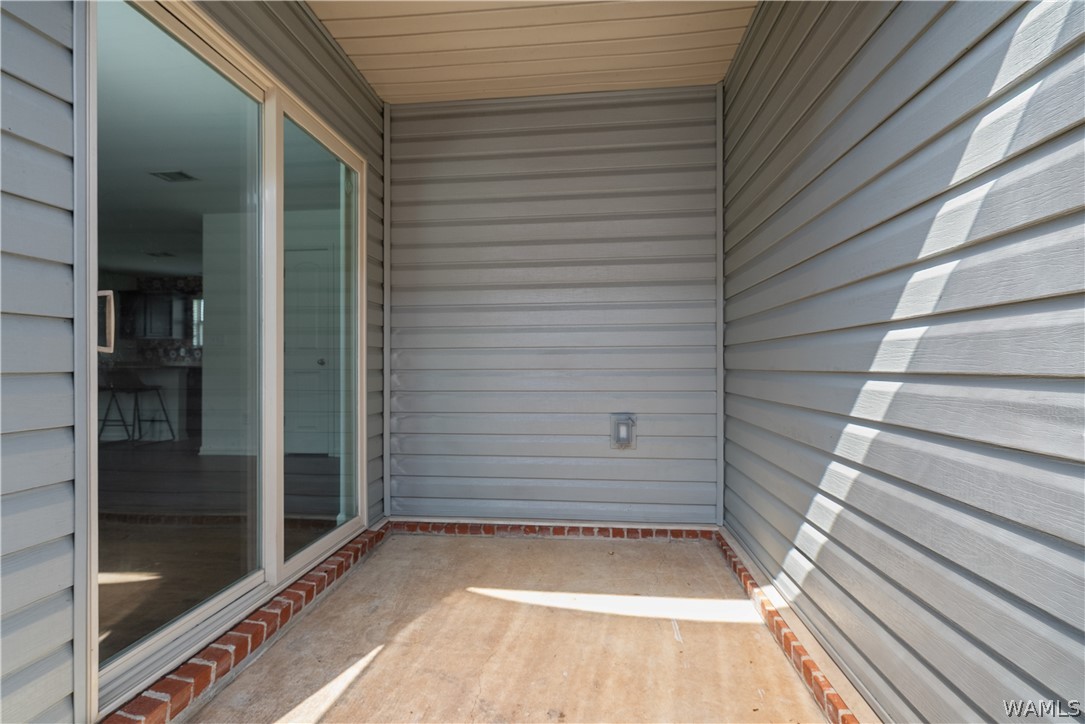
Covered concrete patio with gray siding, brick edging, and a sliding glass door.
Rear of a gray-sided house with a fenced, grassy backyard.
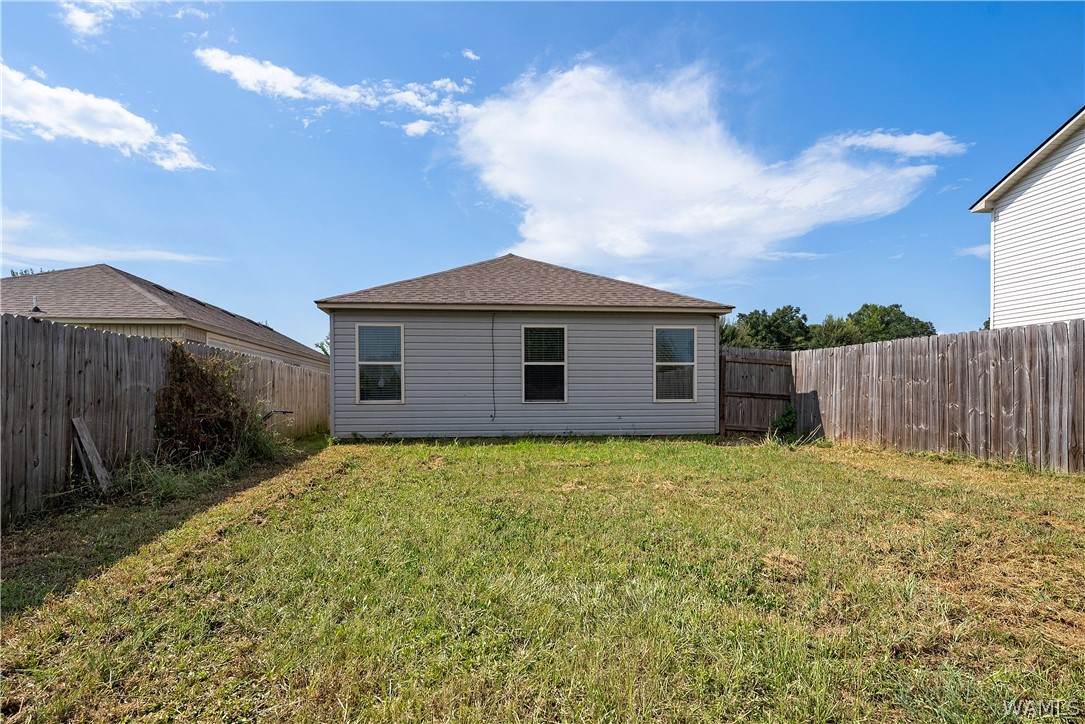
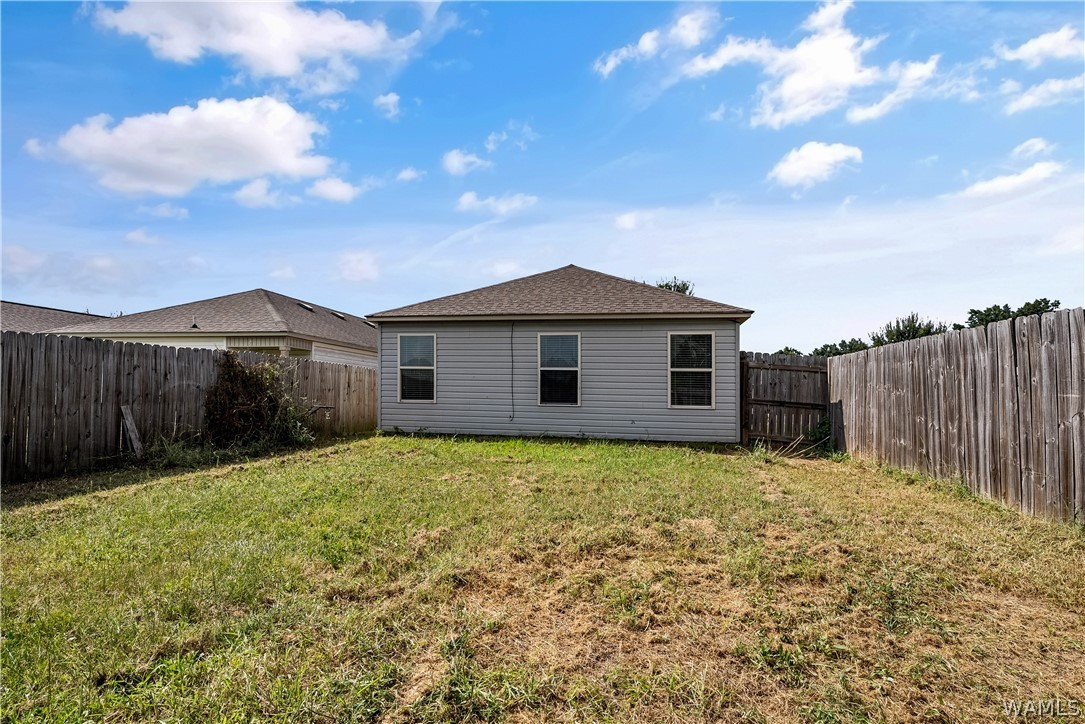
Rear of a gray-sided house with three windows in a fenced grassy yard.
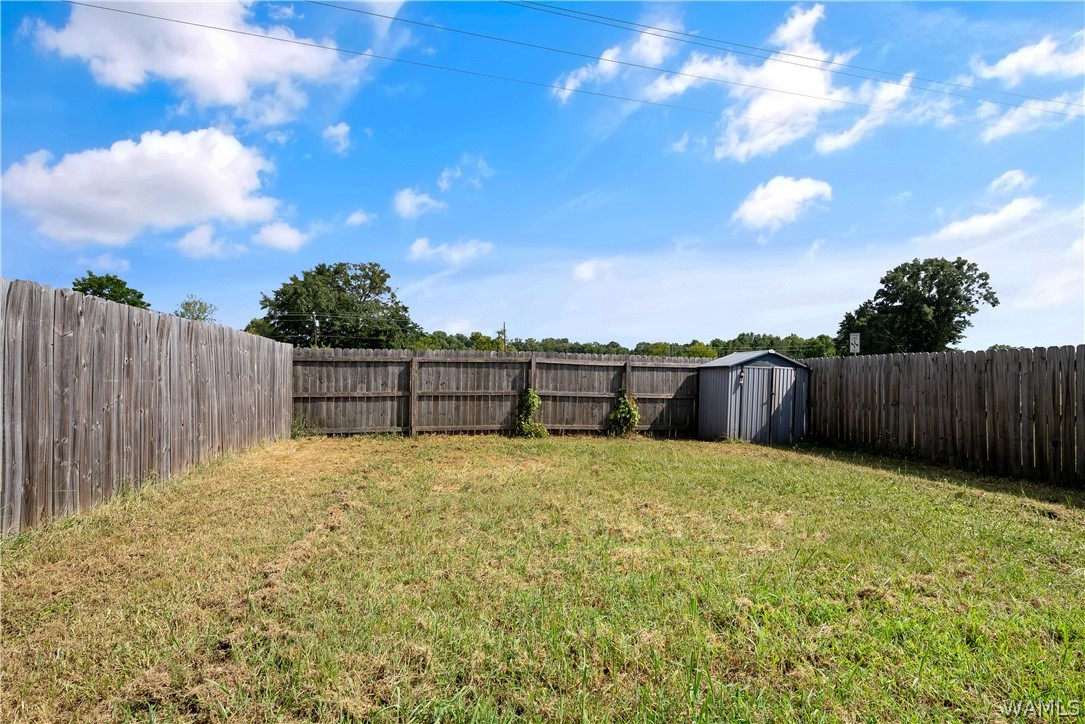
Fenced backyard with a grassy lawn and a small metal storage shed.
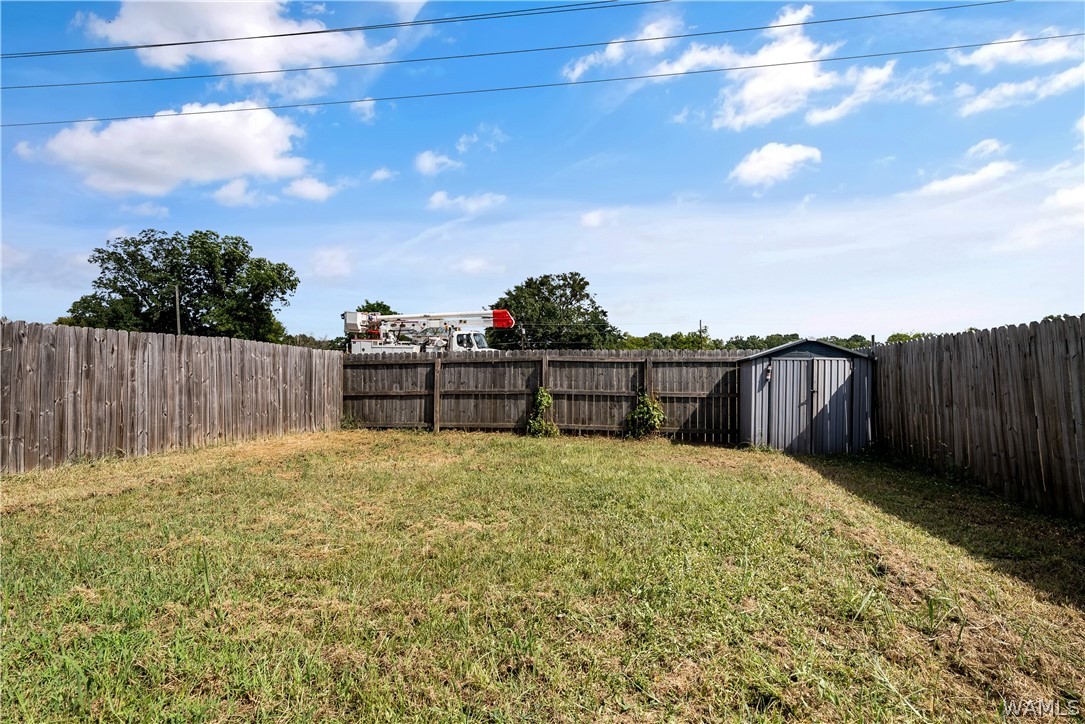
Fenced backyard with a small shed and patchy lawn.
SEE ALL PHOTOS
Brick ranch-style home with a broad driveway, front hedges, and a large shade tree.
Brick-front house with a broad concrete driveway, clipped hedges, and mature trees.
Brick home entrance with a dark door, wreath, and trimmed shrubs.
Entryway with wood-look flooring, green curtains, and an open front door with a wreath.
Open living area with wood-look floors, sliding glass doors, and a hallway beside the kitchen counter.
Empty living area with wood-look flooring, dark kitchen cabinets, and a sliding glass door.
Open interior room with wood-look flooring, green curtains, and a breakfast bar with stools.
Kitchen with dark wood cabinets, granite counters, and three stools at the island.
Kitchen with dark wood cabinets, granite counters, and an island with three orange stools.
Kitchen with granite countertops, dark cabinetry, and a large central island.
Kitchen with dark wood cabinets, granite countertops, a double sink, and a window above the counter.
Kitchen with dark wood cabinets, granite counters, and a black electric range beneath a microwave.
Empty room with dark wood flooring, a sliding glass door, and a window with blinds.
Empty carpeted bedroom with a window, ceiling fan, and open door.
Vacant carpeted bedroom with a ceiling fan, window blinds, and an adjoining bathroom vanity.
Bathroom with a double-sink vanity, dark cabinets, and an open doorway to a carpeted room.
Bathroom with a double-sink vanity, dark wood cabinets, and tiled floor.
Empty carpeted bedroom with white walls and a window fitted with blinds.
Bathroom with a dark vanity, white bathtub and shower, and brown tile flooring.
Empty bedroom with beige carpet, white walls, and a window with blinds.
Laundry room with dark washer and dryer, wire shelving, and cleaning tools hanging by the door.
Covered concrete patio beside gray siding, with a privacy fence and shade sail.
Covered concrete patio with gray siding, brick edging, and a sliding glass door.
Rear of a gray-sided house with a fenced, grassy backyard.
Rear of a gray-sided house with three windows in a fenced grassy yard.
Fenced backyard with a grassy lawn and a small metal storage shed.
Fenced backyard with a small shed and patchy lawn.
For Sale

16404 Waterbury Lane

16404 Waterbury Lane, Moundville, AL 35474

$199,900
Tucked near the end of a cul de sac, this home offers an inviting open concept layout with plenty of space to gather and entertain. The kitchen features granite countertops, an oversized island with seating, and generous counter space. The spacious primary suite includes dual vanities and a walk in closet. Step outside to a covered patio overlooking the fully fenced backyard, complete with a storage shed. With a walk in laundry room and HOA maintained front lawn, this home combines comfortable living with easy upkeep.

3
beds

2
baths

1,383 Sq.Ft. LIVING AREA

3,920.4 Sq.Ft. lot

Erica Cheshire

Erica Cheshire

Caitlin Tubbs Wilson

Caitlin Tubbs Wilson

Features & Amenities

Interior

  • total bedrooms3
  • Total bathrooms2
  • full bathrooms2
  • Laundry room Laundry Room
  • Flooring Hardwood
  • Fireplace None
  • APPLIANCES Dishwasher, Electric Oven, Electric Range, Microwave, Water Heater
  • other interior Features Breakfast Bar, Granite Counters, Kitchen Island, Open Concept, Solid Surface Counters, Walk-In Closet(s), Window Treatments

Area & Lot

  • Status For Sale
  • Living Area1,383 Sq.Ft.
  • Total Area1,383 Sq.Ft.
  • Lot Area3,920.4 Sq.Ft.
  • MLS® ID177877
  • TypeResidential
  • YEAR BUILT2018
  • NeighborhoodMoundville
  • Architecture StylesGarden Home
  • Elementary SchoolBig Sandy
  • Middle SchoolDuncanville
  • High SchoolHillcrest

Exterior

  • STORIES1
  • utilitiesSewer Connected
  • PoolNone
  • roofComposition, Shingle
  • parkingConcrete, Driveway, No Garage
  • AIR CONDITIONING1 Unit
  • sewerConnected
  • SubstructureSlab
  • HOA AmenitiesMaintenance Grounds, Playground

Financial

  • Sales Price$199,900
  • HOA $550/yr
Brick-front house with a broad concrete driveway, clipped hedges, and mature trees.

Schedule a Showing

We would love to show you our beautiful property. Please select your preferred date and time below. An agent will be in touch shortly to confirm your appointment.

Schedule a Showing

We would love to show you our beautiful property. Please select your preferred date and time below. An agent will be in touch shortly to confirm your appointment.

Thank you for your interest in 16404 Waterbury Lane, Moundville, AL 35474. We are reviewing your request and will be in touch shortly!

Mortgage Calculator

Estimate your monthly mortgage payment, including the principal and interest, property taxes, and HOA. Adjust the values to generate a more accurate rate.

All estimates are provided for informational purposes only. Actual amounts may vary.
$0,000 Your Payment 20 15 65
$0,000 Your Payment

Moundville

Explore

Let's Get You Started

We are committed to guiding you every step of the way—whether you're buying a home, selling a property, or securing a mortgage. Whatever your needs, we've got you covered.

Follow Me on Instagram