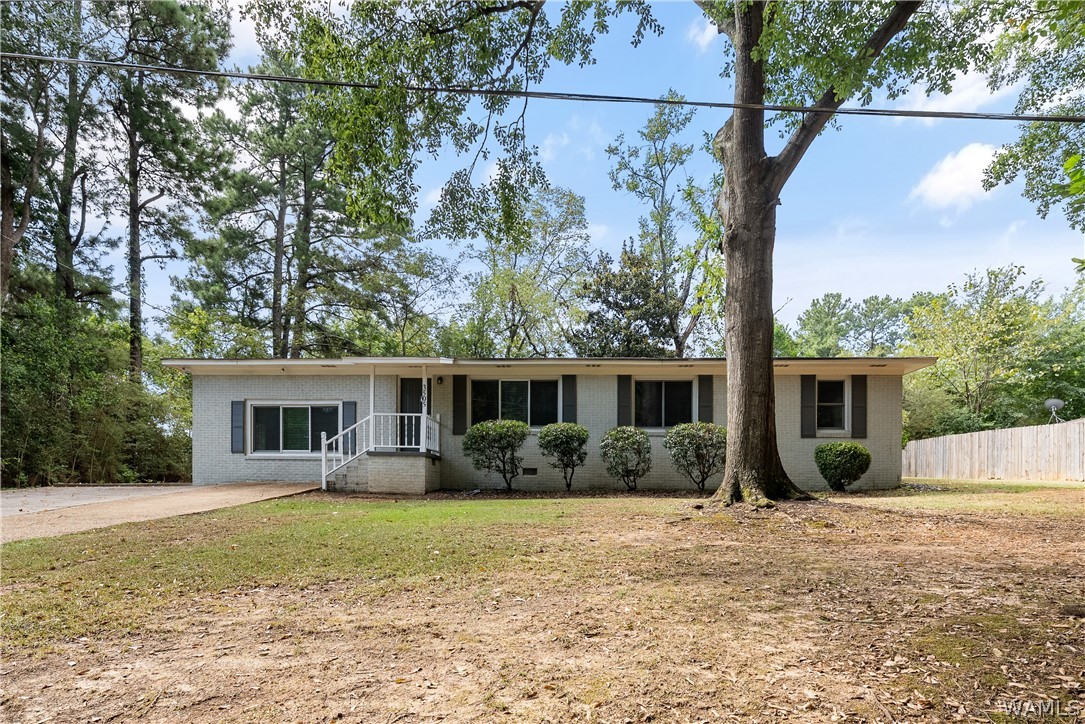
Single-story brick home with a front driveway, trimmed shrubs, and a large tree in the yard.
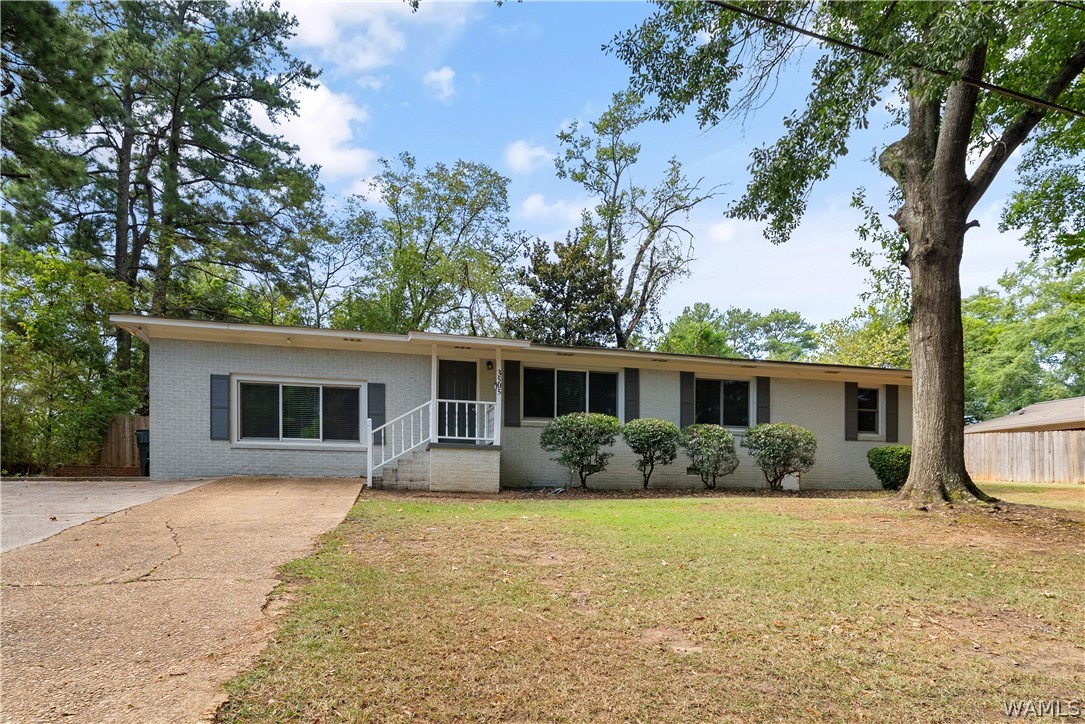
Single-story brick house with a low roof, front shrubs, mature trees, and a concrete driveway.
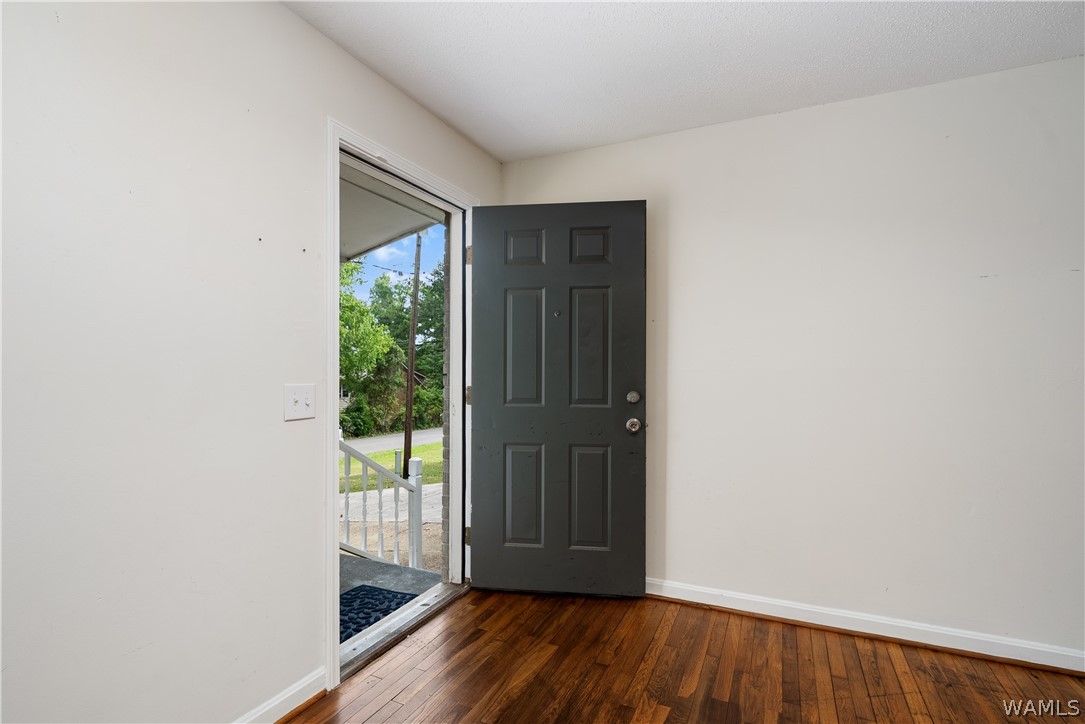
Vacant entry room with dark hardwood floors and an open front door to the porch.
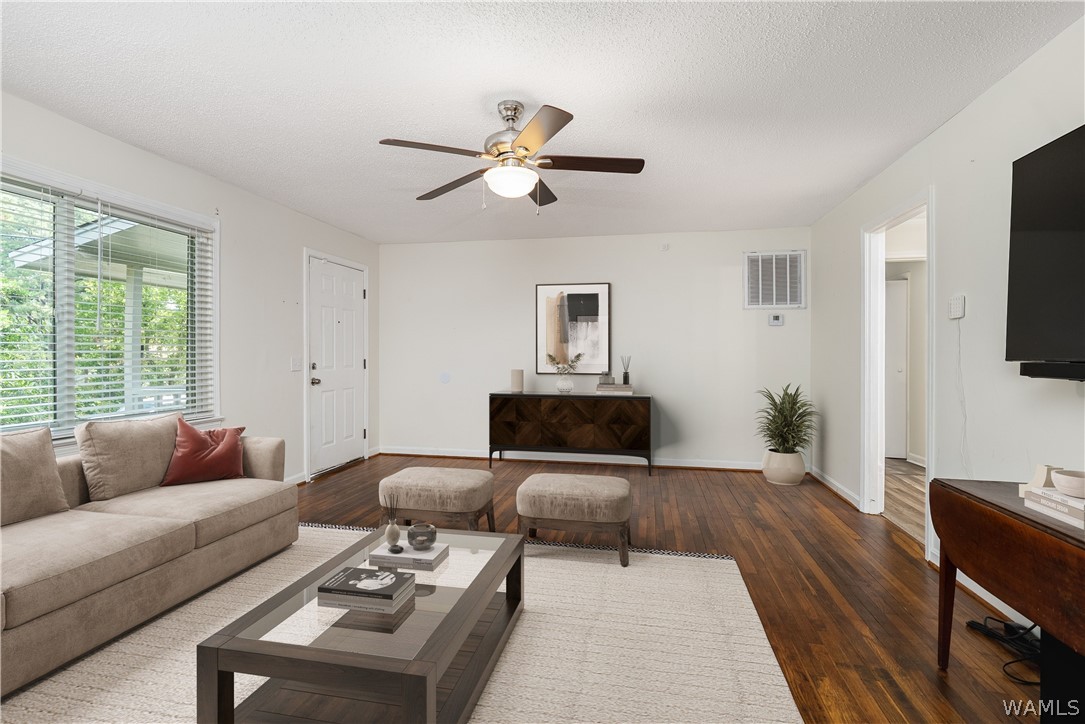
Living room with hardwood floors, a beige sectional, and a large window with blinds.
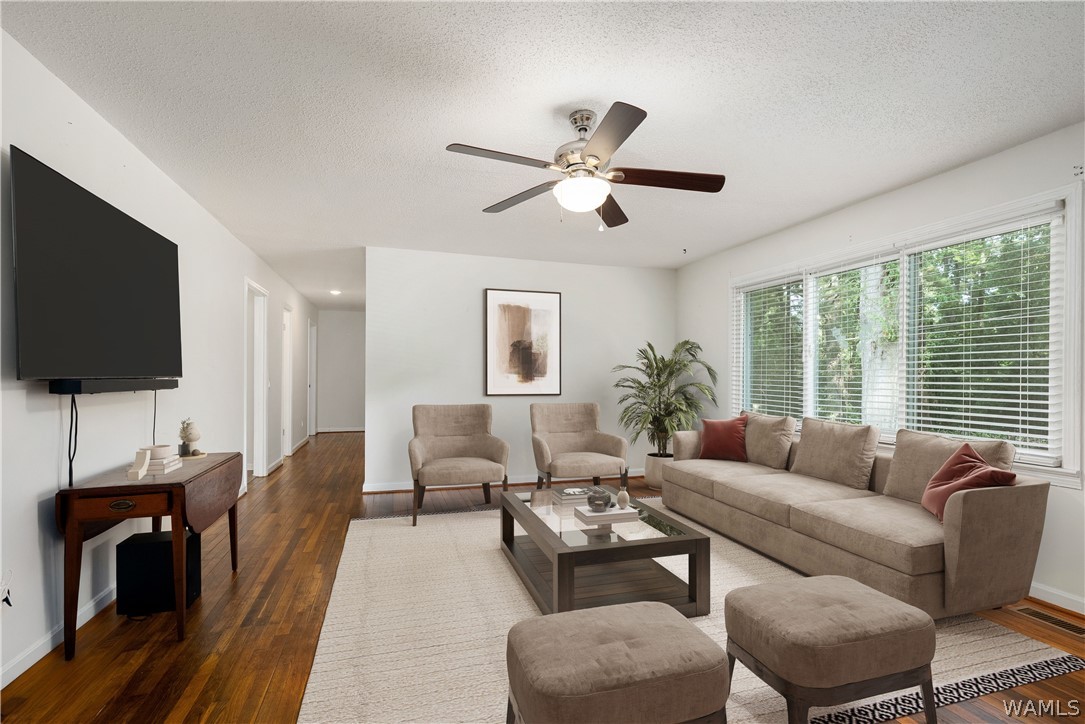
Living room with a beige sectional, hardwood floors, and wide windows overlooking trees.
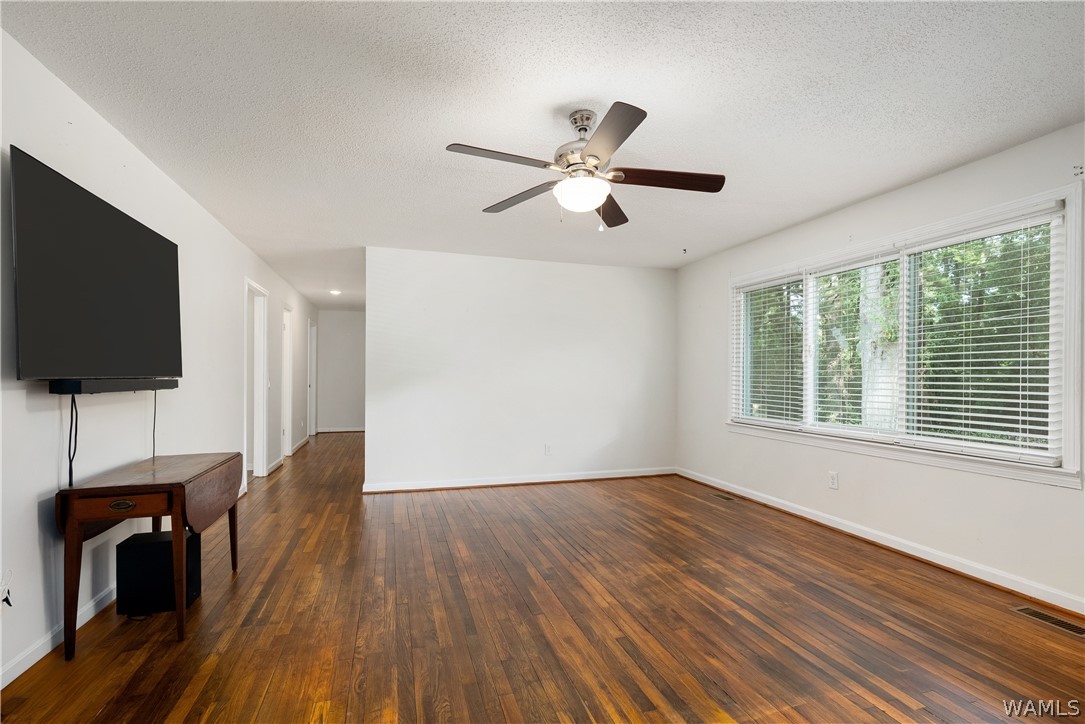
Living room with polished hardwood floors, a large window, ceiling fan, and wall-mounted television.
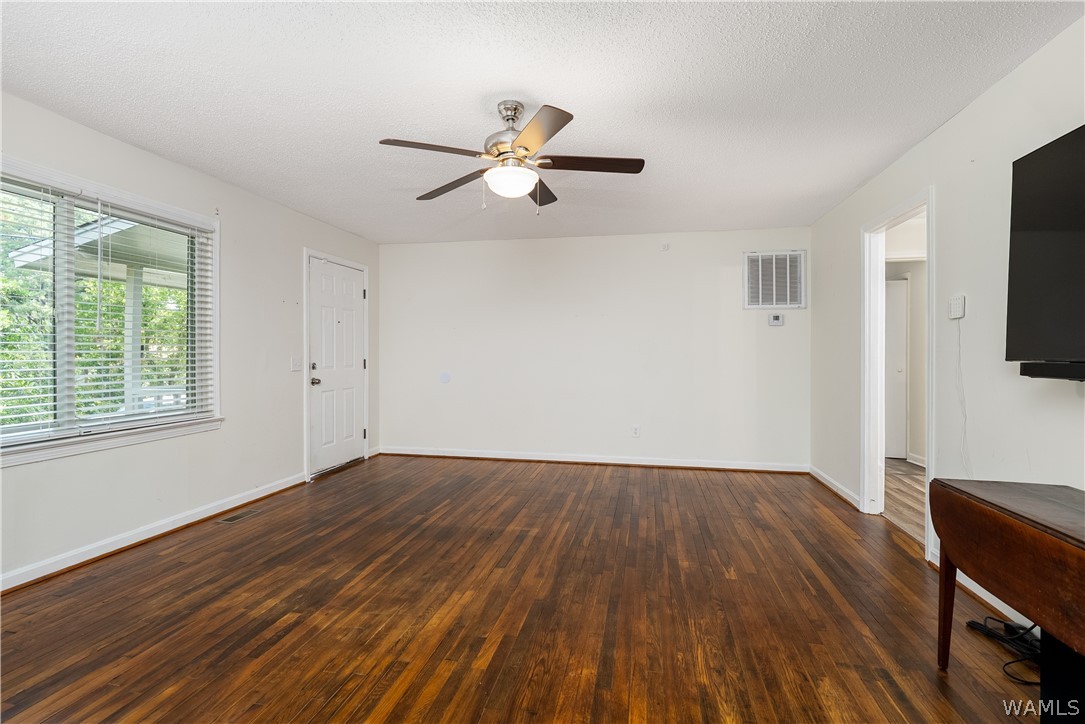
Living room with dark hardwood floors, a ceiling fan, and a large window with blinds.
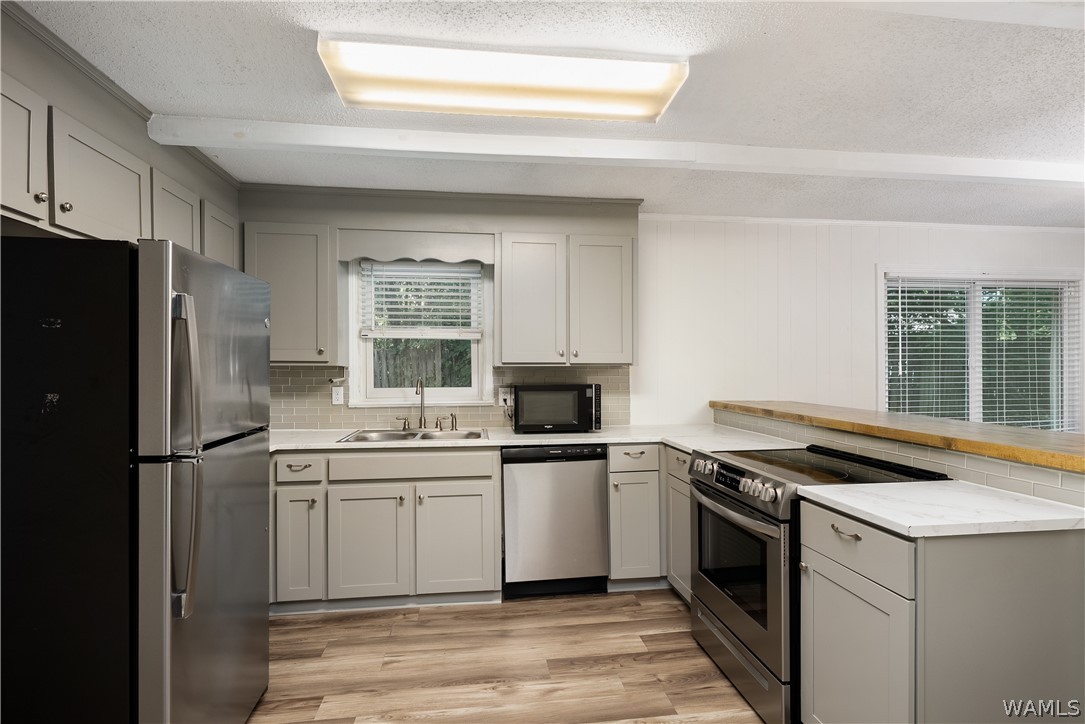
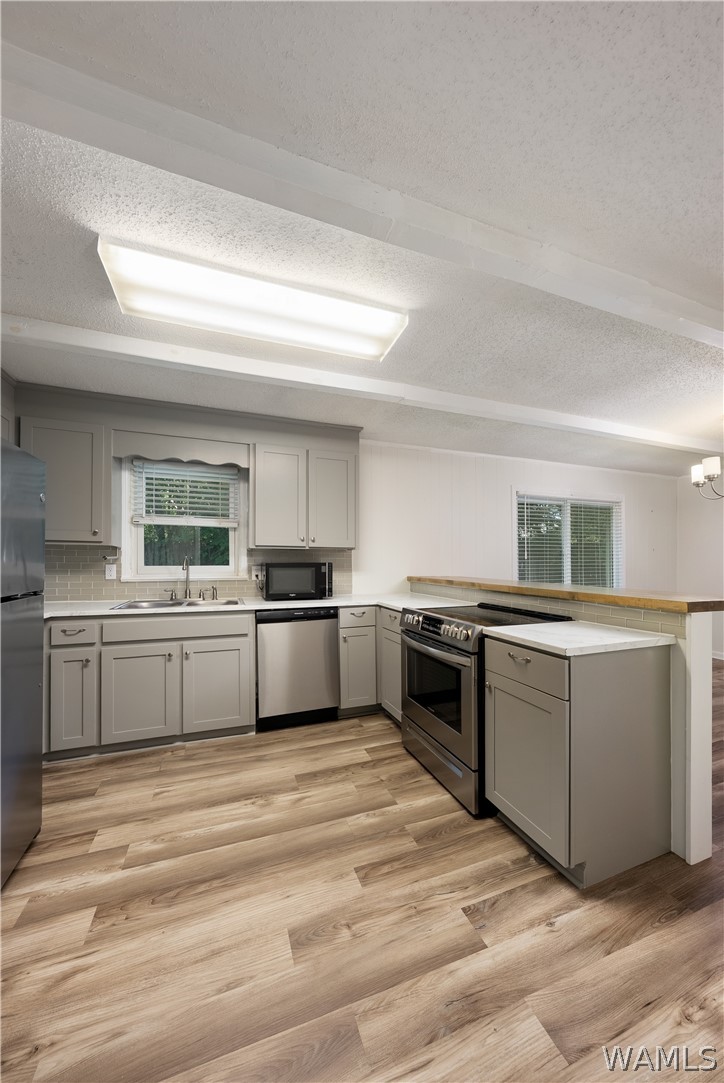
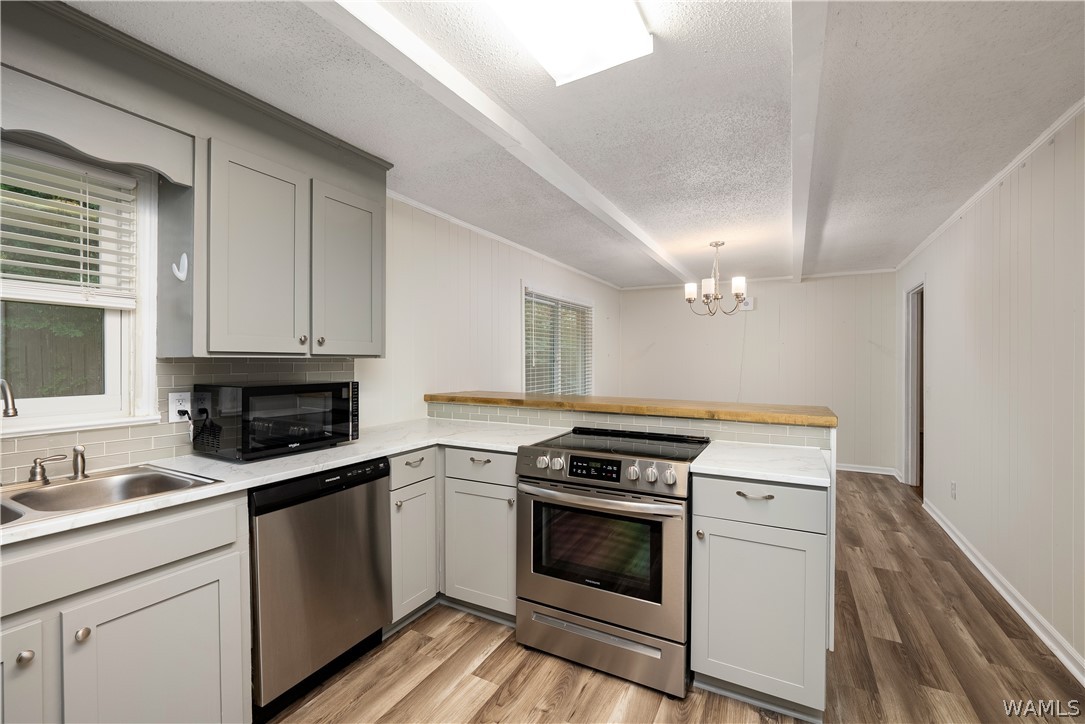
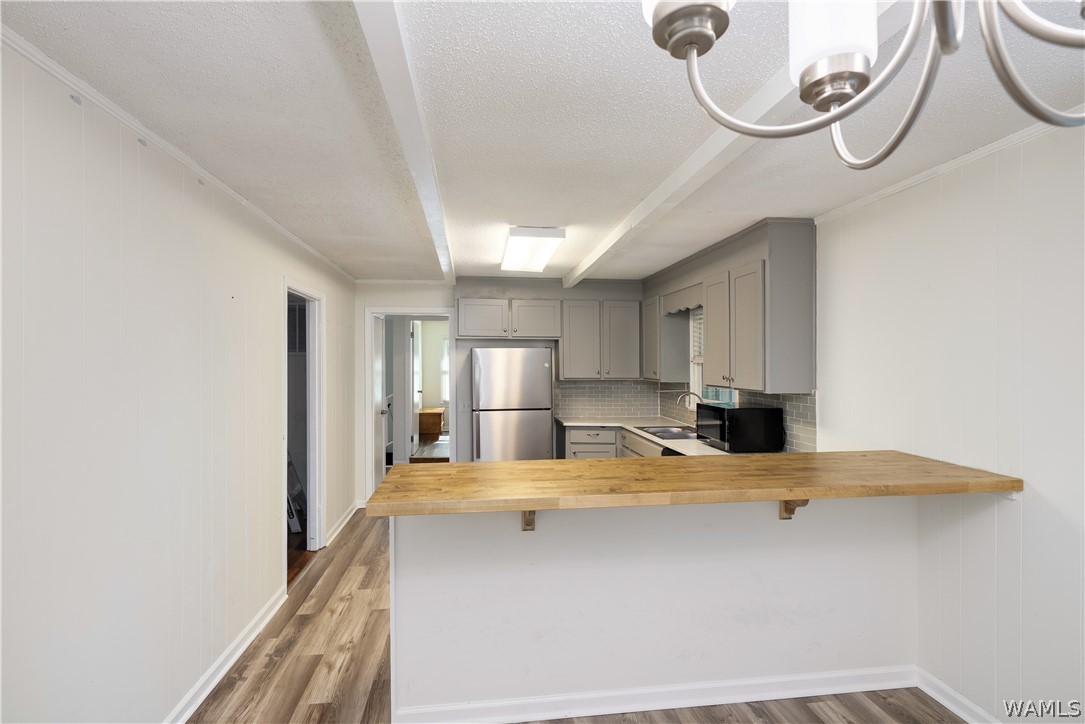
Kitchen with light gray cabinets, stainless steel appliances, and a raised wood breakfast bar.
Kitchen with gray cabinetry, stainless appliances, and a raised wood breakfast bar.
Kitchen with white cabinets, stainless steel appliances, and a raised wood-topped breakfast bar.
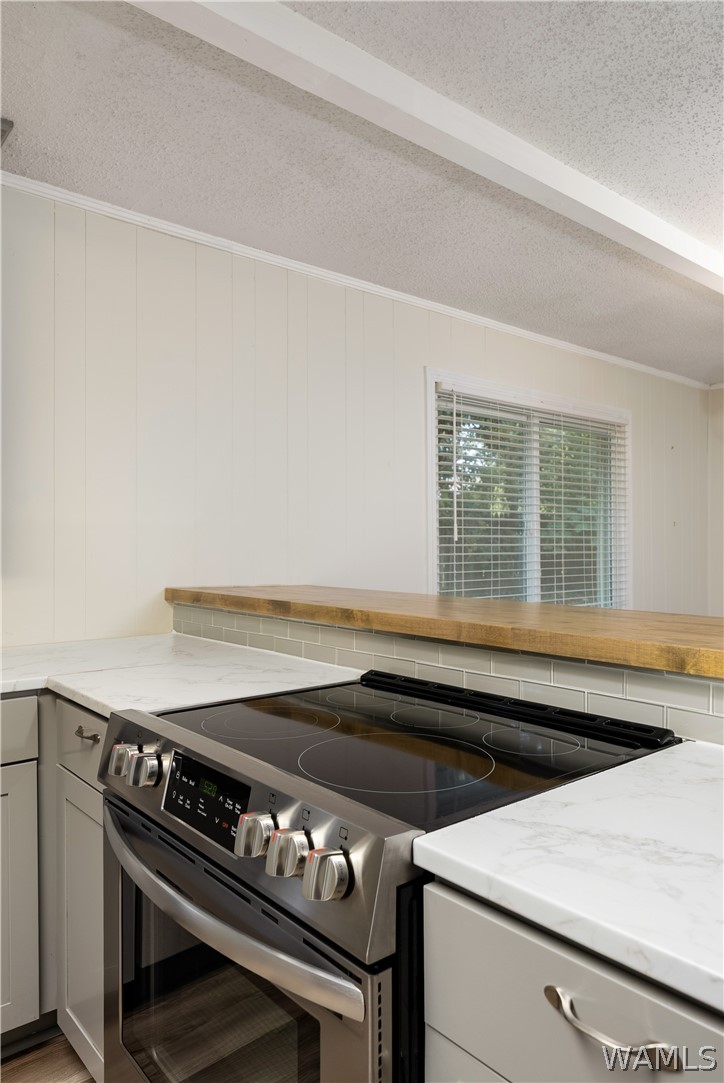
Kitchen with a stainless steel range, marble-look counters, and raised wood counter.
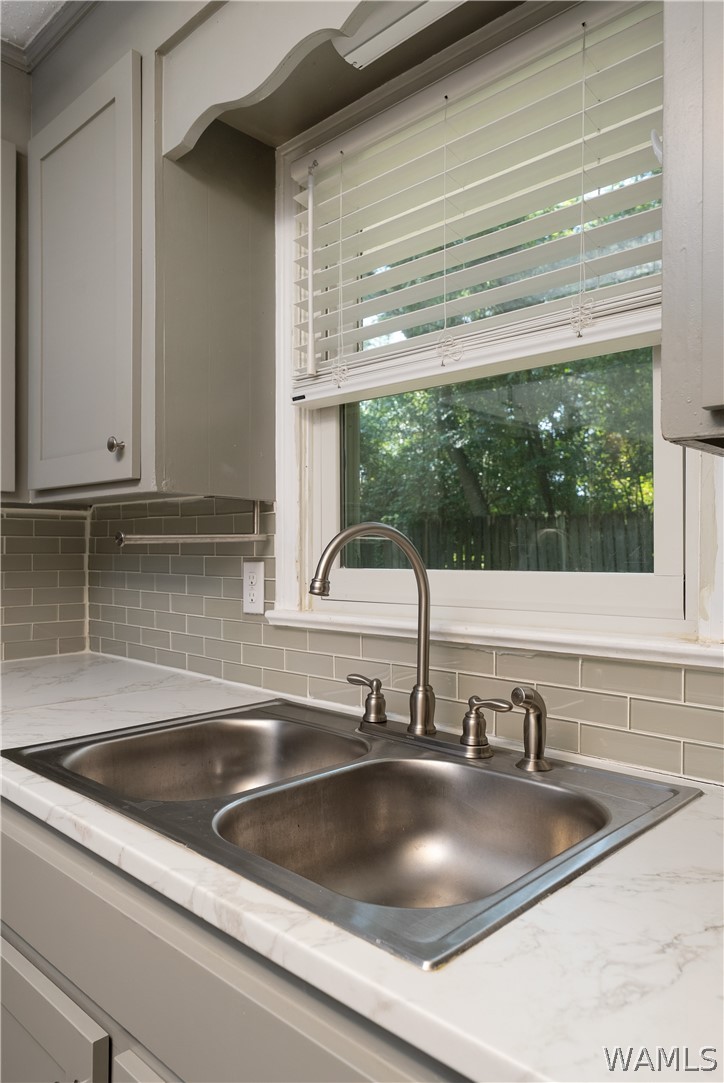
Kitchen sink with double stainless steel basins beneath a window, surrounded by gray subway tile.
Kitchen with gray cabinets, stainless steel appliances, tile backsplash, and a long wooden breakfast bar.
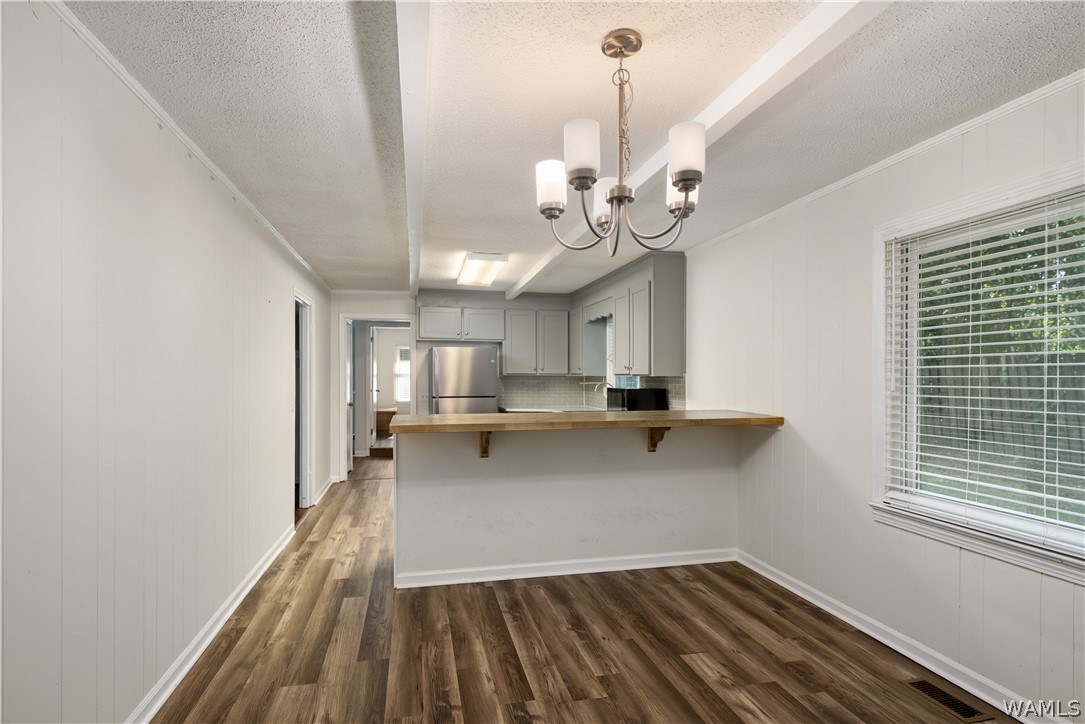
Empty dining area with wood-look floors, a chandelier, and an open kitchen with gray cabinets.
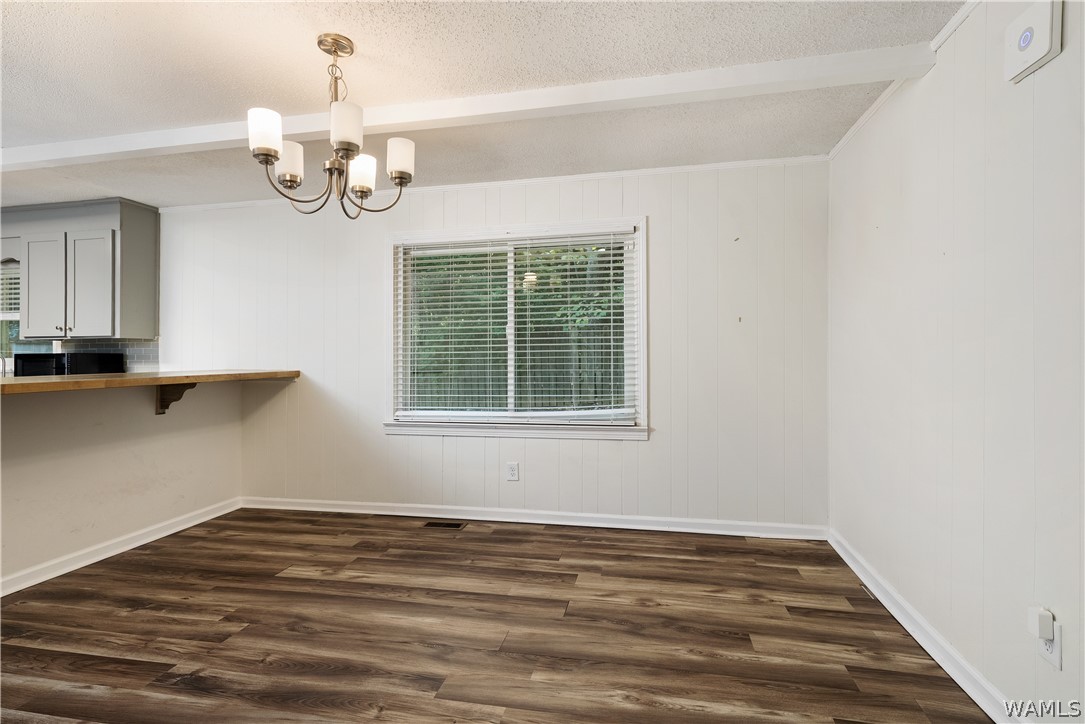
Vacant dining area with wood-look floors, a brass chandelier, and a window with blinds.
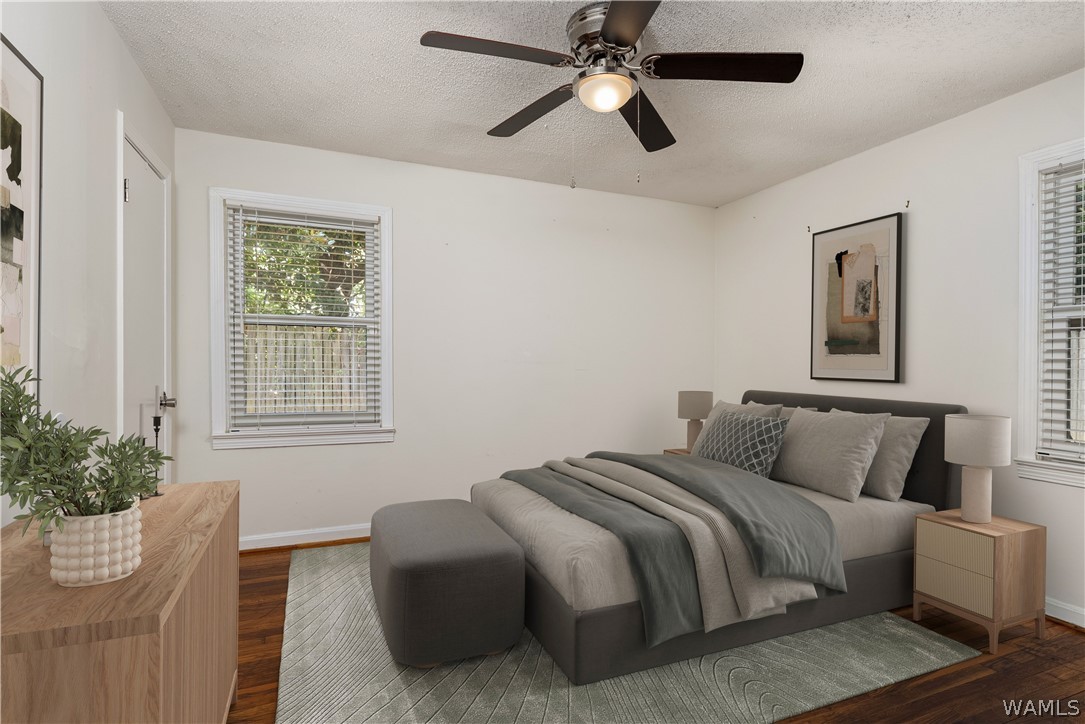
Staged bedroom with a gray bed, ceiling fan, hardwood floors, and windows with blinds.
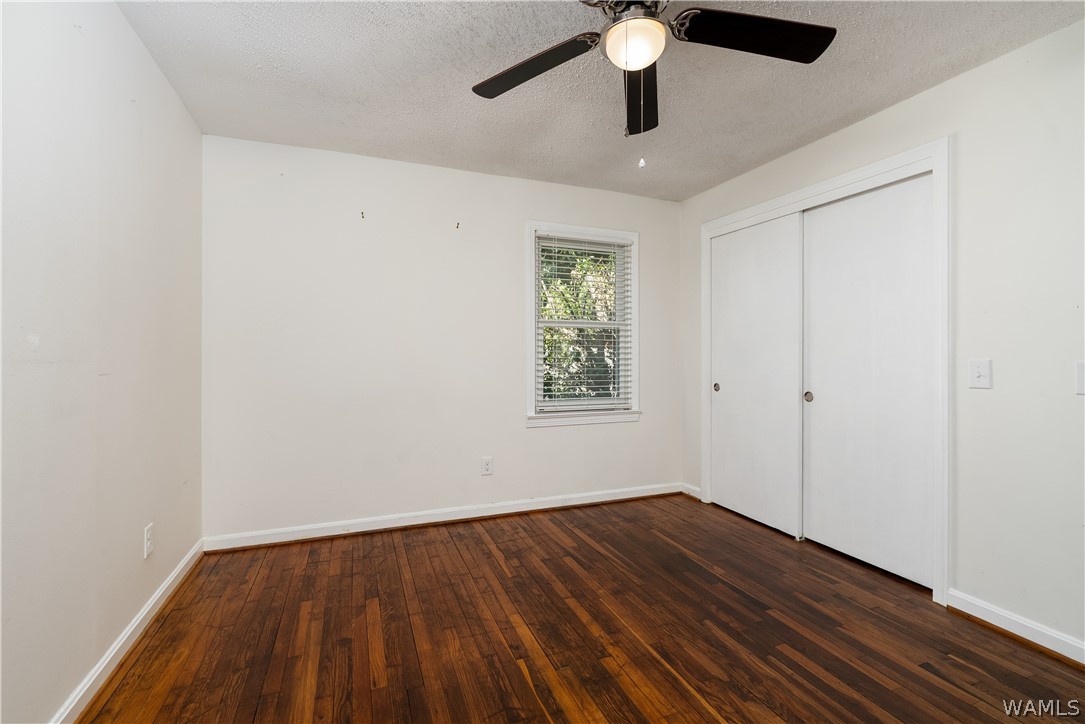
Empty bedroom with dark hardwood floors, a ceiling fan, and a wide sliding-door closet.
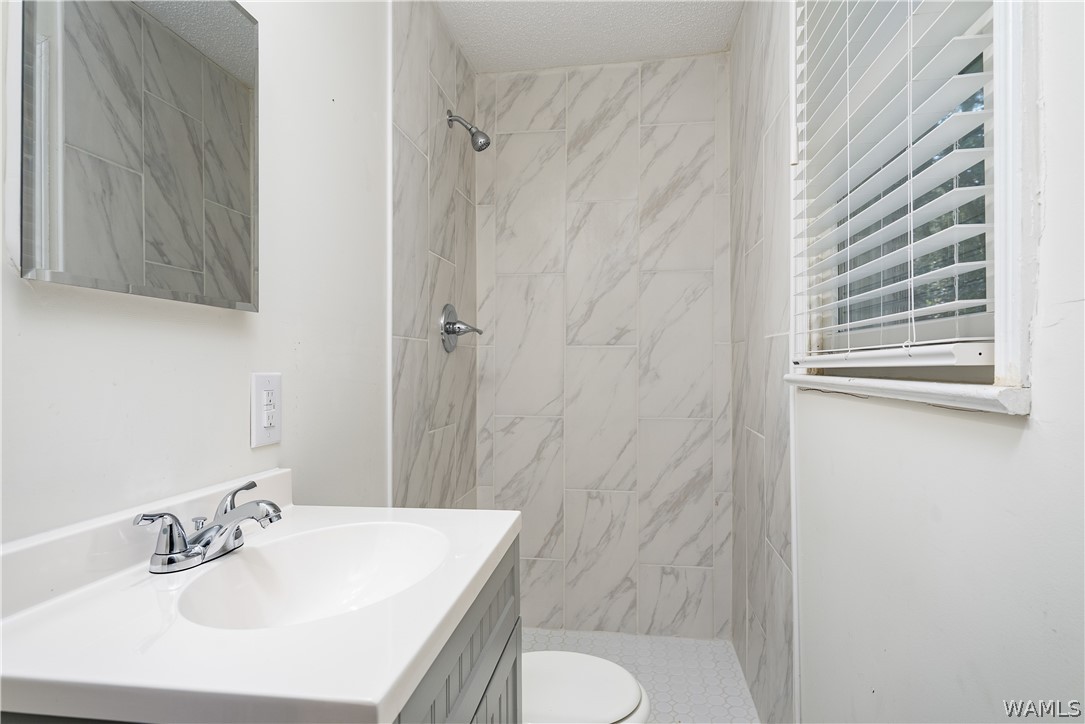
Bathroom with a white vanity and a marble-look tiled walk-in shower.
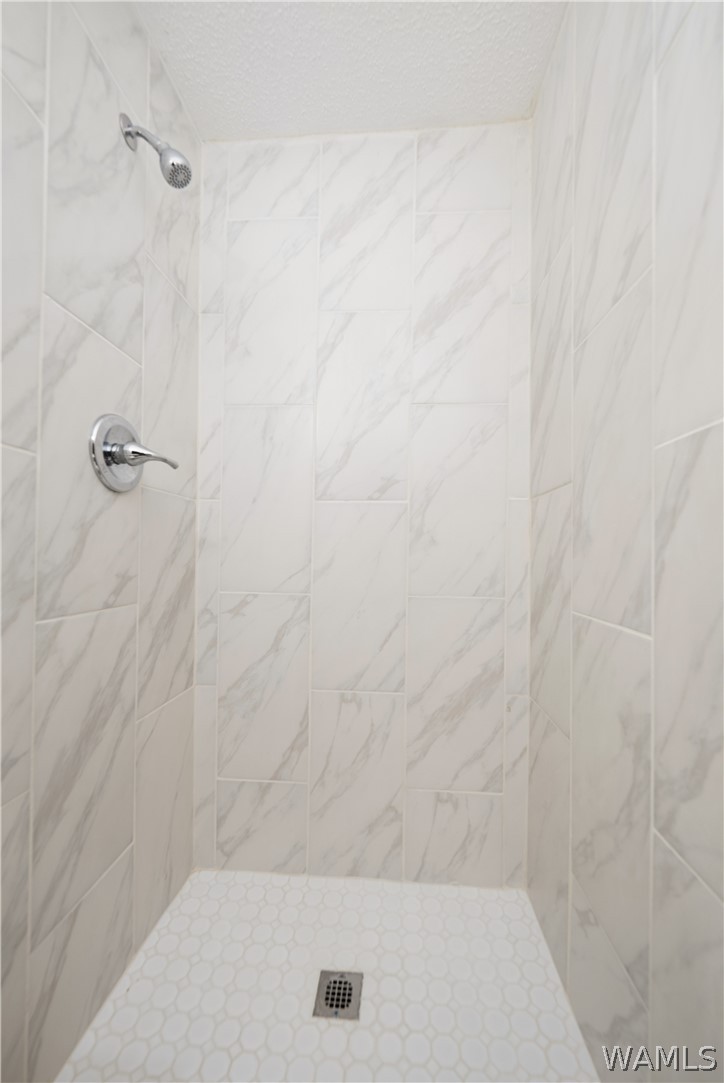
Bathroom shower with marble-look tile walls, a white hexagonal floor, and chrome fixtures.
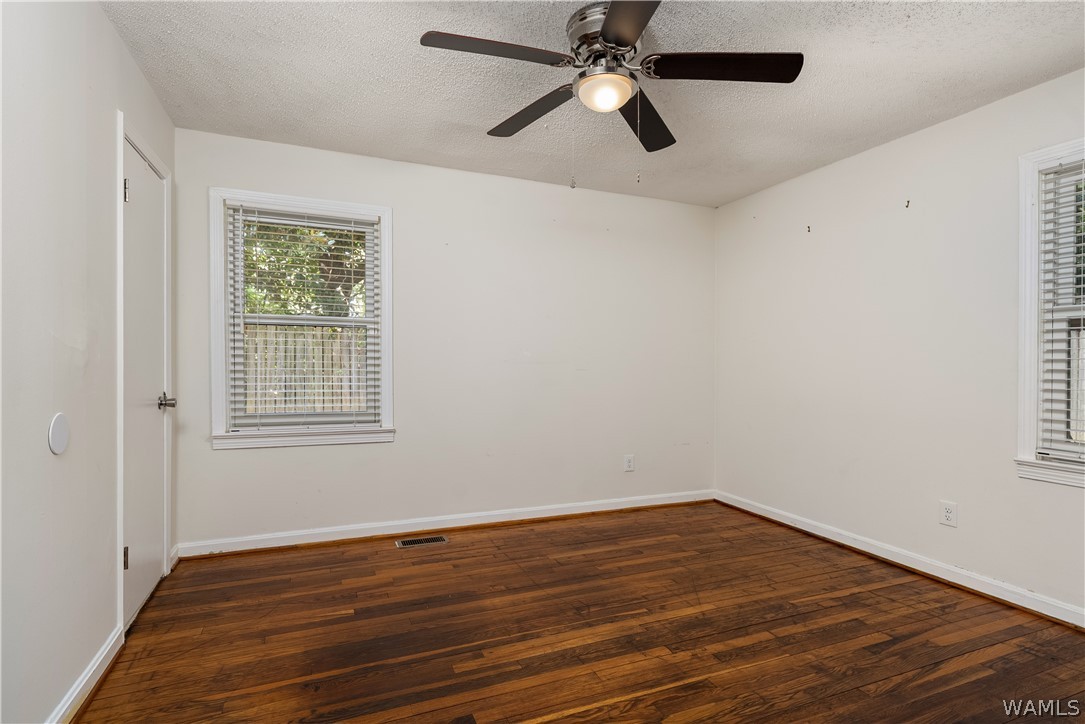
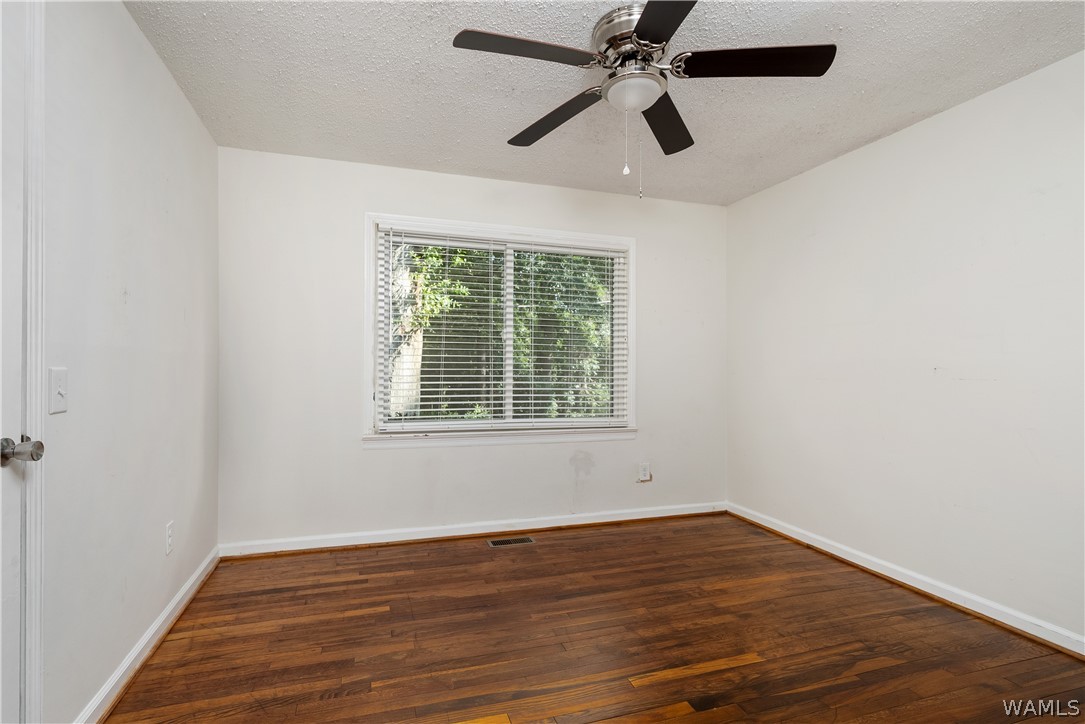
Empty room with hardwood floors, two windows with blinds, and a ceiling fan.
Empty room with dark hardwood floors, a wide window with blinds, and a ceiling fan.
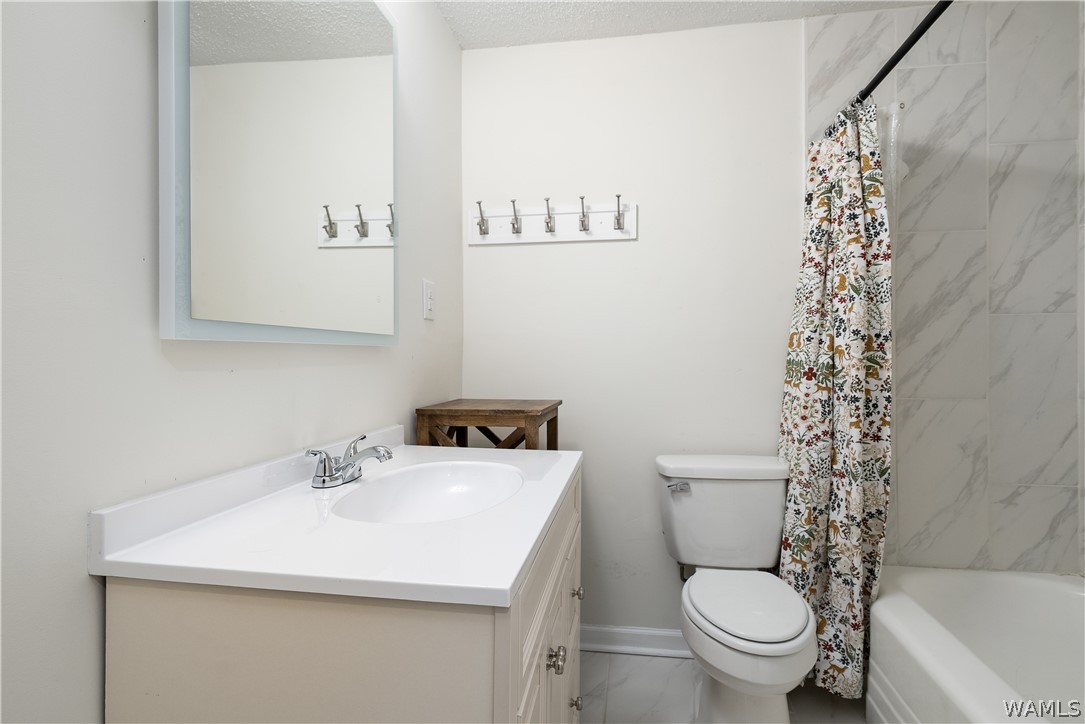
Bathroom with a white vanity, toilet, and bathtub behind a patterned shower curtain.
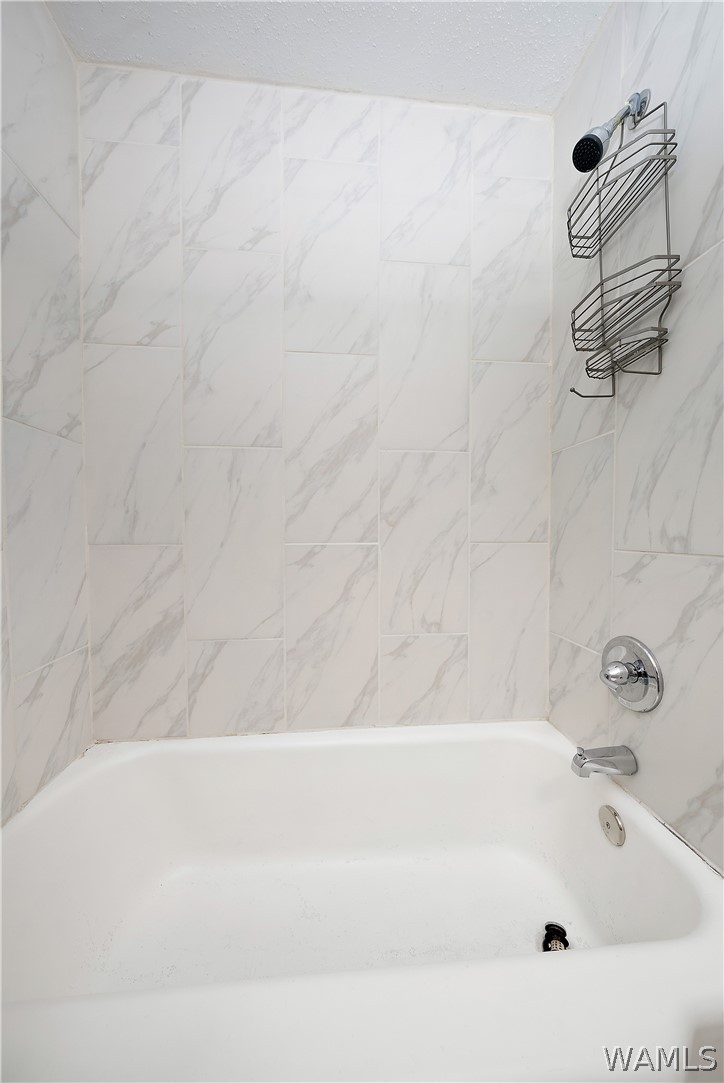
Bathtub with marble-look tile surround, chrome fixtures, and a wire shower caddy.
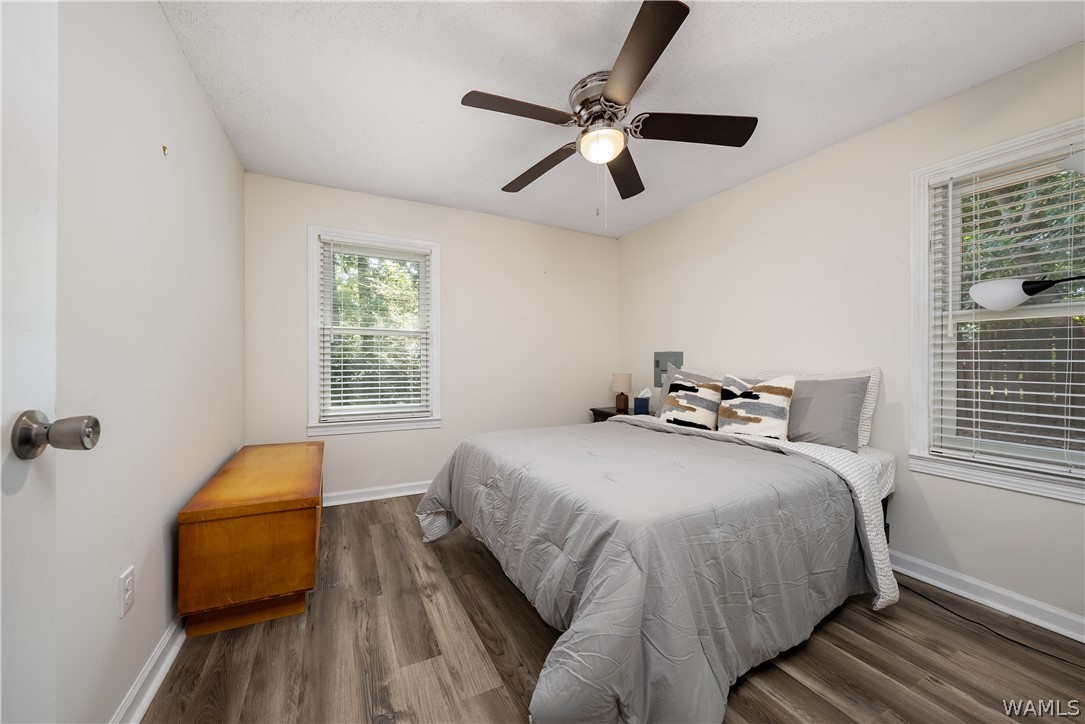
Bedroom with a gray bed, wood-look flooring, two windows, and a ceiling fan.
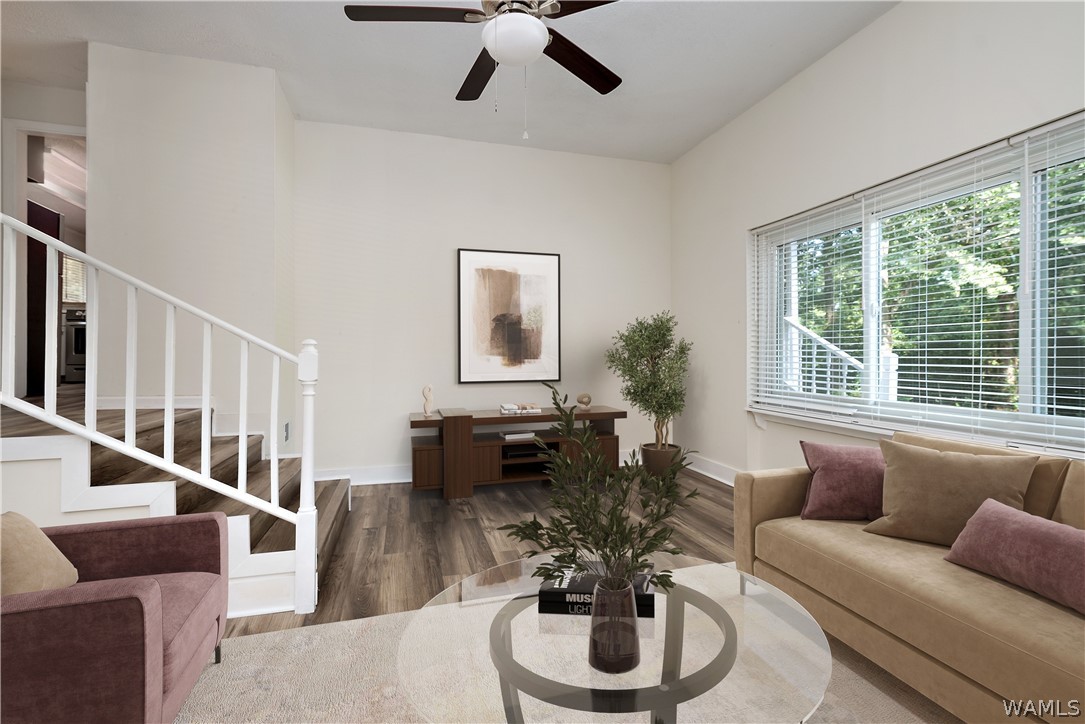
Staged living room with a white staircase, large windows, and beige and mauve seating.
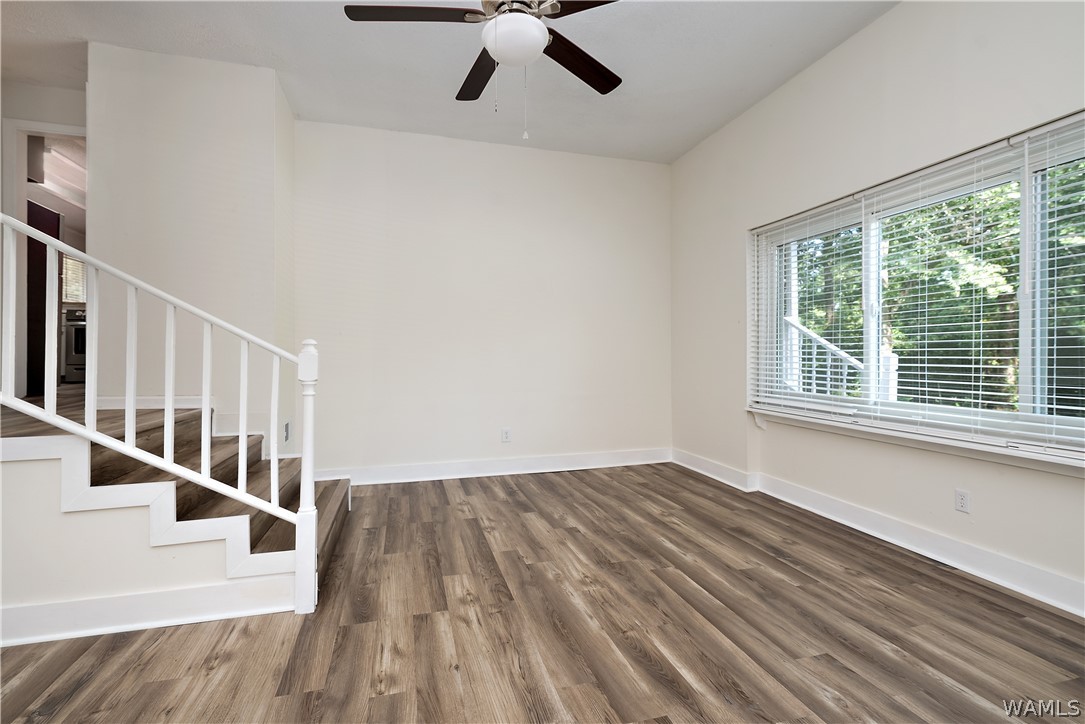
Vacant living room with wood-look flooring, staircase, ceiling fan, and a wide window.
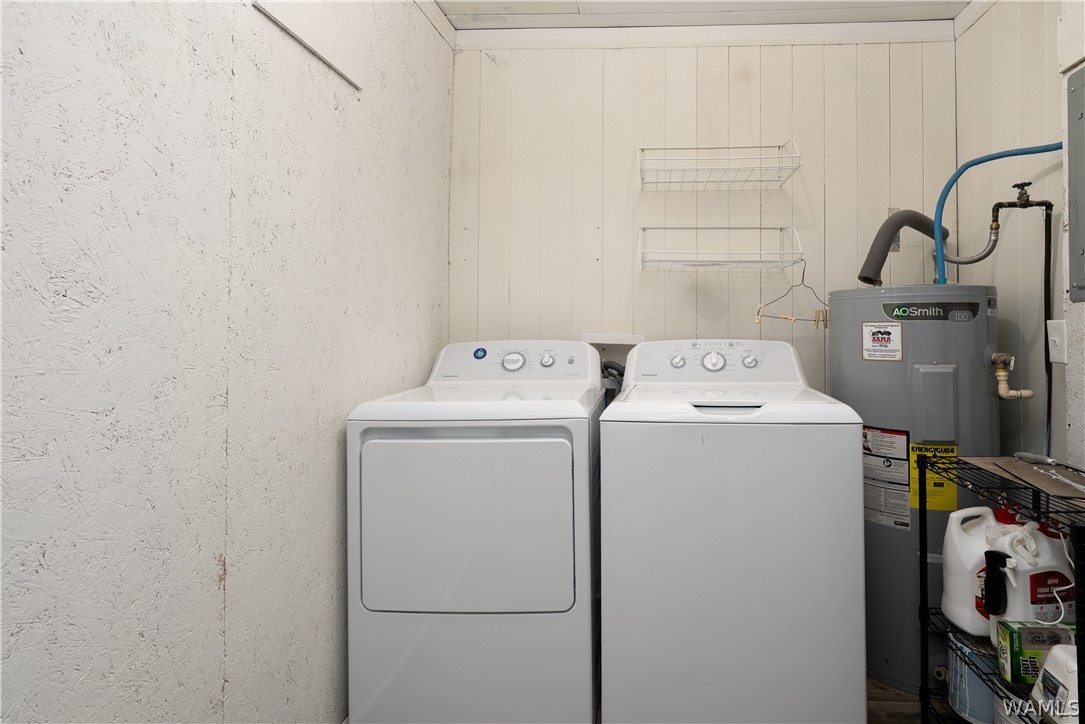
Laundry room with a white dryer and top-loading washer beside a water heater.
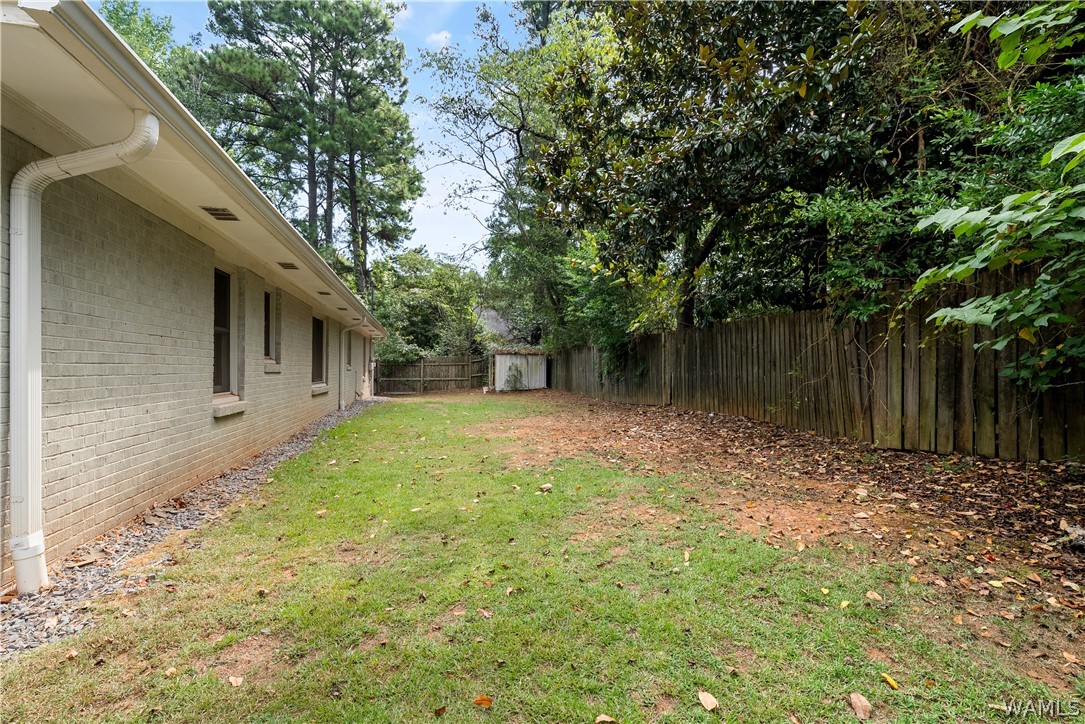
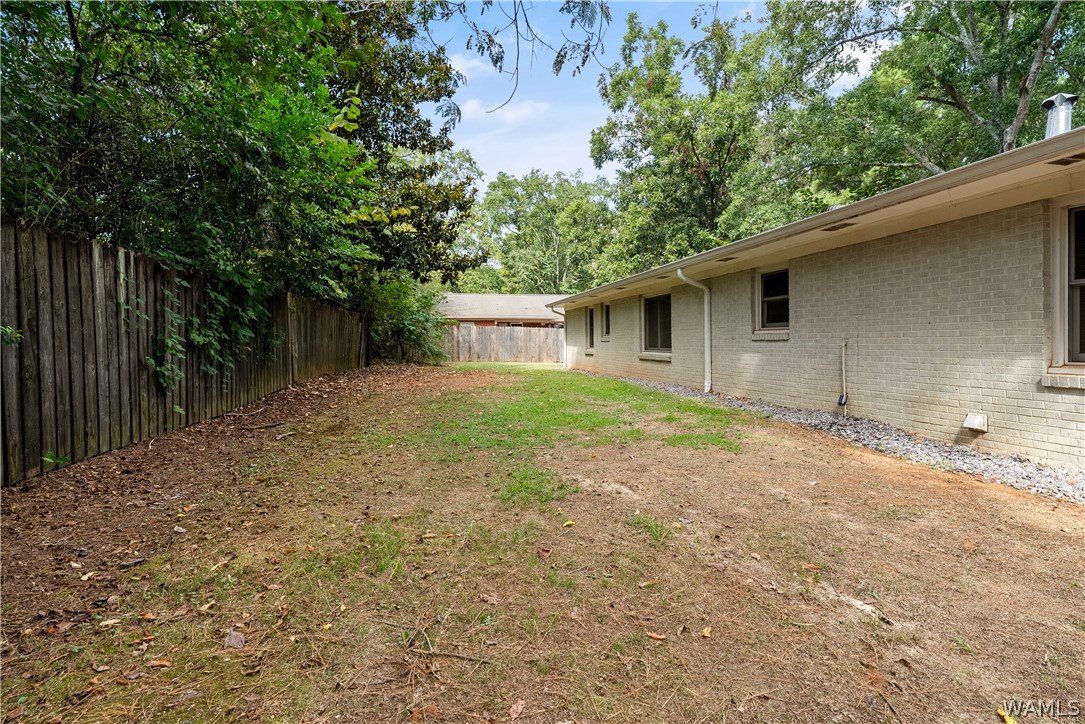
Grassy side yard beside a brick house, enclosed by a wooden fence and mature trees.
Side yard beside a light brick house, with a wooden fence and mature trees.
SEE ALL PHOTOS
Single-story brick home with a front driveway, trimmed shrubs, and a large tree in the yard.
Single-story brick house with a low roof, front shrubs, mature trees, and a concrete driveway.
Vacant entry room with dark hardwood floors and an open front door to the porch.
Living room with hardwood floors, a beige sectional, and a large window with blinds.
Living room with a beige sectional, hardwood floors, and wide windows overlooking trees.
Living room with polished hardwood floors, a large window, ceiling fan, and wall-mounted television.
Living room with dark hardwood floors, a ceiling fan, and a large window with blinds.
Kitchen with light gray cabinets, stainless steel appliances, and a raised wood breakfast bar.
Kitchen with gray cabinetry, stainless appliances, and a raised wood breakfast bar.
Kitchen with white cabinets, stainless steel appliances, and a raised wood-topped breakfast bar.
Kitchen with a stainless steel range, marble-look counters, and raised wood counter.
Kitchen sink with double stainless steel basins beneath a window, surrounded by gray subway tile.
Kitchen with gray cabinets, stainless steel appliances, tile backsplash, and a long wooden breakfast bar.
Empty dining area with wood-look floors, a chandelier, and an open kitchen with gray cabinets.
Vacant dining area with wood-look floors, a brass chandelier, and a window with blinds.
Staged bedroom with a gray bed, ceiling fan, hardwood floors, and windows with blinds.
Empty bedroom with dark hardwood floors, a ceiling fan, and a wide sliding-door closet.
Bathroom with a white vanity and a marble-look tiled walk-in shower.
Bathroom shower with marble-look tile walls, a white hexagonal floor, and chrome fixtures.
Empty room with hardwood floors, two windows with blinds, and a ceiling fan.
Empty room with dark hardwood floors, a wide window with blinds, and a ceiling fan.
Bathroom with a white vanity, toilet, and bathtub behind a patterned shower curtain.
Bathtub with marble-look tile surround, chrome fixtures, and a wire shower caddy.
Bedroom with a gray bed, wood-look flooring, two windows, and a ceiling fan.
Staged living room with a white staircase, large windows, and beige and mauve seating.
Vacant living room with wood-look flooring, staircase, ceiling fan, and a wide window.
Laundry room with a white dryer and top-loading washer beside a water heater.
Grassy side yard beside a brick house, enclosed by a wooden fence and mature trees.
Side yard beside a light brick house, with a wooden fence and mature trees.
Pending

3505 34th Street E

3505 34th Street E, Tuscaloosa, AL 35405

$209,900
Welcome to this charming and beautifully updated home. With plenty of space, modern updates, and great outdoor areas, this property is ready for you to call home. Inside, you'll find three bedrooms featuring beautiful hardwood floors, along with two updated bathrooms. Recent improvements include new windows with blinds and updated electrical, adding even more value to this move in ready home. The spacious bonus room offers endless possibilities, while the separate office provides the perfect spot for working from home. The bright, open concept kitchen is sure to impress with its inviting bar area, new appliances, updated countertops, and stunning backsplash. Step outside to enjoy the beautiful lot with plenty of room for relaxing, entertaining, gardening, or simply enjoying the outdoors.

3
beds

2
baths

1,764 Sq.Ft. LIVING AREA

10,890 Sq.Ft. lot
Erica Cheshire

Erica Cheshire

Features & Amenities

Interior

  • total bedrooms3
  • Total bathrooms2
  • full bathrooms2
  • Laundry room Laundry Room
  • Flooring Hardwood
  • Fireplace None
  • APPLIANCES Water Heater
  • other interior Features Breakfast Bar, Breakfast Area, Kitchen Island, Walk-In Closet(s)

Area & Lot

  • Status Pending
  • Living Area1,764 Sq.Ft.
  • Total Area1,764 Sq.Ft.
  • Lot Area10,890 Sq.Ft.
  • MLS® ID177334
  • TypeResidential
  • YEAR BUILT1964
  • NeighborhoodSouth of Town
  • Architecture StylesOther
  • Elementary SchoolWoodland Forest
  • Middle SchoolEastwood
  • High SchoolBryant

Exterior

  • STORIES1
  • PoolNone
  • roofComposition, Shingle
  • parkingConcrete, Driveway
  • AIR CONDITIONING1 Unit
  • sewerSeptic Tank
  • other exterior FeaturesRain Gutters, Shed

Financial

  • Sales Price$209,900
Single-story brick house with a low roof, front shrubs, mature trees, and a concrete driveway.

Schedule a Showing

We would love to show you our beautiful property. Please select your preferred date and time below. An agent will be in touch shortly to confirm your appointment.

Schedule a Showing

We would love to show you our beautiful property. Please select your preferred date and time below. An agent will be in touch shortly to confirm your appointment.

Thank you for your interest in 3505 34th Street E, Tuscaloosa, AL 35405. We are reviewing your request and will be in touch shortly!

Mortgage Calculator

Estimate your monthly mortgage payment, including the principal and interest, property taxes, and HOA. Adjust the values to generate a more accurate rate.

All estimates are provided for informational purposes only. Actual amounts may vary.
$0,000 Your Payment 20 15 65
$0,000 Your Payment

South of Town

Explore

Let's Get You Started

We are committed to guiding you every step of the way—whether you're buying a home, selling a property, or securing a mortgage. Whatever your needs, we've got you covered.

Follow Me on Instagram