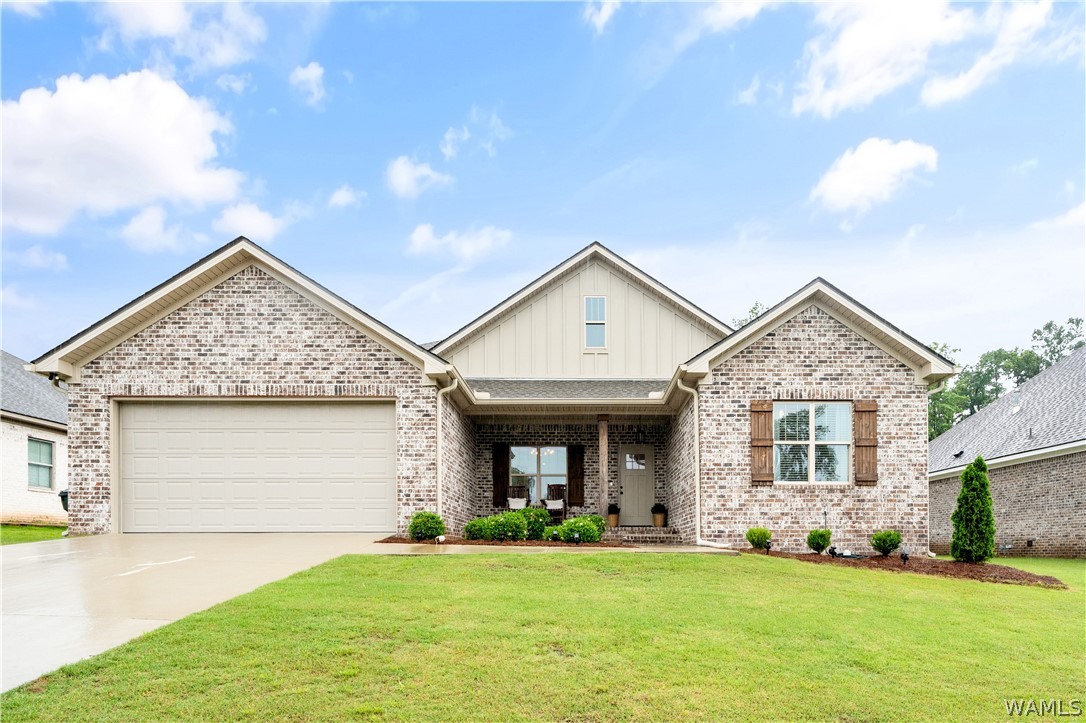
Brick house with three gables, a two-car garage, and a covered front entry.
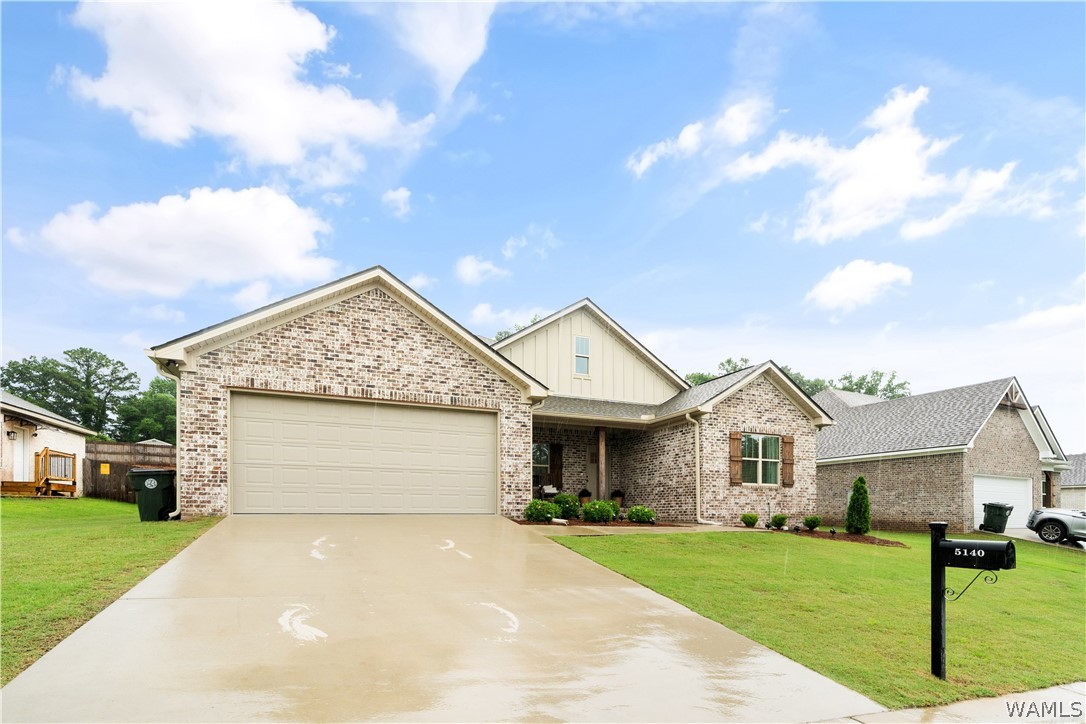
Brick home with a two-car garage, covered entry, and wet driveway beside a 5140 address post.
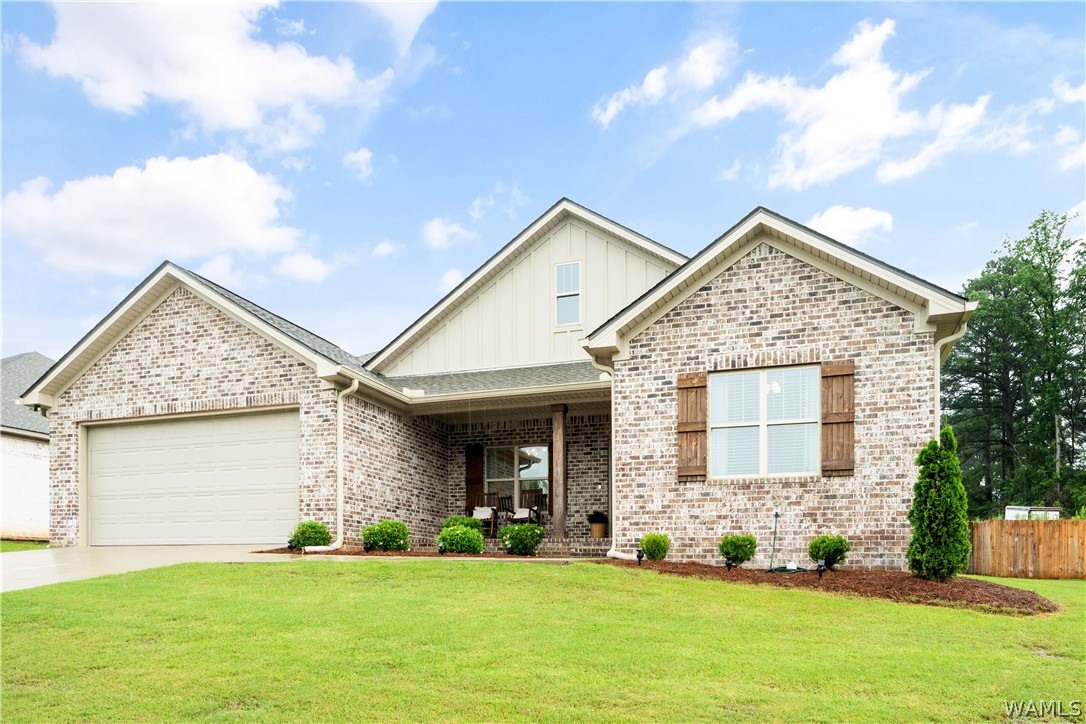
Brick house with white gables, a two-car garage, covered porch, and broad green lawn.
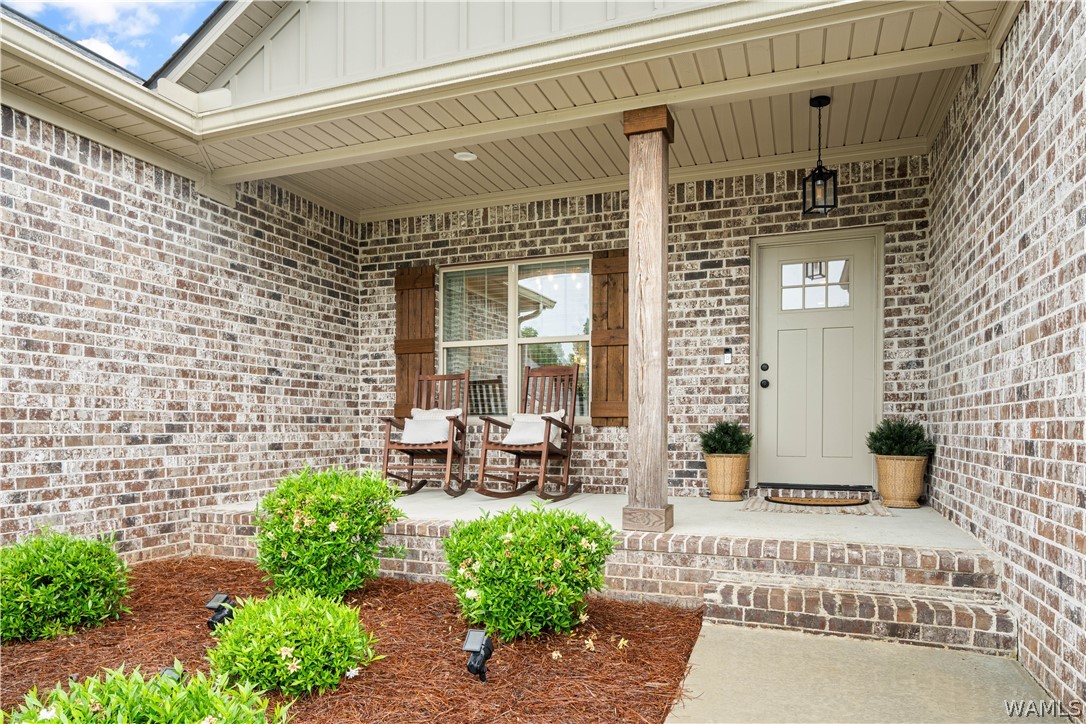
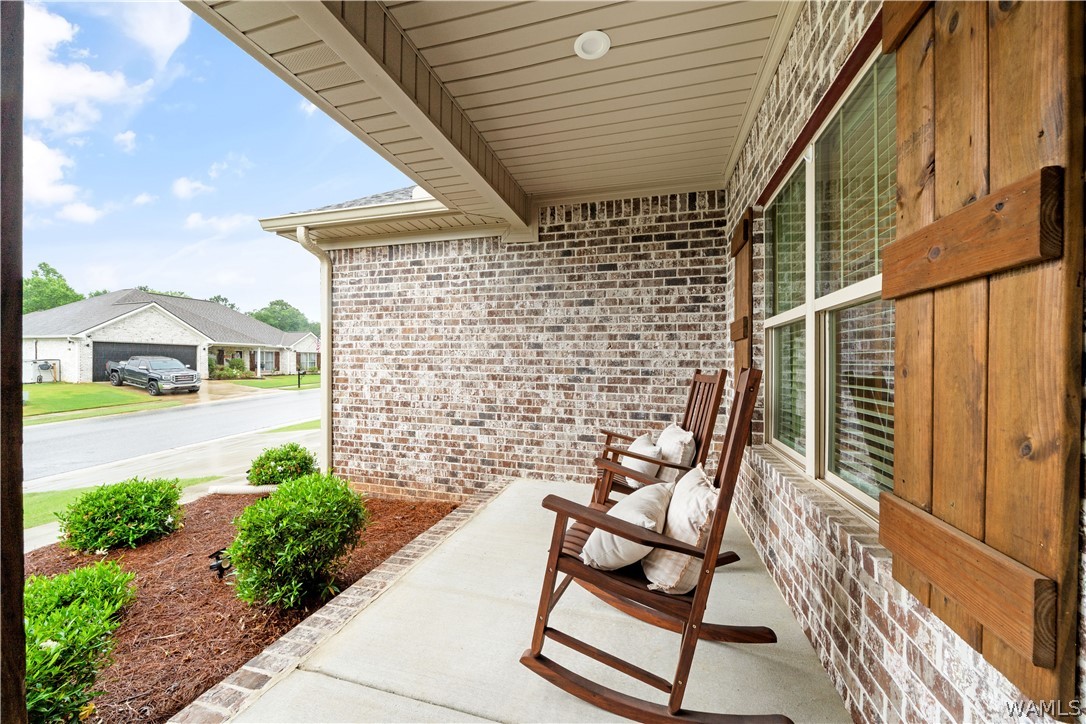
Brick home’s covered front porch with rocking chairs, wood shutters, and a pale entry door.
Covered brick front porch with cushioned rocking chairs and wooden shutters.
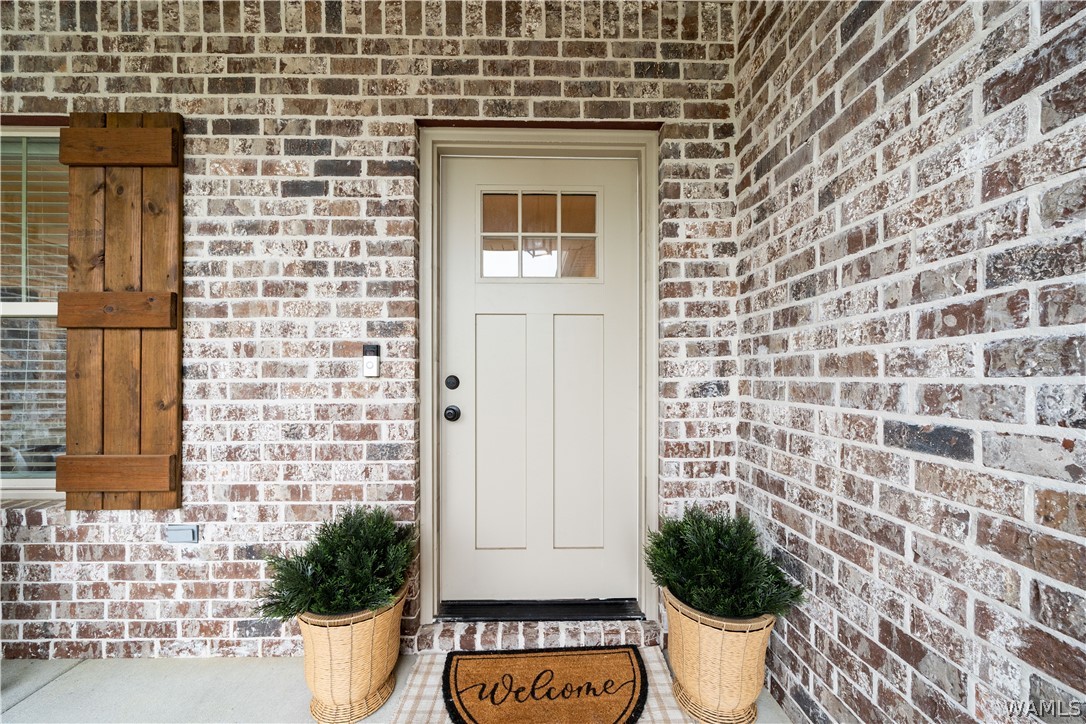
White front door in a whitewashed brick entry, flanked by potted shrubs and a welcome mat.
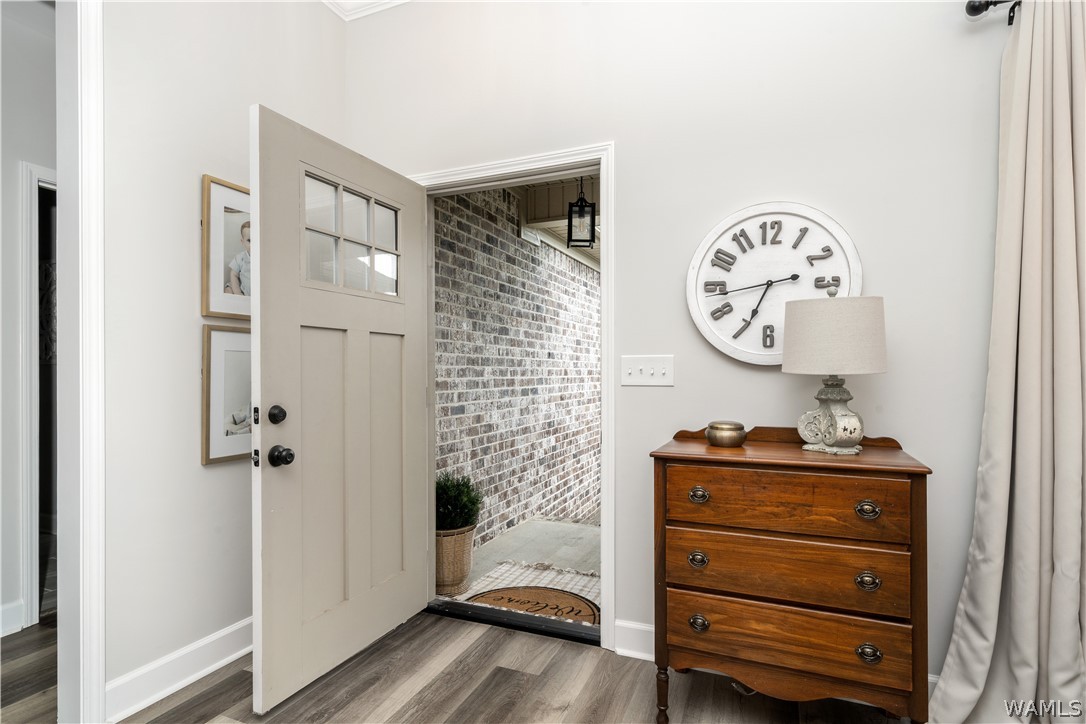
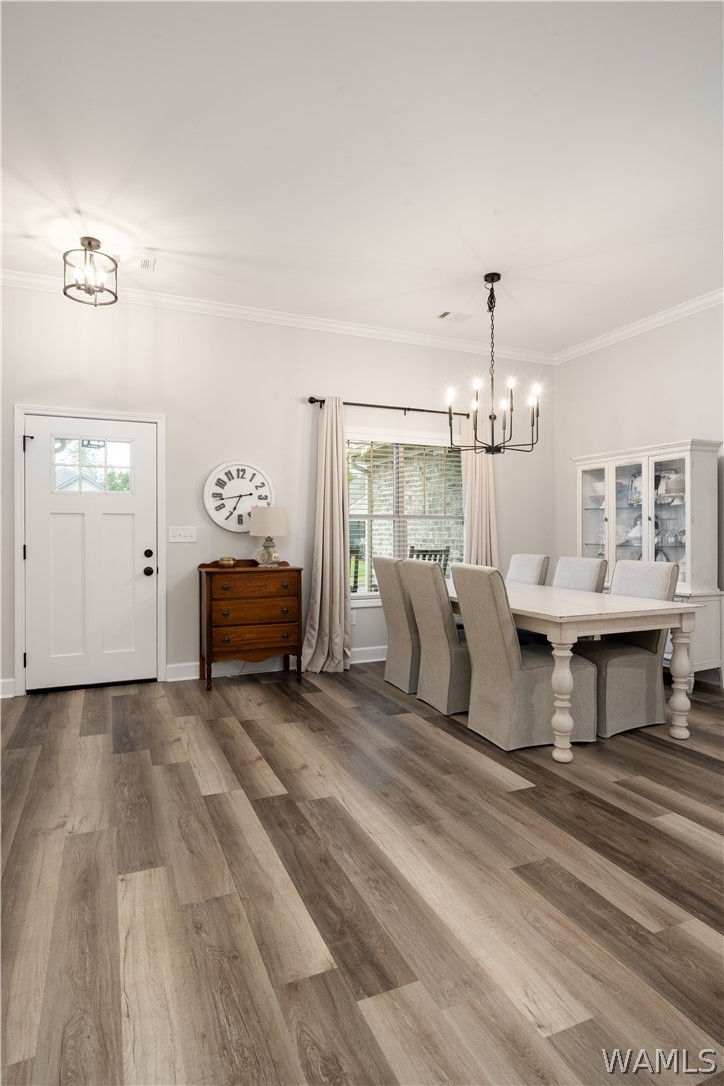
Entryway with an open divided-light door to a brick porch and a wooden chest beneath a large wall clock.
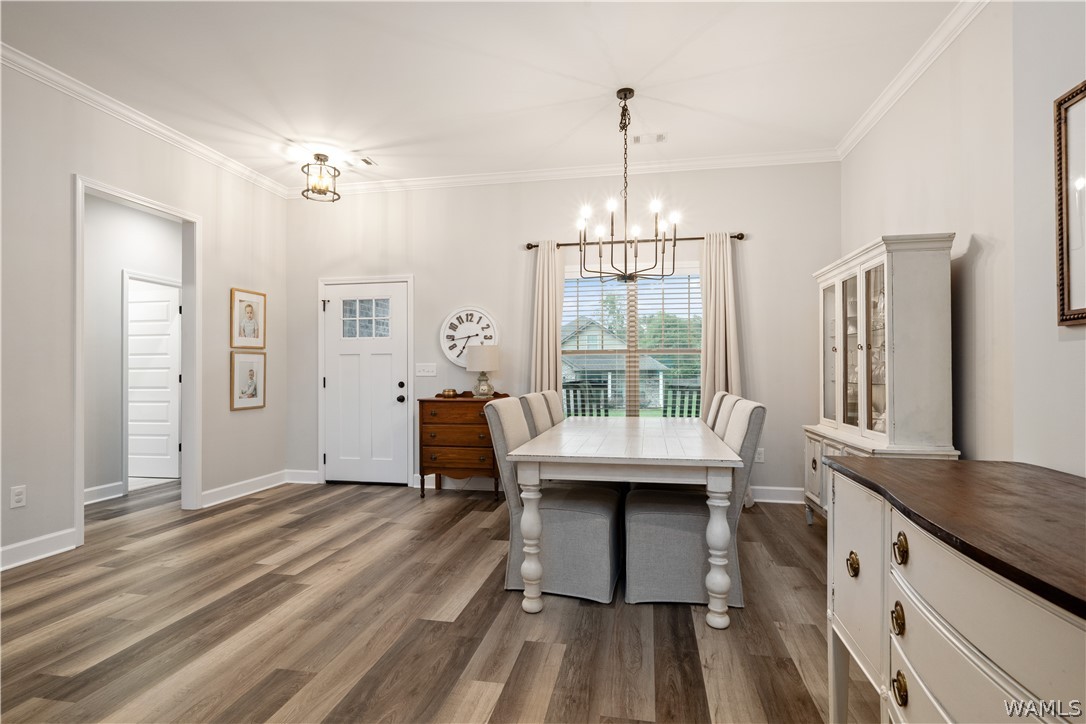
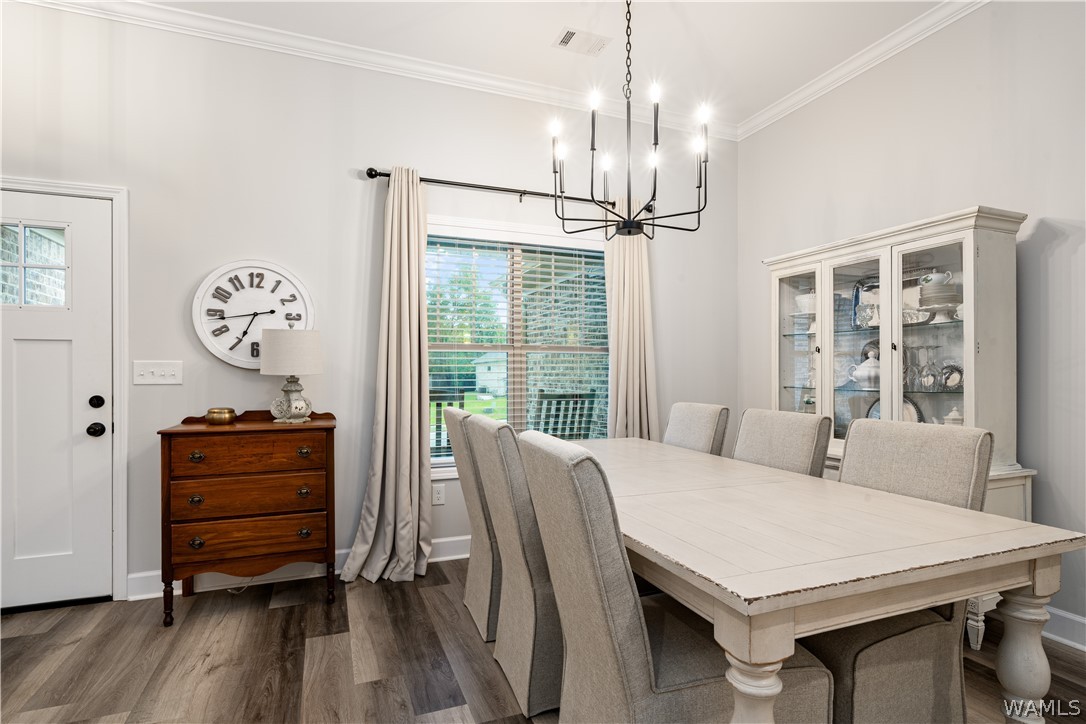
Dining room with a white table, upholstered chairs, and chandelier beside a window.
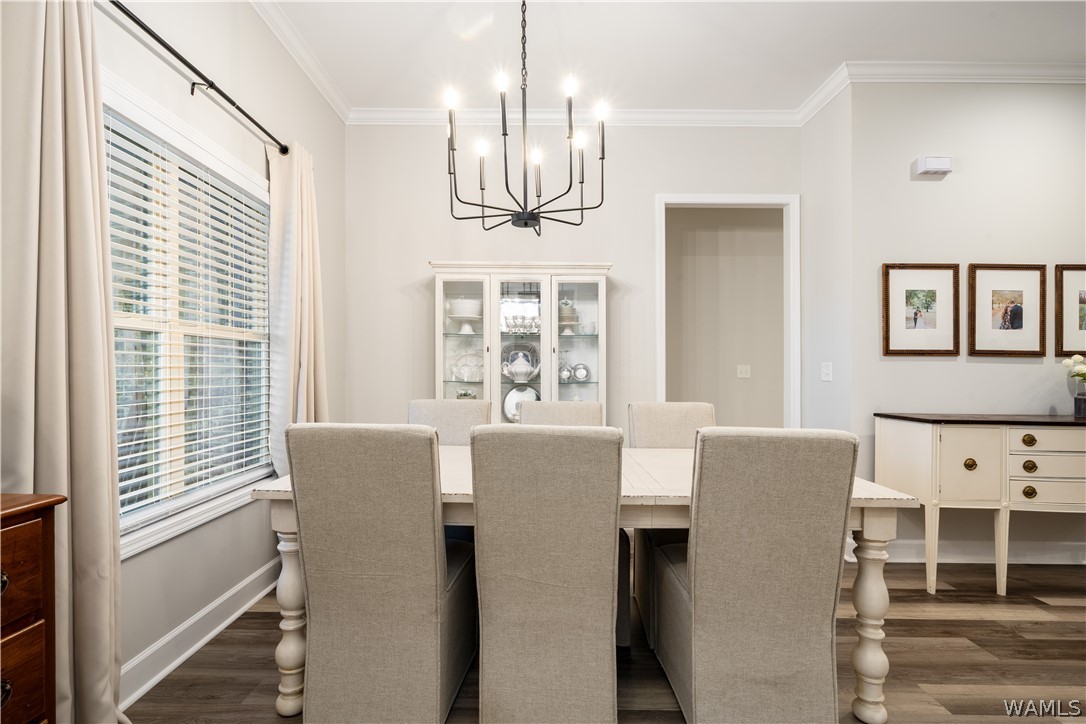
Dining room with a white farmhouse table, upholstered chairs, glass-front cabinet, and chandelier.
Dining room with a white table, upholstered chairs, black chandelier, and glass-front china cabinet.
Dining room with a long white table, upholstered chairs, glass-front cabinet, and gray wood-look flooring.
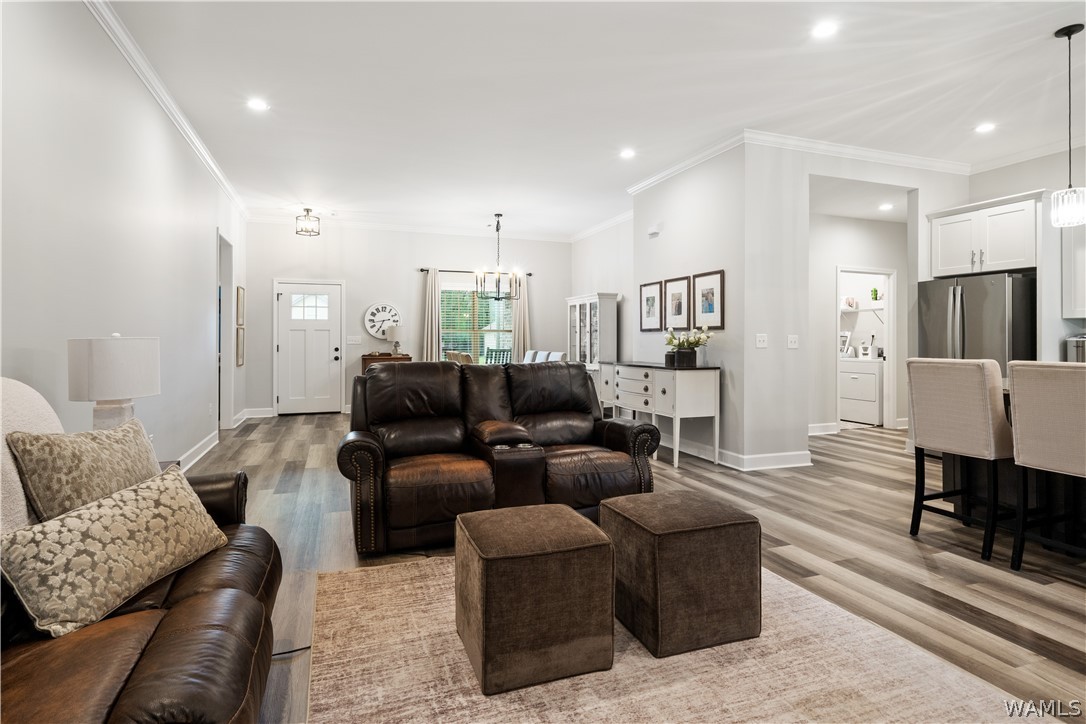
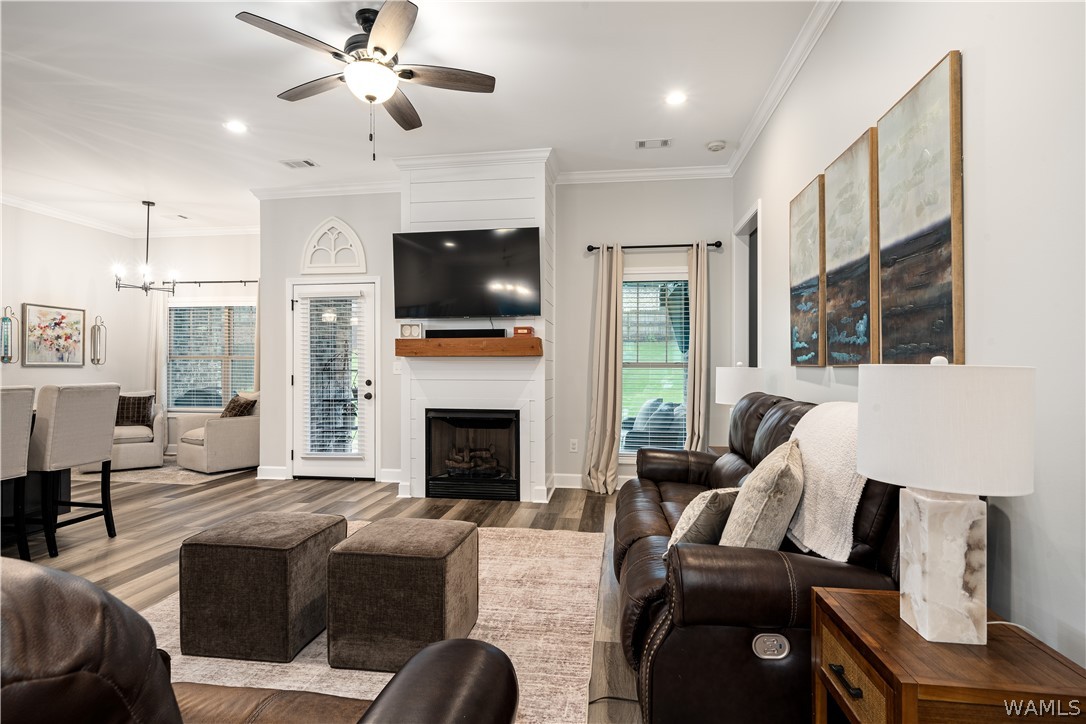
Living room with dark leather sofas, two ottomans, and gray wood-look floors opening to the kitchen.
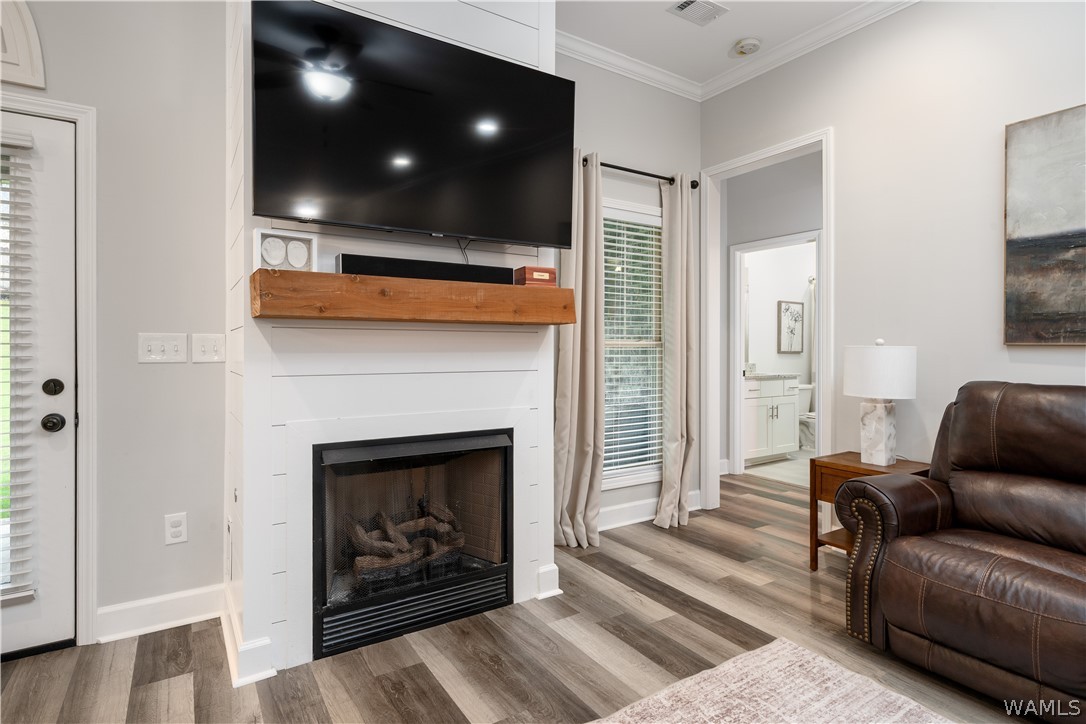
Living room with a white fireplace, wall-mounted television, and dark leather seating.
Living room with a white fireplace, wood mantel, large television, and brown leather sofa.
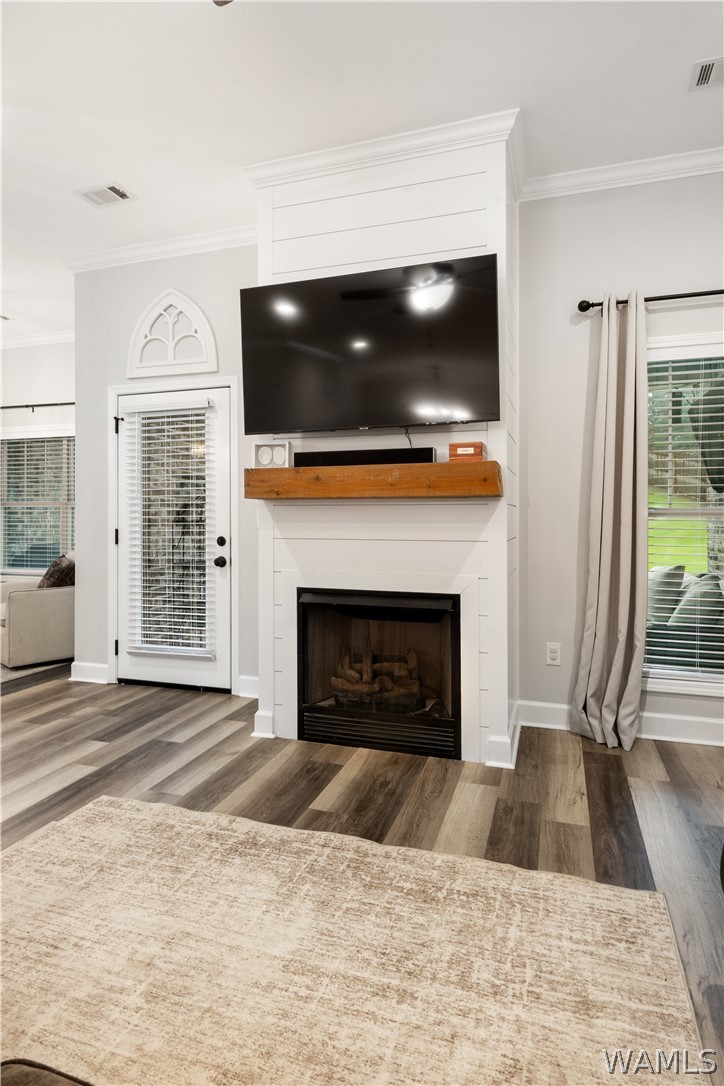
Living room fireplace with a wood mantel and mounted television, beside curtained windows.
Kitchen with a granite-topped island, four upholstered bar stools, and white cabinetry.
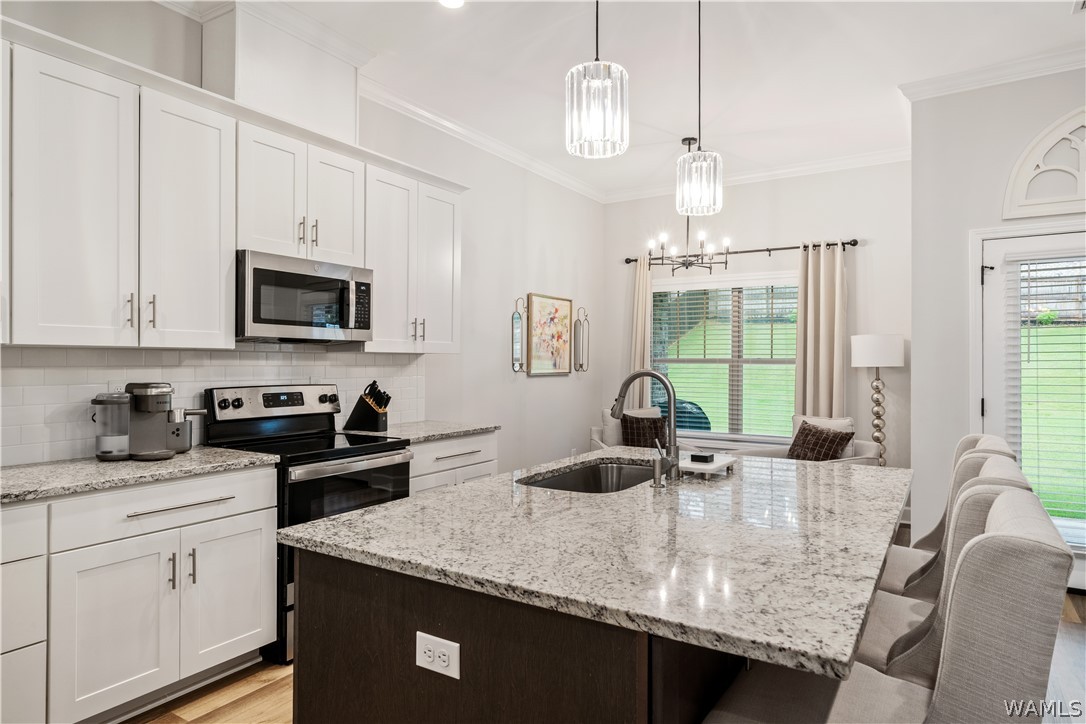
Bright kitchen with a large granite island, white cabinets, stainless-steel appliances, and views of a green lawn.
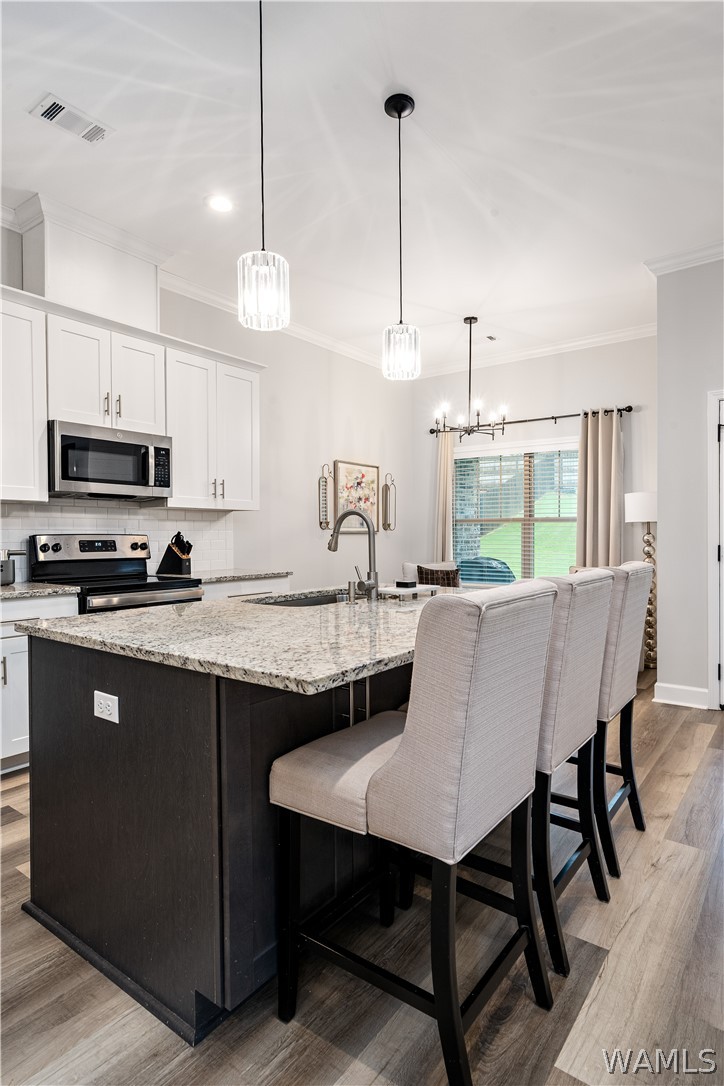
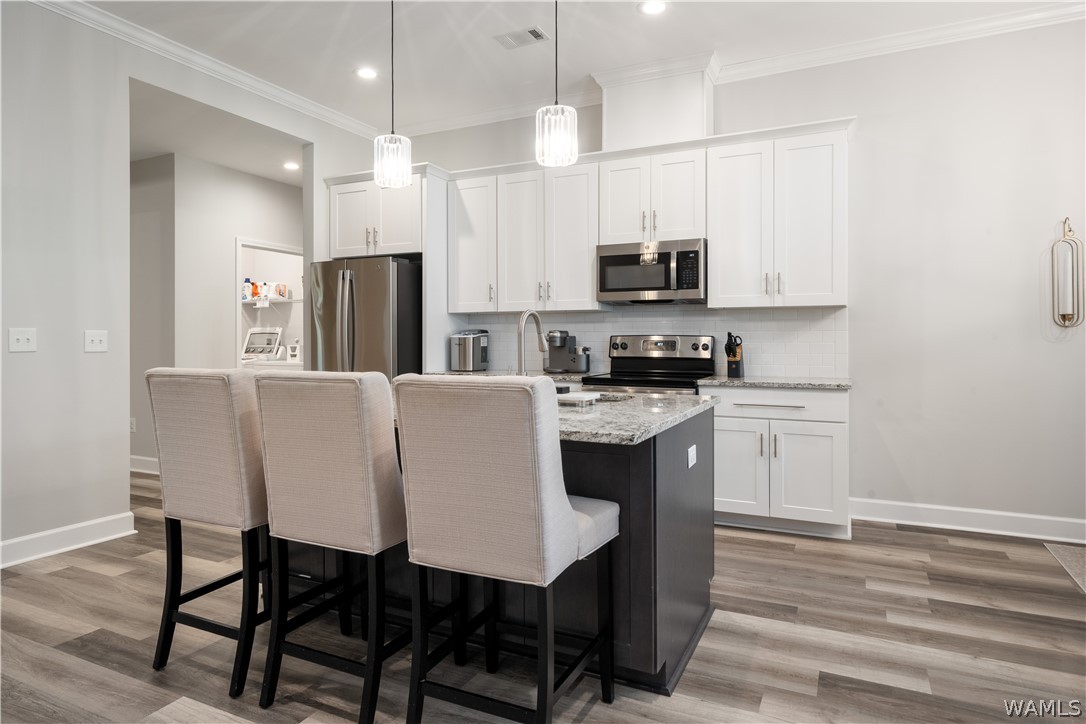
Kitchen with white cabinets, stainless steel appliances, and a dark island with three upholstered bar stools.
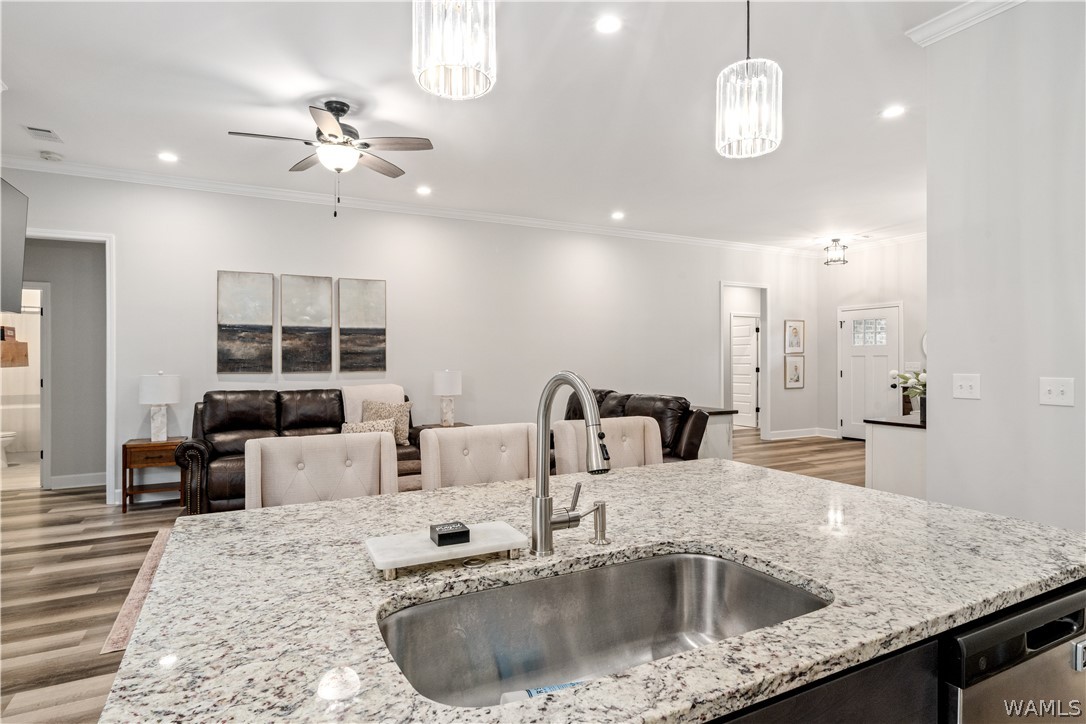
Open-plan kitchen with a granite island and sink overlooking a furnished living room.
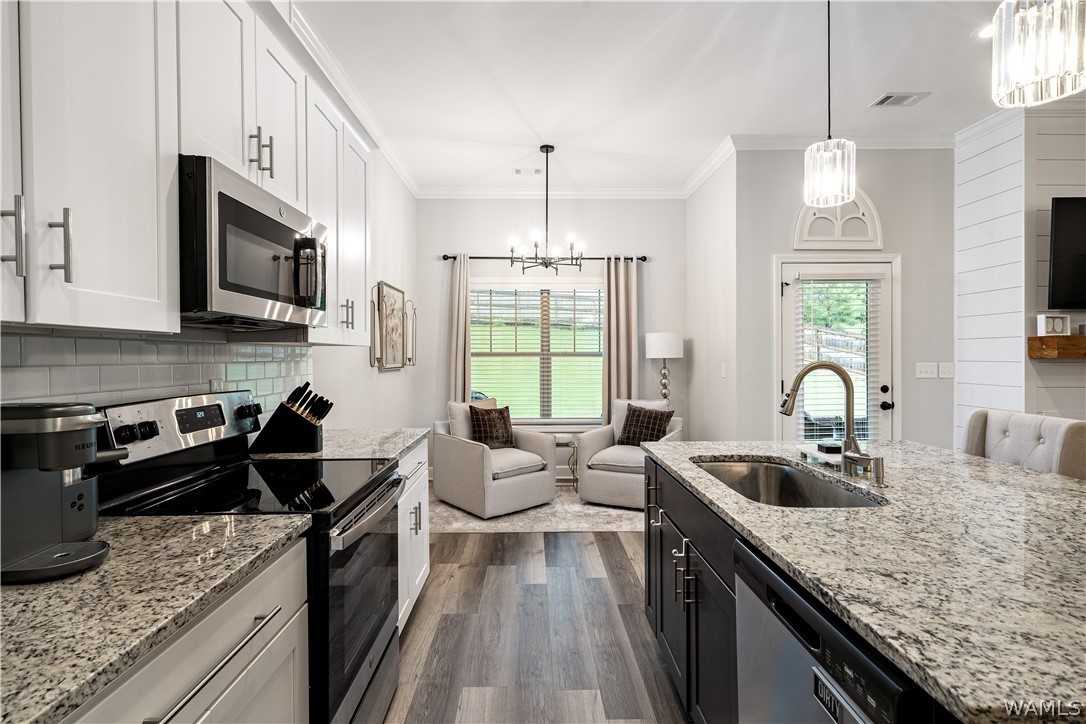
Bright kitchen with a granite island, white cabinets, stainless steel appliances, and a window-side seating area.
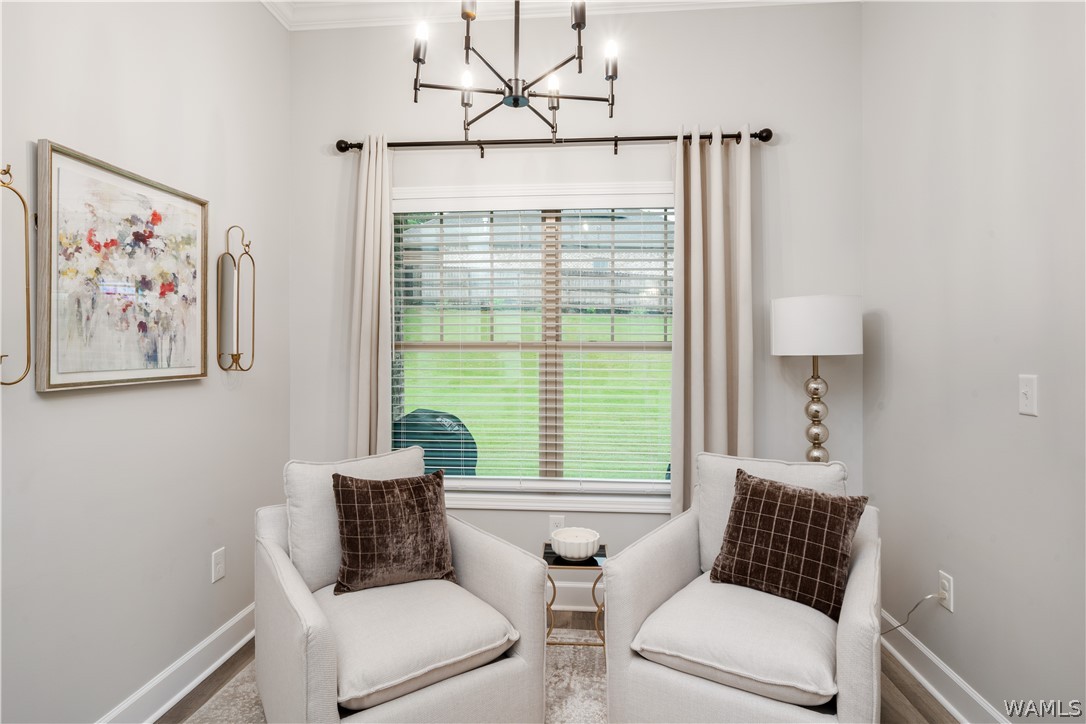
Sitting area with two white armchairs, a large window overlooking a lawn, and a chandelier.
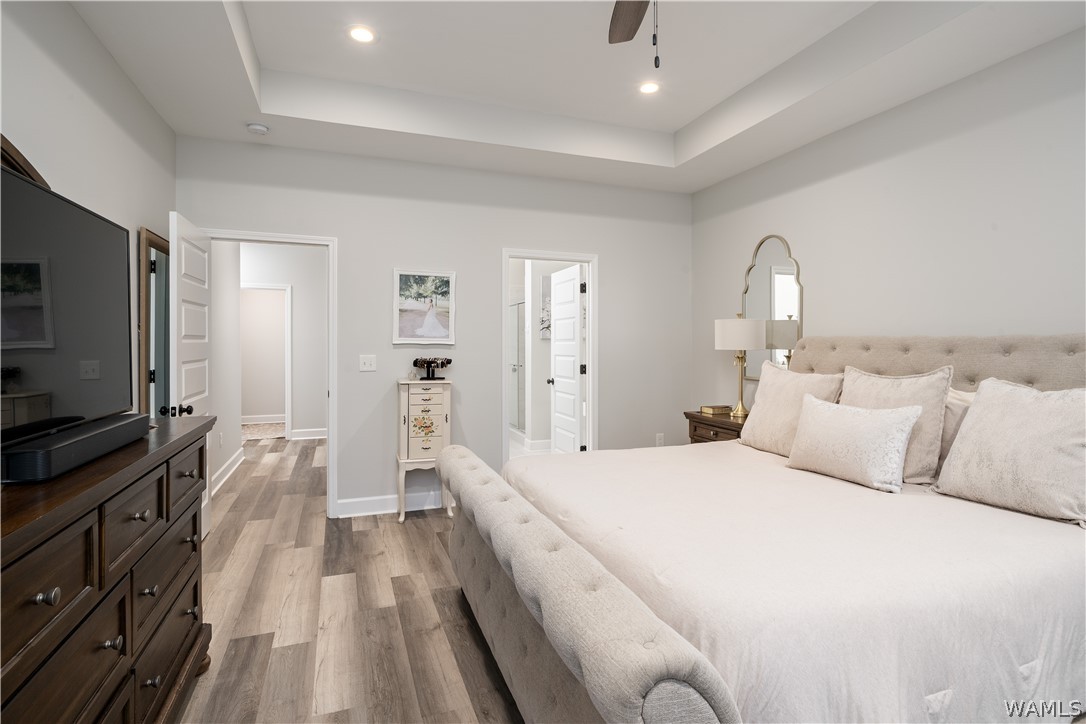
Staged bedroom with a tufted white bed, tray ceiling, wood-look floors, and dark dresser.
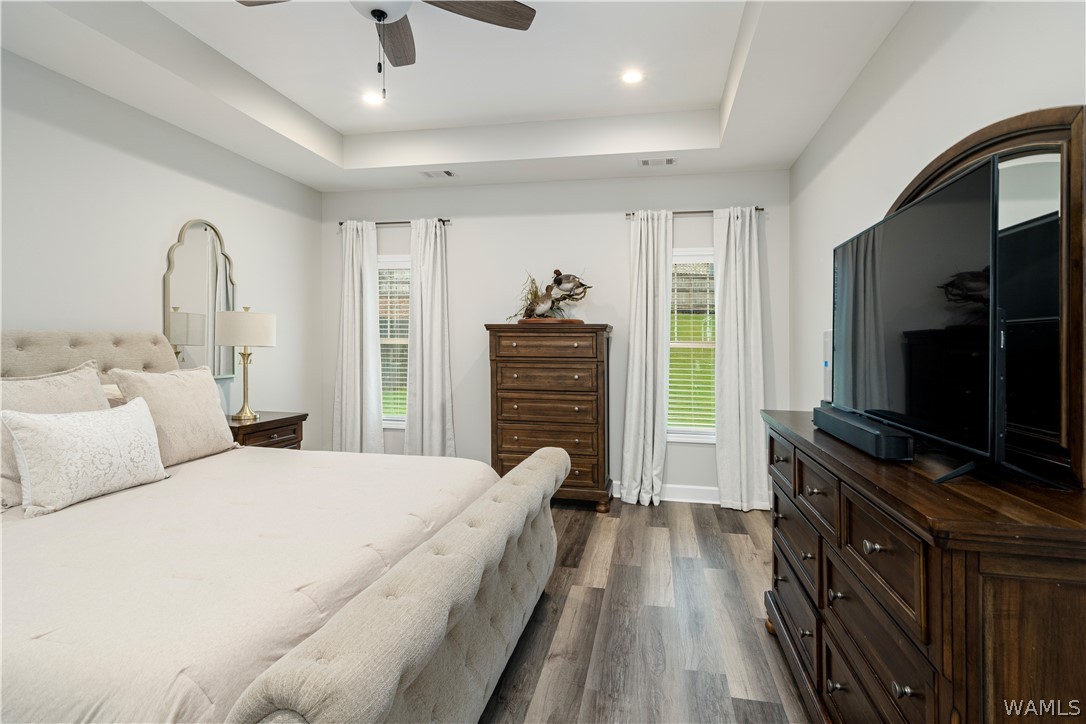
Bedroom with a cream tufted bed, dark wood furniture, and two curtained windows.
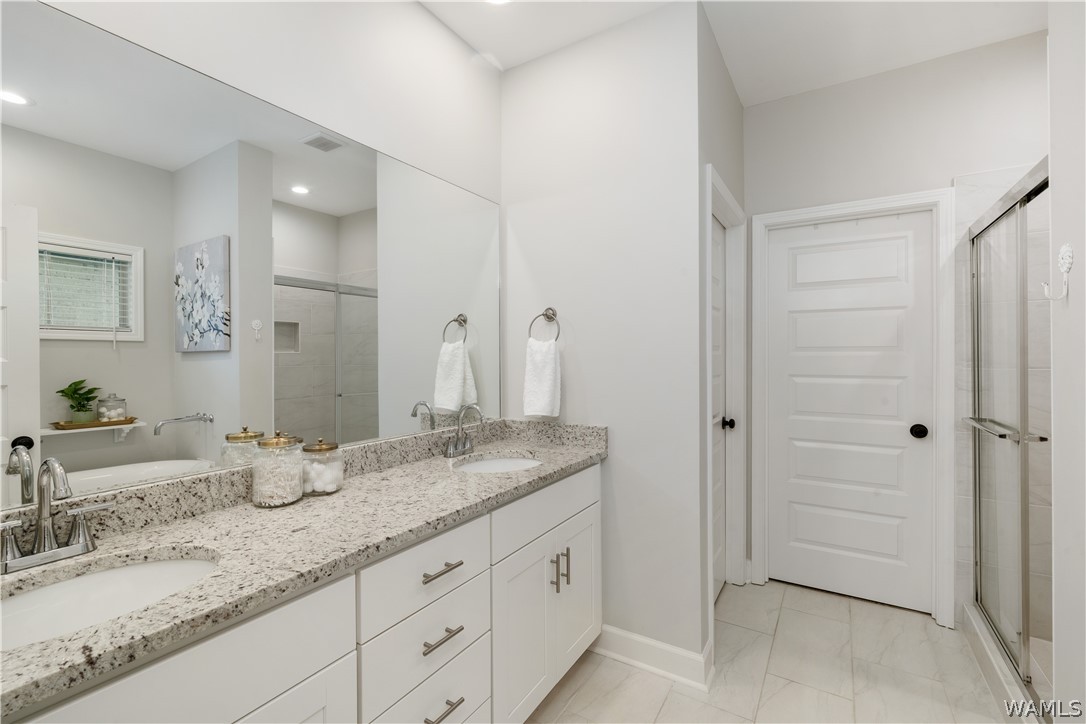
Bathroom with a double vanity, speckled stone countertop, and glass-enclosed shower.
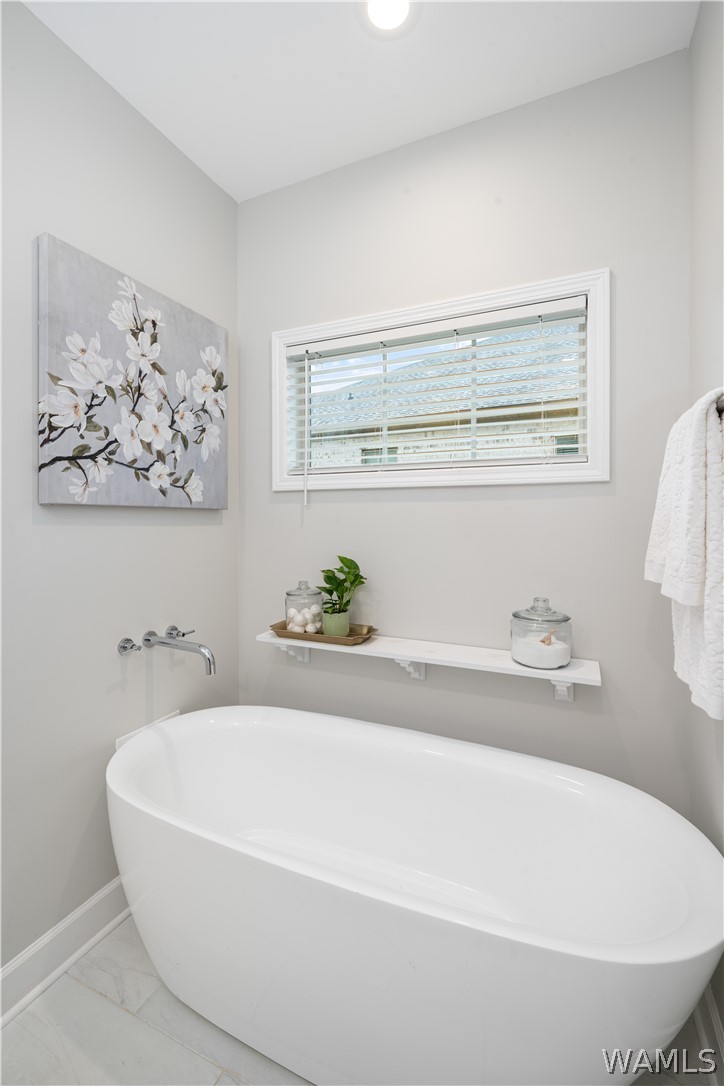
Bathroom with a white freestanding bathtub beneath a wide window with blinds.
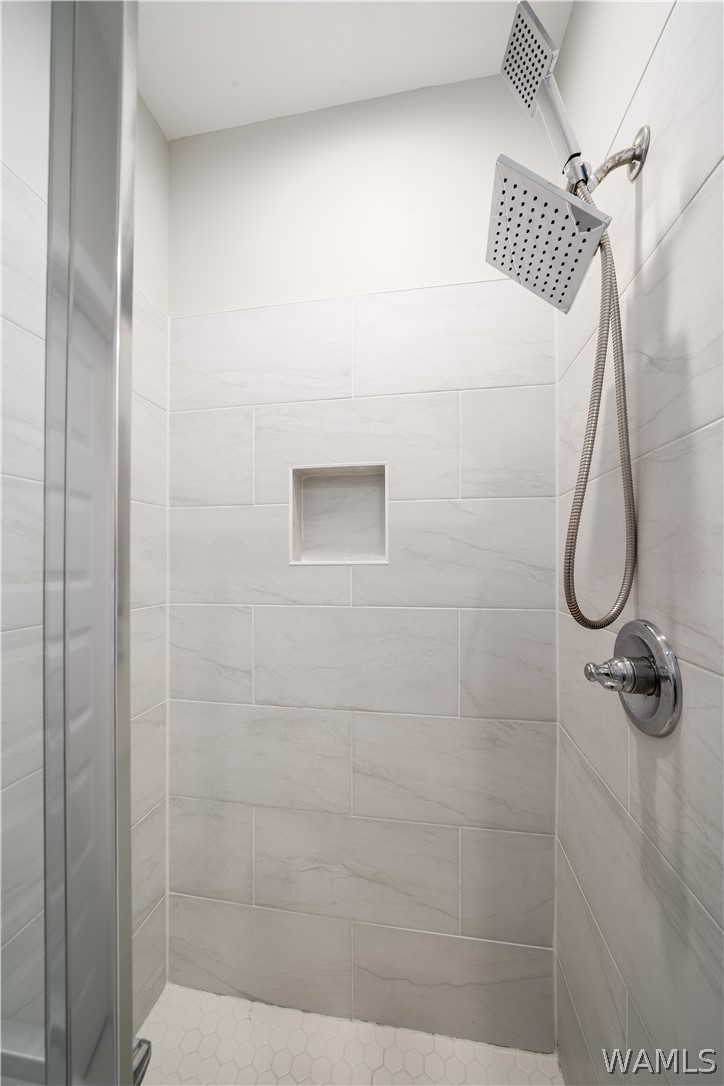
Walk-in shower with light gray tile, a recessed niche, and dual square showerheads.
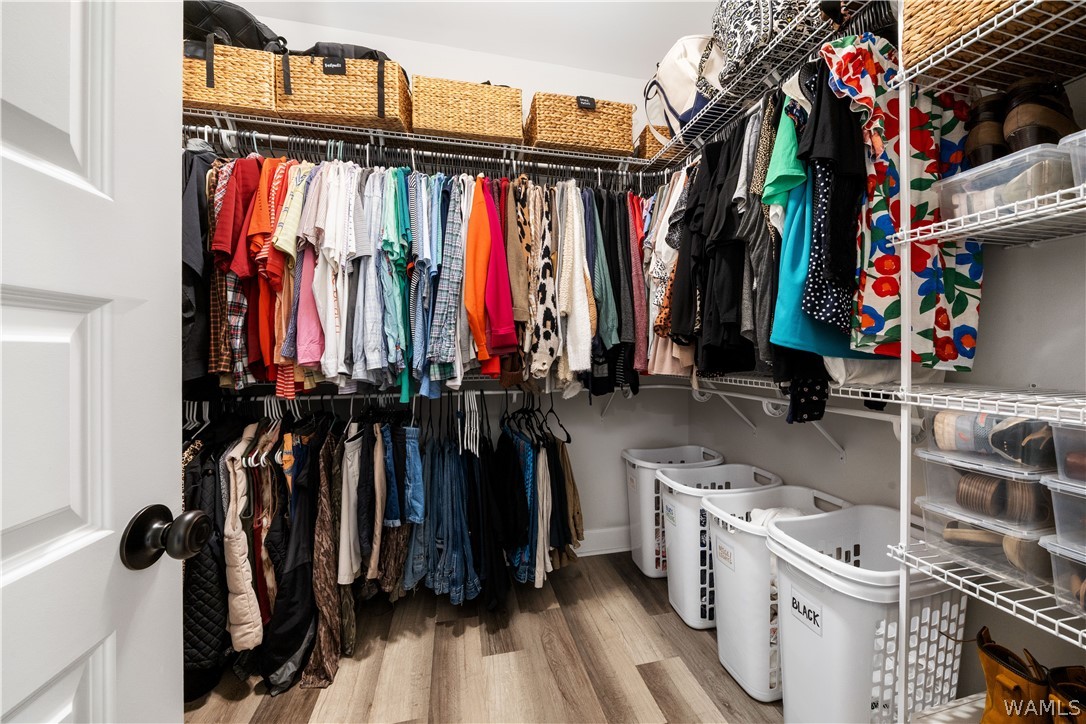
Walk-in closet with two levels of clothing, woven baskets, shoe storage, and labeled laundry hampers.
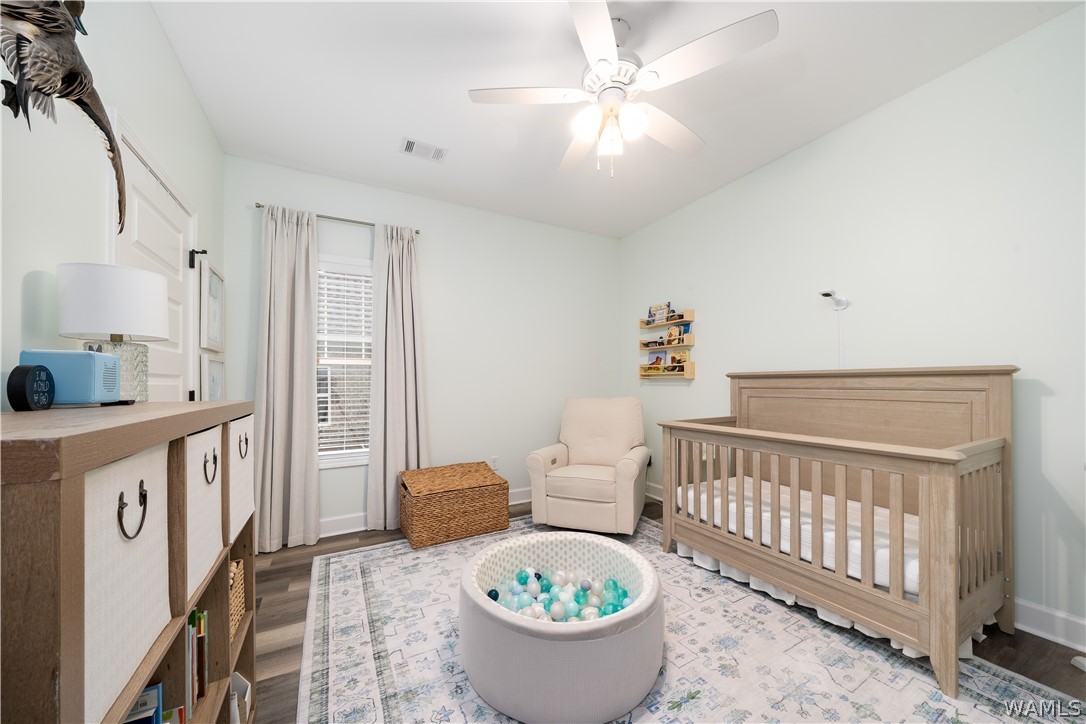
Furnished nursery with a wooden crib, matching dresser, and round ball pit on a patterned rug.
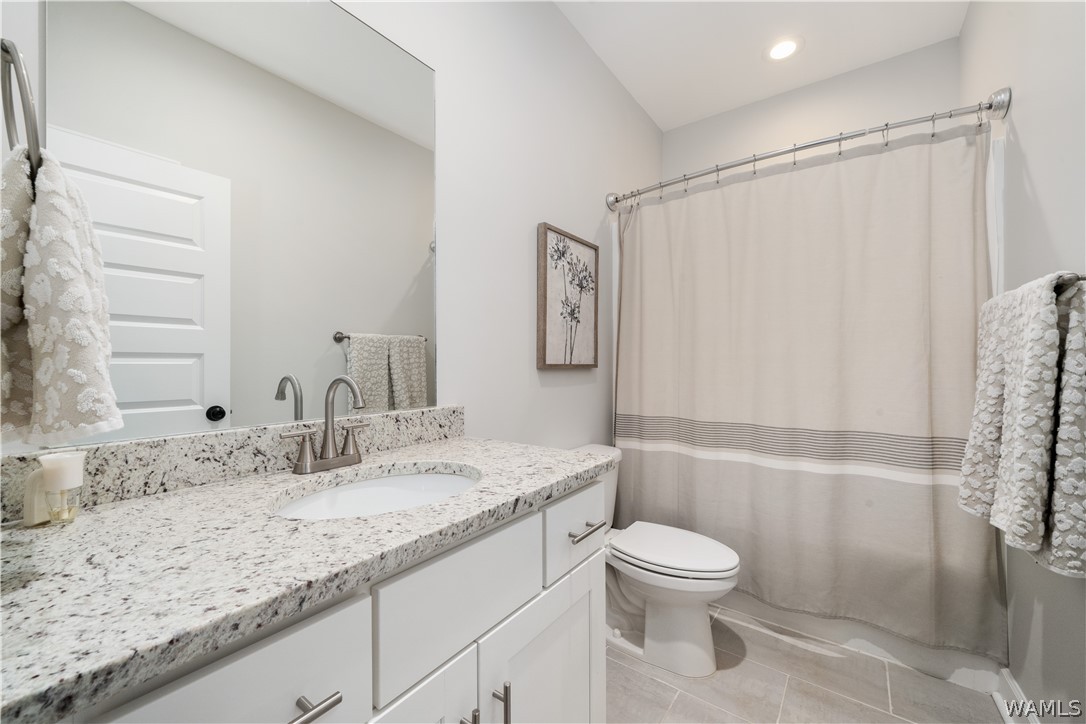
Bathroom with a granite vanity, large mirror, and beige striped shower curtain.
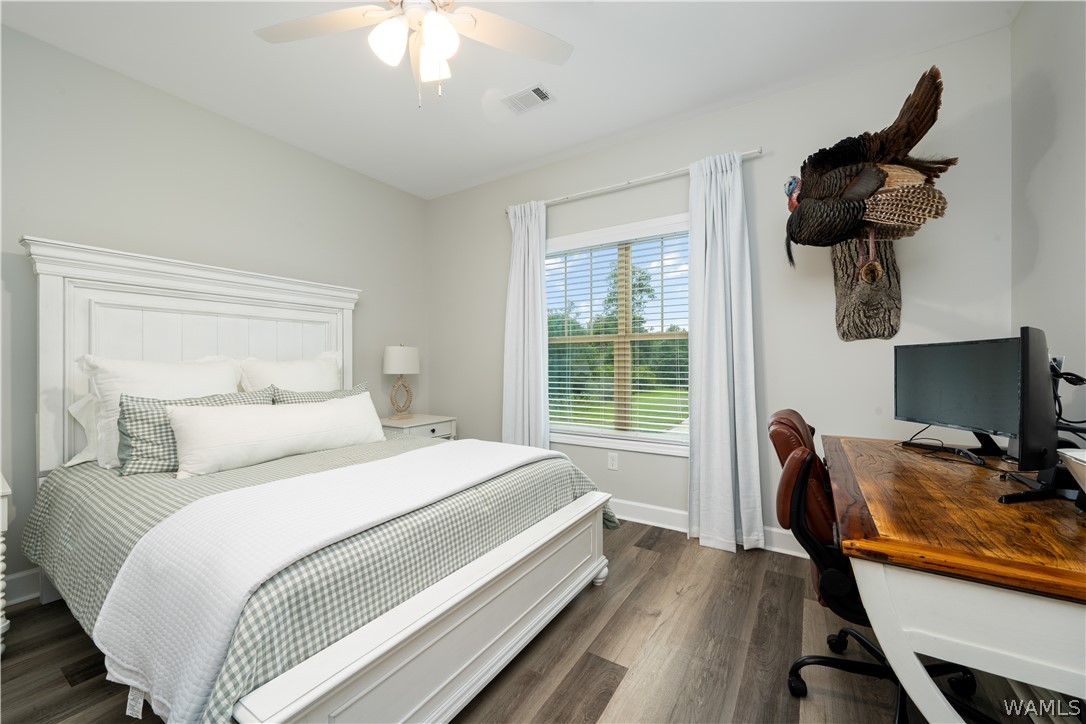
Bedroom with a white bed, green checked bedding, a wooden computer desk, and a mounted turkey.
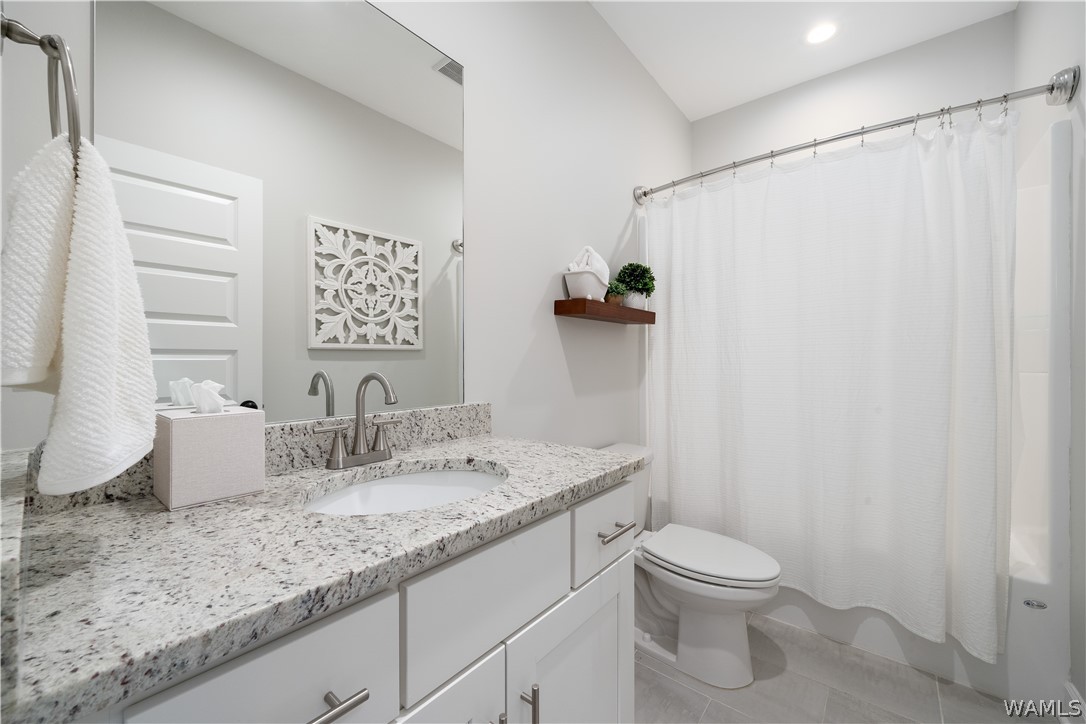
Bathroom with speckled granite vanity, large mirror, and white shower curtain.
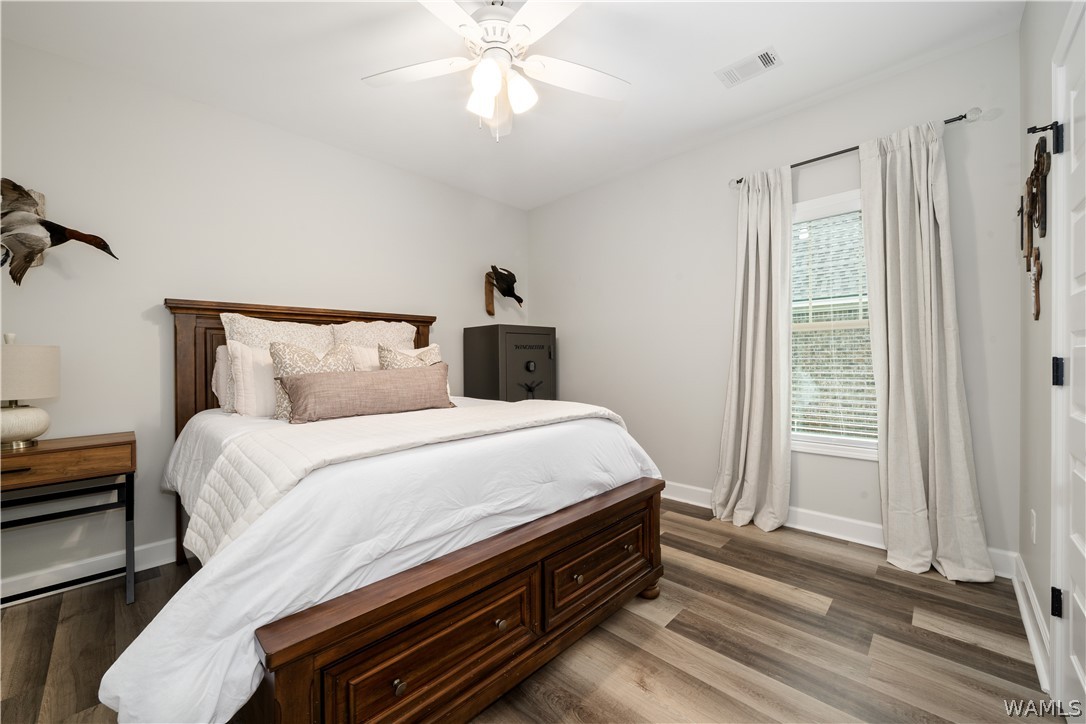
Bedroom with a dark wood bed, white bedding, curtained window, and wood-look flooring.
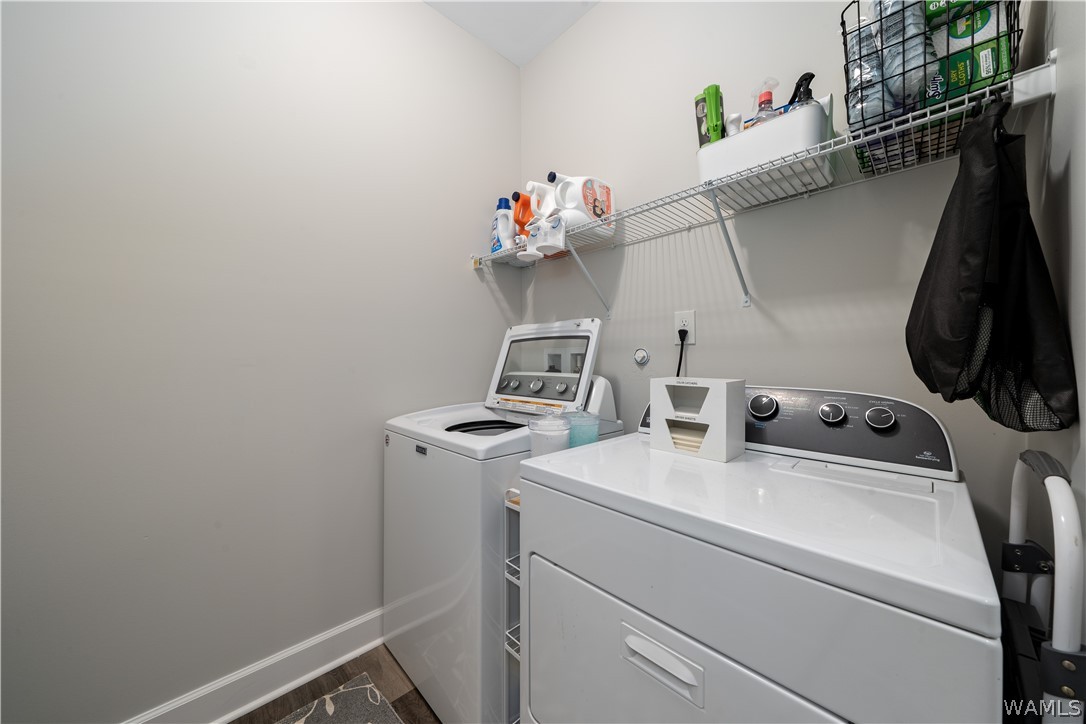
Laundry room with white washer and dryer beneath wire shelves stocked with cleaning supplies.
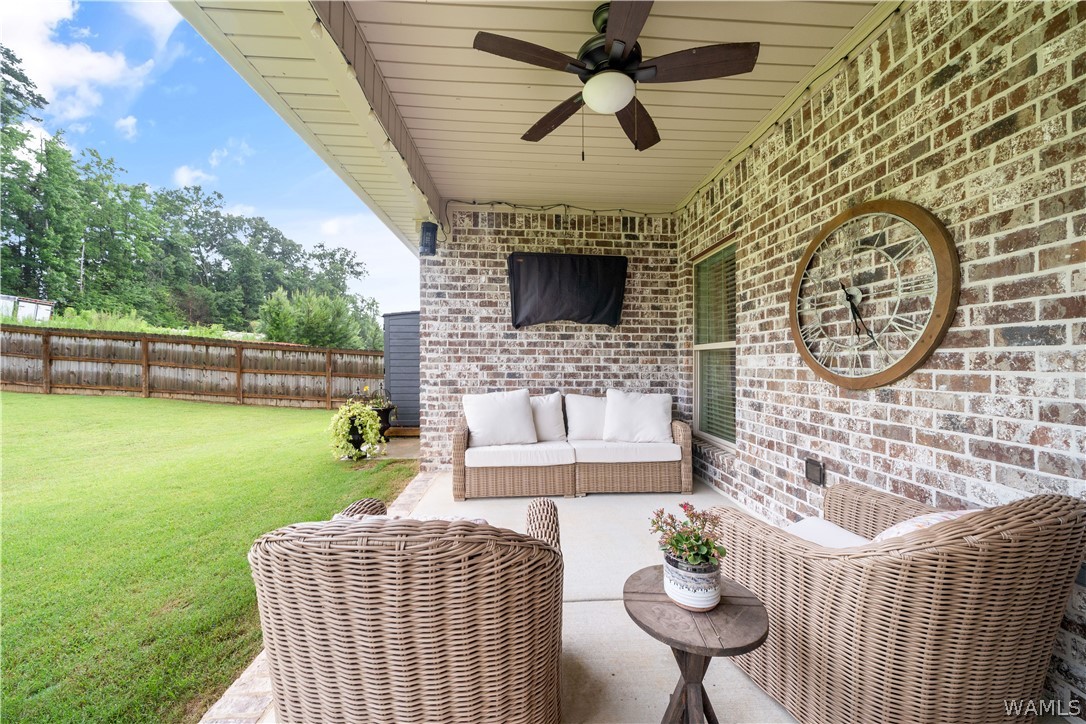
Covered brick patio with wicker seating and ceiling fan overlooking a fenced lawn.
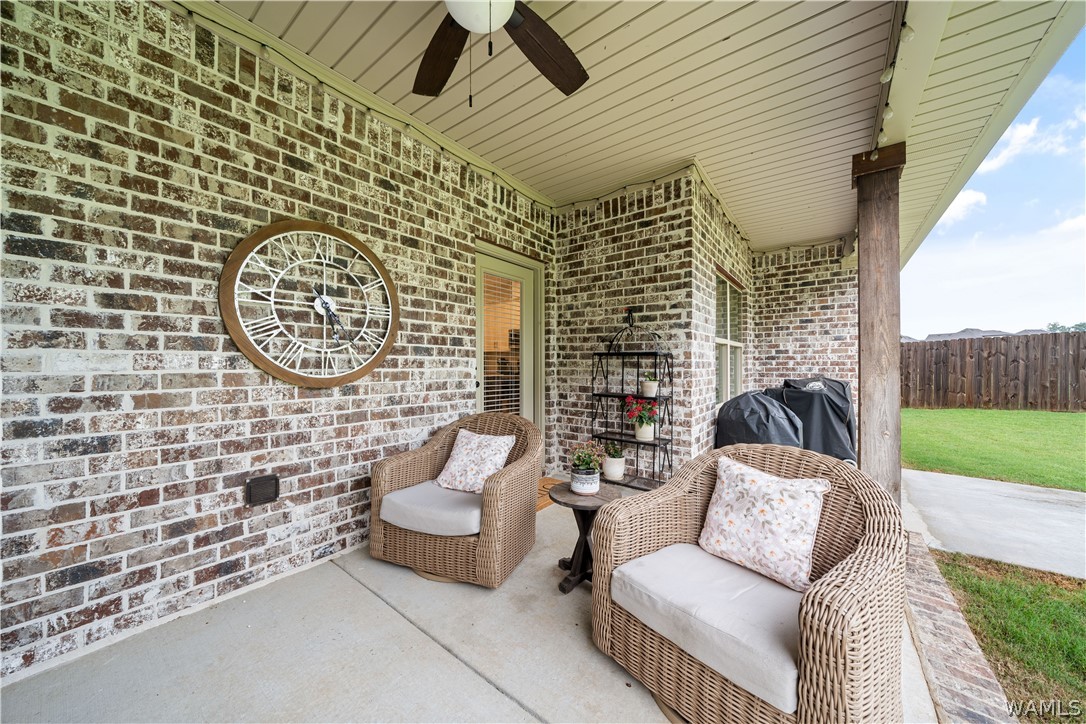
Covered brick patio with wicker seating, potted plants, and a view of the fenced backyard.
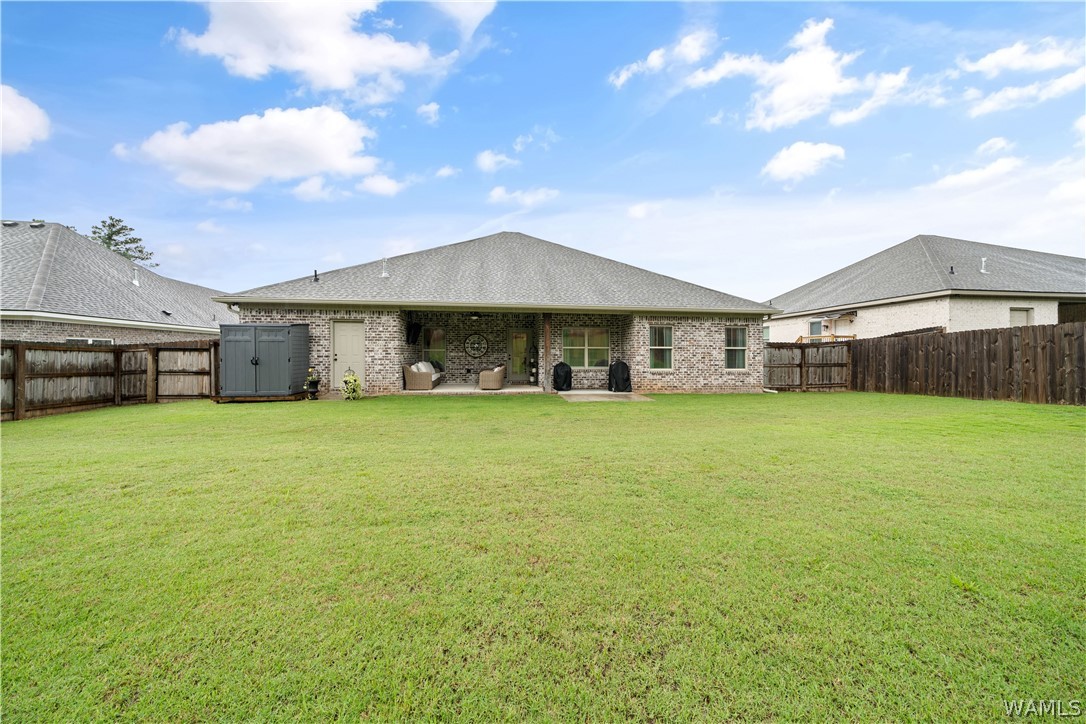
Brick home’s rear exterior with a spacious lawn, fenced yard, and covered patio seating.
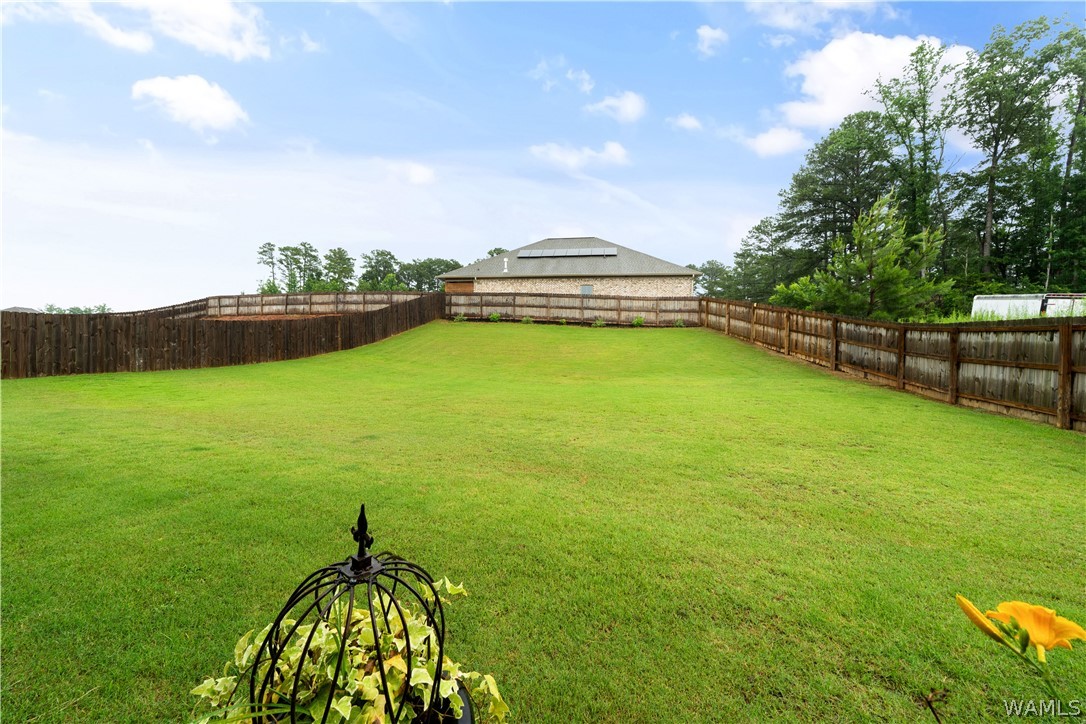
Fenced backyard with a wide green lawn, mature trees, and flowers in the foreground.
SEE ALL PHOTOS
Brick house with three gables, a two-car garage, and a covered front entry.
Brick home with a two-car garage, covered entry, and wet driveway beside a 5140 address post.
Brick house with white gables, a two-car garage, covered porch, and broad green lawn.
Brick home’s covered front porch with rocking chairs, wood shutters, and a pale entry door.
Covered brick front porch with cushioned rocking chairs and wooden shutters.
White front door in a whitewashed brick entry, flanked by potted shrubs and a welcome mat.
Entryway with an open divided-light door to a brick porch and a wooden chest beneath a large wall clock.
Dining room with a white table, upholstered chairs, and chandelier beside a window.
Dining room with a white farmhouse table, upholstered chairs, glass-front cabinet, and chandelier.
Dining room with a white table, upholstered chairs, black chandelier, and glass-front china cabinet.
Dining room with a long white table, upholstered chairs, glass-front cabinet, and gray wood-look flooring.
Living room with dark leather sofas, two ottomans, and gray wood-look floors opening to the kitchen.
Living room with a white fireplace, wall-mounted television, and dark leather seating.
Living room with a white fireplace, wood mantel, large television, and brown leather sofa.
Living room fireplace with a wood mantel and mounted television, beside curtained windows.
Kitchen with a granite-topped island, four upholstered bar stools, and white cabinetry.
Bright kitchen with a large granite island, white cabinets, stainless-steel appliances, and views of a green lawn.
Kitchen with white cabinets, stainless steel appliances, and a dark island with three upholstered bar stools.
Open-plan kitchen with a granite island and sink overlooking a furnished living room.
Bright kitchen with a granite island, white cabinets, stainless steel appliances, and a window-side seating area.
Sitting area with two white armchairs, a large window overlooking a lawn, and a chandelier.
Staged bedroom with a tufted white bed, tray ceiling, wood-look floors, and dark dresser.
Bedroom with a cream tufted bed, dark wood furniture, and two curtained windows.
Bathroom with a double vanity, speckled stone countertop, and glass-enclosed shower.
Bathroom with a white freestanding bathtub beneath a wide window with blinds.
Walk-in shower with light gray tile, a recessed niche, and dual square showerheads.
Walk-in closet with two levels of clothing, woven baskets, shoe storage, and labeled laundry hampers.
Furnished nursery with a wooden crib, matching dresser, and round ball pit on a patterned rug.
Bathroom with a granite vanity, large mirror, and beige striped shower curtain.
Bedroom with a white bed, green checked bedding, a wooden computer desk, and a mounted turkey.
Bathroom with speckled granite vanity, large mirror, and white shower curtain.
Bedroom with a dark wood bed, white bedding, curtained window, and wood-look flooring.
Laundry room with white washer and dryer beneath wire shelves stocked with cleaning supplies.
Covered brick patio with wicker seating and ceiling fan overlooking a fenced lawn.
Covered brick patio with wicker seating, potted plants, and a view of the fenced backyard.
Brick home’s rear exterior with a spacious lawn, fenced yard, and covered patio seating.
Fenced backyard with a wide green lawn, mature trees, and flowers in the foreground.
For Sale

5140 Summerfield Drive E

5140 Summerfield Drive E, Tuscaloosa, AL 35404

$389,900
With only three years of ownership behind it, this 4-bedroom, 3-bath home feels fresh, current, and move-in ready. The split floorplan places the primary suite on one side of the home, while three additional bedrooms and two full baths are located on the opposite side, creating a layout that offers both flexibility and separation. At the heart of the home, the open living area flows into the kitchen and formal dining room, providing comfortable spaces for everyday living and entertaining. Granite countertops, custom cabinetry, a pantry, dedicated laundry room, and an exterior storage room add practicality throughout. Outside, a covered back porch overlooks the FULLY FENCED and FULLY SODDED backyard, offering plenty of room for pets, outdoor gatherings, or simply enjoying your own space. Conveniently located near The University of Alabama, DCH, VA, Mercedes, shopping, dining, and major roadways, this home combines a desirable location with modern finishes and a well-designed floorplan.

4
beds

3
baths

2,313 Sq.Ft. LIVING AREA

0.27 Acres lot

Erica Cheshire

Erica Cheshire

Caitlin Tubbs Wilson

Caitlin Tubbs Wilson

Features & Amenities

Interior

  • total bedrooms4
  • Total bathrooms3
  • full bathrooms3
  • Laundry room Laundry Room
  • Flooring Hardwood
  • Fireplace Gas Log, Living Room
  • APPLIANCES Dishwasher, Electric Oven, Electric Range, Gas Water Heater, Microwave
  • other interior Features Breakfast Bar, Breakfast Area, Ceiling Fan(s), Granite Counters, Kitchen Island, Open Concept, Solid Surface Counters, Walk-In Closet(s)

Area & Lot

  • Status For Sale
  • Living Area2,313 Sq.Ft.
  • Total Area2,313 Sq.Ft.
  • Lot Area0.27 Acres
  • MLS® ID177124
  • TypeResidential
  • YEAR BUILT2023
  • NeighborhoodEast Tuscaloosa
  • Architecture StylesOther
  • Elementary SchoolArcadia
  • Middle SchoolEastwood
  • High SchoolBryant

Exterior

  • STORIES1
  • Garage Space2.0
  • utilitiesSewer Connected
  • PoolNone
  • roofComposition, Shingle
  • parkingConcrete, Driveway, Garage, Two Car Garage
  • HEAT TYPENatural Gas
  • AIR CONDITIONINGElectric, 1 Unit
  • sewerConnected
  • SubstructureSlab

Financial

  • Sales Price$389,900
Brick home with a two-car garage, covered entry, and wet driveway beside a 5140 address post.

Schedule a Showing

We would love to show you our beautiful property. Please select your preferred date and time below. An agent will be in touch shortly to confirm your appointment.

Schedule a Showing

We would love to show you our beautiful property. Please select your preferred date and time below. An agent will be in touch shortly to confirm your appointment.

Thank you for your interest in 5140 Summerfield Drive E, Tuscaloosa, AL 35404. We are reviewing your request and will be in touch shortly!

Mortgage Calculator

Estimate your monthly mortgage payment, including the principal and interest, property taxes, and HOA. Adjust the values to generate a more accurate rate.

All estimates are provided for informational purposes only. Actual amounts may vary.
$0,000 Your Payment 20 15 65
$0,000 Your Payment

East Tuscaloosa

Explore

Let's Get You Started

We are committed to guiding you every step of the way—whether you're buying a home, selling a property, or securing a mortgage. Whatever your needs, we've got you covered.

Follow Me on Instagram