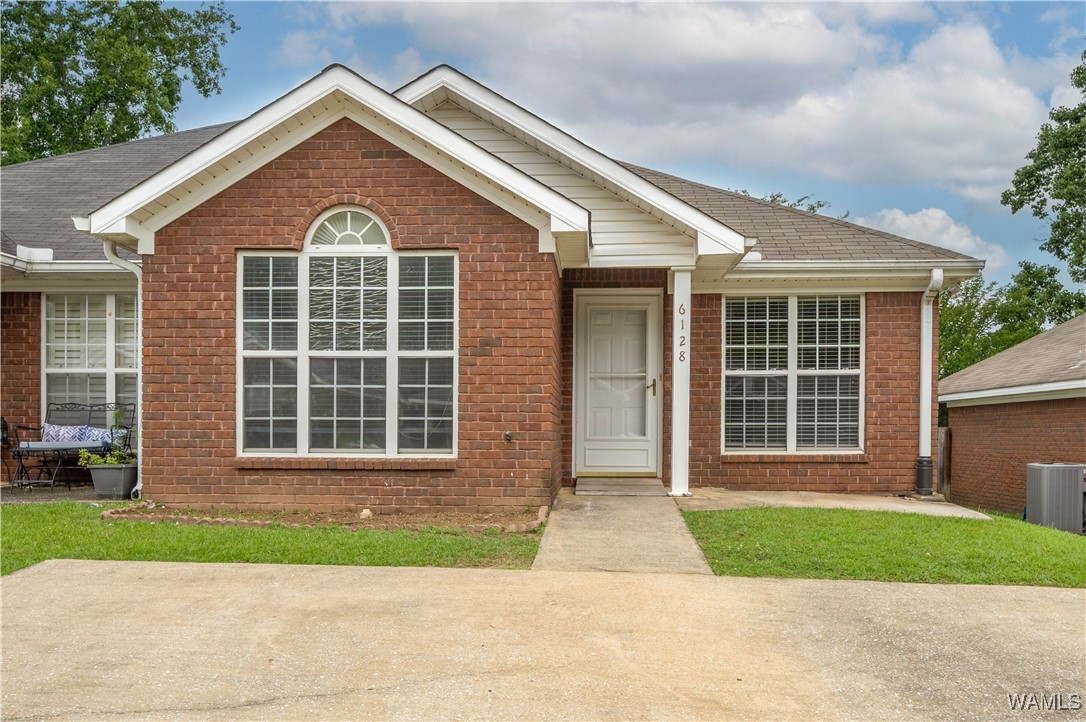
Single-story brick home with a prominent gabled entry, wide windows, and a concrete driveway.
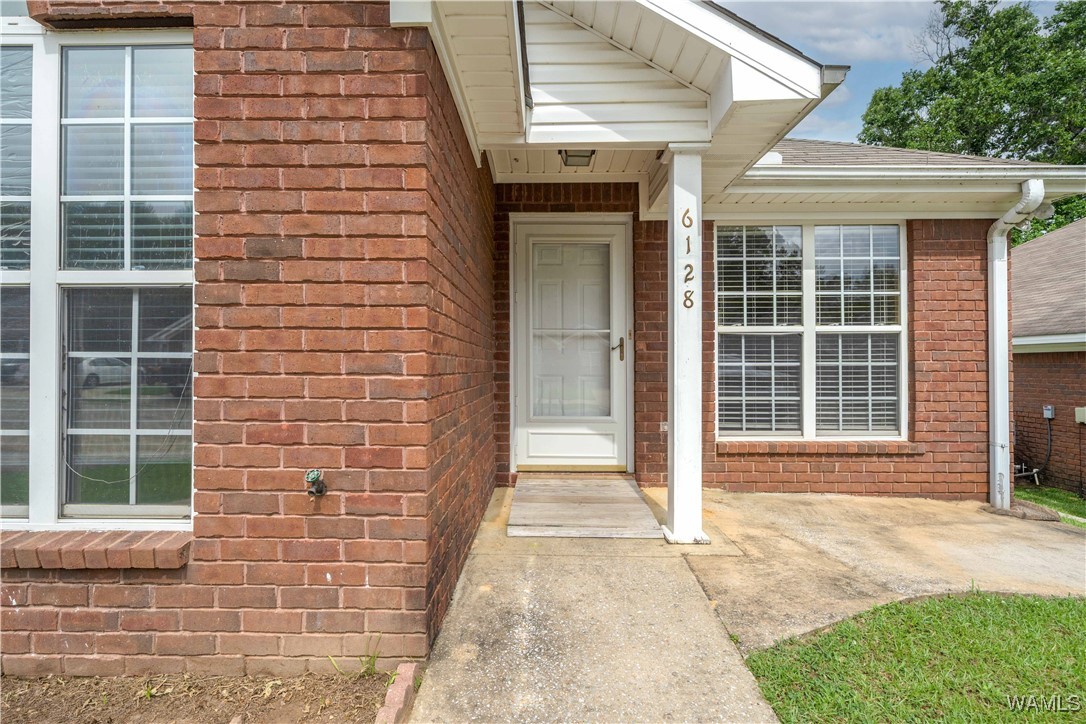
Brick home entrance with covered porch, white door, and 6128 address.
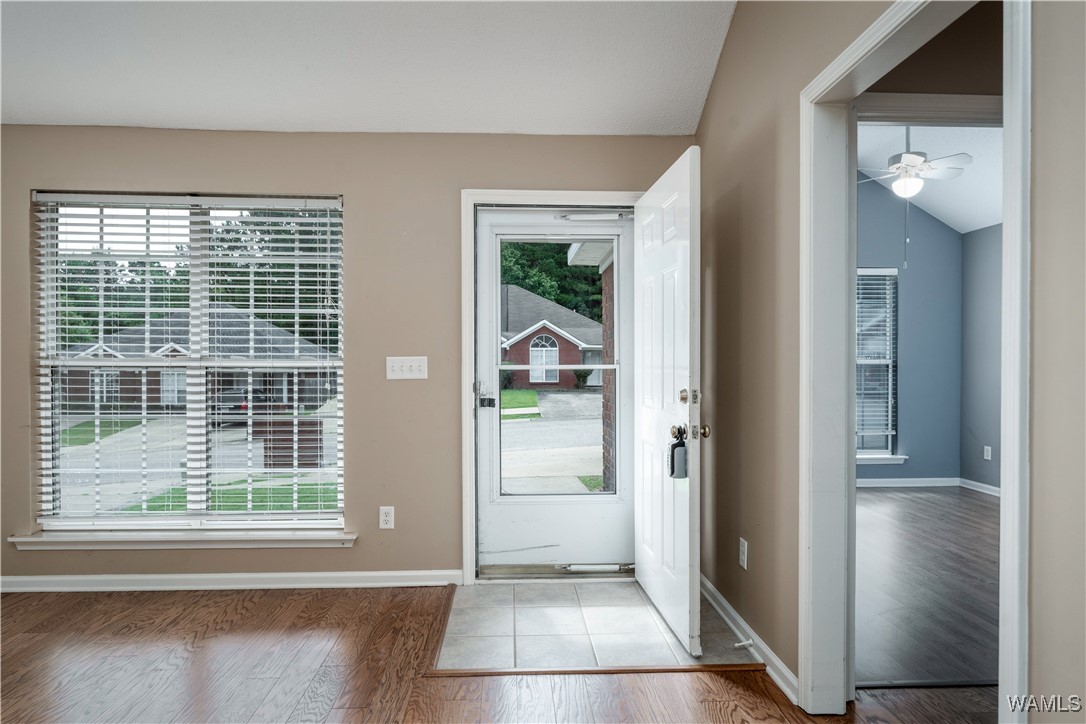
Entry area with tiled flooring, a window with blinds, and an open doorway to a blue-walled room.
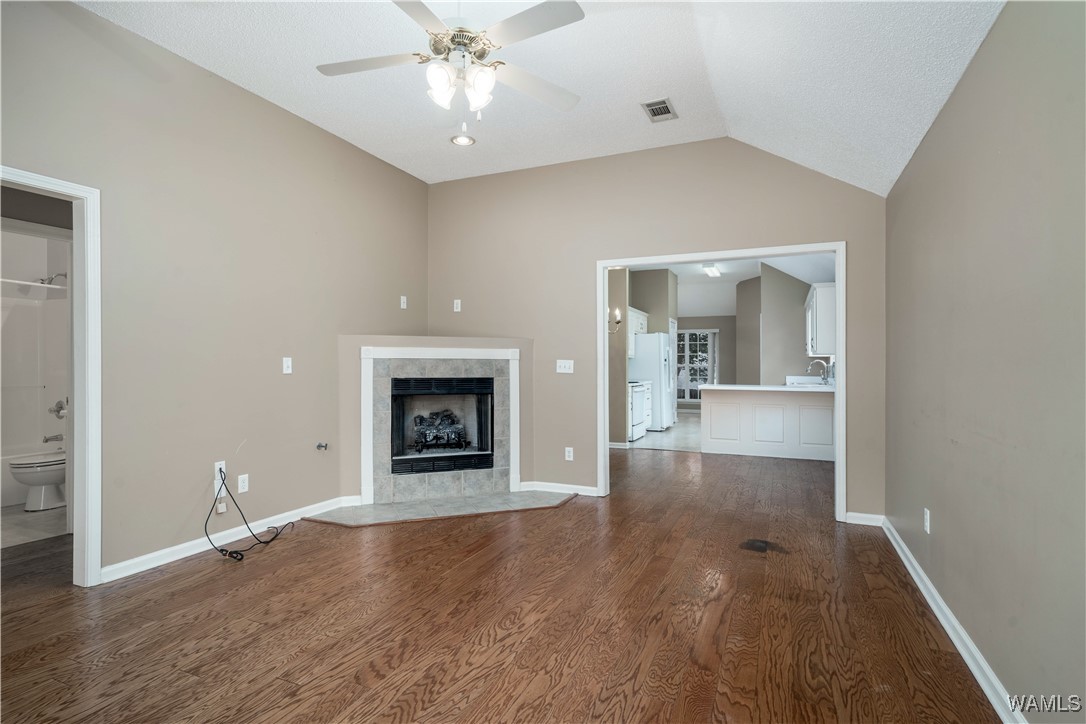
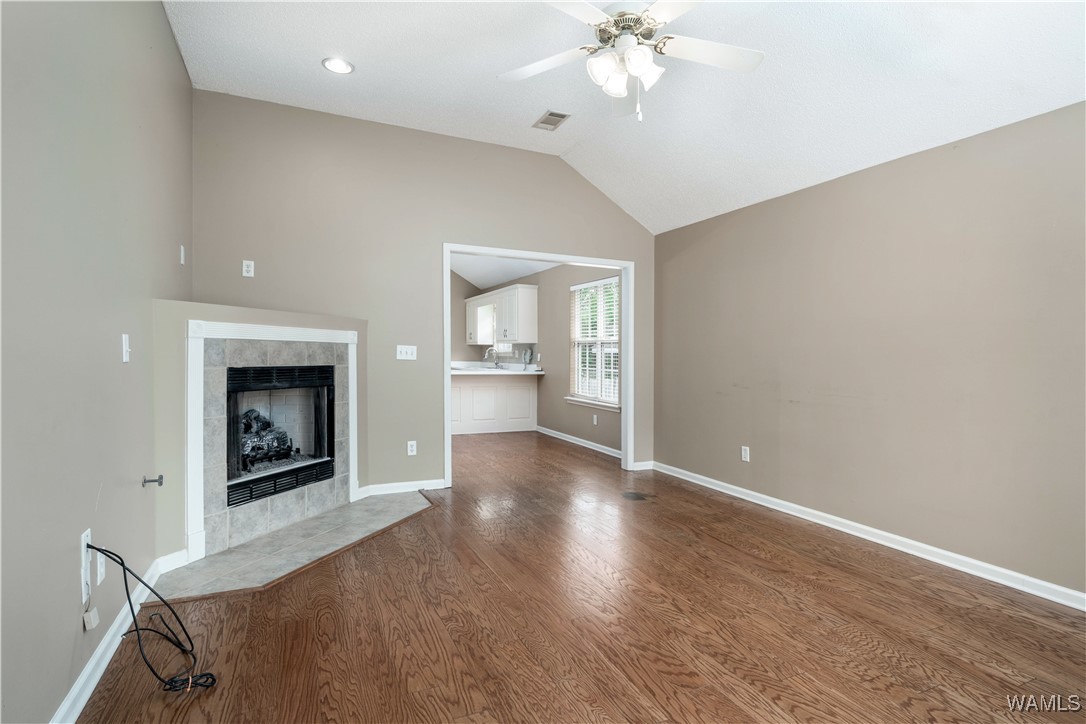
Vacant living room with hardwood floors, a fireplace, and an open view into the kitchen.
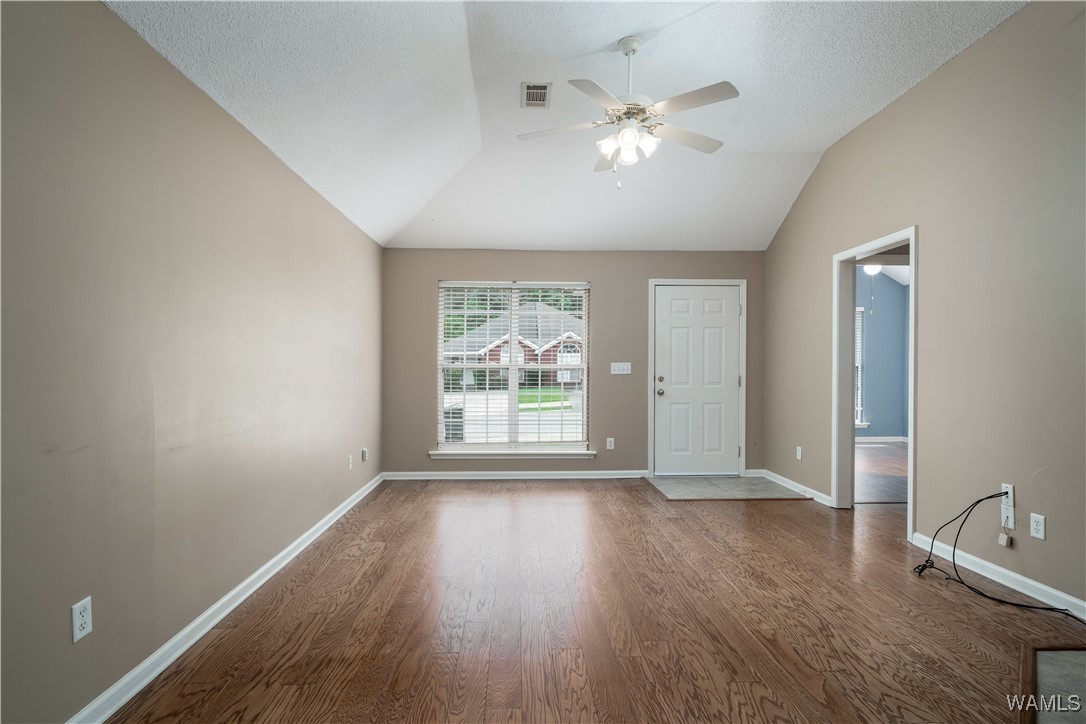
Empty living room with hardwood floors, vaulted ceiling, ceiling fan, front window and door.
Vacant living room with hardwood floors, vaulted ceiling, and a tiled fireplace.
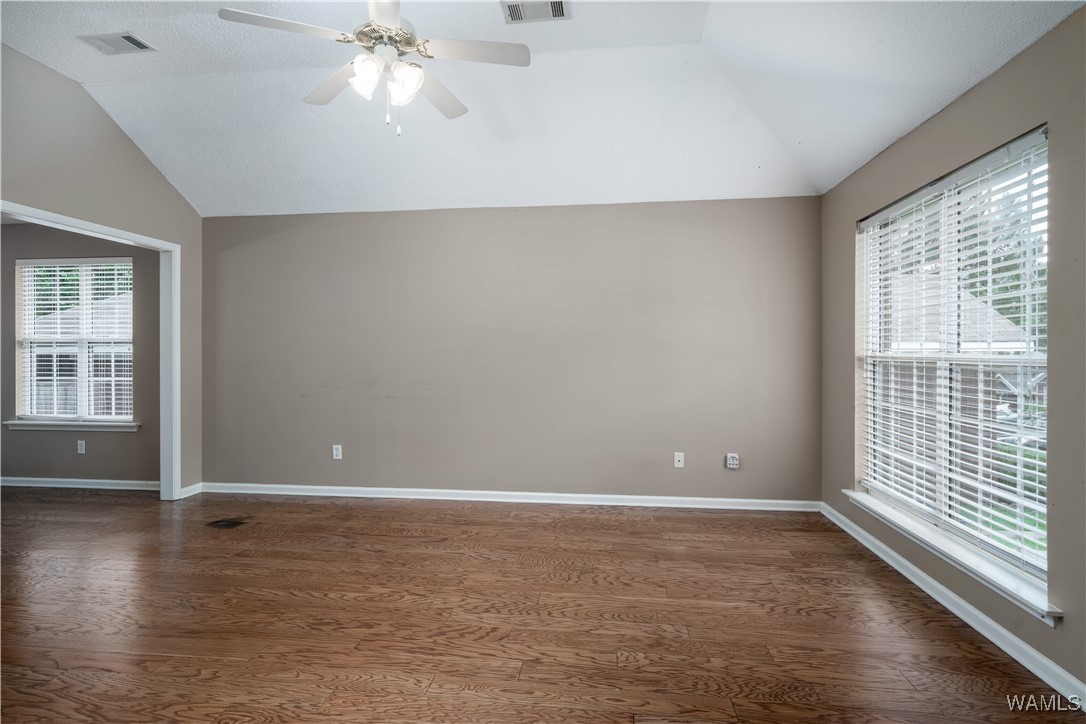
Empty room with hardwood floors, a ceiling fan, and windows with blinds.
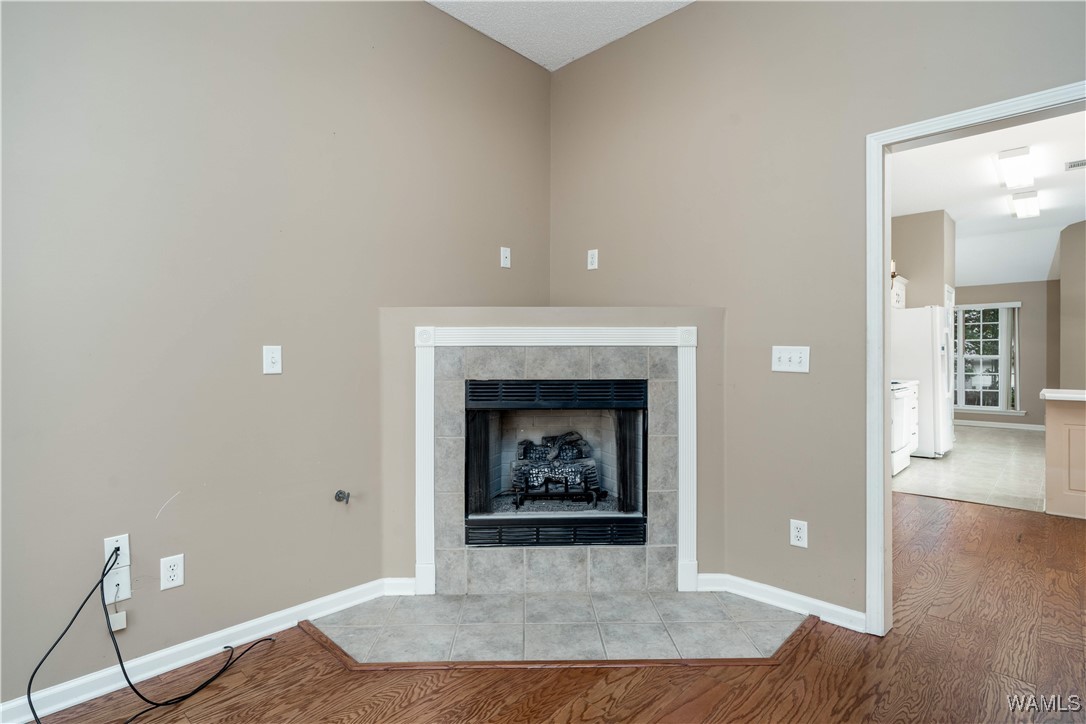
Vacant living room with a tiled fireplace and hardwood floors, opening into the kitchen.
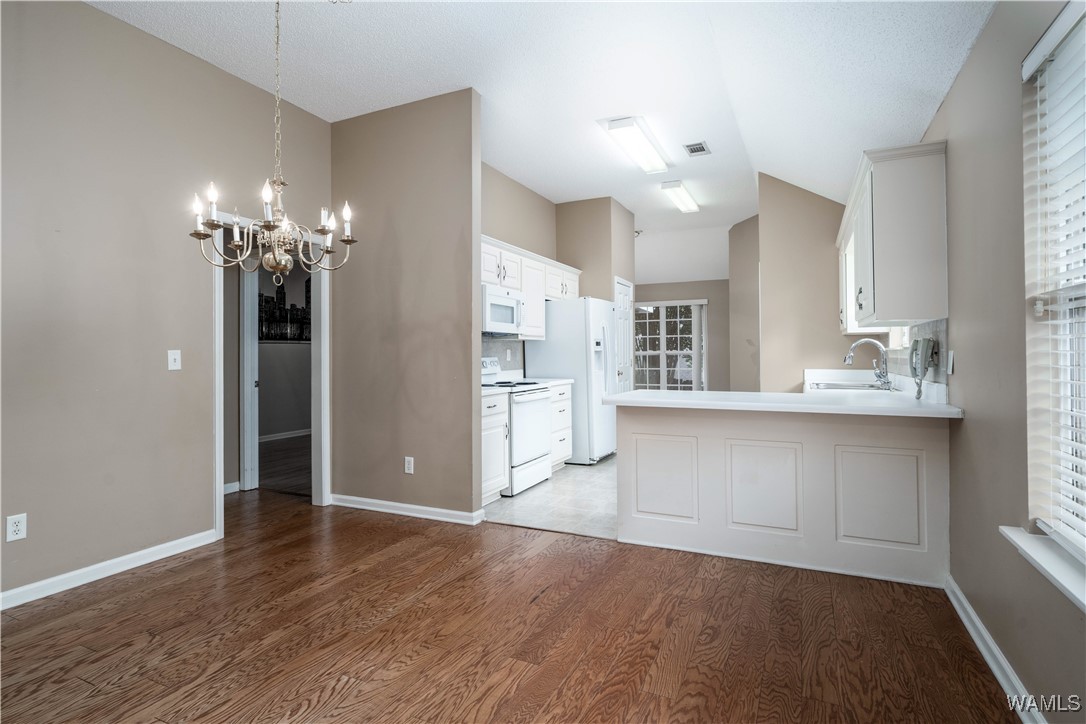
Dining area with hardwood floors and chandelier opening to a white kitchen with a peninsula.
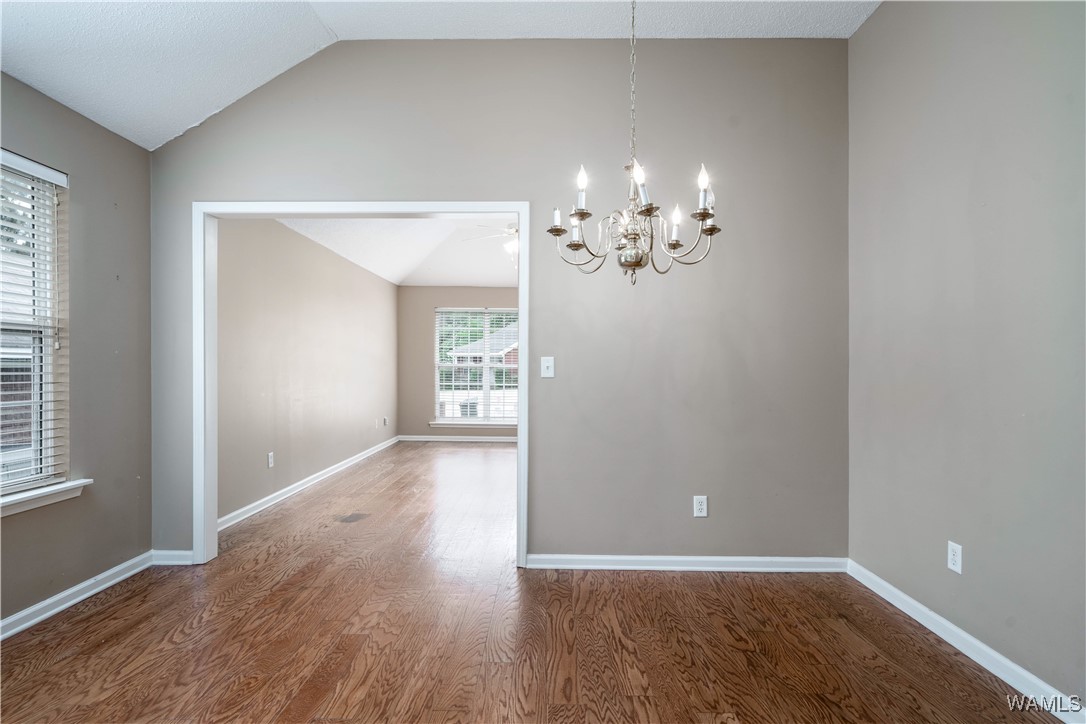
Vacant dining room with hardwood floors and a chandelier, opening to a bright adjoining room.
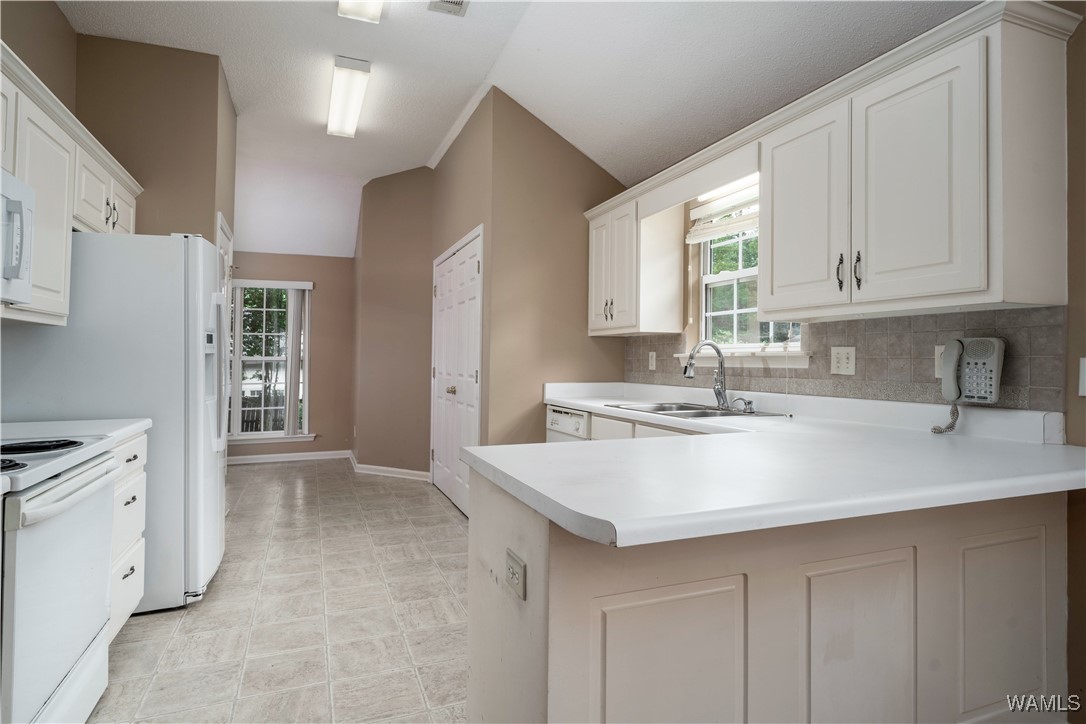
Kitchen with white cabinets, a large peninsula, tiled floor, and windows overlooking greenery.
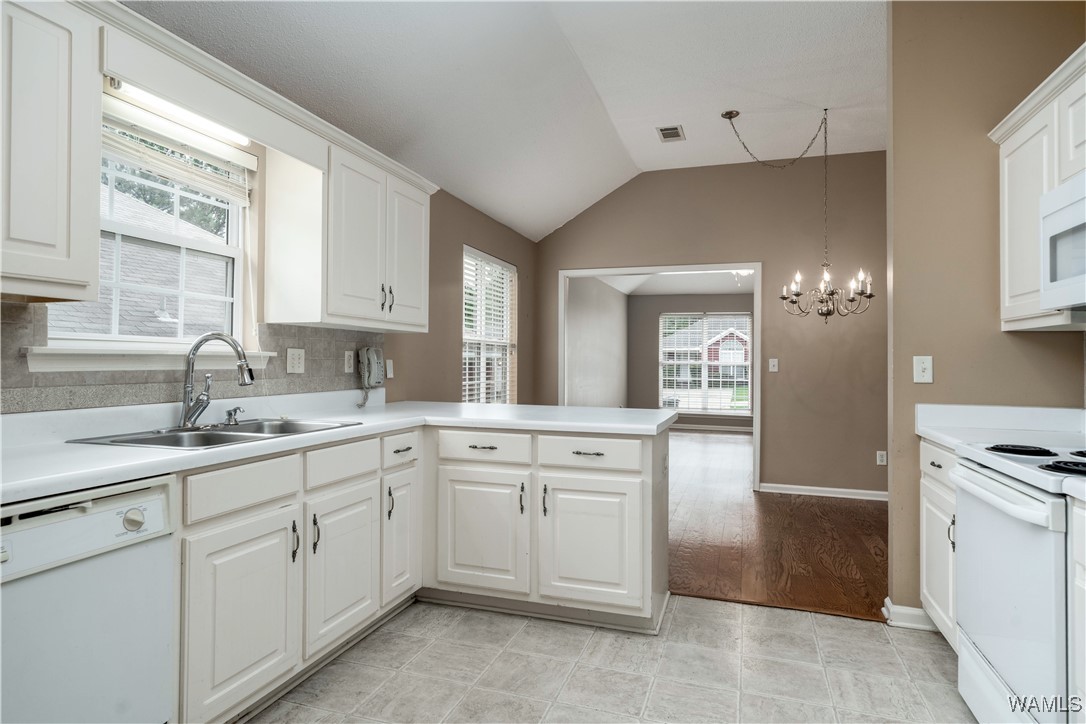
Kitchen with white cabinetry, a peninsula, and a sink beneath a window opening to a hardwood-floored room.
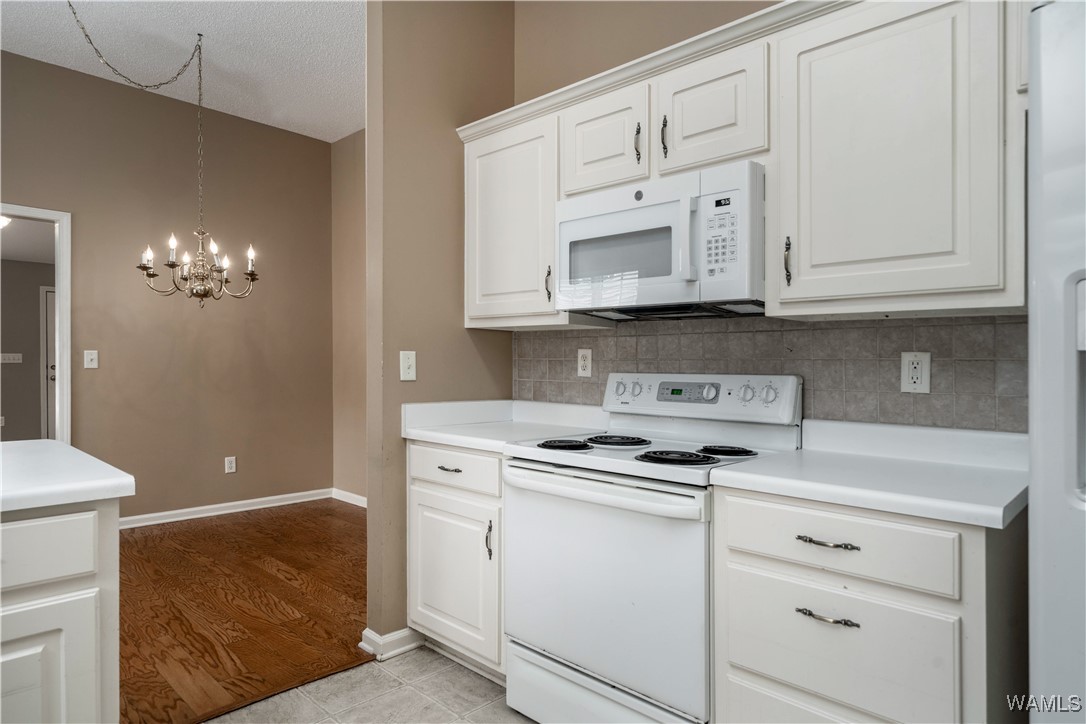
Kitchen with white cabinets, electric range, microwave, and an adjoining dining area with hardwood floors.
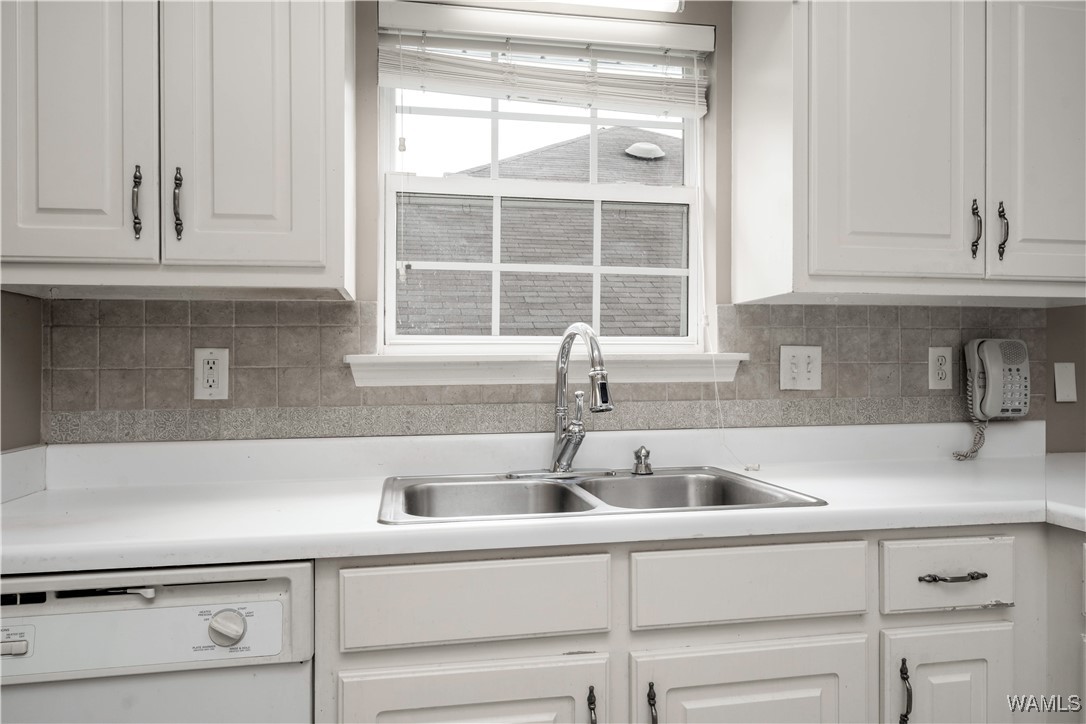
Kitchen sink beneath a window, with white cabinets, gray tile backsplash, and a dishwasher.
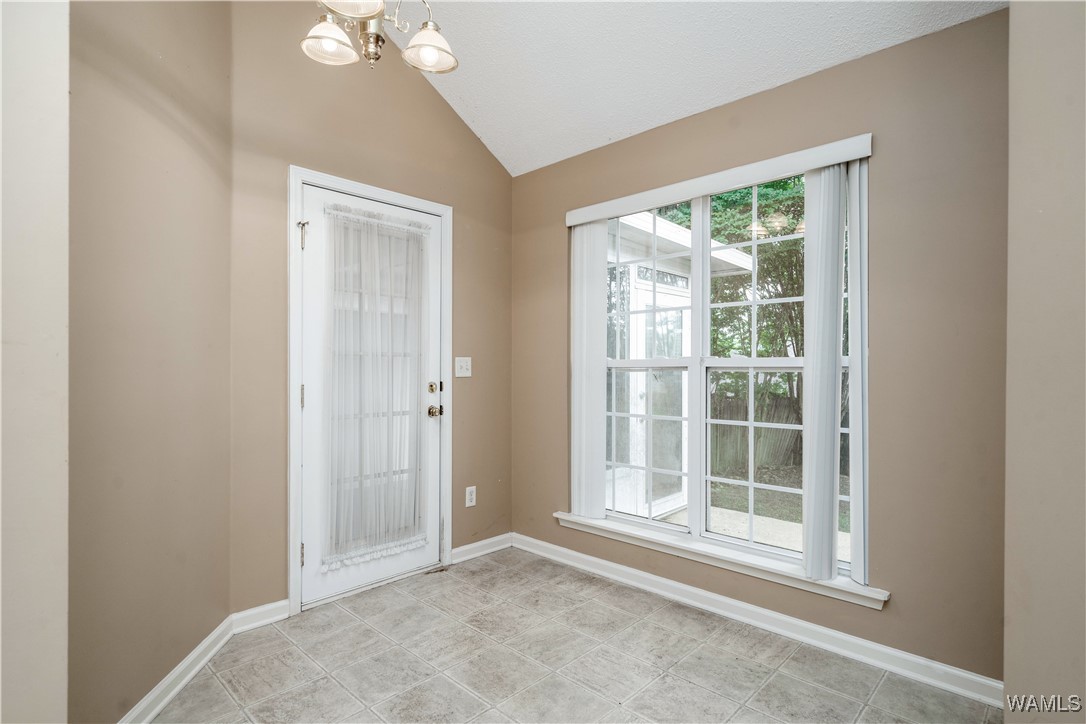
Empty tiled room with a chandelier, exterior door, and large window overlooking a fenced yard.
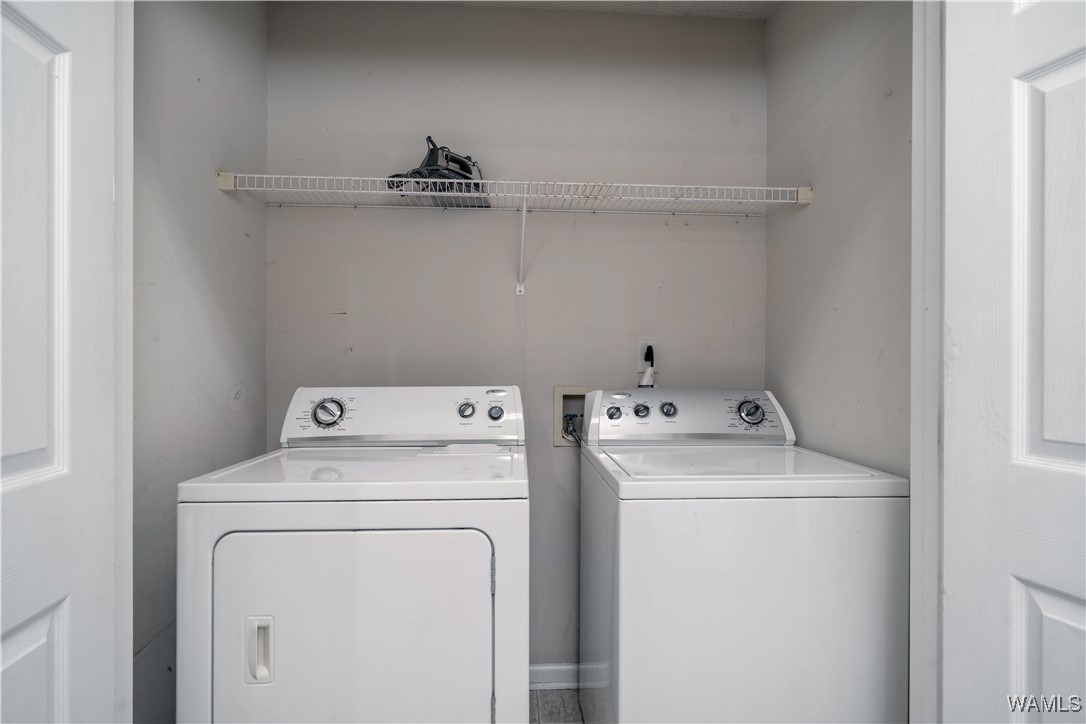
Laundry closet with a white dryer and washer beneath a wire shelf.
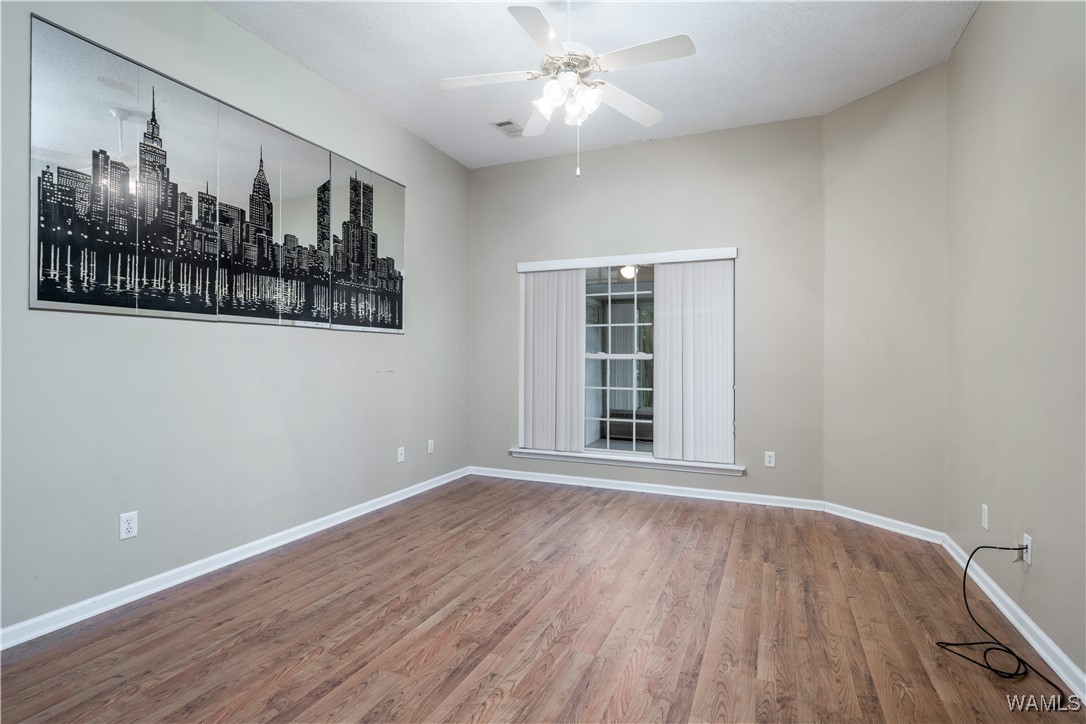
Empty bedroom with wood flooring, ceiling fan, and city skyline wall art.
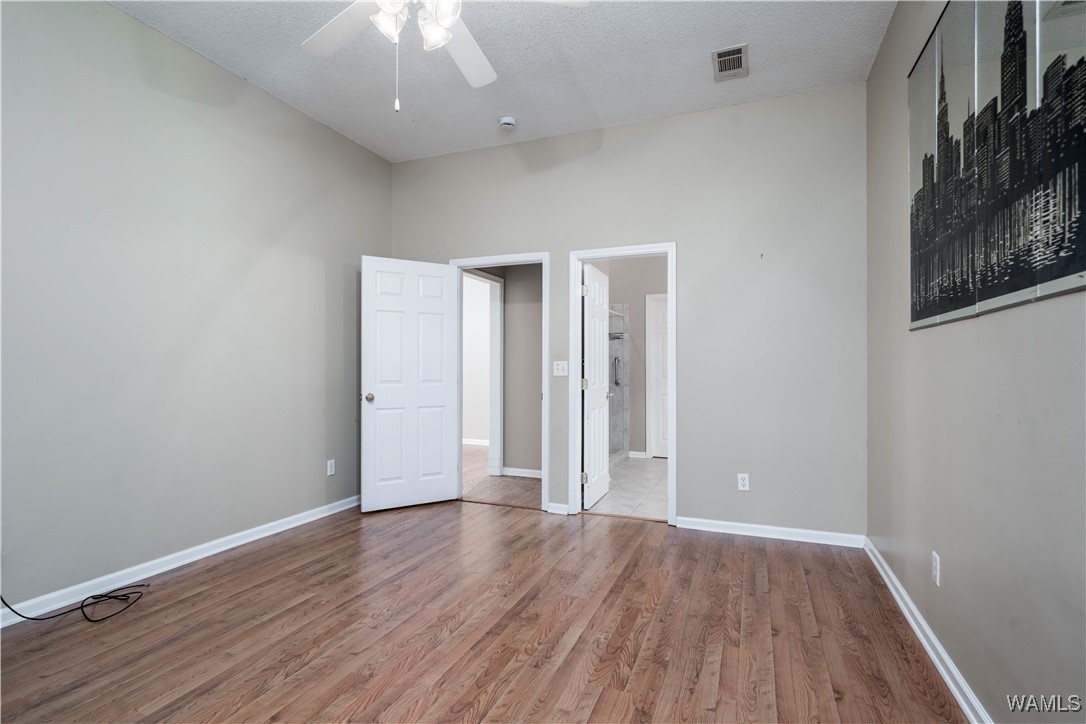
Empty bedroom with wood-look flooring, a ceiling fan, and open doors to a bathroom and hallway.
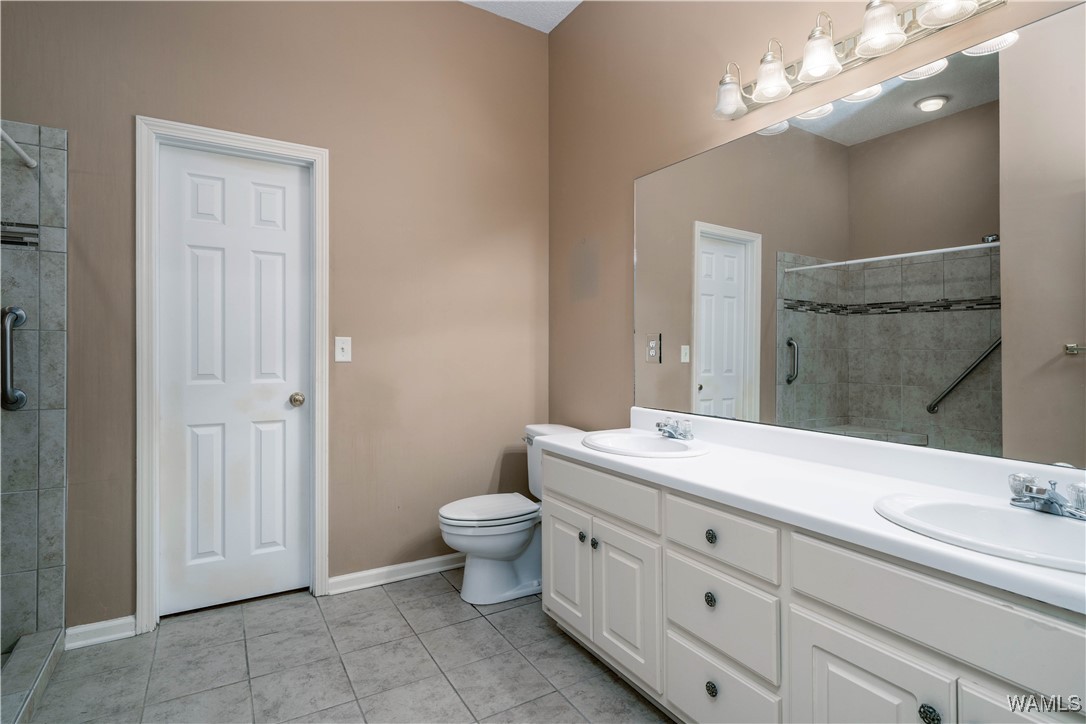
Bathroom with a long double-sink vanity and a tiled glass-enclosed shower.
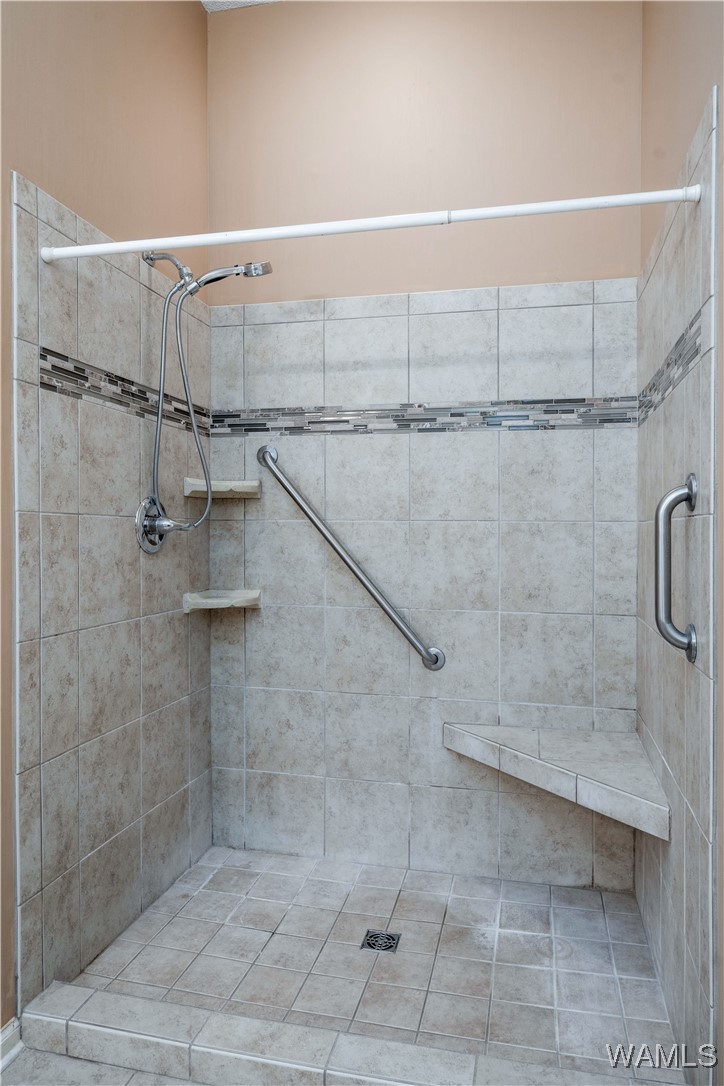
Tiled walk-in shower with grab bars, a built-in corner bench, and handheld showerhead.
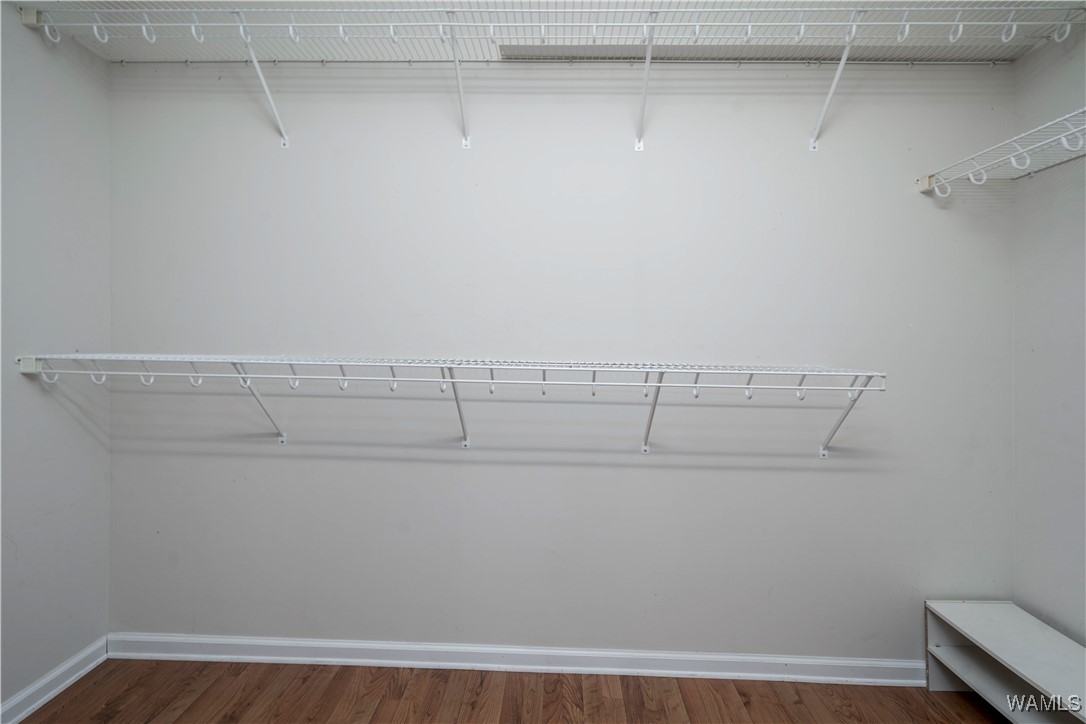
Empty walk-in closet with white wire shelving, hanging rods, and a wood floor.
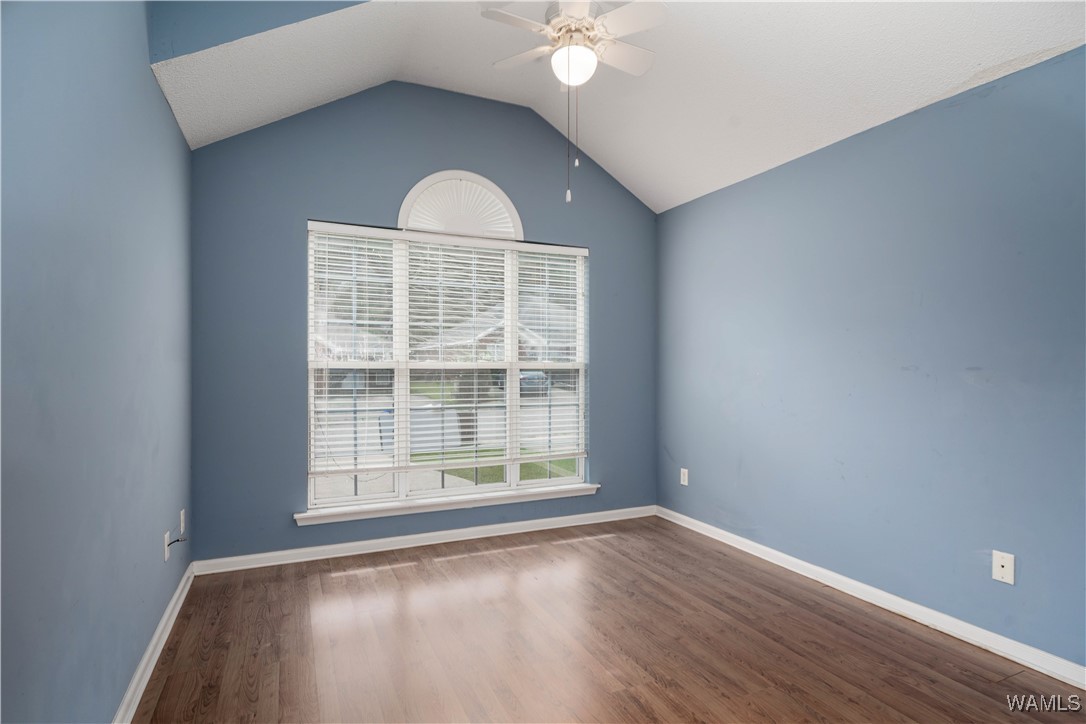
Vacant bedroom with blue walls, vaulted ceiling, and large window with an arched accent.
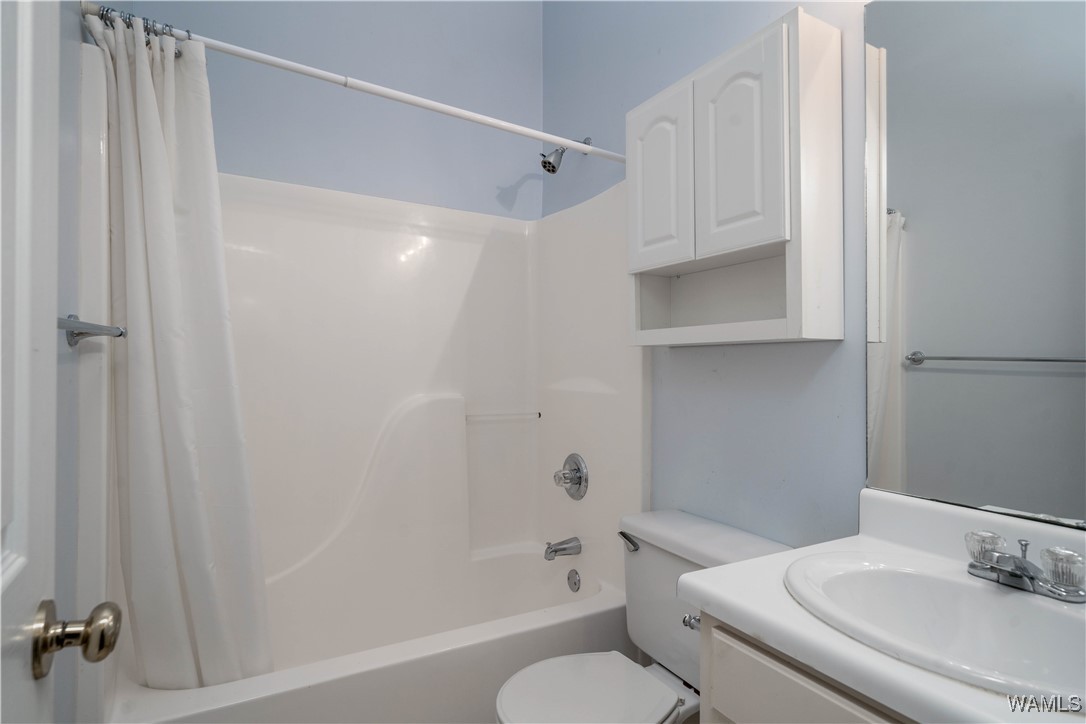
Bathroom with a white tub and shower, pale blue walls, and a sink vanity.
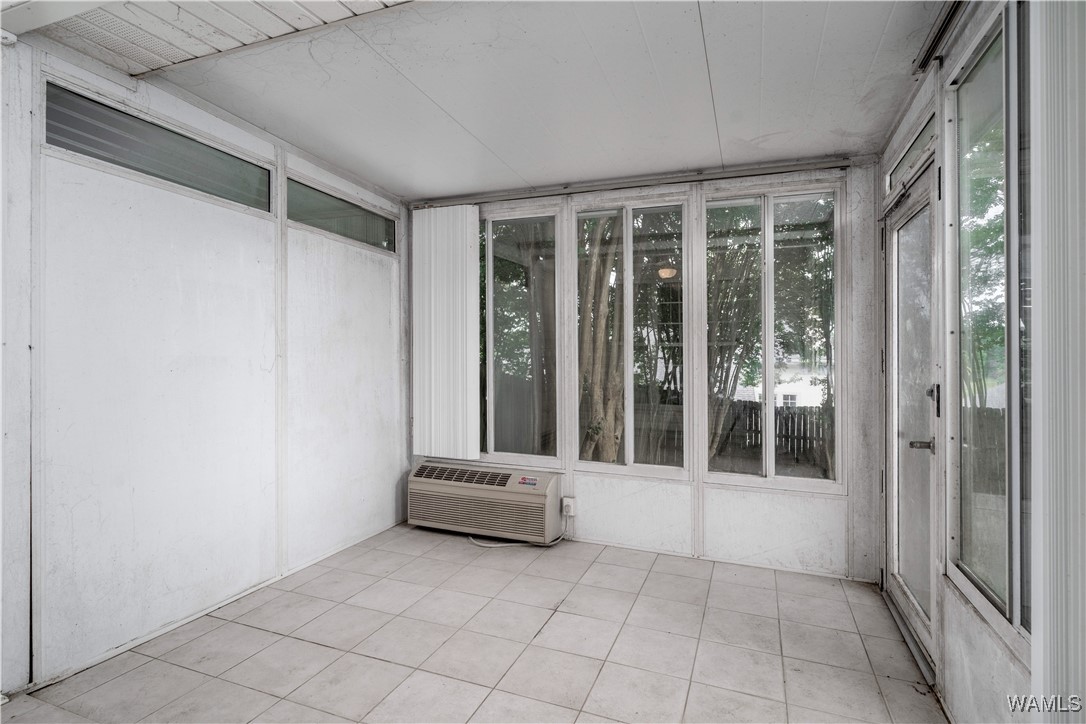
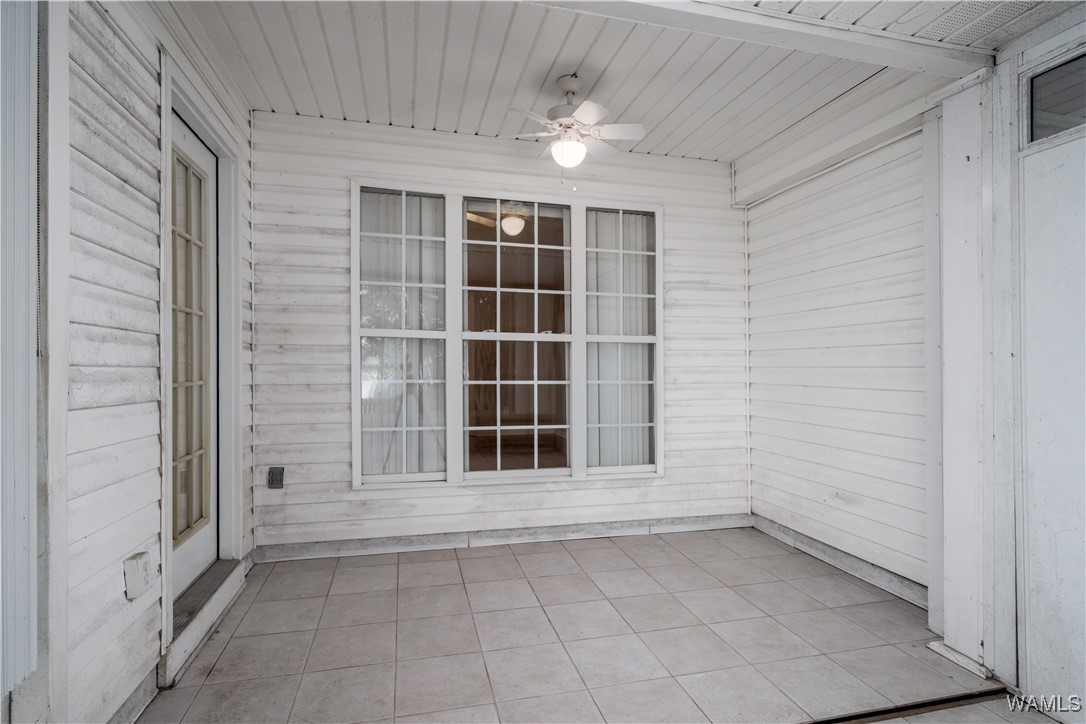
Empty enclosed porch with tiled floor, broad windows, and a window air-conditioning unit.
Enclosed porch with tiled flooring, large windows, and a ceiling fan.
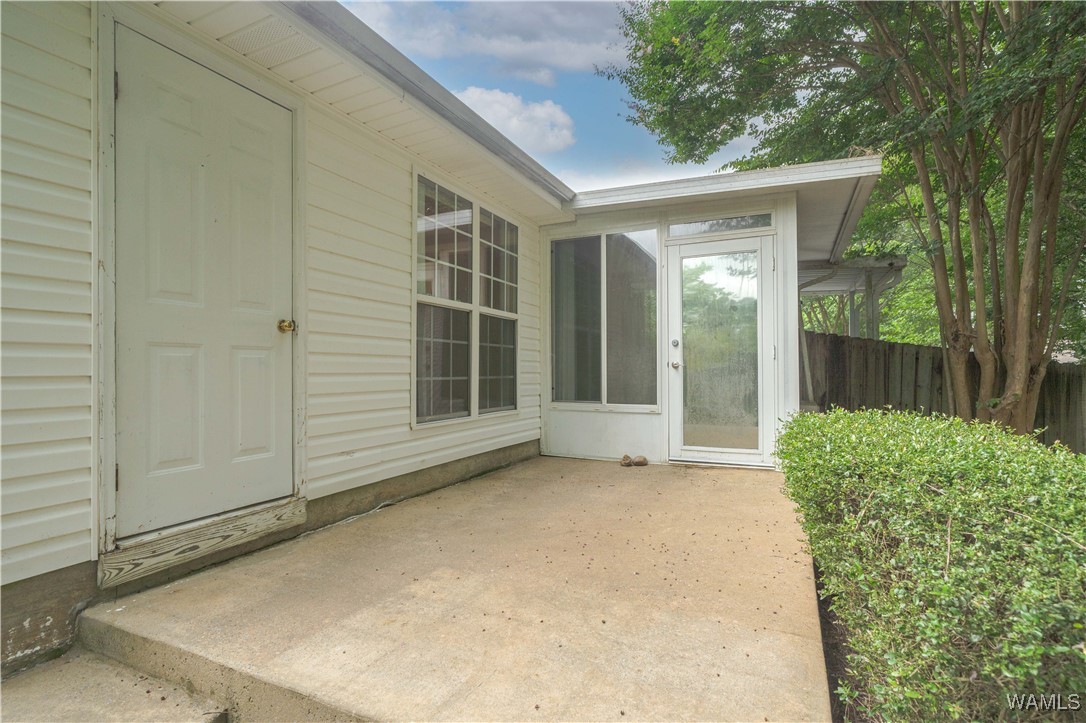
Concrete patio beside a light-sided home, bordered by a trimmed hedge and mature trees.
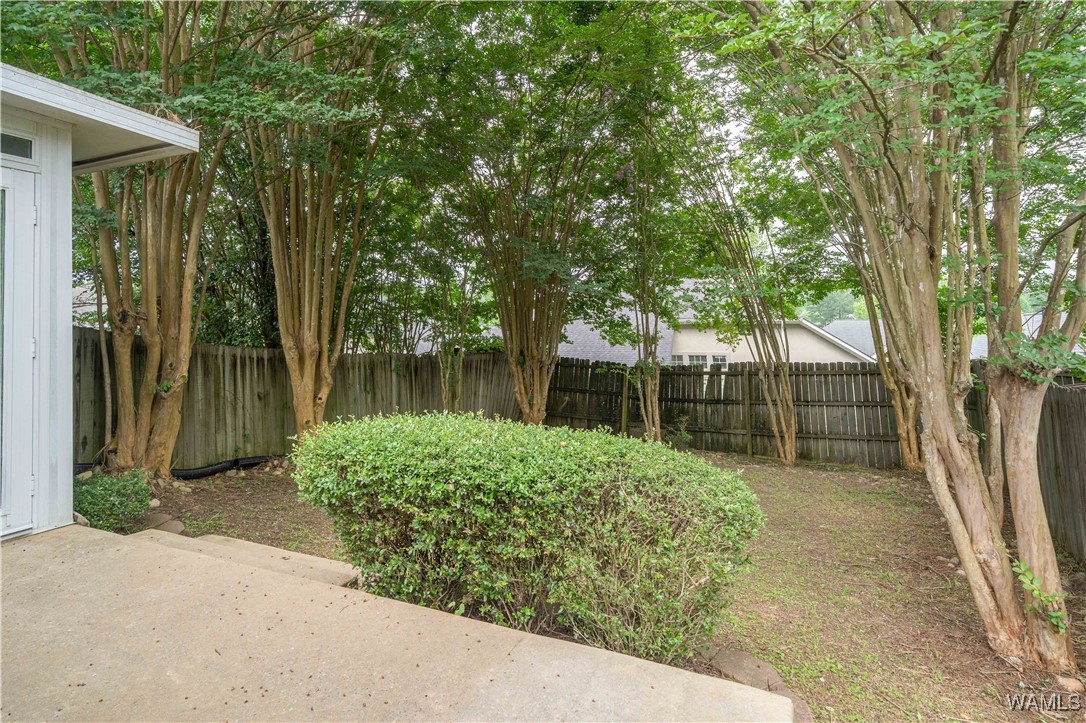
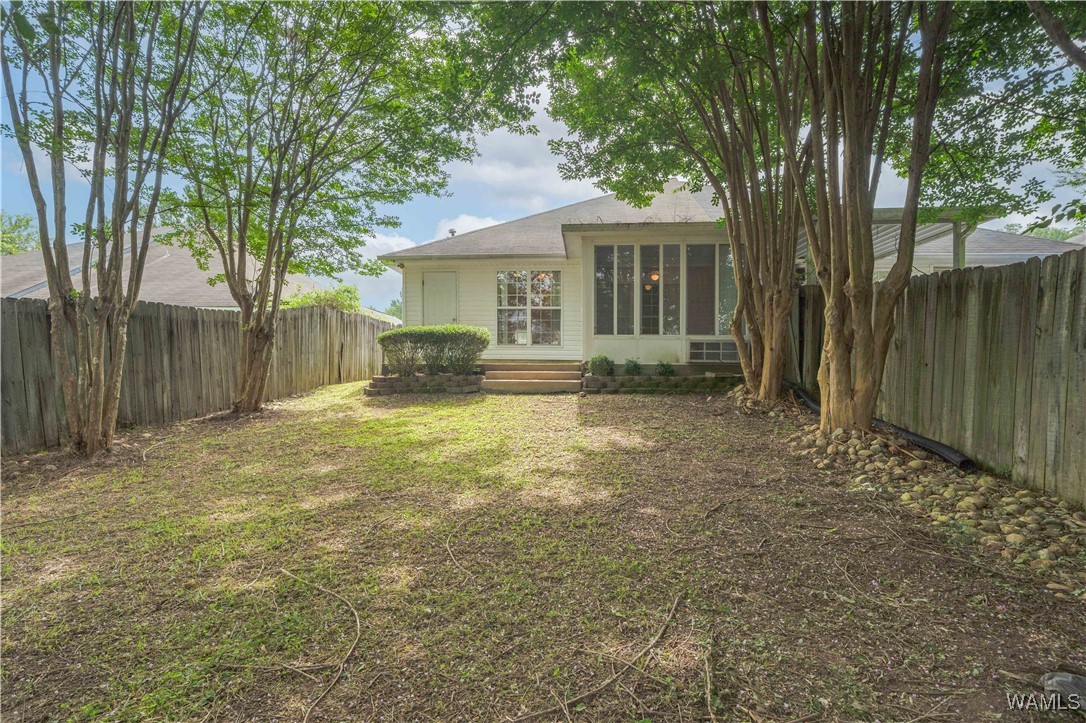
Fenced backyard with mature trees, a trimmed hedge, and a concrete patio.
Shaded backyard with mature trees, a wooden privacy fence, and a trimmed hedge.
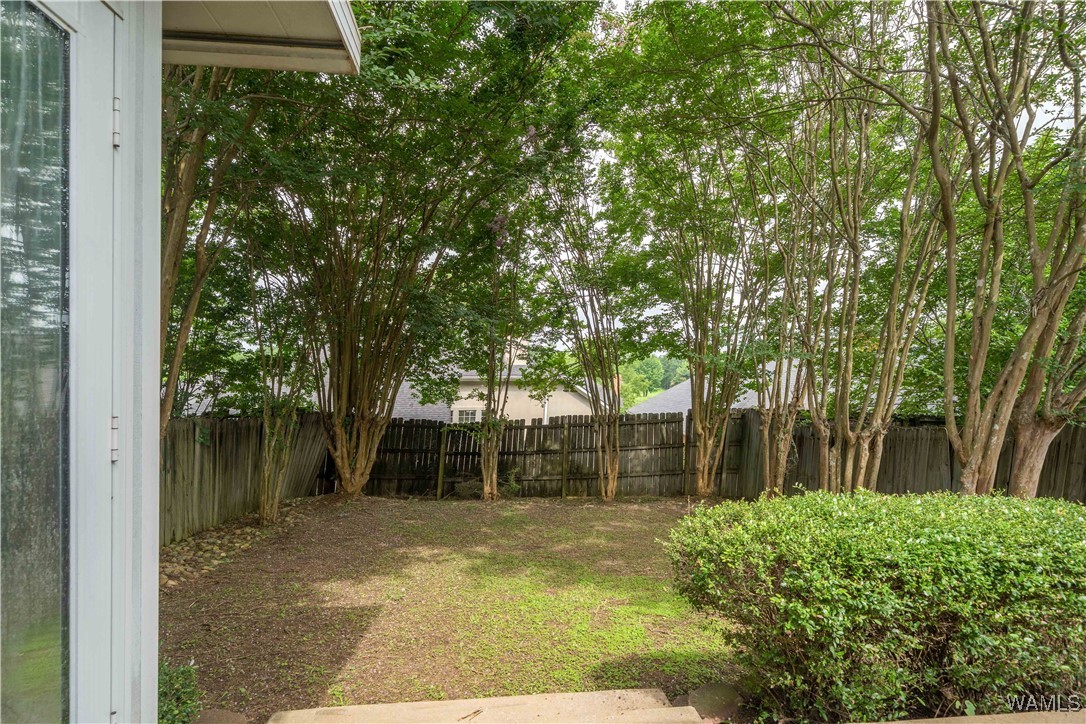
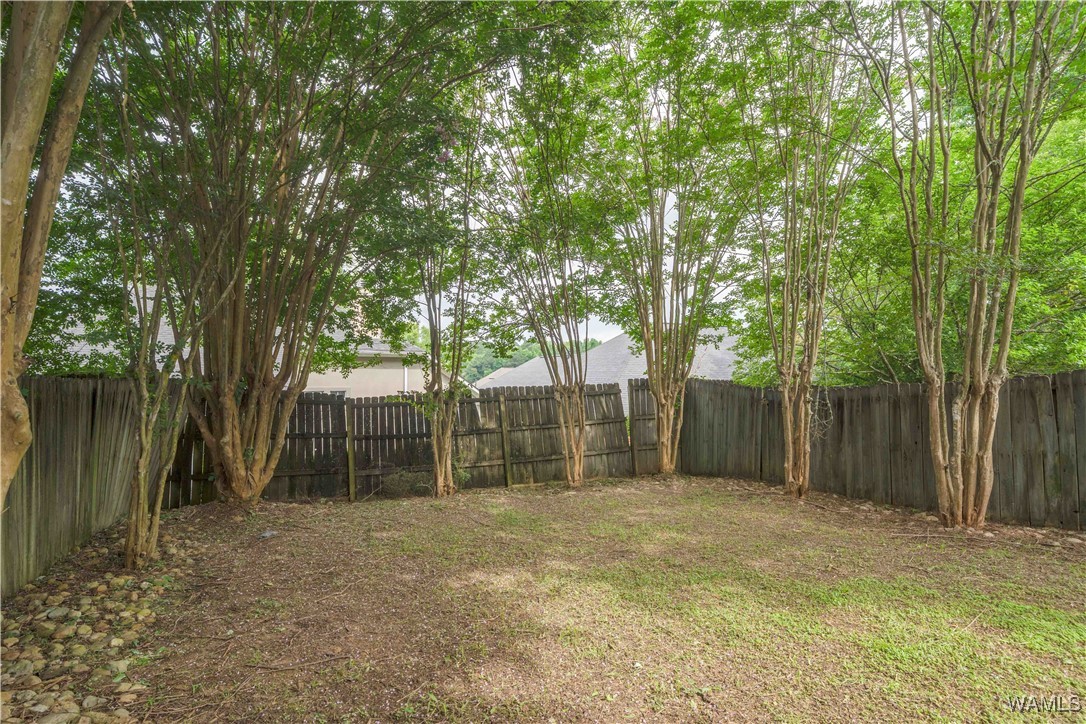
Fenced backyard with mature trees and a wooden privacy fence.
House’s rear exterior and screened porch behind a fenced backyard shaded by mature trees.
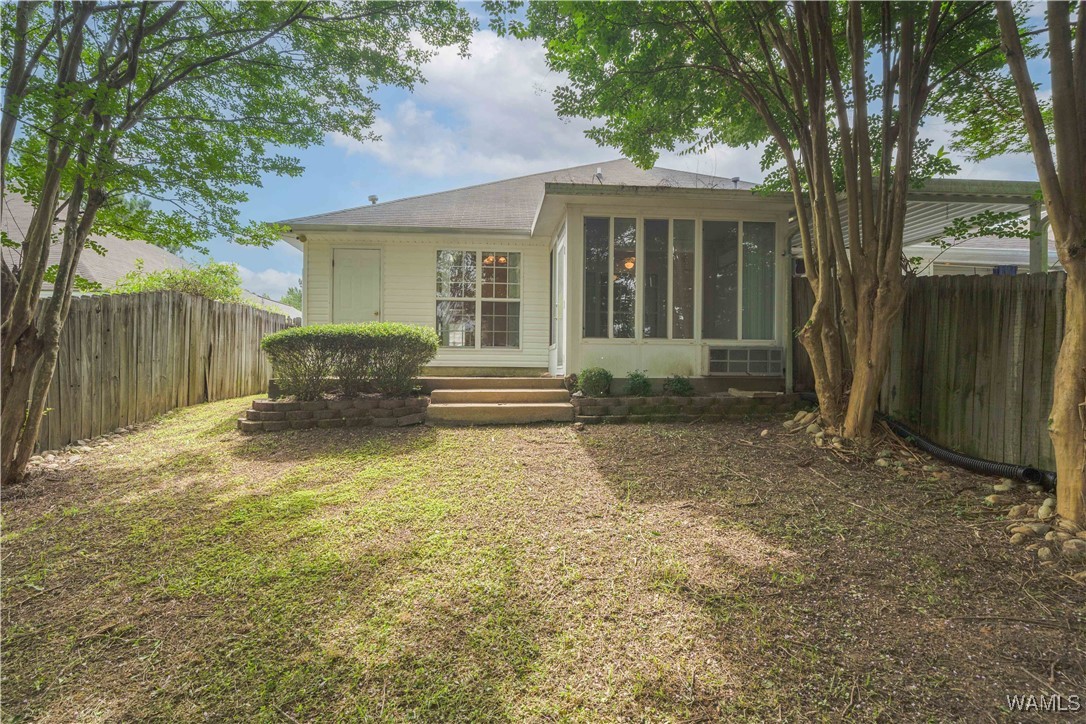
Home’s rear exterior with a screened porch and fenced, tree-shaded backyard.
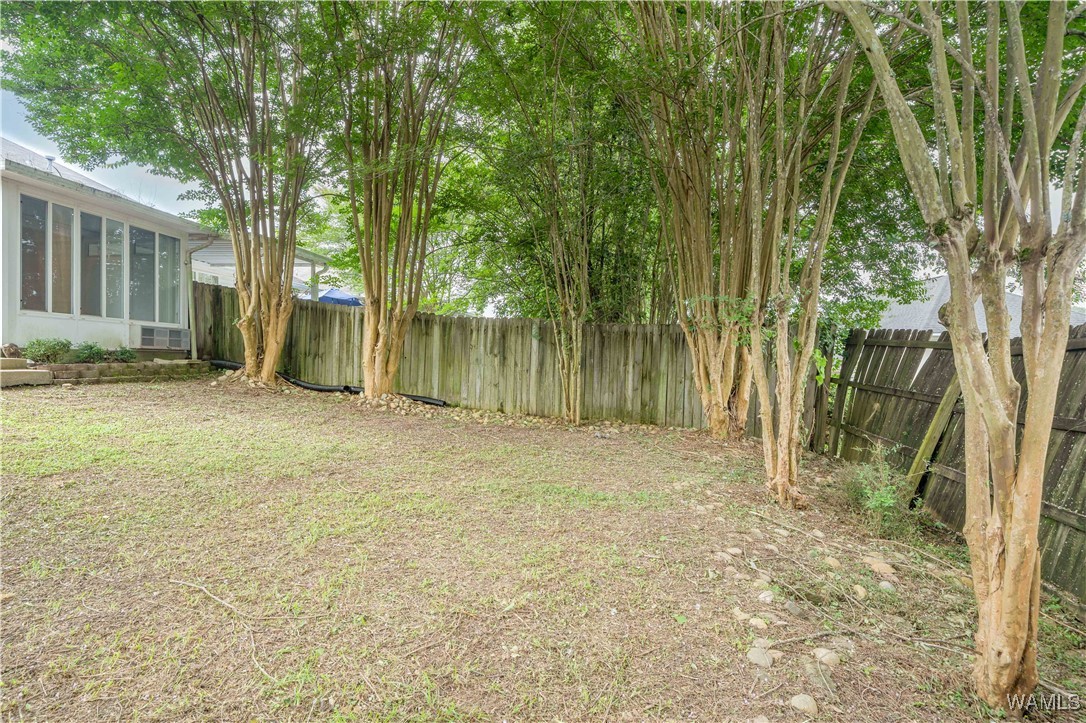
Shaded backyard with mature trees, a wooden privacy fence, and part of the house visible.
SEE ALL PHOTOS
Single-story brick home with a prominent gabled entry, wide windows, and a concrete driveway.
Brick home entrance with covered porch, white door, and 6128 address.
Entry area with tiled flooring, a window with blinds, and an open doorway to a blue-walled room.
Vacant living room with hardwood floors, a fireplace, and an open view into the kitchen.
Empty living room with hardwood floors, vaulted ceiling, ceiling fan, front window and door.
Vacant living room with hardwood floors, vaulted ceiling, and a tiled fireplace.
Empty room with hardwood floors, a ceiling fan, and windows with blinds.
Vacant living room with a tiled fireplace and hardwood floors, opening into the kitchen.
Dining area with hardwood floors and chandelier opening to a white kitchen with a peninsula.
Vacant dining room with hardwood floors and a chandelier, opening to a bright adjoining room.
Kitchen with white cabinets, a large peninsula, tiled floor, and windows overlooking greenery.
Kitchen with white cabinetry, a peninsula, and a sink beneath a window opening to a hardwood-floored room.
Kitchen with white cabinets, electric range, microwave, and an adjoining dining area with hardwood floors.
Kitchen sink beneath a window, with white cabinets, gray tile backsplash, and a dishwasher.
Empty tiled room with a chandelier, exterior door, and large window overlooking a fenced yard.
Laundry closet with a white dryer and washer beneath a wire shelf.
Empty bedroom with wood flooring, ceiling fan, and city skyline wall art.
Empty bedroom with wood-look flooring, a ceiling fan, and open doors to a bathroom and hallway.
Bathroom with a long double-sink vanity and a tiled glass-enclosed shower.
Tiled walk-in shower with grab bars, a built-in corner bench, and handheld showerhead.
Empty walk-in closet with white wire shelving, hanging rods, and a wood floor.
Vacant bedroom with blue walls, vaulted ceiling, and large window with an arched accent.
Bathroom with a white tub and shower, pale blue walls, and a sink vanity.
Empty enclosed porch with tiled floor, broad windows, and a window air-conditioning unit.
Enclosed porch with tiled flooring, large windows, and a ceiling fan.
Concrete patio beside a light-sided home, bordered by a trimmed hedge and mature trees.
Fenced backyard with mature trees, a trimmed hedge, and a concrete patio.
Shaded backyard with mature trees, a wooden privacy fence, and a trimmed hedge.
Fenced backyard with mature trees and a wooden privacy fence.
House’s rear exterior and screened porch behind a fenced backyard shaded by mature trees.
Home’s rear exterior with a screened porch and fenced, tree-shaded backyard.
Shaded backyard with mature trees, a wooden privacy fence, and part of the house visible.
Sold

6128 Covington Villas Drive

6128 Covington Villas Drive, Tuscaloosa, AL 35405

$185,000
This inviting Covington Villas duplex stands out with its extra space, thoughtful layout, and a rare sunroom addition that brings the outdoors in. Inside, tall ceilings and warm hardwood floors create a comfortable flow from room to room. The living area feels cozy yet open, anchored by a corner gas fireplace, and the dining space connects seamlessly to the kitchen, making everyday living feel easy. The kitchen itself offers ample storage, a crisp white palette, and recently updated appliances, all overlooking a practical office nook with big windows and backyard views. Tucked just beyond is the heated and cooled sunroom--perfect for a quiet morning coffee, weekend reading, or simply enjoying the light-filled space in any season. The primary suite features a large walk-in closet and an oversized, fully tiled shower with handicap accessibility. Out back, mature crepe myrtles line the fully fenced yard, offering privacy and a touch of nature.

2
beds

2
baths

1,412 Sq.Ft. LIVING AREA

3,920.4 Sq.Ft. lot

Caitlin Tubbs Wilson

Caitlin Tubbs Wilson

Features & Amenities

Interior

  • total bedrooms2
  • Total bathrooms2
  • full bathrooms2
  • Laundry room Laundry Closet
  • Flooring Hardwood
  • Fireplace Gas Log, Living Room
  • APPLIANCES Dryer, Electric Oven, Electric Range, Gas Water Heater, Microwave, Refrigerator, Water Heater, Washer
  • other interior Features Breakfast Area, Ceiling Fan(s), Walk-In Closet(s)

Area & Lot

  • Status Sold
  • Date Sold August 4, 2025
  • Living Area1,412 Sq.Ft.
  • Total Area1,412 Sq.Ft.
  • Lot Area3,920.4 Sq.Ft.
  • MLS® ID169323
  • TypeResidential
  • YEAR BUILT2001
  • NeighborhoodNorth of the River
  • Architecture StylesGarden Home
  • Elementary SchoolWoodland Forest
  • Middle SchoolEastwood
  • High SchoolBryant

Exterior

  • STORIES1
  • utilitiesSewer Connected
  • PoolNone
  • roofComposition, Shingle
  • parkingConcrete, Driveway, No Garage
  • AIR CONDITIONING1 Unit
  • sewerConnected

Financial

  • Sales Price$185,000
  • HOA $300/yr

North of the River

Explore

Let's Get You Started

We are committed to guiding you every step of the way—whether you're buying a home, selling a property, or securing a mortgage. Whatever your needs, we've got you covered.

Follow Me on Instagram