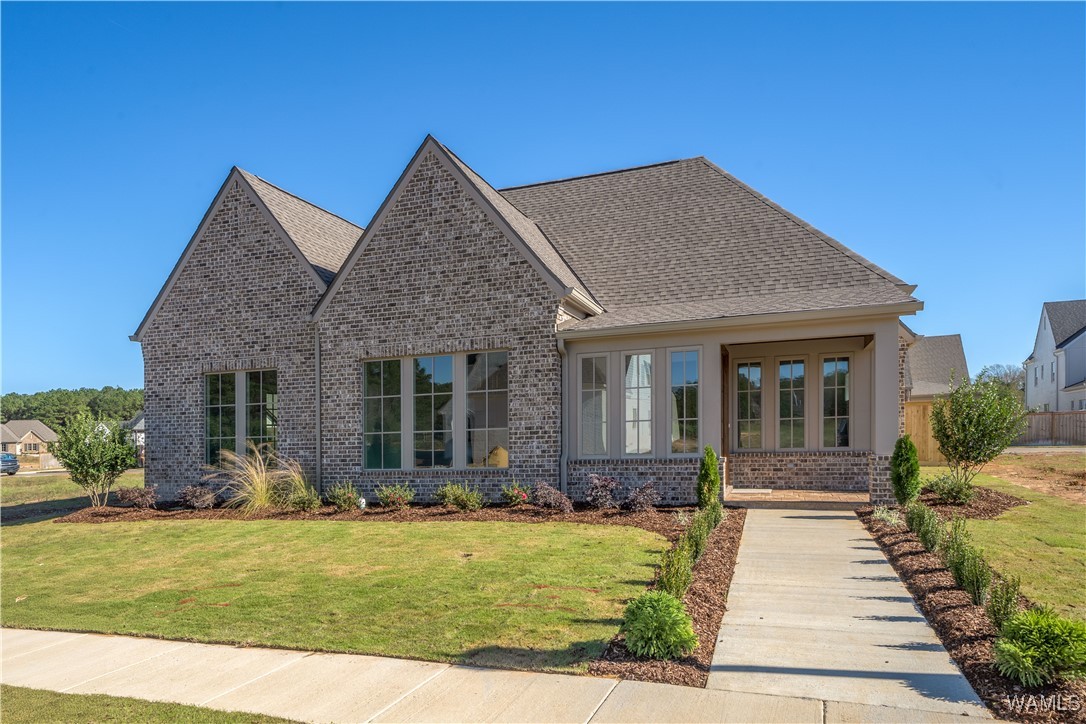
Brick house with gabled rooflines, large windows, landscaped lawn, and a walkway to the entrance.
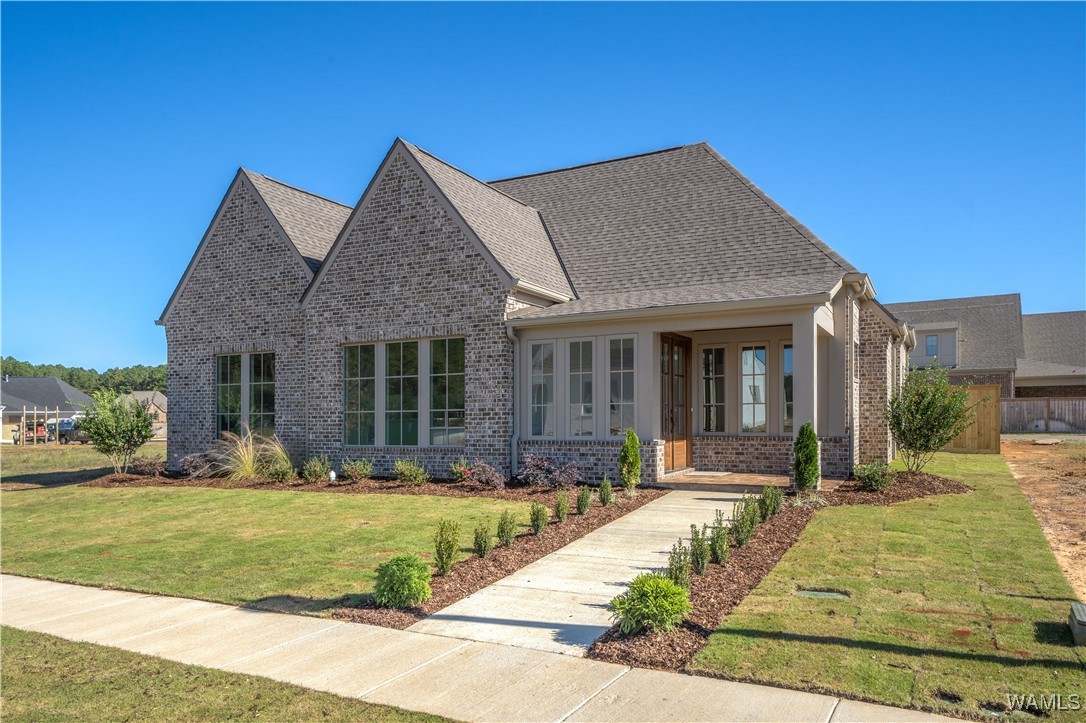
Brick house with steep gabled roofs, large windows, and a landscaped walkway to the covered entry.
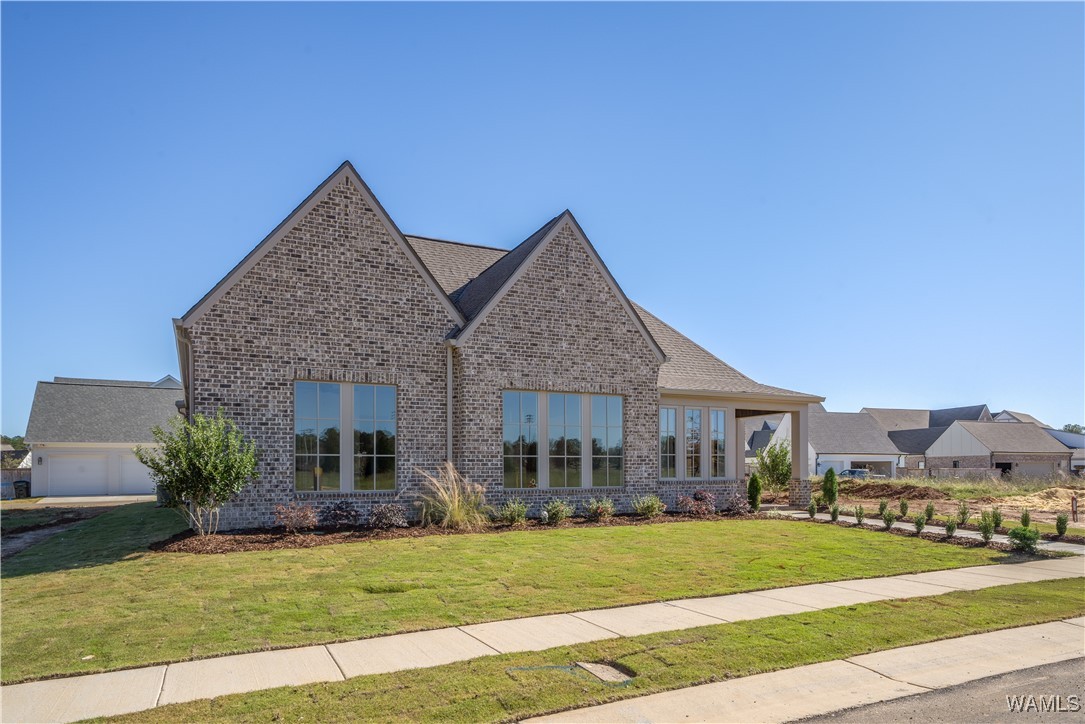
Brick home with multiple gables, large windows, and a landscaped lawn beside the sidewalk.
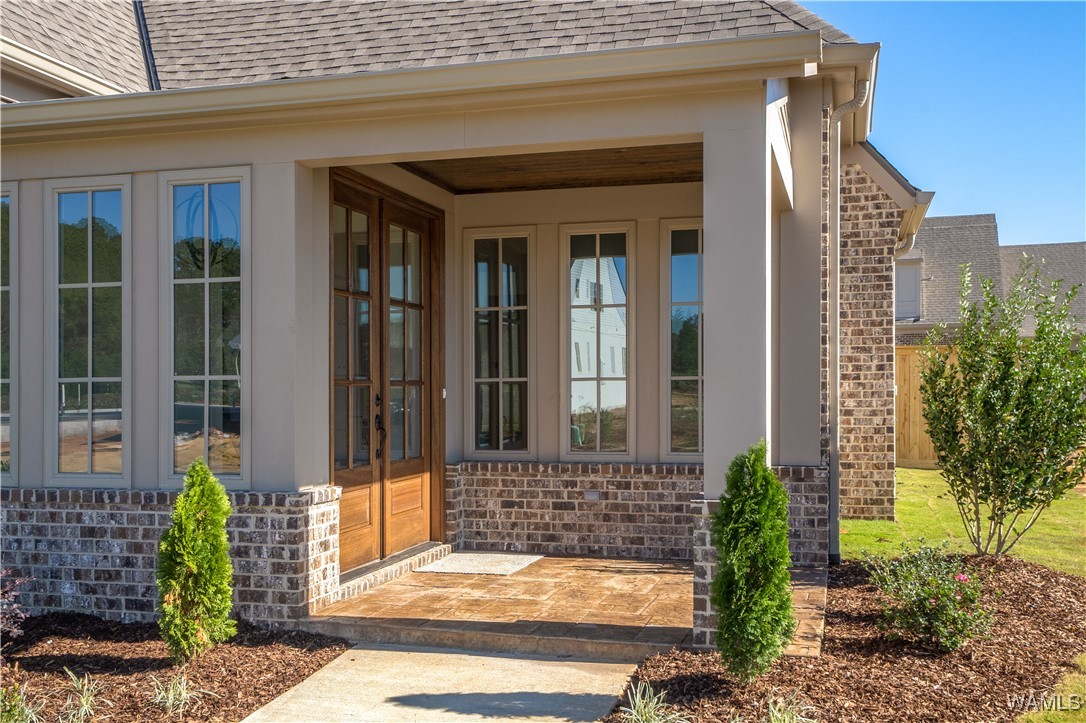
Covered brick front entry with wood-framed double doors, tall windows, and landscaped shrubs.
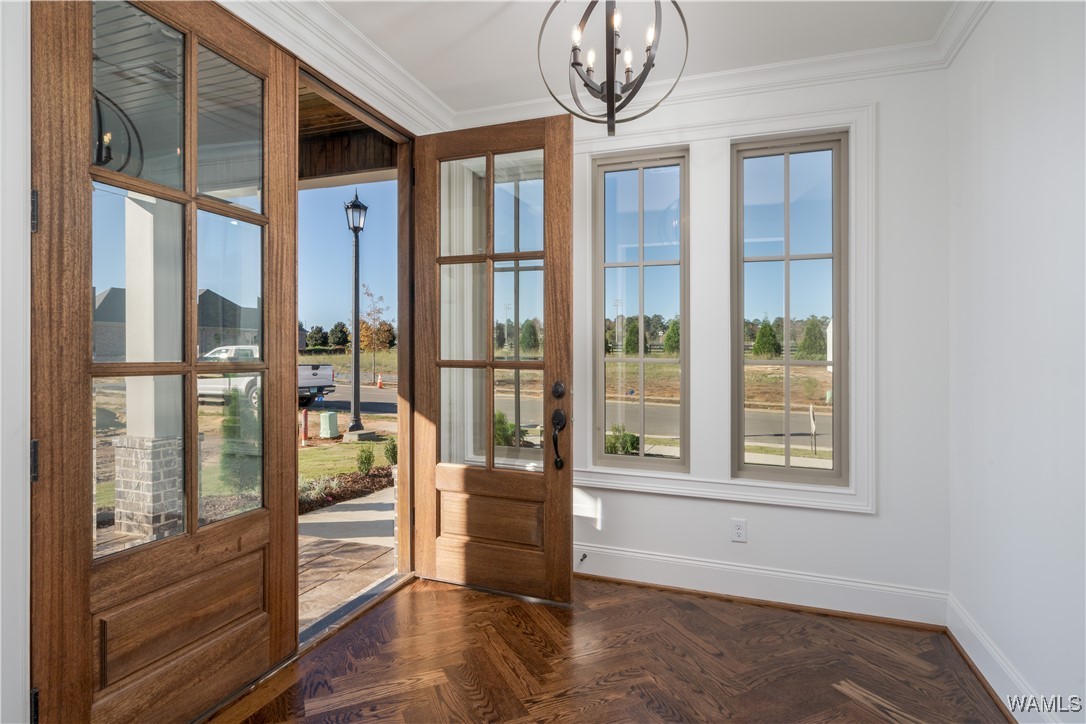
Unfurnished entry room with open wood-and-glass doors, patterned hardwood floors, and tall windows.
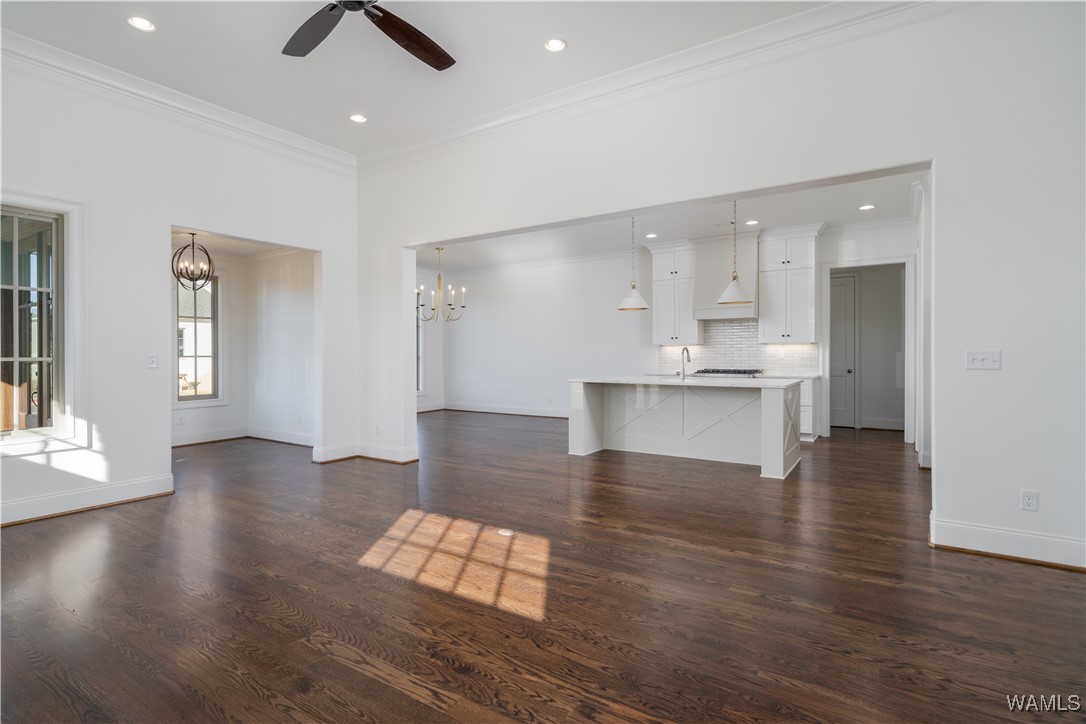
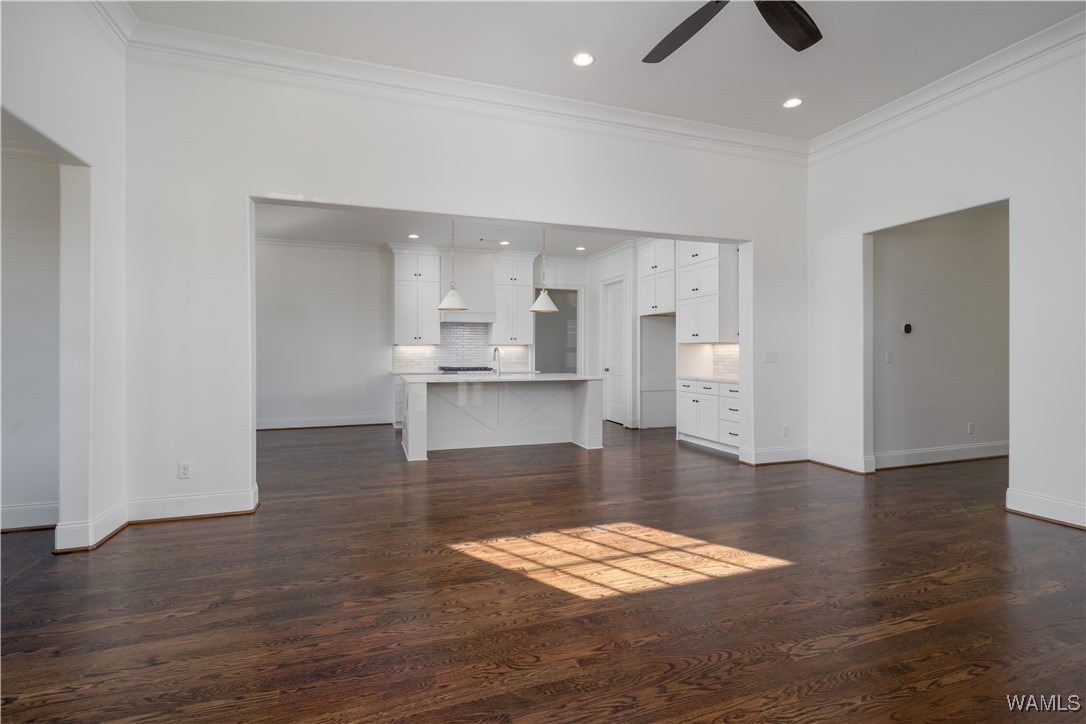
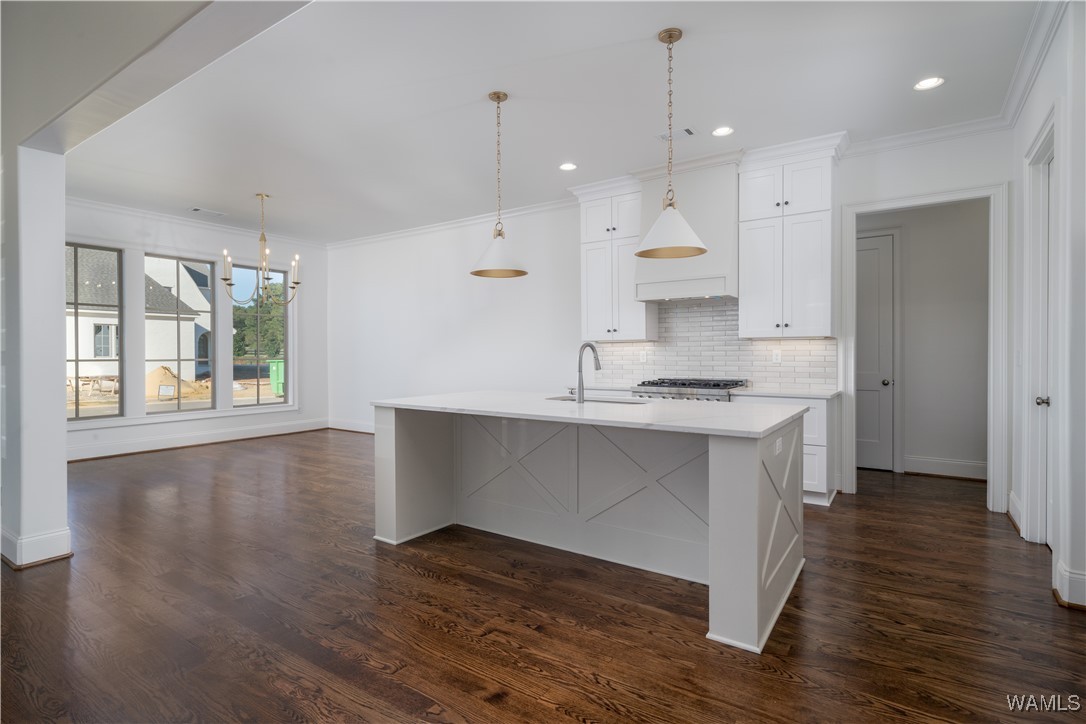
Open-plan living area with dark wood floors, leading to a white kitchen with a large island.
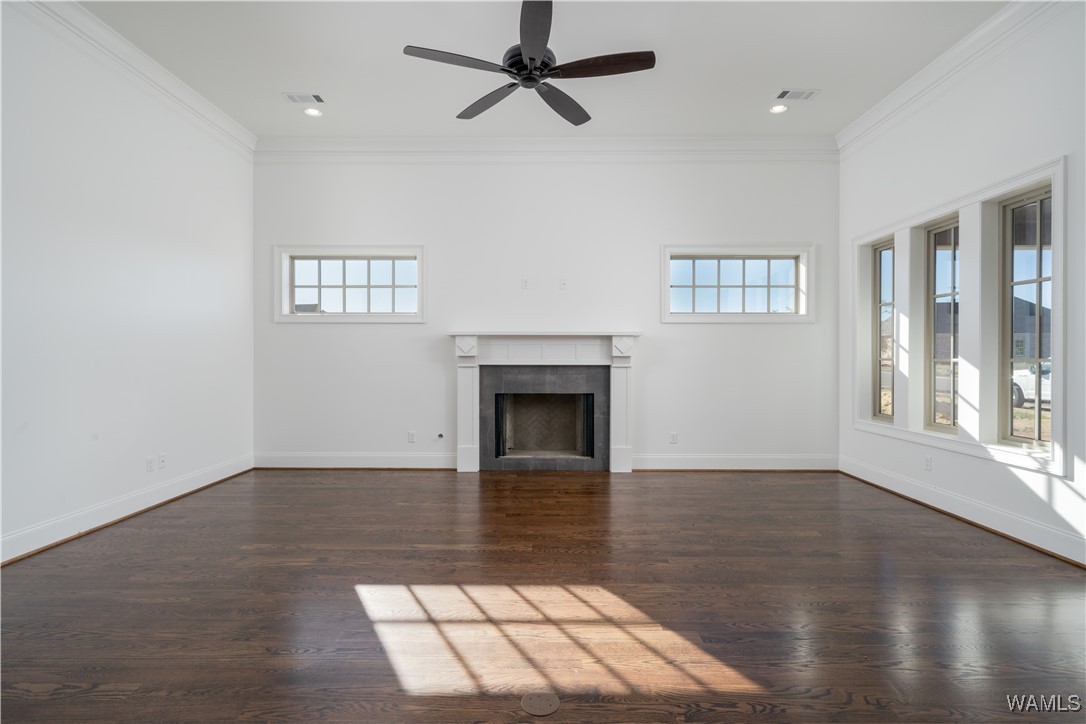
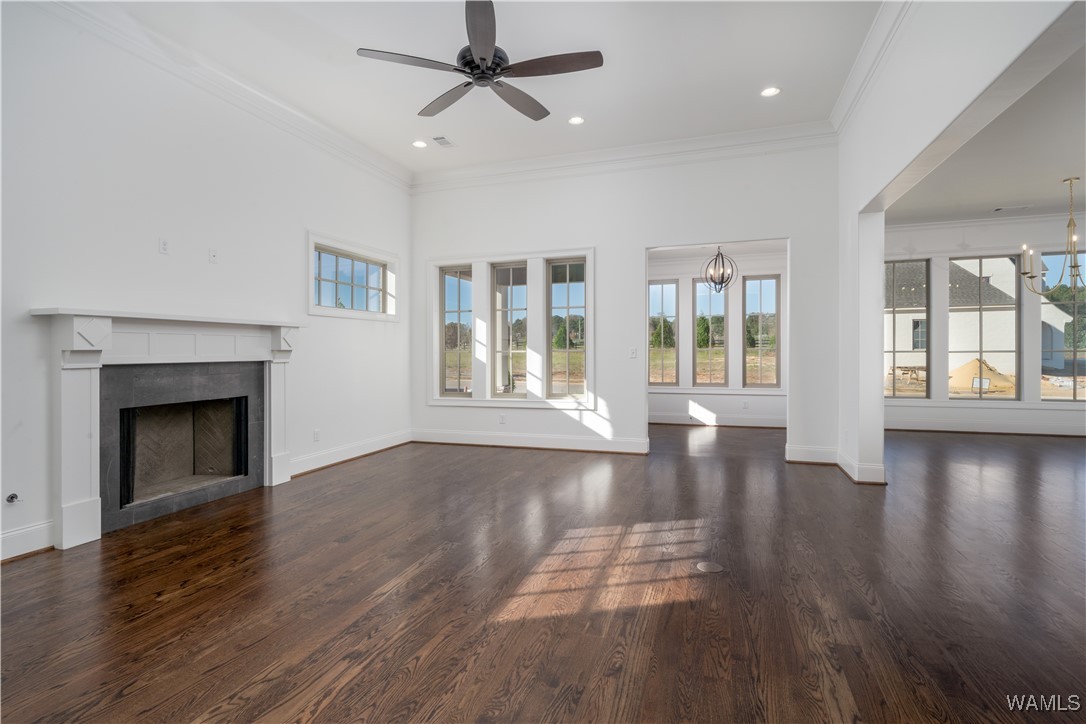
Vacant living room with hardwood floors, a white fireplace, and sunlight through tall windows.
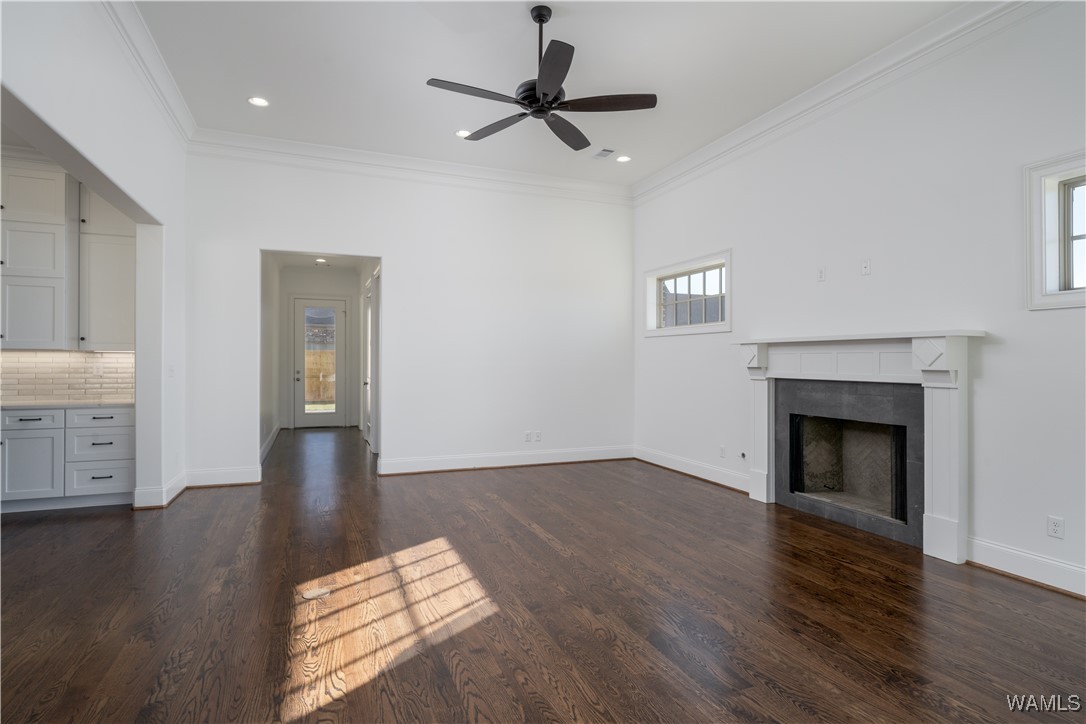
Empty living room with dark hardwood floors, a white fireplace, and sunlight across the floor.
Open living area and white kitchen with an island, dark hardwood floors, and sunlight across the floor.
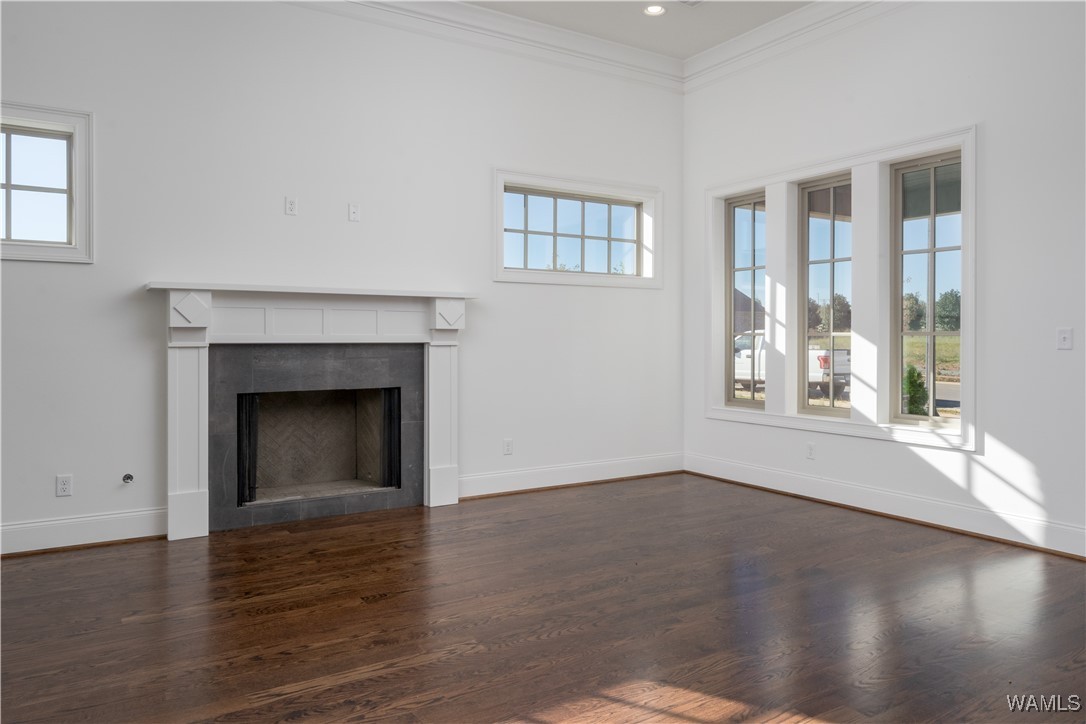
Vacant living room with a white fireplace, dark hardwood floors, and large windows.
Vacant living room with hardwood floors, a stone fireplace, and large windows.
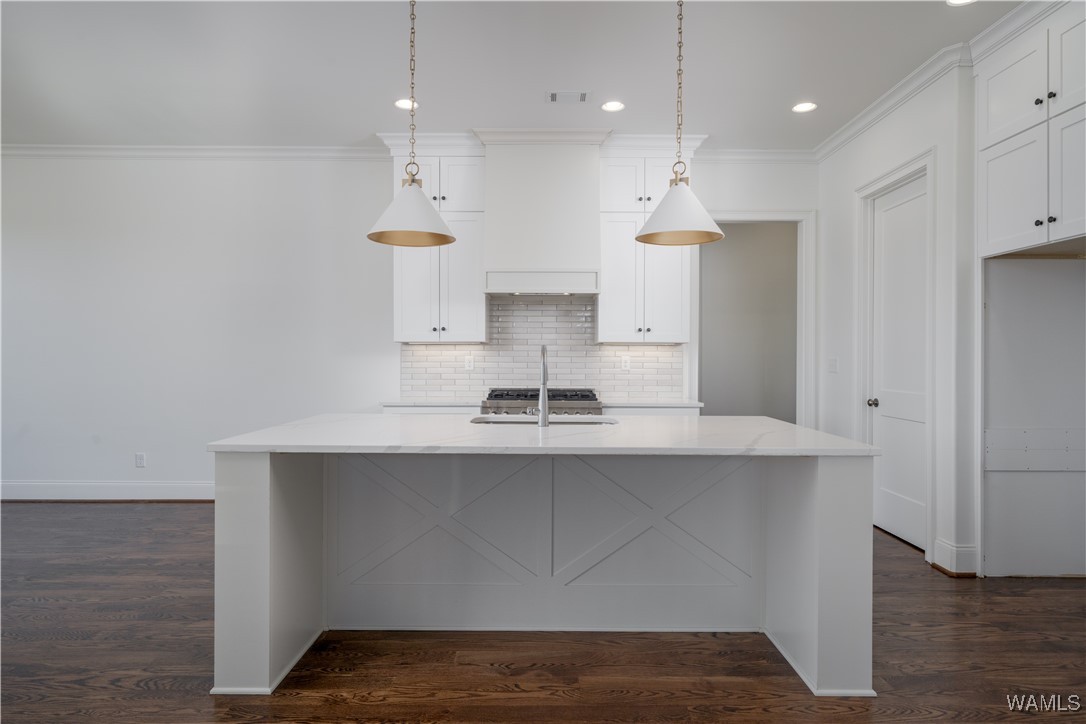
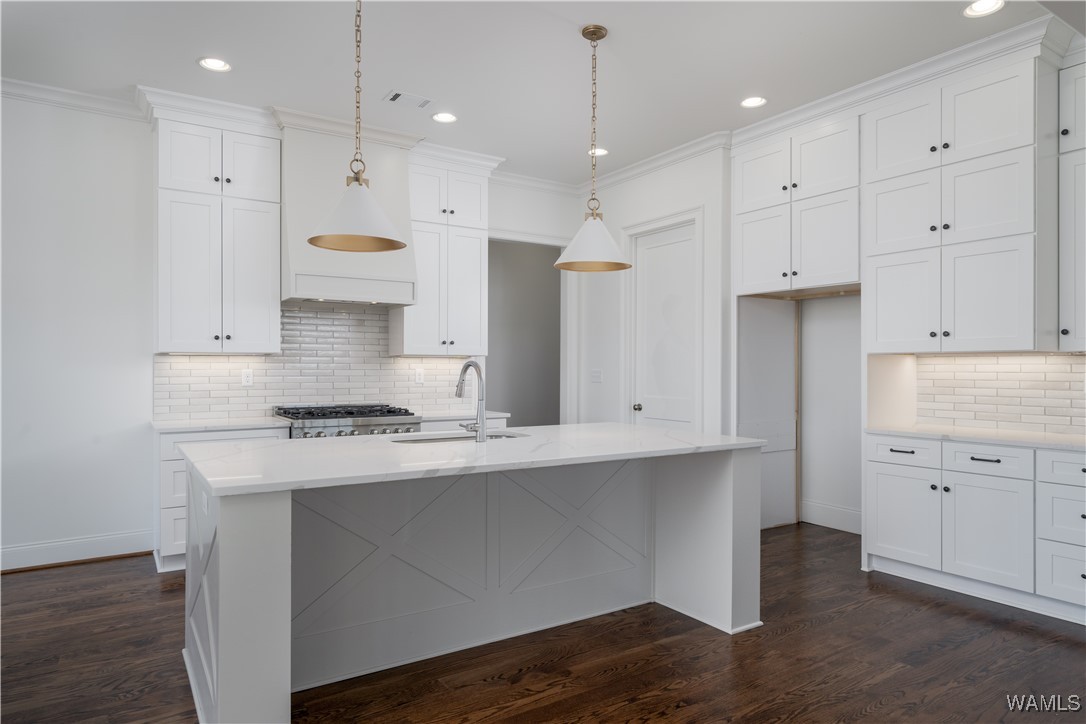
White kitchen with a large island, pendant lights, subway tile backsplash, and dark wood floors.
White kitchen with a large island, subway tile backsplash, and dark hardwood floors.
Vacant kitchen with a large white island, shaker cabinets, and dark hardwood floors.
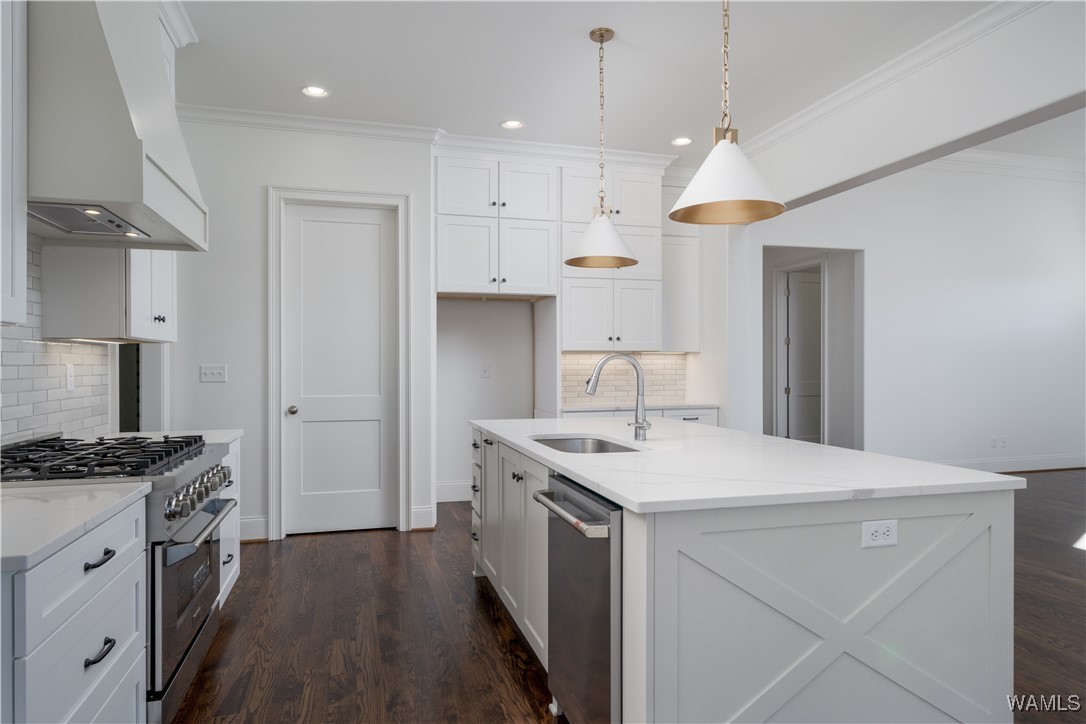
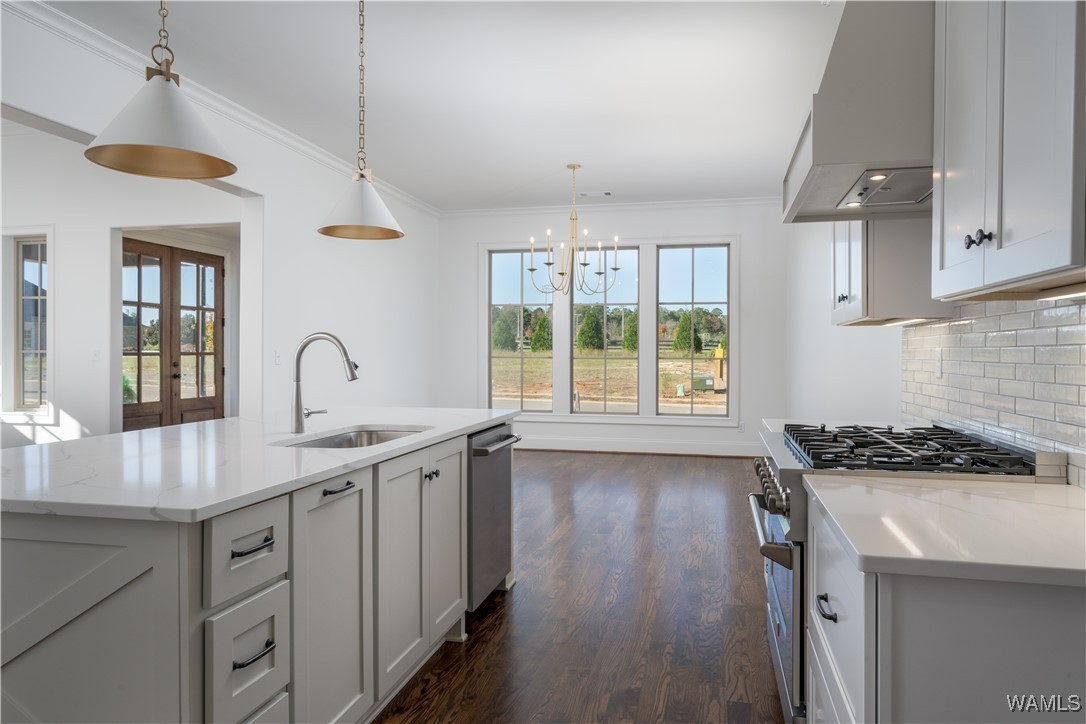
Kitchen with a large white island, stainless steel gas range, and dark hardwood floors.
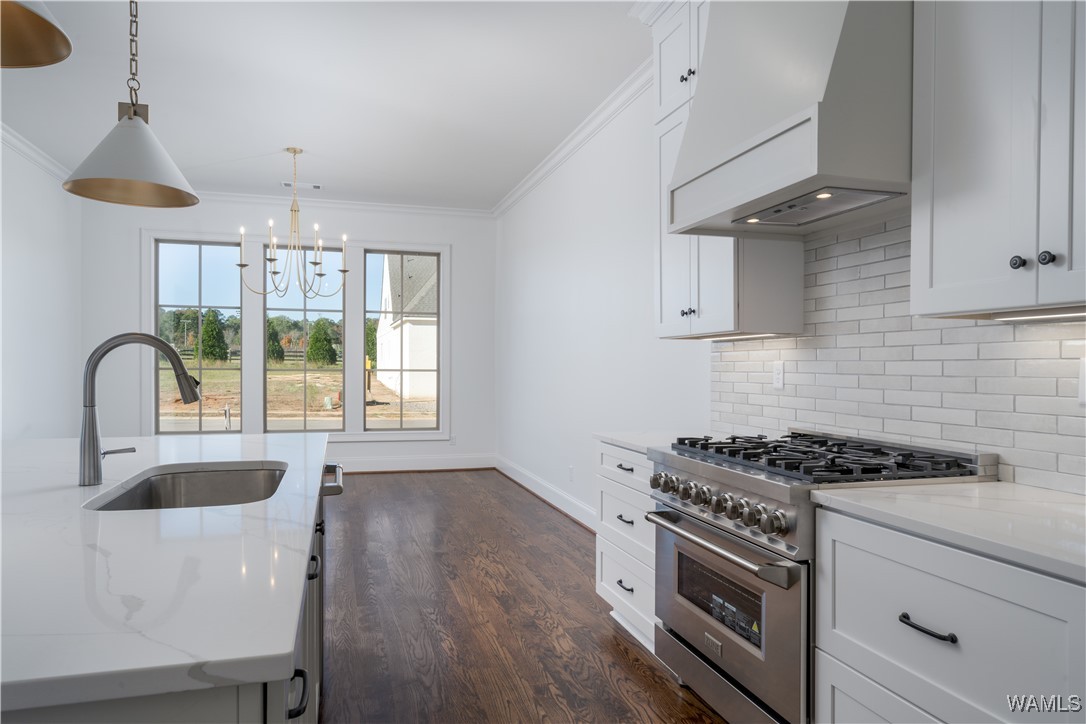
Vacant kitchen with a large white island, gas range, and windows overlooking a grassy lot.
White kitchen with a large island, stainless steel range, subway-tile backsplash, and dark hardwood floors.
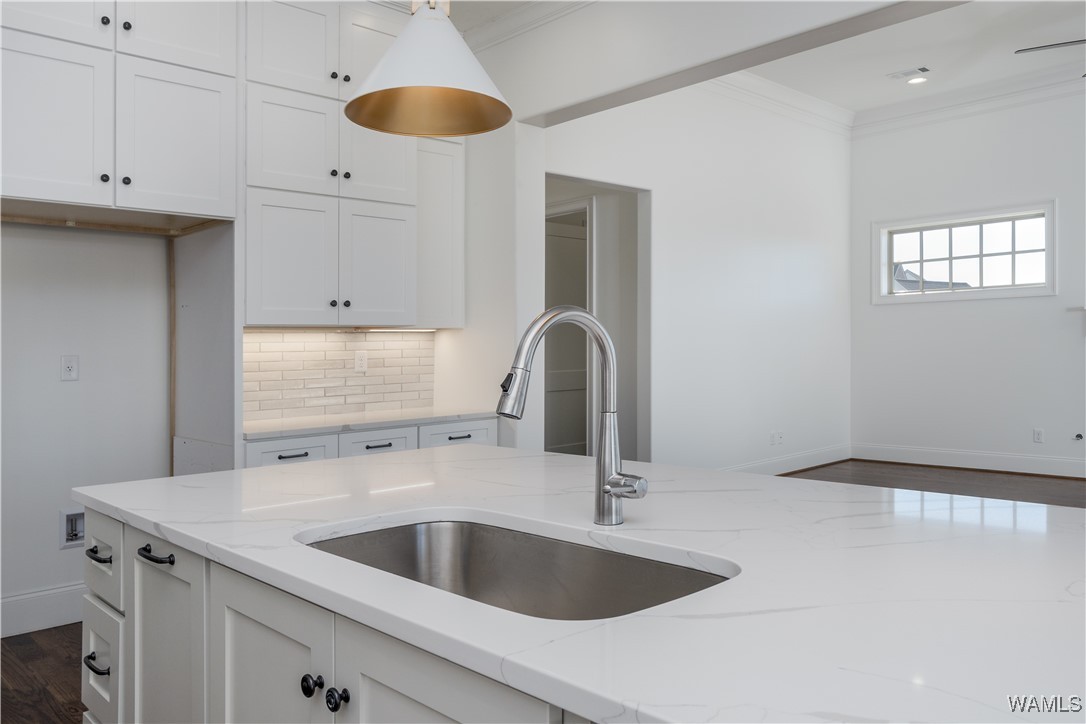
Kitchen with a large veined quartz island, undermount sink, white cabinetry, and subway tile backsplash.
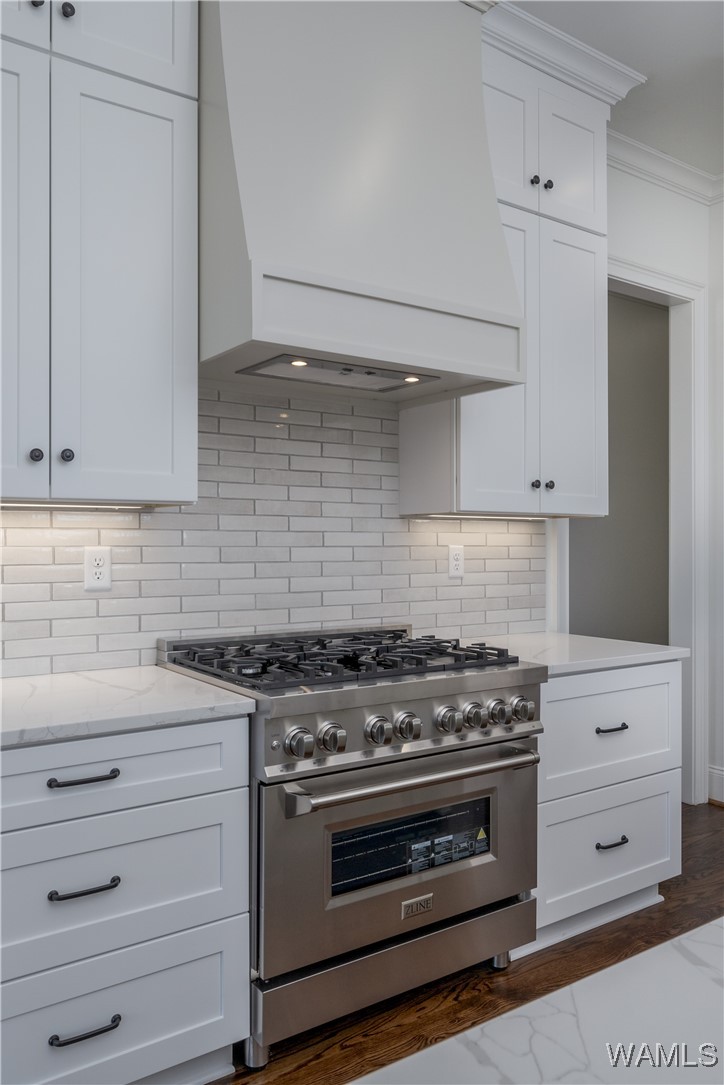
White kitchen with a stainless steel gas range, large range hood, and subway tile backsplash.
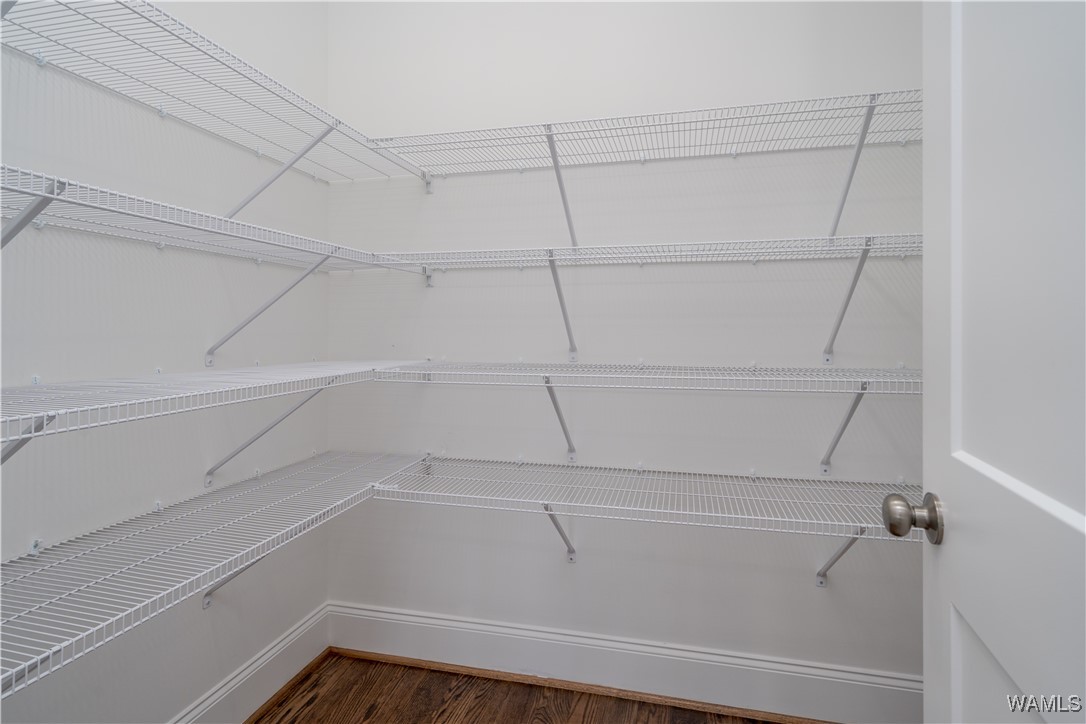
Empty walk-in closet with wraparound wire shelving and dark wood flooring.
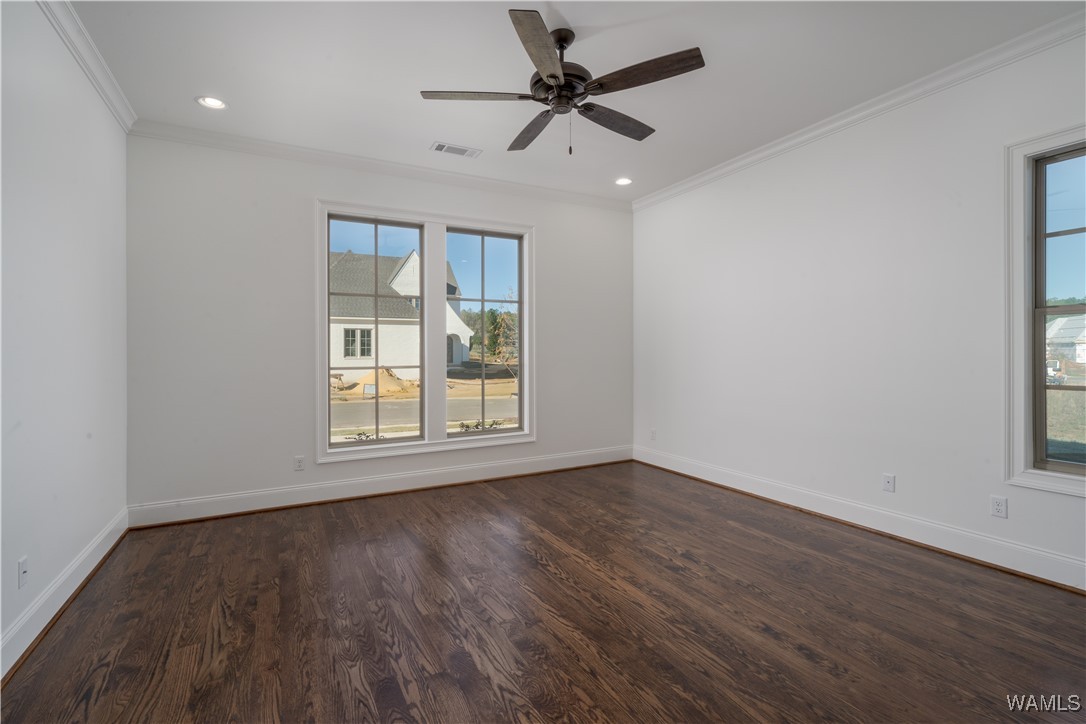
Empty bedroom with dark hardwood floors, a ceiling fan, and large windows.
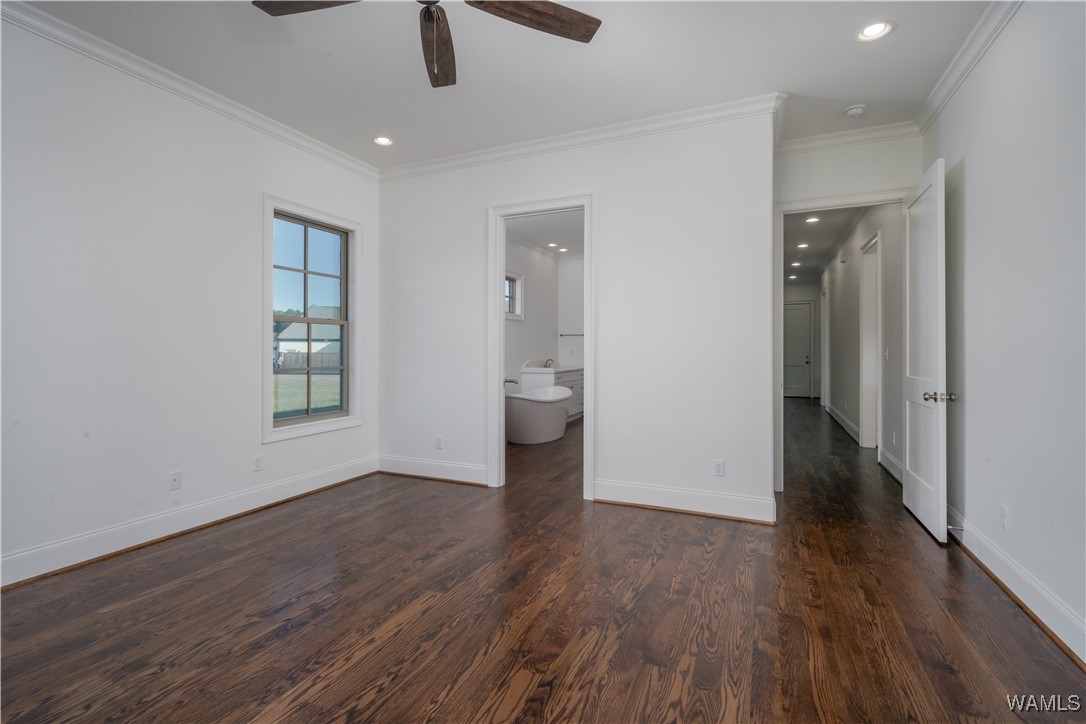
Empty bedroom with dark hardwood floors, ceiling fan, and doorway to a bathroom.
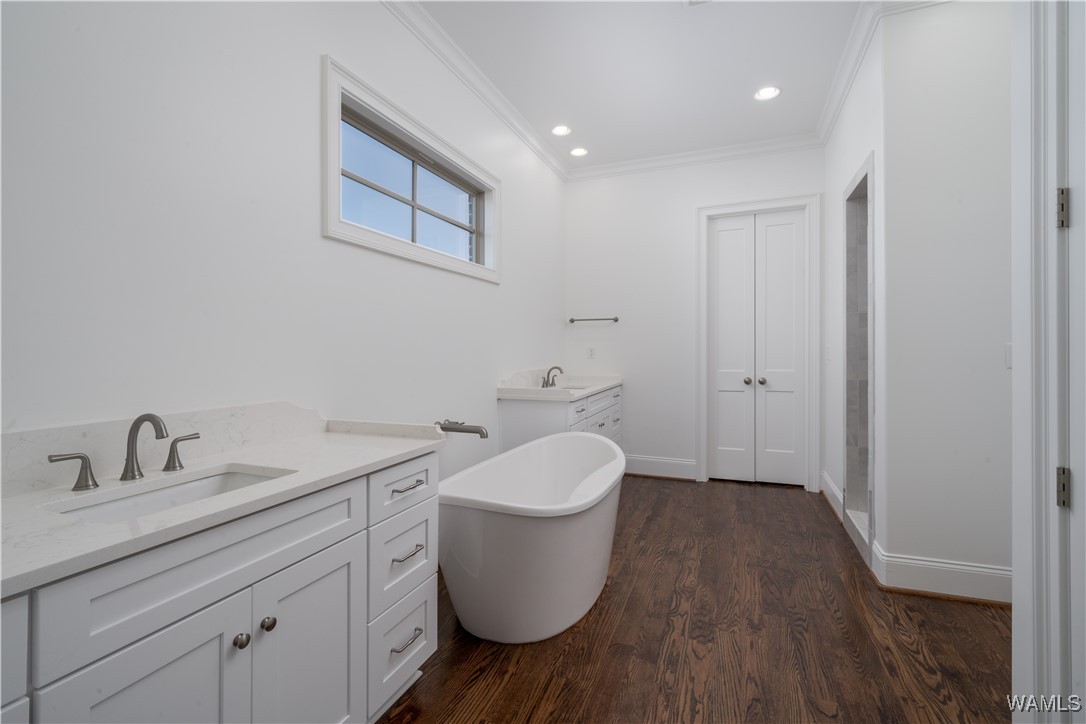
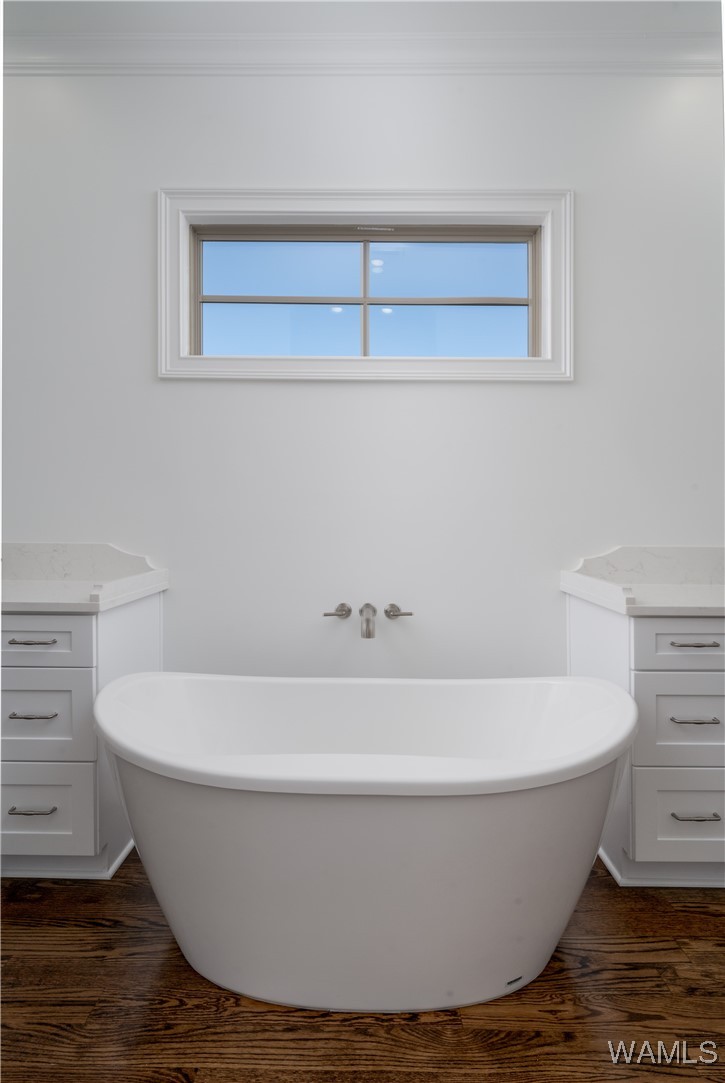
Bathroom with a freestanding soaking tub, double vanities, and dark wood flooring.
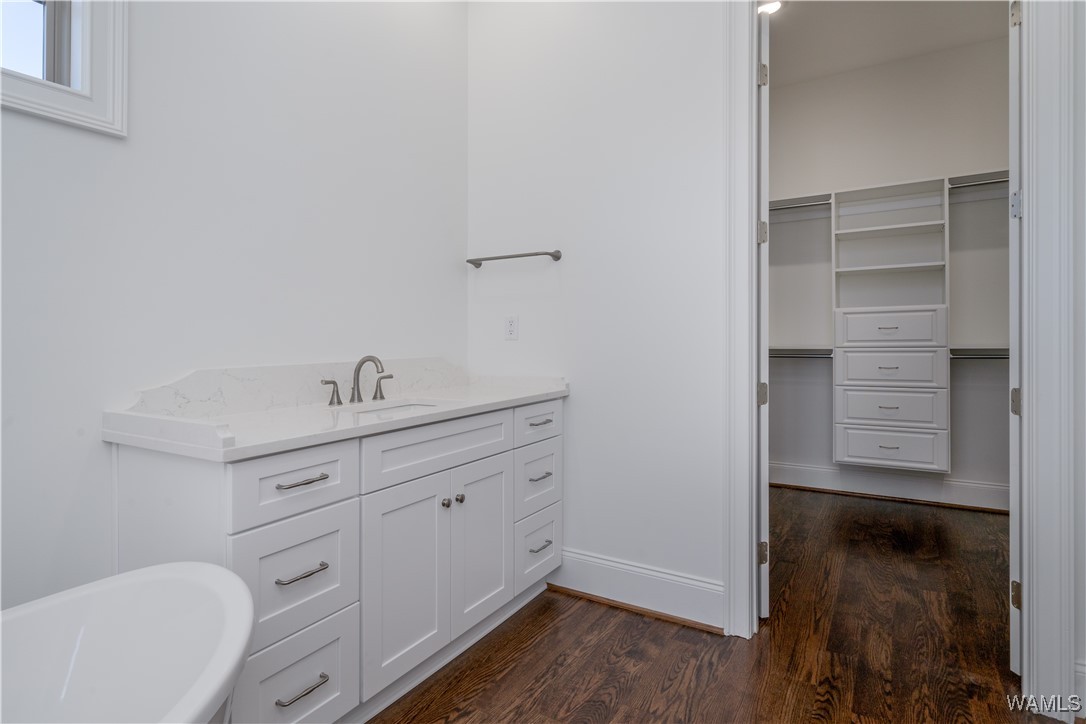
Bathroom vanity beside a walk-in closet with built-in drawers and dark wood flooring.
Freestanding bathtub beneath a high window, between white vanities in a bathroom.
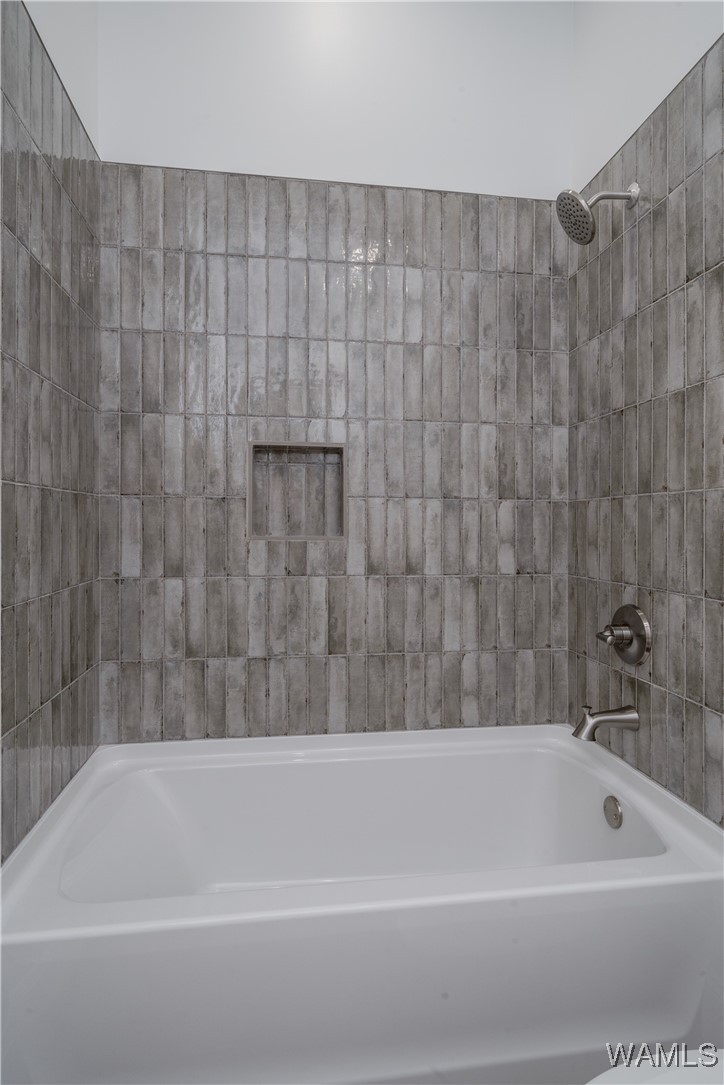
Bathtub with gray tile surround, recessed wall niche, and chrome shower fixtures.
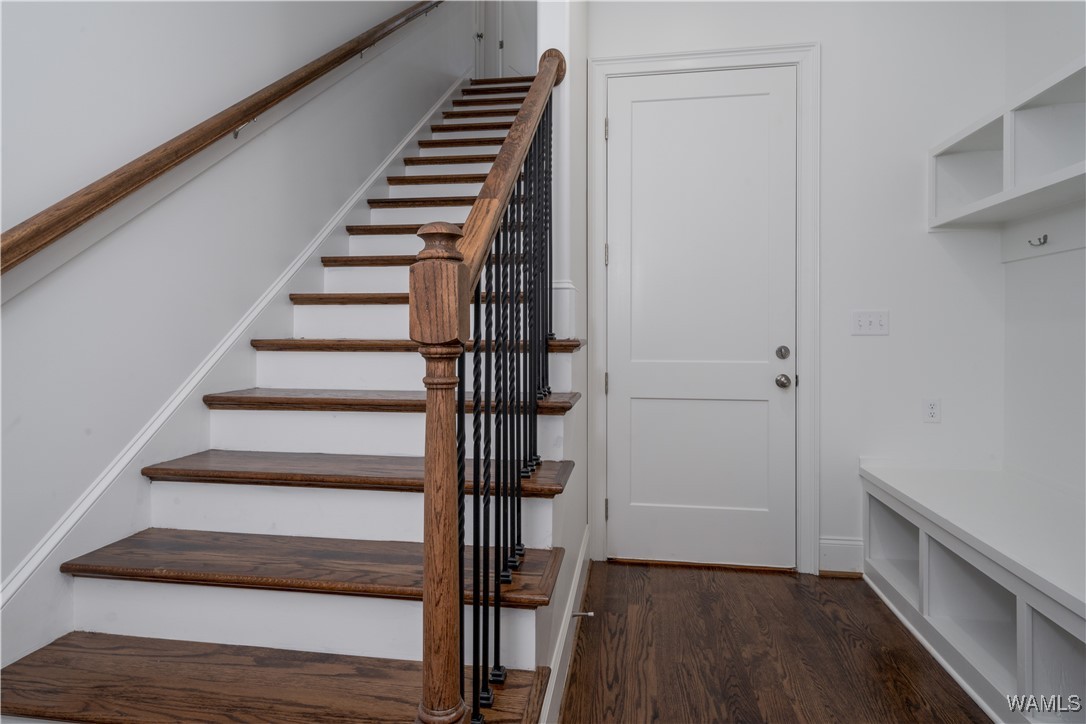
Entryway with a dark wood staircase, black metal balusters, and built-in white shelving and bench.
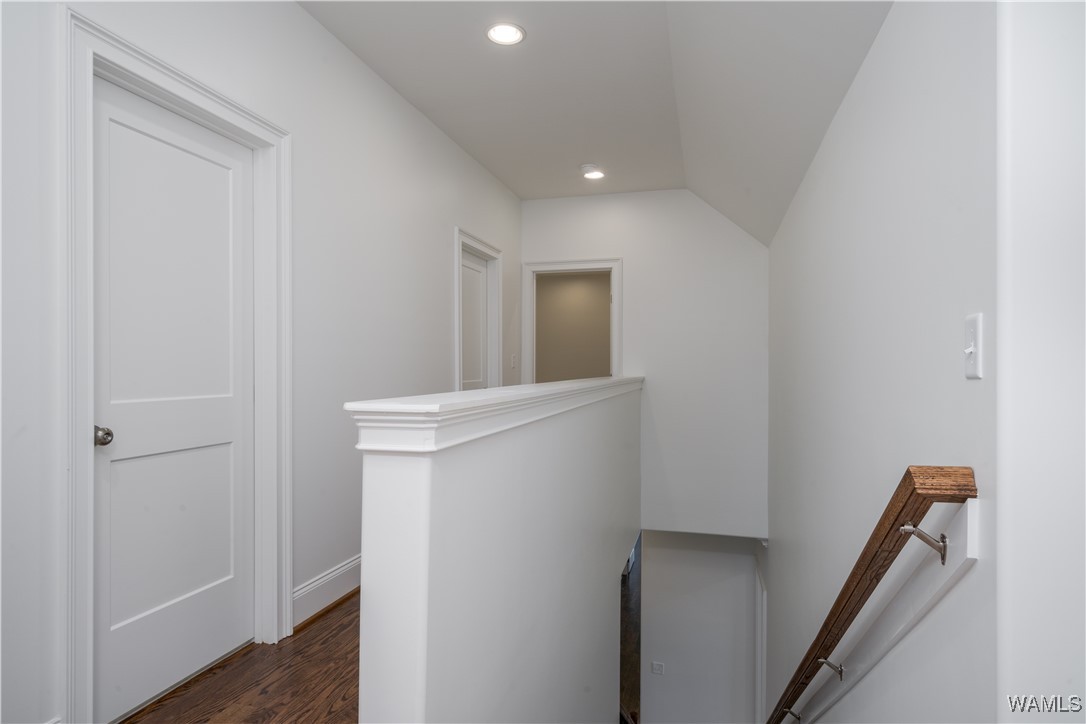
Upstairs hallway and stair landing with dark wood flooring and a wood-and-metal railing.
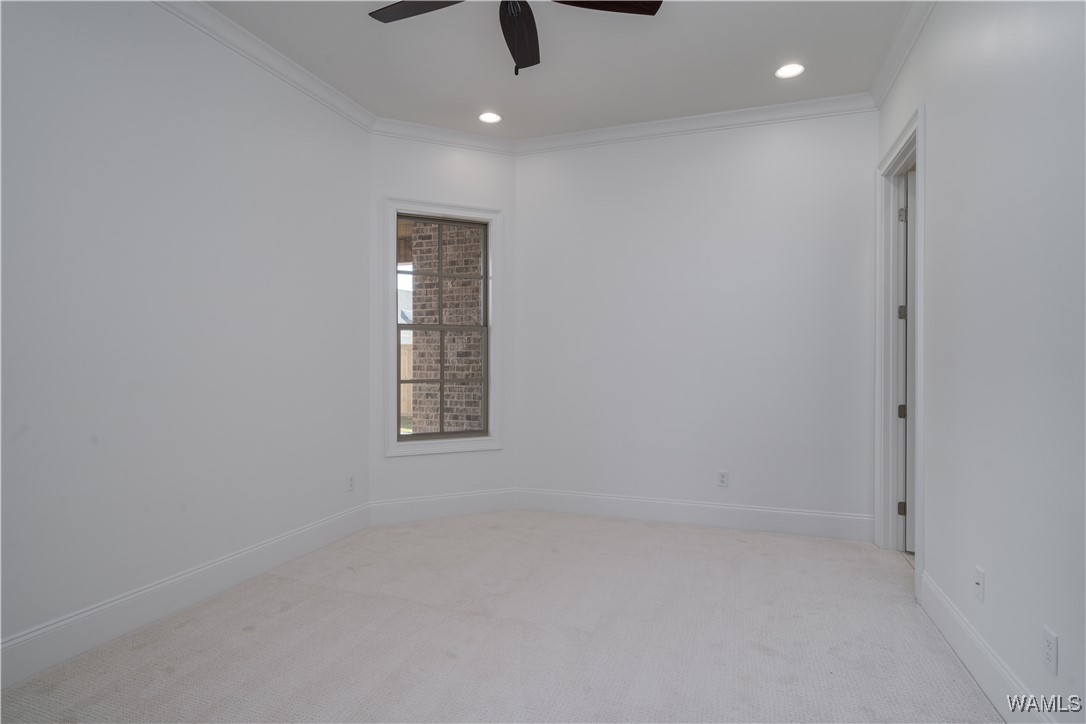
Vacant carpeted bedroom with a ceiling fan and a window overlooking brickwork.
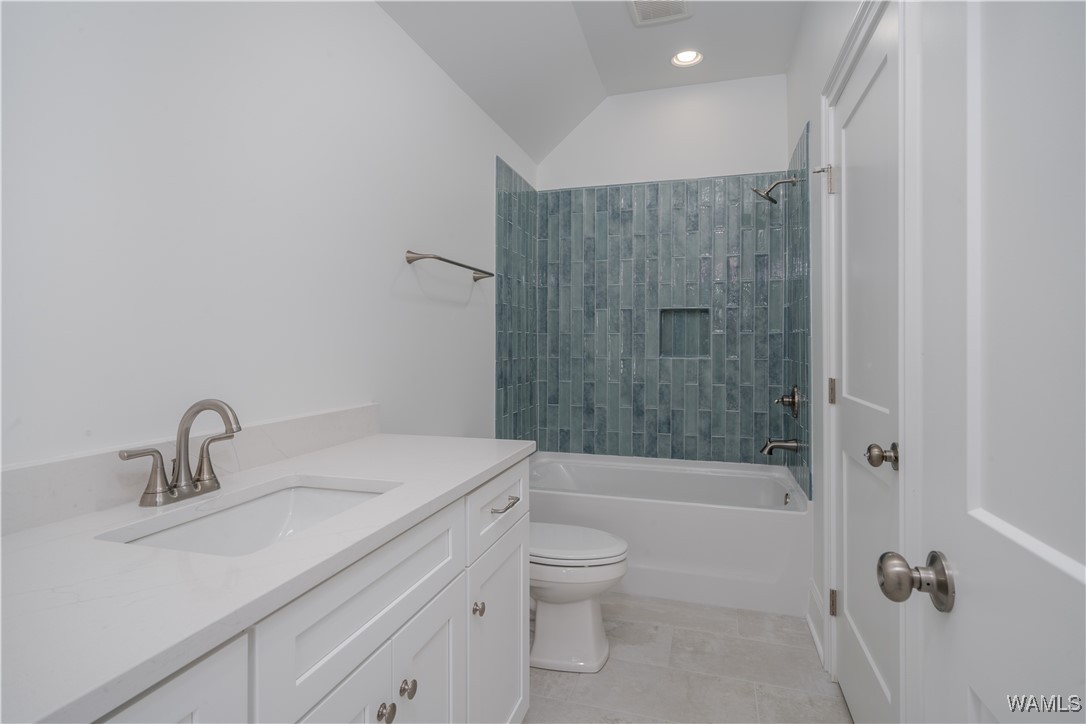
Bathroom with a white vanity, tub, and blue-gray tiled shower surround.
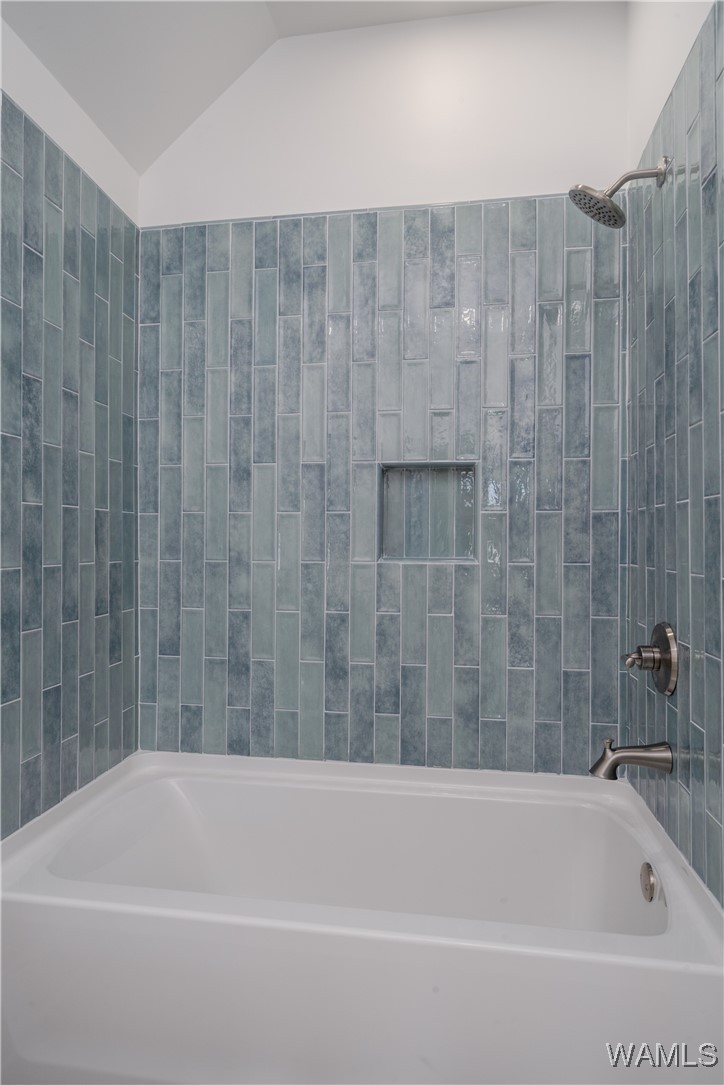
Bathtub with blue-gray tiled shower surround, recessed niche, and metal fixtures.
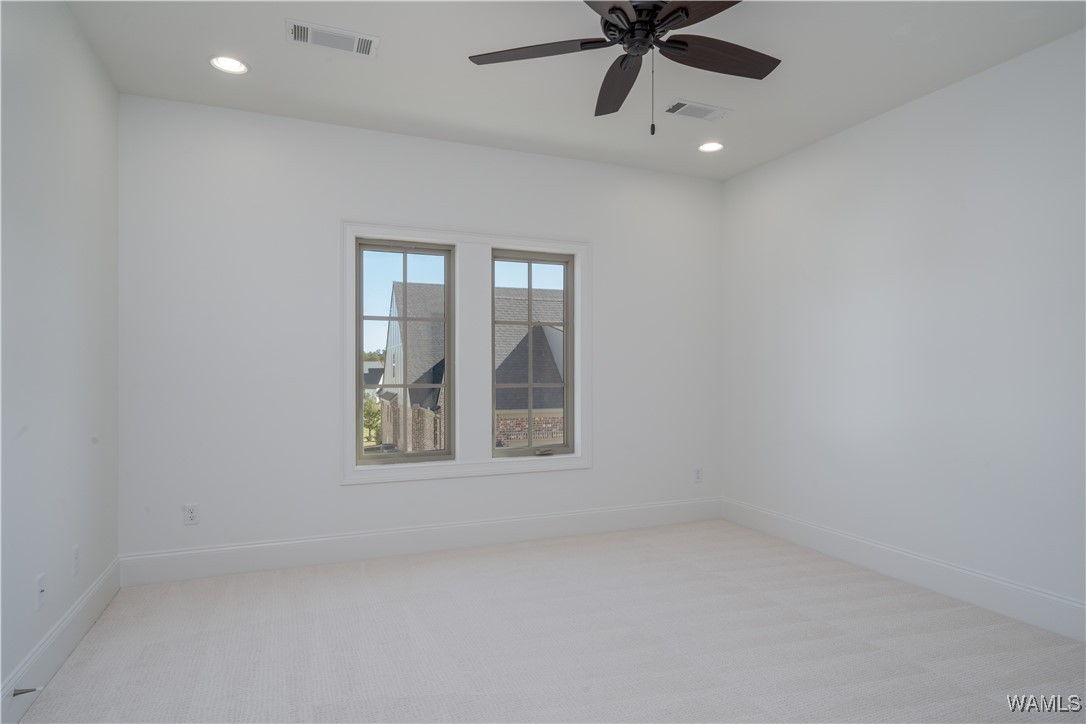
Empty bedroom with light carpet, a dark ceiling fan, and two windows overlooking a neighboring home.
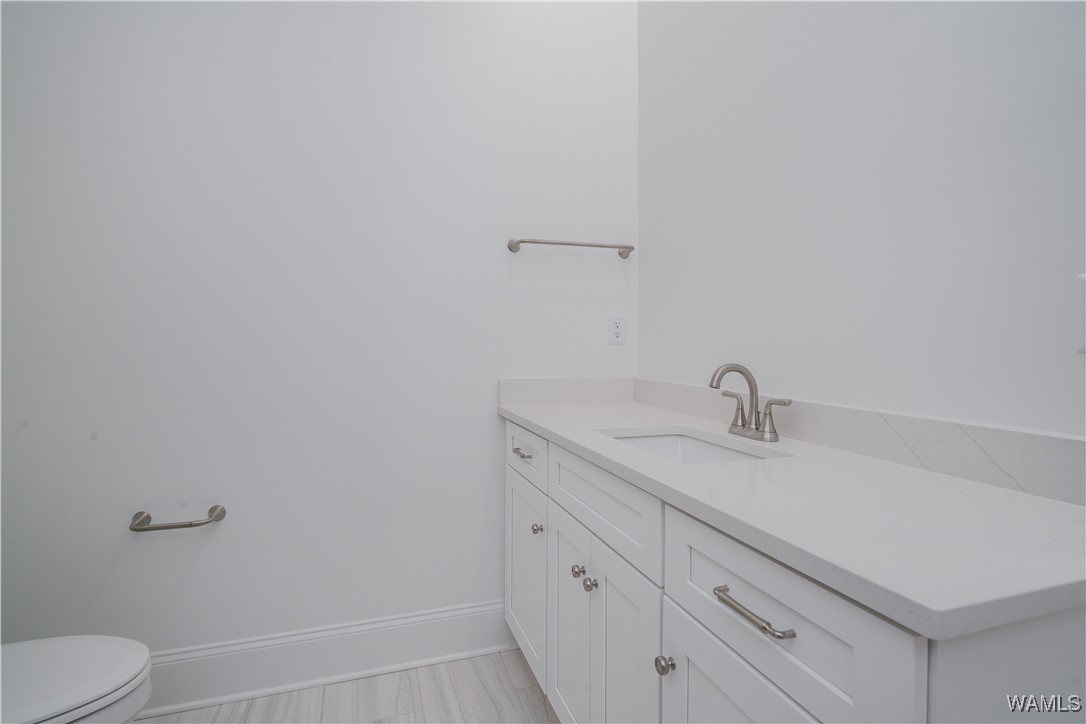
Bathroom with a long white vanity, integrated sink, chrome faucet, and light wood-look flooring.
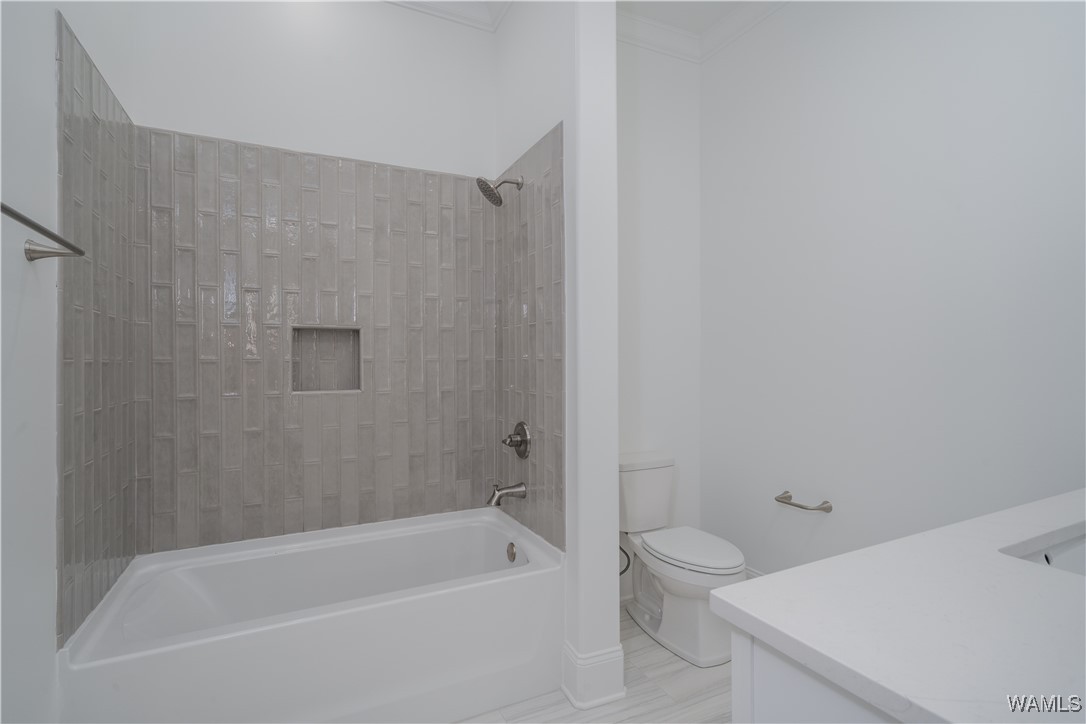
Bathroom with a tiled tub and shower, recessed niche, toilet, and white vanity.
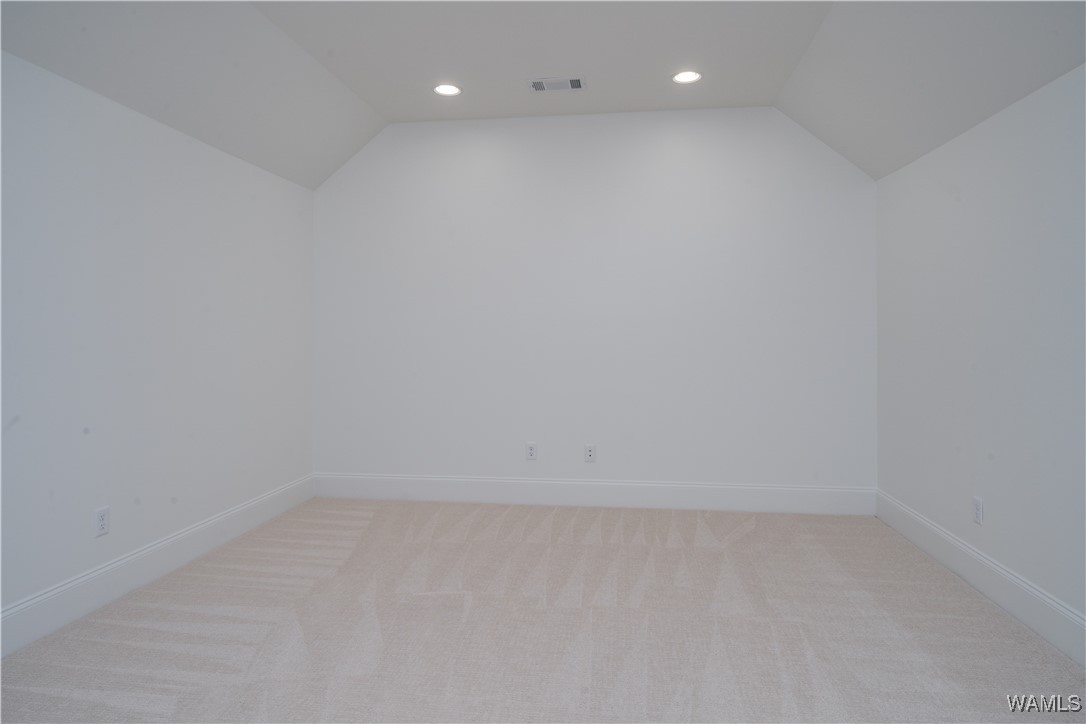
Empty carpeted room with white walls, angled ceiling, and recessed lights.
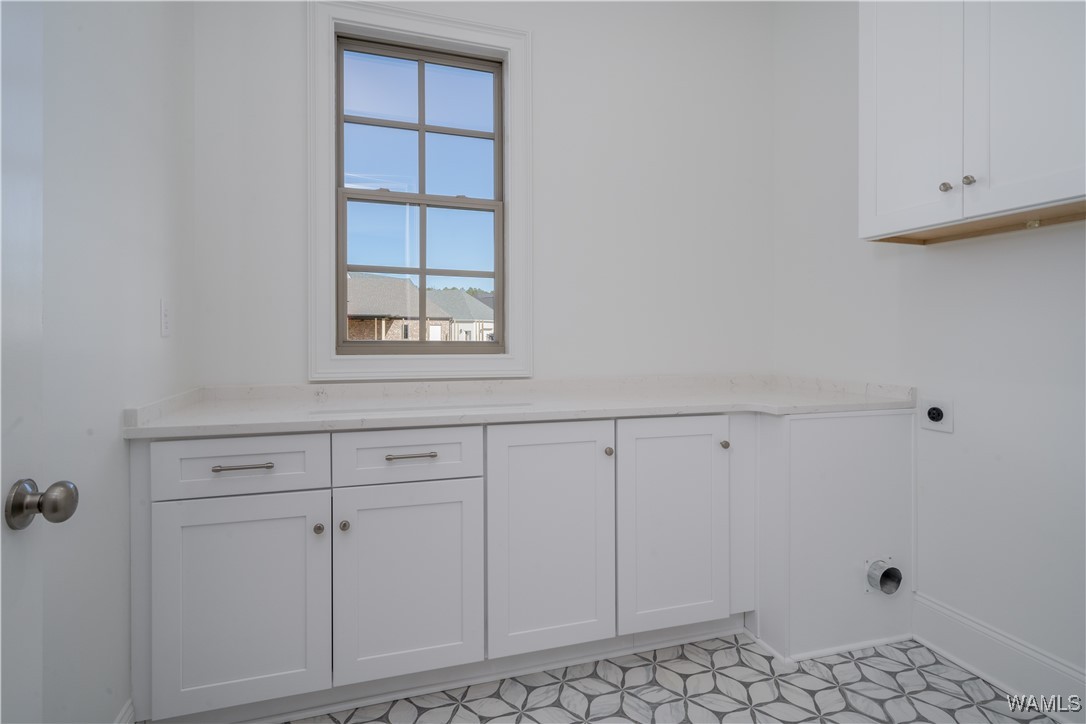
Vacant laundry room with white cabinets, laundry hookups, a window, and patterned tile flooring.
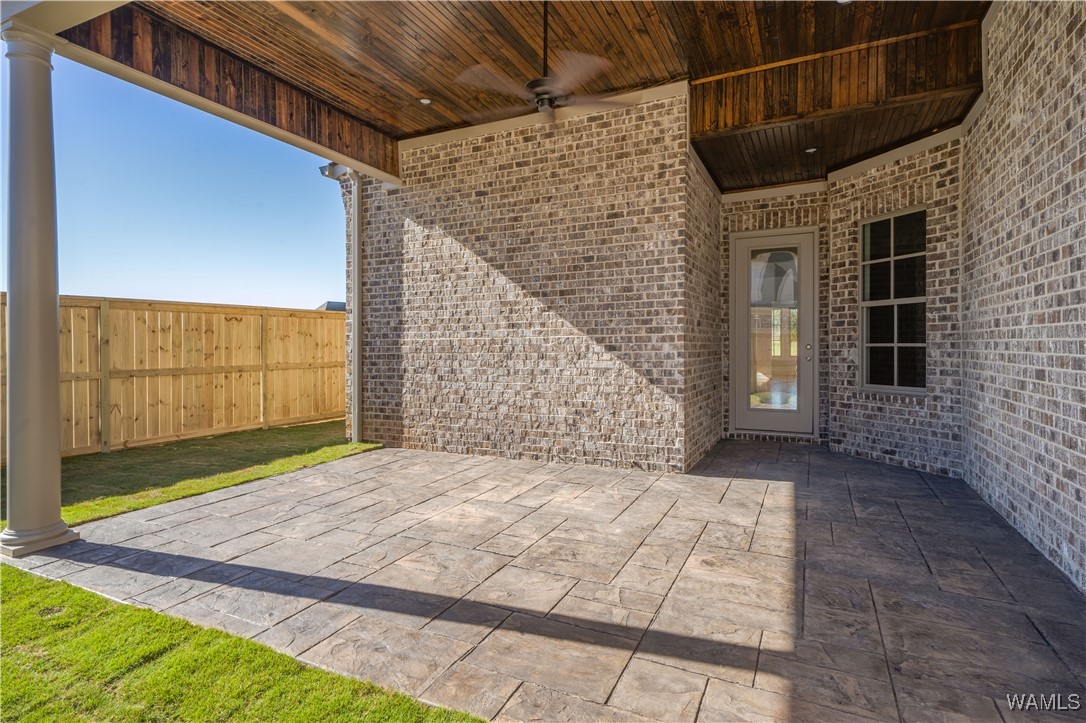
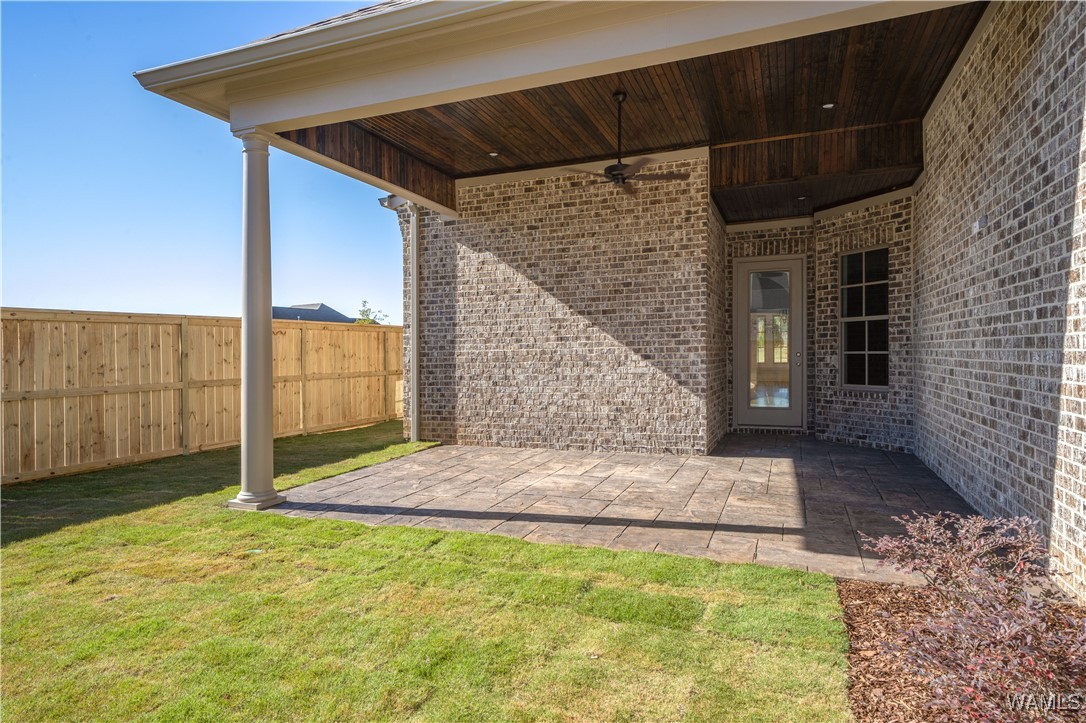
Covered brick patio with a stamped concrete floor and vaulted wood ceiling beside a fenced yard.
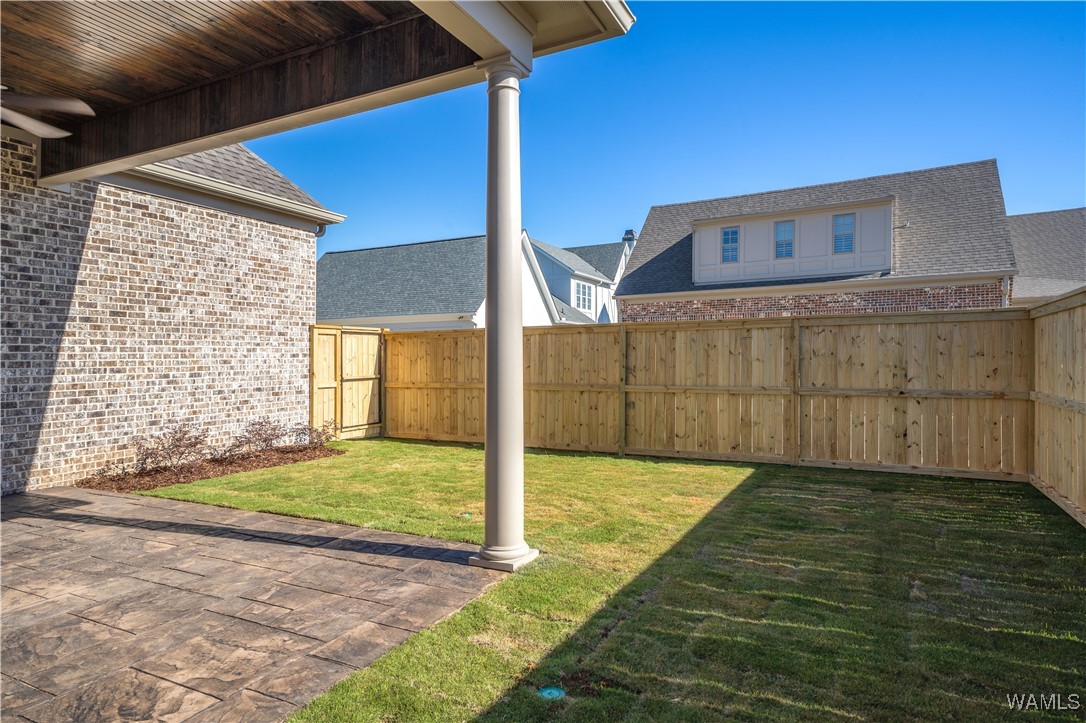
Fenced backyard with a covered patio, stamped concrete, and lawn.
Covered stone patio beside a fenced lawn and brick exterior.
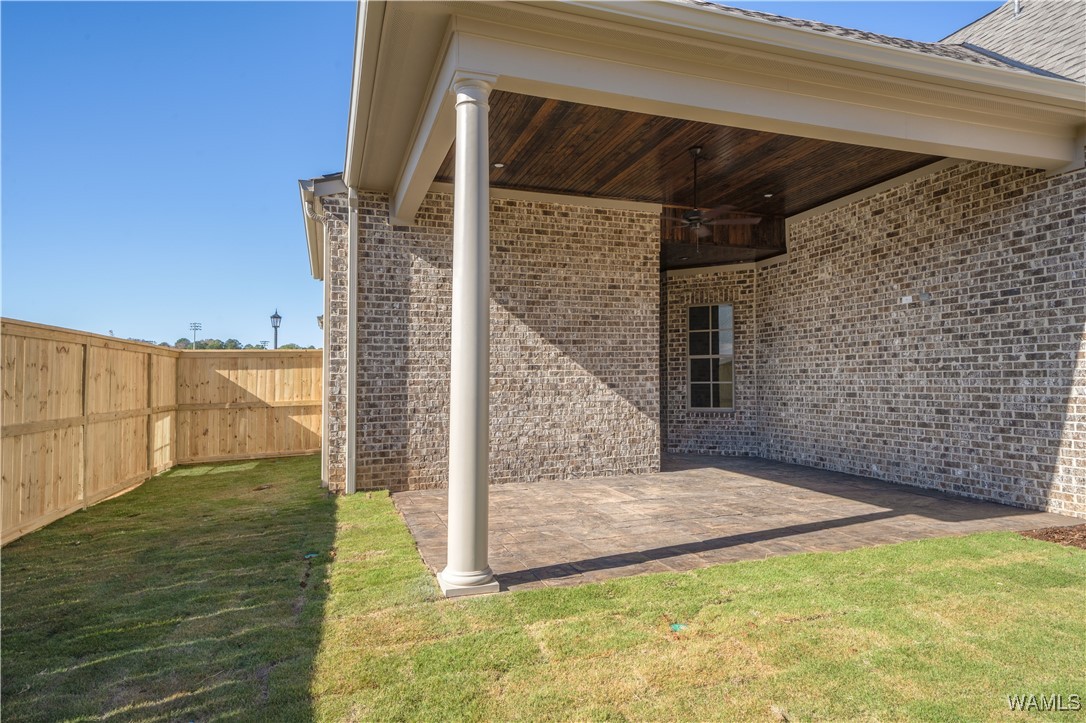
Covered brick patio with a wood ceiling and fan, overlooking a fenced grassy backyard.
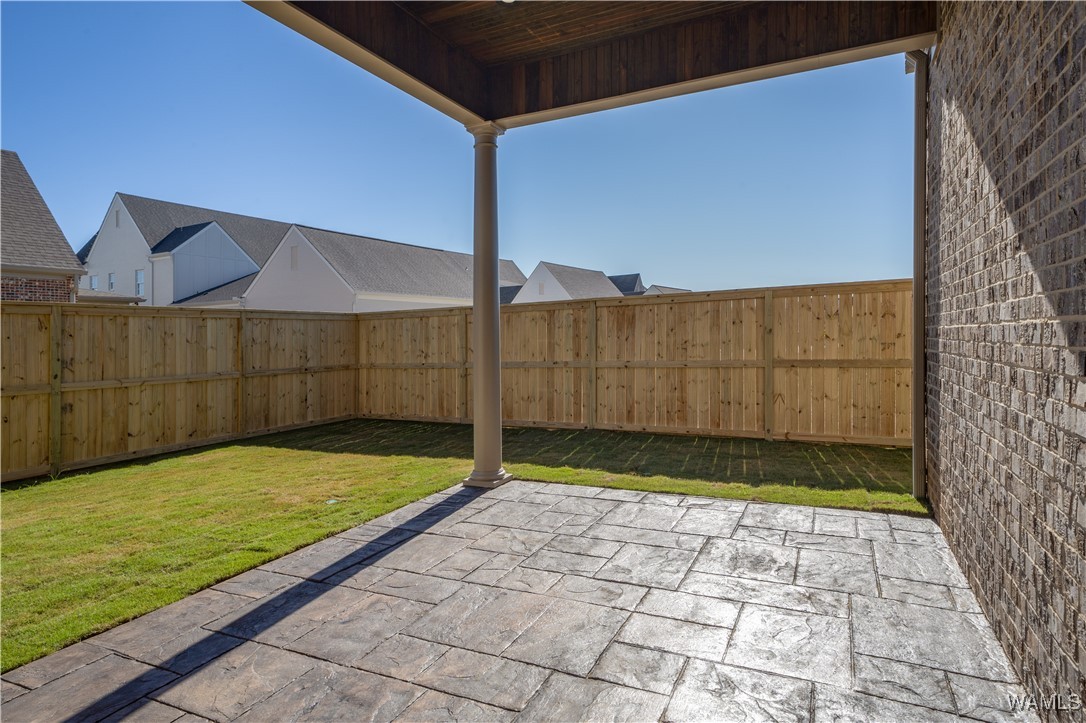
Covered brick patio with a wood ceiling, stamped concrete floor, and fenced lawn.
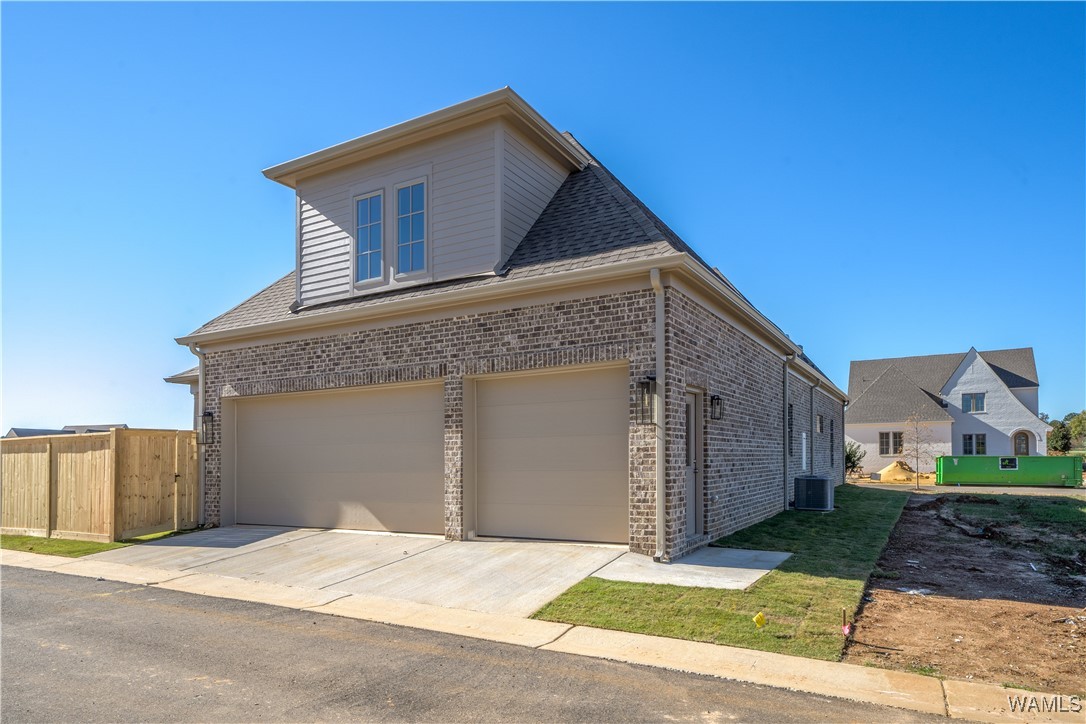
Brick house with two garage doors, an upper dormer, and a concrete driveway.
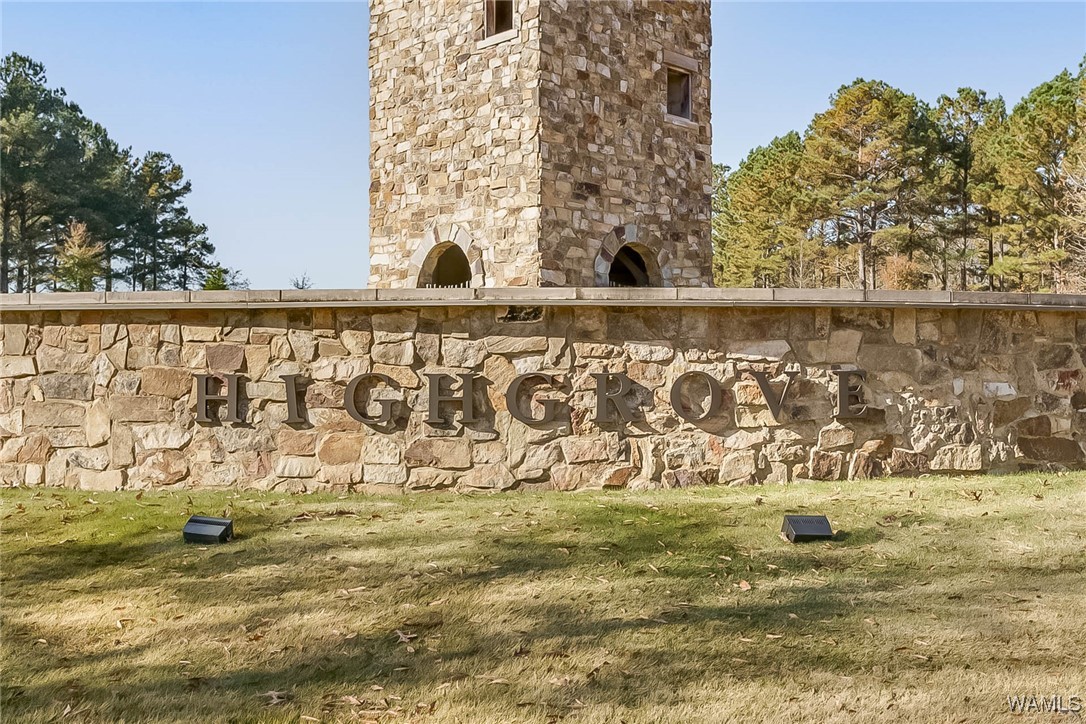
Highgrove neighborhood entrance with a stone wall and tower.
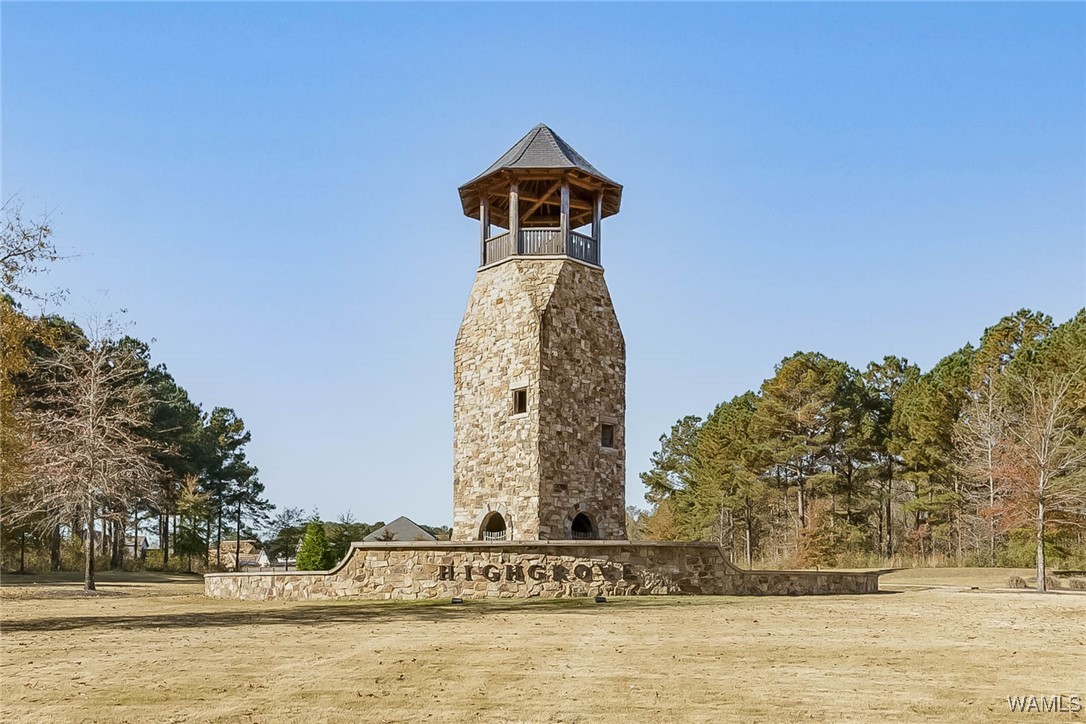
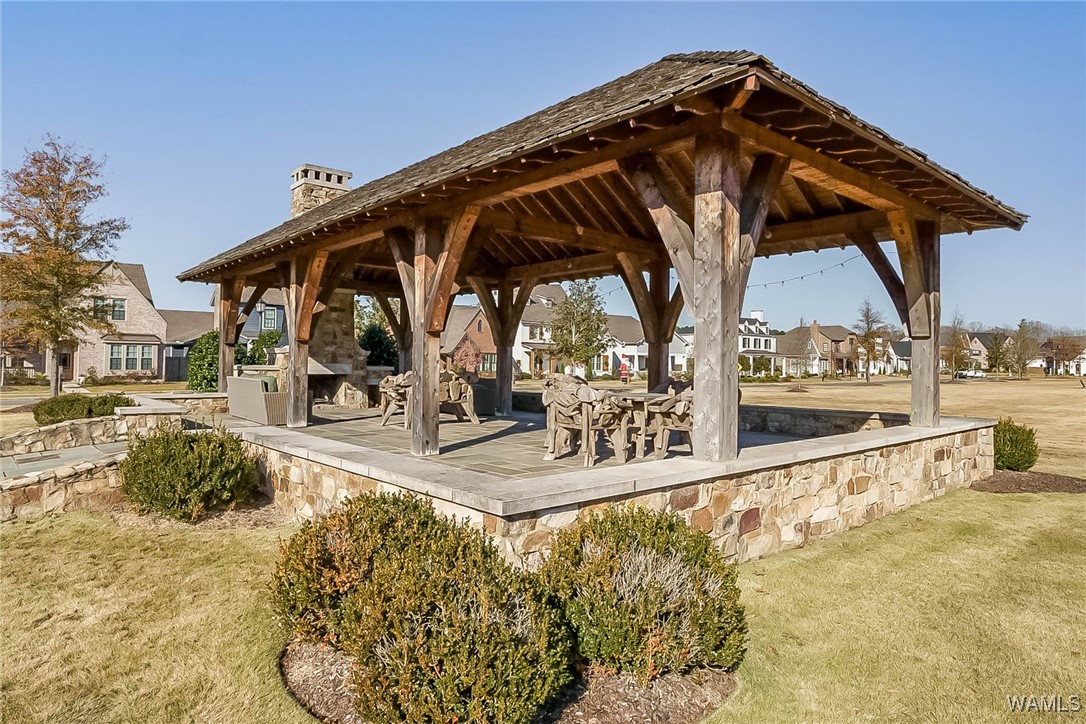
Stone tower with an open wooden pavilion above a broad stone base in a grassy, tree-lined area.
Timber-framed neighborhood pavilion with a stone base, outdoor seating, and homes in the background.
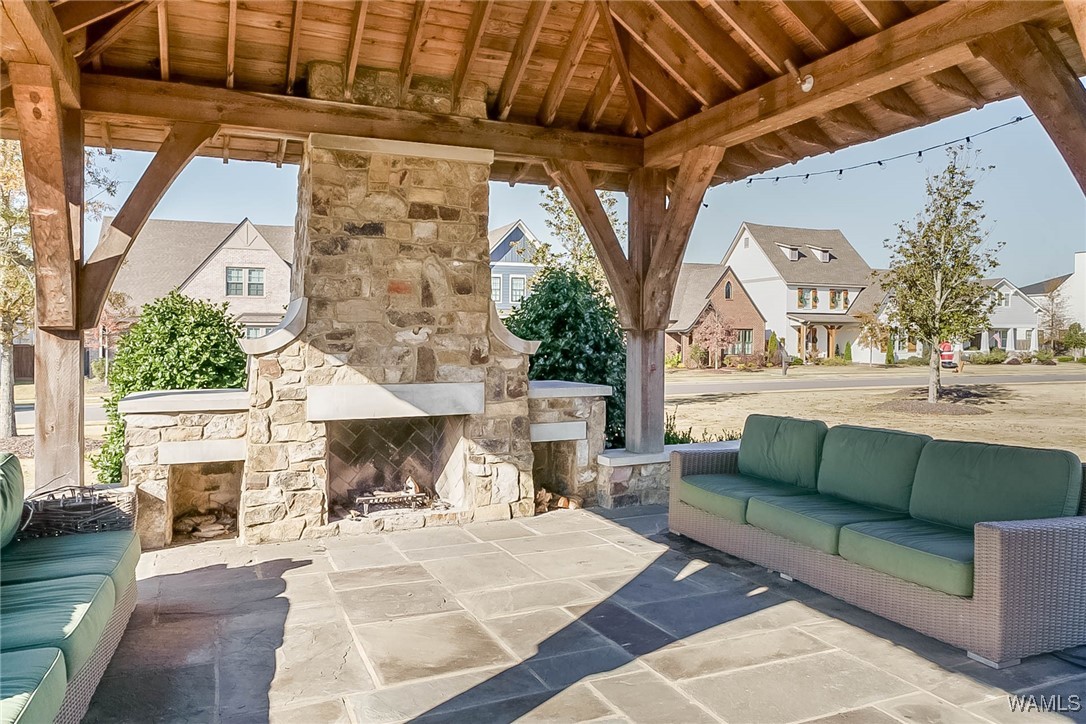
Covered patio with a stone fireplace, timber pavilion, and cushioned outdoor seating.
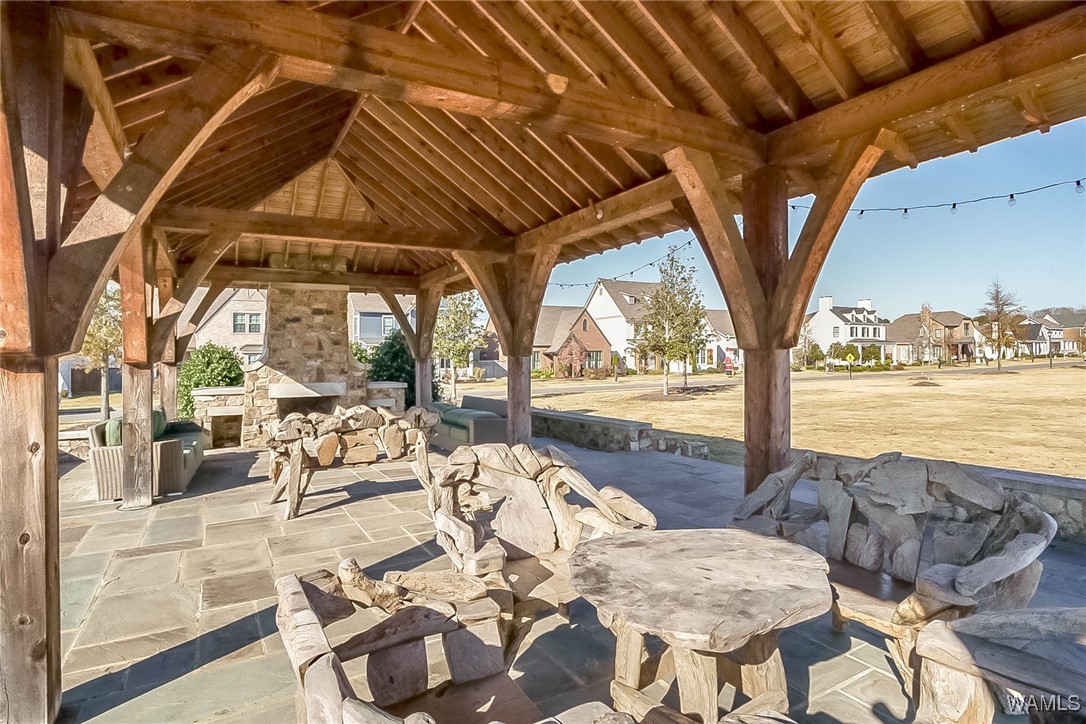
Covered timber pavilion with rustic seating and stone fireplace overlooking a grassy neighborhood common area.
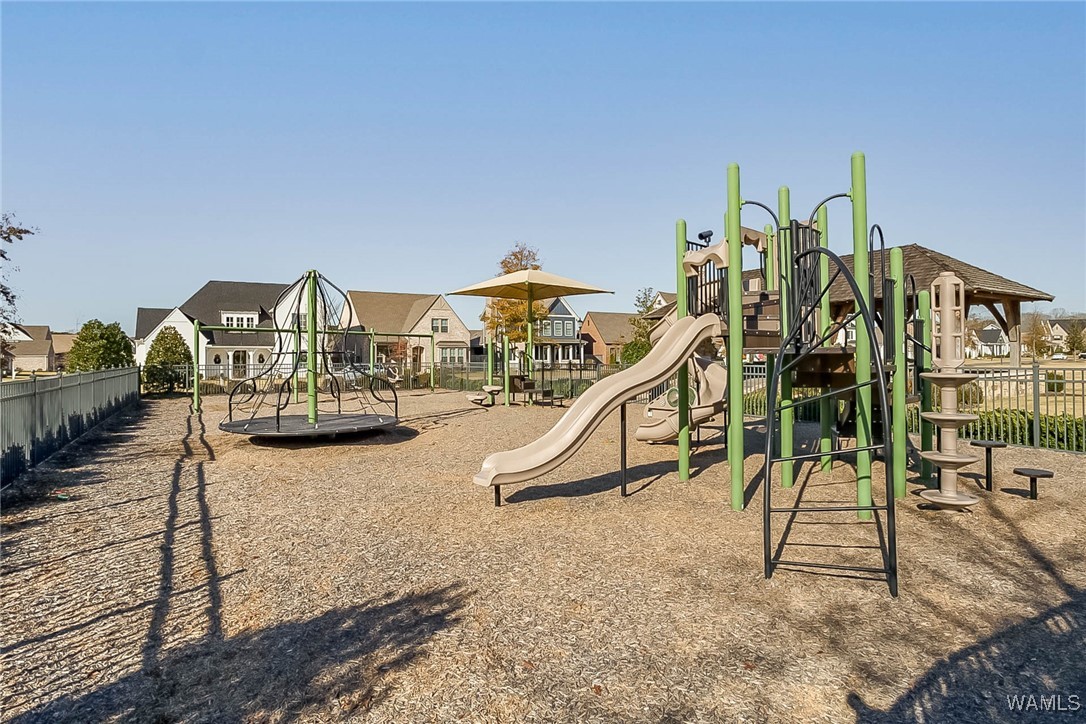
Neighborhood playground with climbing structures, slides, and a shade umbrella.
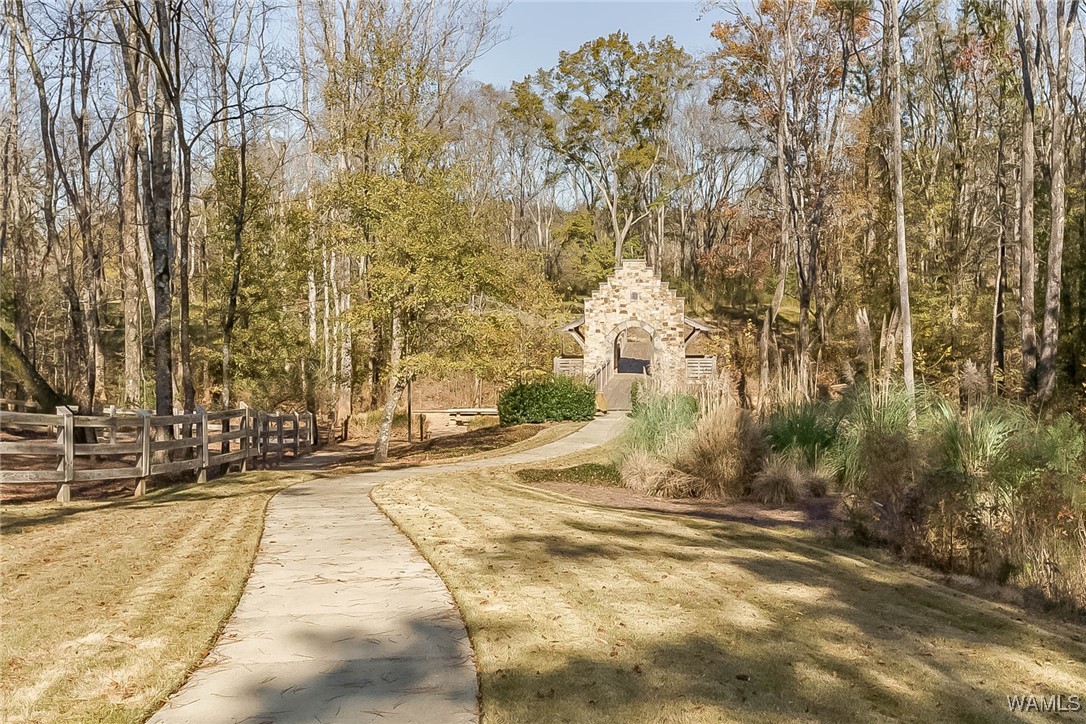
Curving walkway leads to a stone archway amid autumn trees and ornamental grasses.
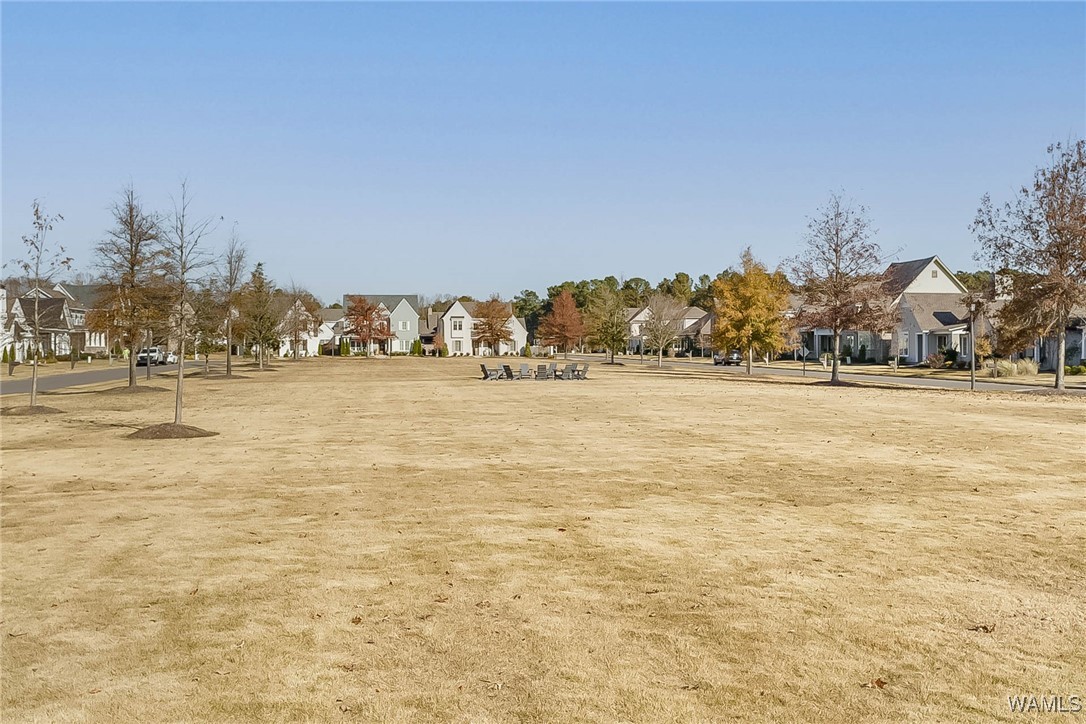
Neighborhood green with scattered trees and a cluster of chairs, surrounded by houses.
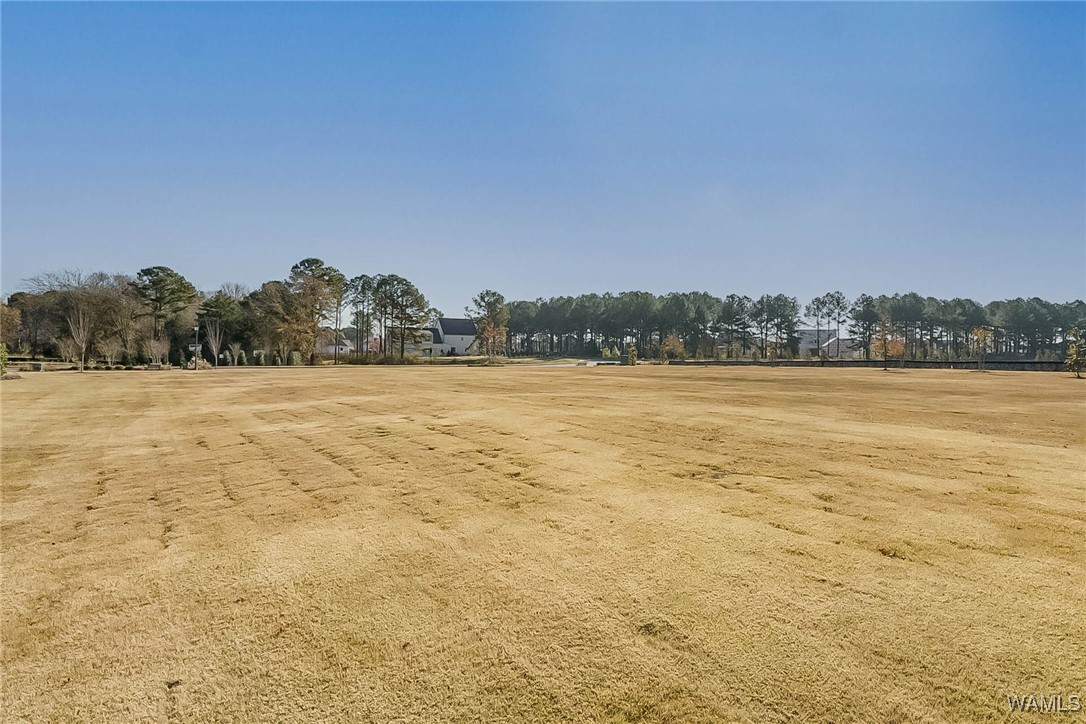
Expansive grassy lot with a distant tree line and buildings.
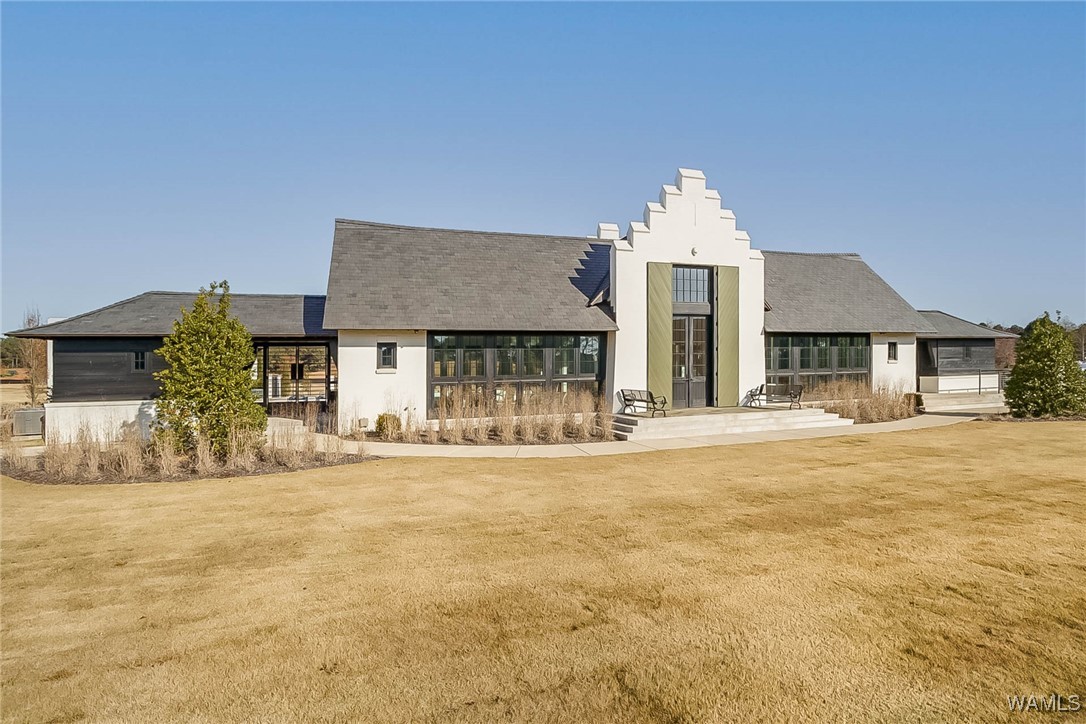
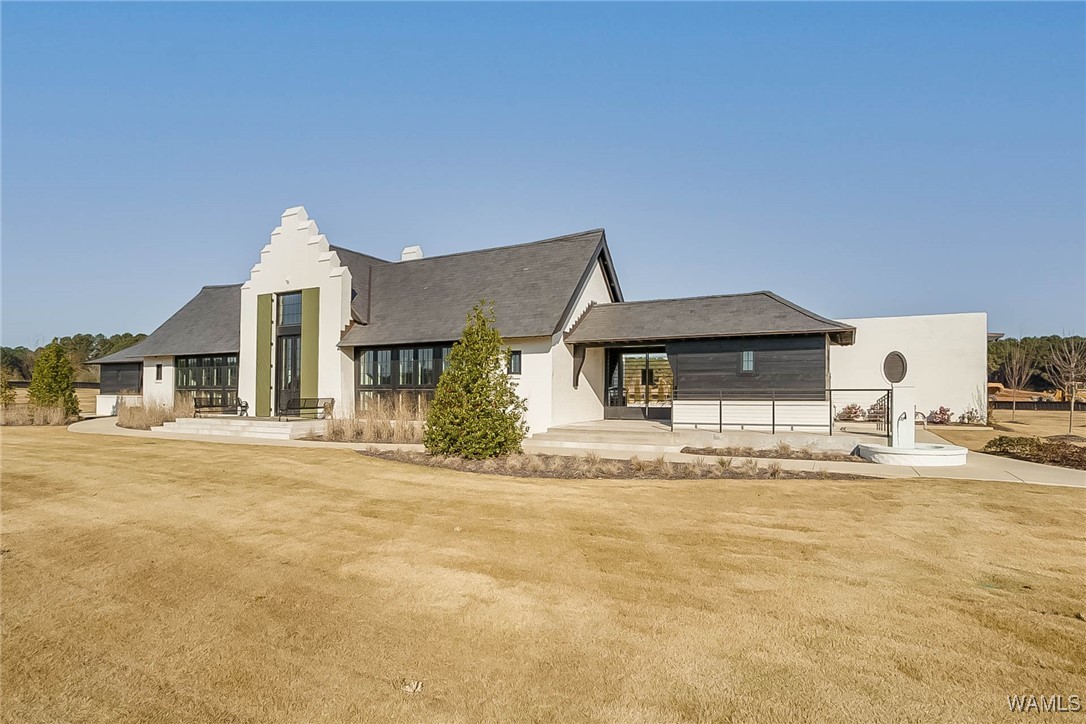
Long, low home with a stepped white gable above the central entrance and a broad front lawn.
Rear exterior of a white home with a stepped gable, covered patio, and broad lawn.
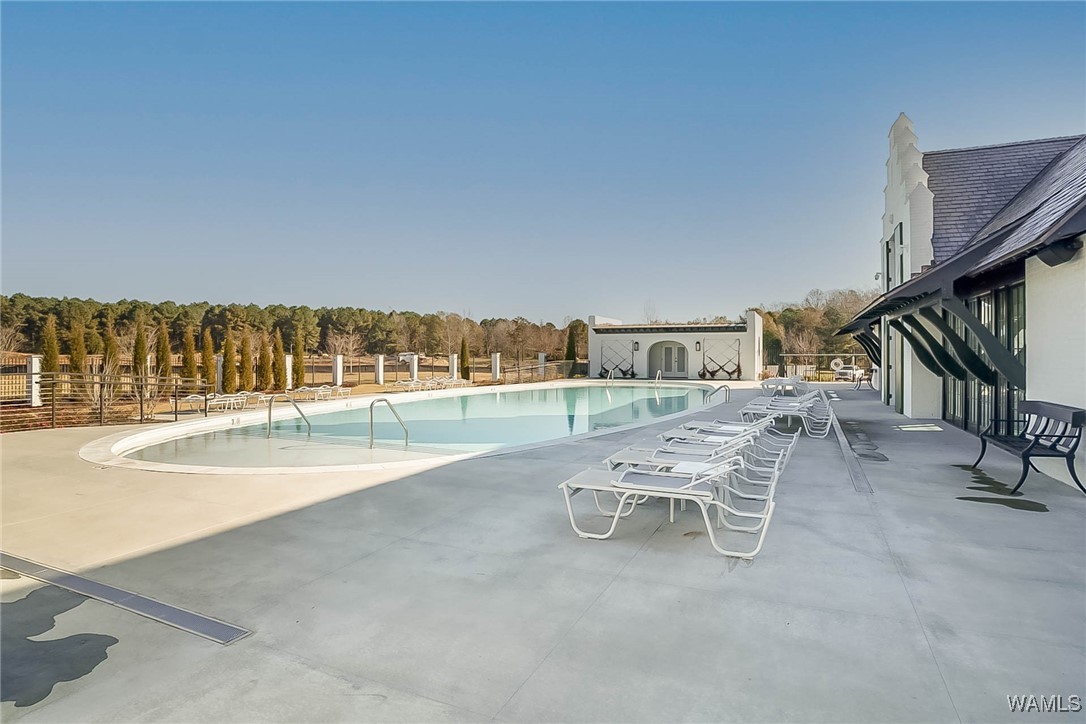
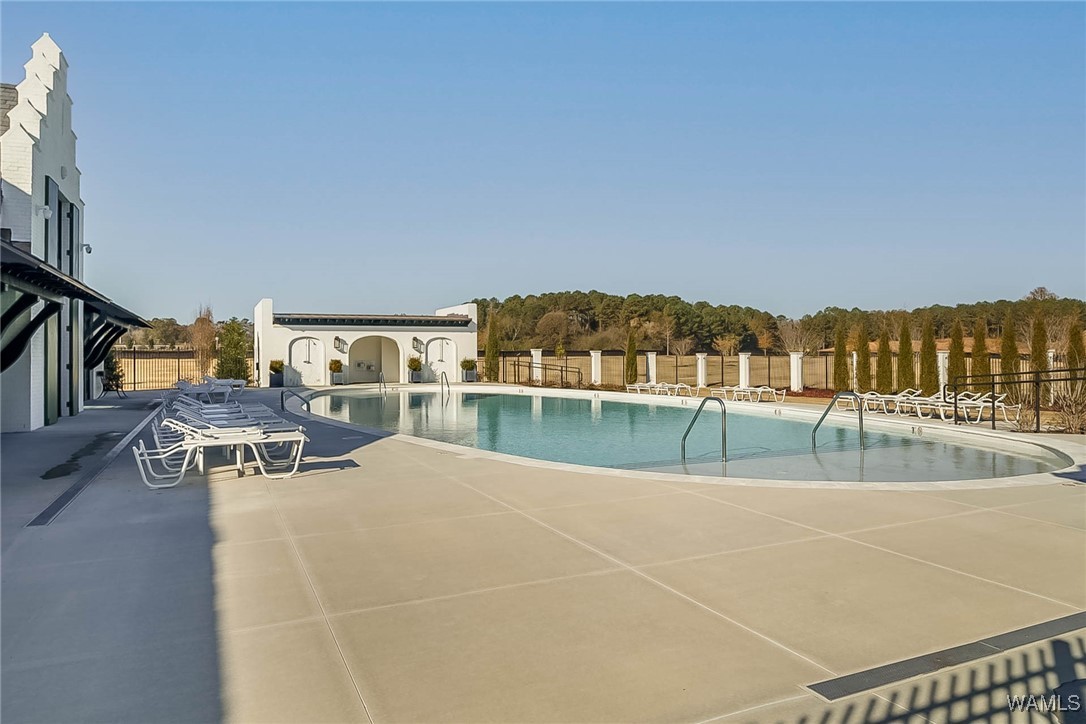
Outdoor pool with white lounge chairs beside a white building.
Outdoor pool with lounge chairs, a broad deck, and a covered pavilion.
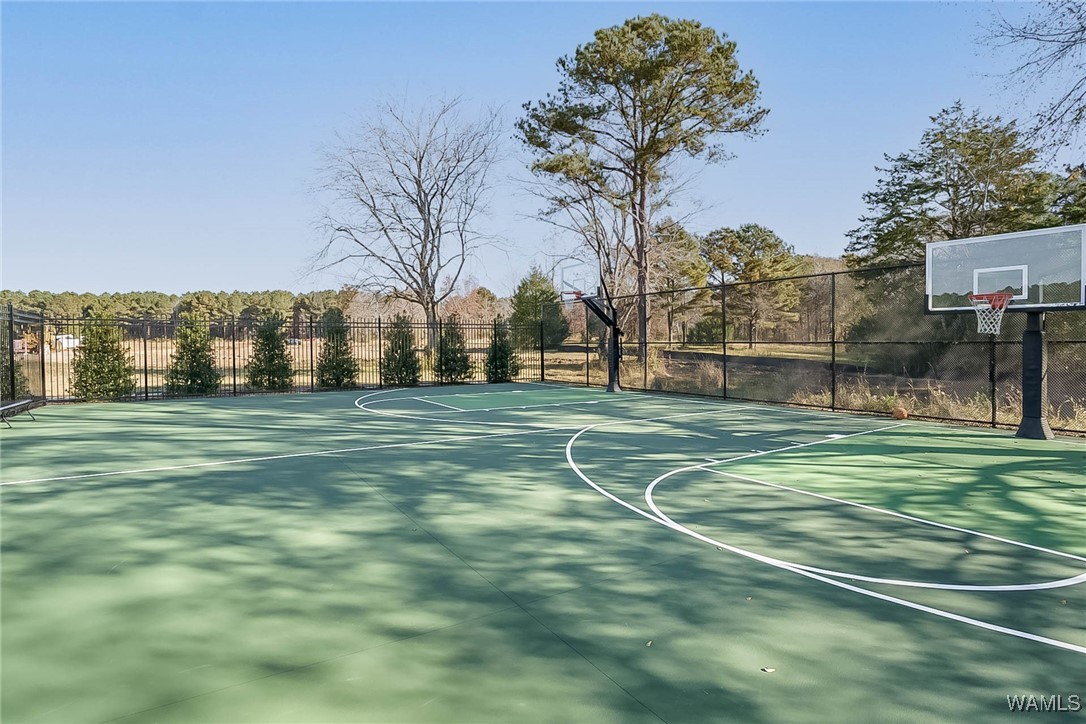
Outdoor basketball court with green surface, white markings, two hoops, and a surrounding fence.
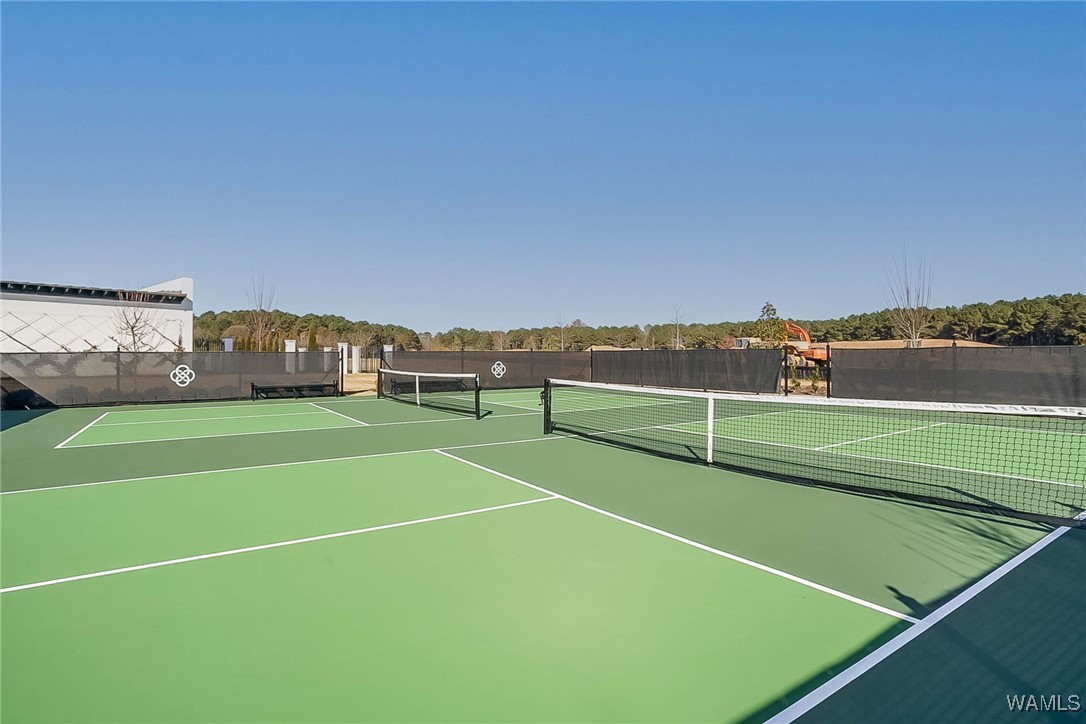
Outdoor pickleball courts with multiple nets and a clubhouse in the background.
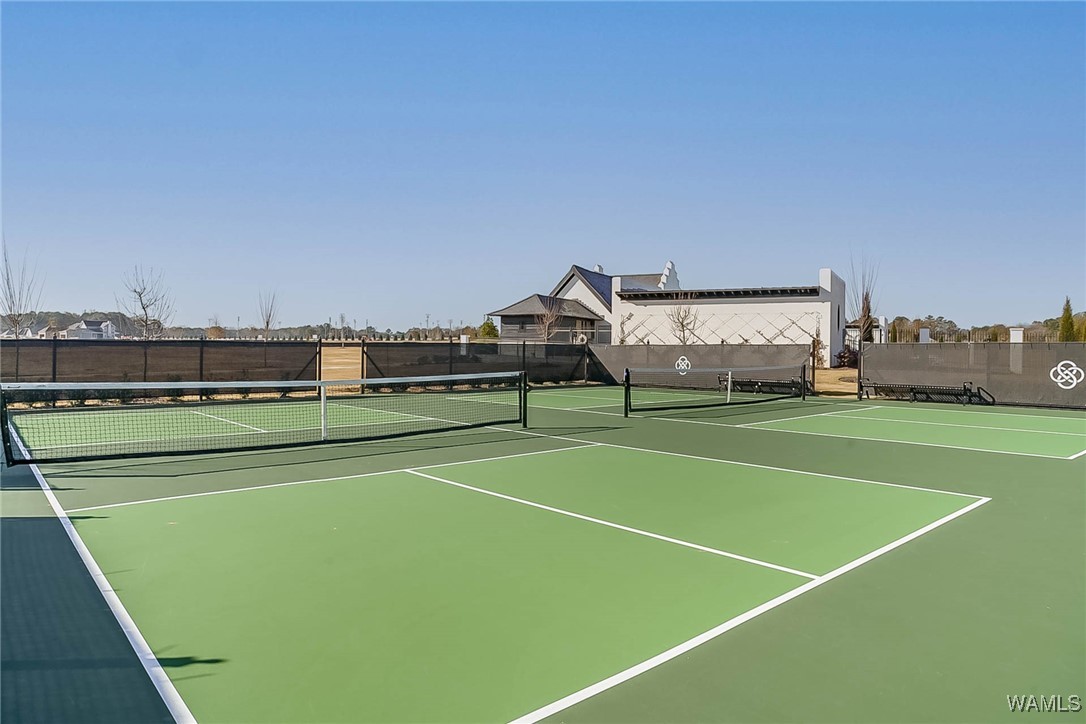
Outdoor tennis court with green courts, black fencing, and a clear blue sky.
SEE ALL PHOTOS
Brick house with gabled rooflines, large windows, landscaped lawn, and a walkway to the entrance.
Brick house with steep gabled roofs, large windows, and a landscaped walkway to the covered entry.
Brick home with multiple gables, large windows, and a landscaped lawn beside the sidewalk.
Covered brick front entry with wood-framed double doors, tall windows, and landscaped shrubs.
Unfurnished entry room with open wood-and-glass doors, patterned hardwood floors, and tall windows.
Open-plan living area with dark wood floors, leading to a white kitchen with a large island.
Vacant living room with hardwood floors, a white fireplace, and sunlight through tall windows.
Empty living room with dark hardwood floors, a white fireplace, and sunlight across the floor.
Open living area and white kitchen with an island, dark hardwood floors, and sunlight across the floor.
Vacant living room with a white fireplace, dark hardwood floors, and large windows.
Vacant living room with hardwood floors, a stone fireplace, and large windows.
White kitchen with a large island, pendant lights, subway tile backsplash, and dark wood floors.
White kitchen with a large island, subway tile backsplash, and dark hardwood floors.
Vacant kitchen with a large white island, shaker cabinets, and dark hardwood floors.
Kitchen with a large white island, stainless steel gas range, and dark hardwood floors.
Vacant kitchen with a large white island, gas range, and windows overlooking a grassy lot.
White kitchen with a large island, stainless steel range, subway-tile backsplash, and dark hardwood floors.
Kitchen with a large veined quartz island, undermount sink, white cabinetry, and subway tile backsplash.
White kitchen with a stainless steel gas range, large range hood, and subway tile backsplash.
Empty walk-in closet with wraparound wire shelving and dark wood flooring.
Empty bedroom with dark hardwood floors, a ceiling fan, and large windows.
Empty bedroom with dark hardwood floors, ceiling fan, and doorway to a bathroom.
Bathroom with a freestanding soaking tub, double vanities, and dark wood flooring.
Bathroom vanity beside a walk-in closet with built-in drawers and dark wood flooring.
Freestanding bathtub beneath a high window, between white vanities in a bathroom.
Bathtub with gray tile surround, recessed wall niche, and chrome shower fixtures.
Entryway with a dark wood staircase, black metal balusters, and built-in white shelving and bench.
Upstairs hallway and stair landing with dark wood flooring and a wood-and-metal railing.
Vacant carpeted bedroom with a ceiling fan and a window overlooking brickwork.
Bathroom with a white vanity, tub, and blue-gray tiled shower surround.
Bathtub with blue-gray tiled shower surround, recessed niche, and metal fixtures.
Empty bedroom with light carpet, a dark ceiling fan, and two windows overlooking a neighboring home.
Bathroom with a long white vanity, integrated sink, chrome faucet, and light wood-look flooring.
Bathroom with a tiled tub and shower, recessed niche, toilet, and white vanity.
Empty carpeted room with white walls, angled ceiling, and recessed lights.
Vacant laundry room with white cabinets, laundry hookups, a window, and patterned tile flooring.
Covered brick patio with a stamped concrete floor and vaulted wood ceiling beside a fenced yard.
Fenced backyard with a covered patio, stamped concrete, and lawn.
Covered stone patio beside a fenced lawn and brick exterior.
Covered brick patio with a wood ceiling and fan, overlooking a fenced grassy backyard.
Covered brick patio with a wood ceiling, stamped concrete floor, and fenced lawn.
Brick house with two garage doors, an upper dormer, and a concrete driveway.
Highgrove neighborhood entrance with a stone wall and tower.
Stone tower with an open wooden pavilion above a broad stone base in a grassy, tree-lined area.
Timber-framed neighborhood pavilion with a stone base, outdoor seating, and homes in the background.
Covered patio with a stone fireplace, timber pavilion, and cushioned outdoor seating.
Covered timber pavilion with rustic seating and stone fireplace overlooking a grassy neighborhood common area.
Neighborhood playground with climbing structures, slides, and a shade umbrella.
Curving walkway leads to a stone archway amid autumn trees and ornamental grasses.
Neighborhood green with scattered trees and a cluster of chairs, surrounded by houses.
Expansive grassy lot with a distant tree line and buildings.
Long, low home with a stepped white gable above the central entrance and a broad front lawn.
Rear exterior of a white home with a stepped gable, covered patio, and broad lawn.
Outdoor pool with white lounge chairs beside a white building.
Outdoor pool with lounge chairs, a broad deck, and a covered pavilion.
Outdoor basketball court with green surface, white markings, two hoops, and a surrounding fence.
Outdoor pickleball courts with multiple nets and a clubhouse in the background.
Outdoor tennis court with green courts, black fencing, and a clear blue sky.
Sold

6235 Rosemeade Street

6235 Rosemeade Street, Tuscaloosa, AL 35406

$739,900
Welcome to this stunning new construction home in popular Highgrove. A dramatic chevron hardwood floor pattern greets you in the foyer, setting the stage for the exceptional design throughout. The heart of the home features a gourmet kitchen with an expansive island topped with quartz, complemented by a generous walk-in pantry. Natural light streams through the open-concept dining area, creating an inviting atmosphere. The main level offers convenience with the primary suite and two additional bedrooms, each served by full bathrooms. The primary retreat showcases beautiful hardwood floors, dual vanities, a luxurious soaking tub, and a thoughtfully designed walk-in closet. Upstairs, find a fourth bedroom and spacious versatile bonus room. Step outside to enjoy the covered back patio with its eye-catching stamped concrete finish, ideal for outdoor entertaining or peaceful relaxation.

4
beds

4
baths

3,220 Sq.Ft. LIVING AREA

7,405.2 Sq.Ft. lot

Caitlin Tubbs Wilson

Caitlin Tubbs Wilson

Features & Amenities

Interior

  • total bedrooms4
  • Total bathrooms4
  • full bathrooms4
  • Laundry room Main Level, Laundry Room
  • Flooring Hardwood
  • Fireplace One, Gas, Living Room
  • APPLIANCES Dishwasher, Disposal, Gas Oven, Gas Range, Microwave, Tankless Water Heater
  • other interior Features Breakfast Bar, Breakfast Area, Ceiling Fan(s), Granite Counters, Game Room, Kitchen Island, Primary Downstairs, Open Concept, Pantry, Solid Surface Counters, Soaking Tub, Cable TV, Walk-In Closet(s)

Area & Lot

  • Status Sold
  • Date Sold July 25, 2025
  • Living Area3,220 Sq.Ft.
  • Total Area3,220 Sq.Ft.
  • Lot Area7,405.2 Sq.Ft.
  • MLS® ID167382
  • TypeResidential
  • YEAR BUILT2024
  • NeighborhoodNorth of the River
  • Architecture StylesOther
  • Elementary SchoolRock Quarry
  • Middle SchoolNorthridge
  • High SchoolNorthridge

Exterior

  • STORIES2
  • Garage Space3.0
  • utilitiesCable Available, Sewer Connected
  • PoolCommunity, Pool, Association
  • roofComposition, Shingle
  • parkingAttached, Concrete, Driveway, Garage, Three Car Garage, Garage Door Opener
  • AIR CONDITIONING1 Unit
  • sewerConnected
  • SubstructureSlab
  • HOA AmenitiesClubhouse, Other, Playground, Park, Pool, Pets Allowed, Trail(s)
  • other exterior FeaturesRain Gutters

Financial

  • Sales Price$739,900
  • HOA $1,000/yr

North of the River

Explore

Let's Get You Started

We are committed to guiding you every step of the way—whether you're buying a home, selling a property, or securing a mortgage. Whatever your needs, we've got you covered.

Follow Me on Instagram