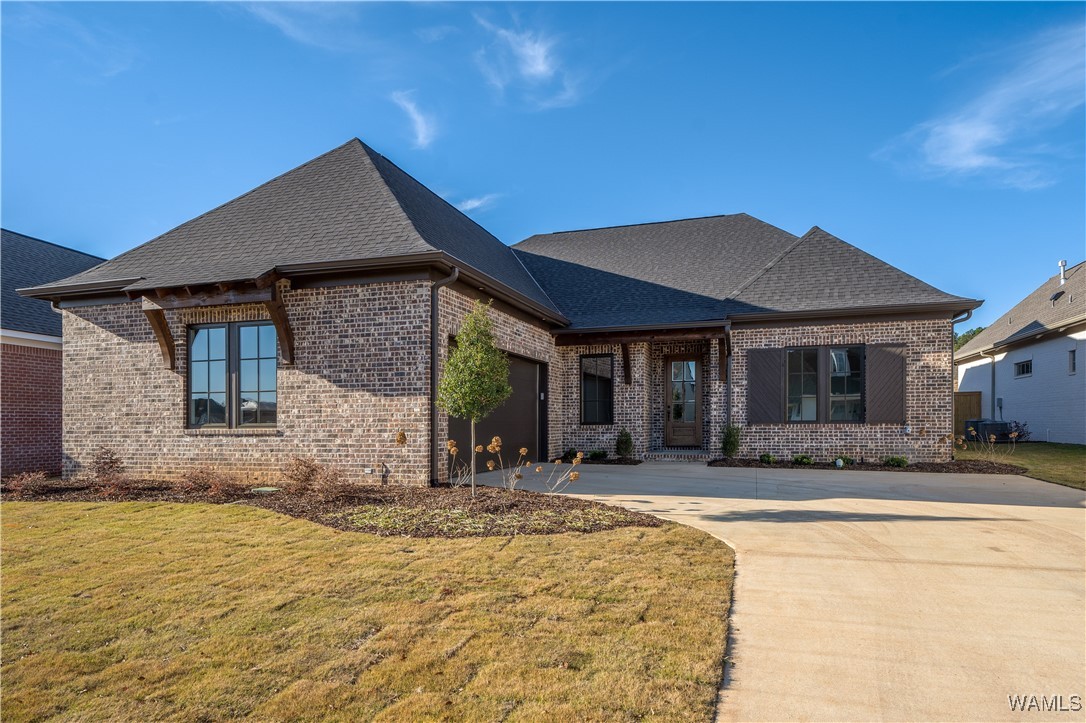
Brick house with a multi-gabled roof, covered entry, and wide concrete driveway.
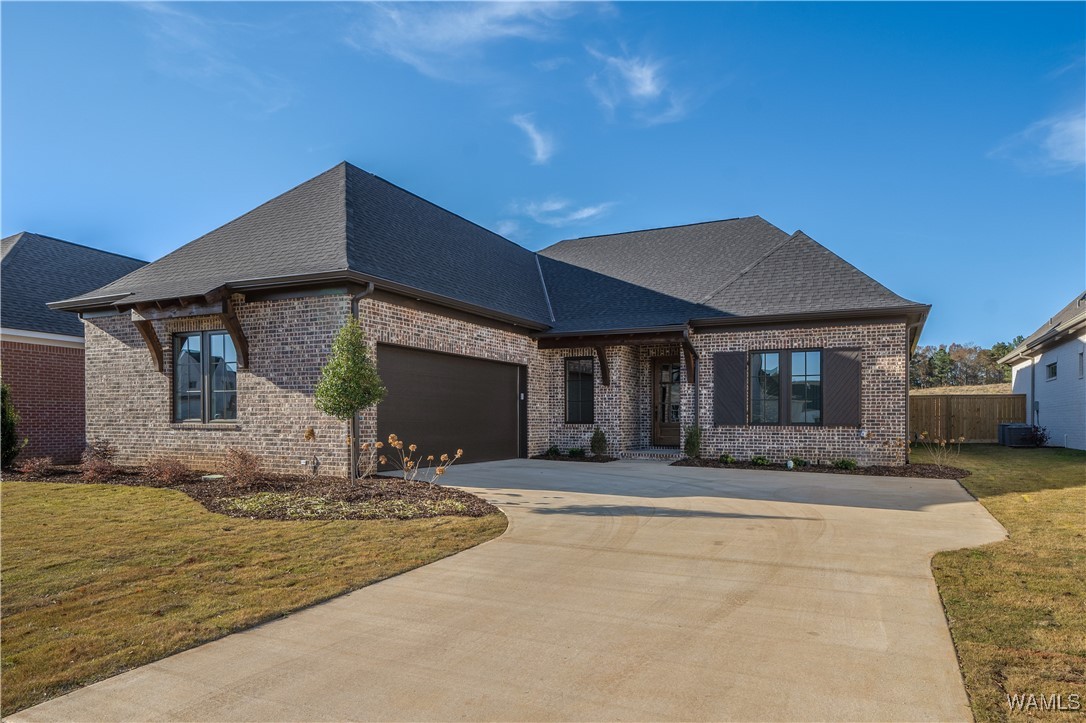
Brick house with attached garage and a broad curved concrete driveway.
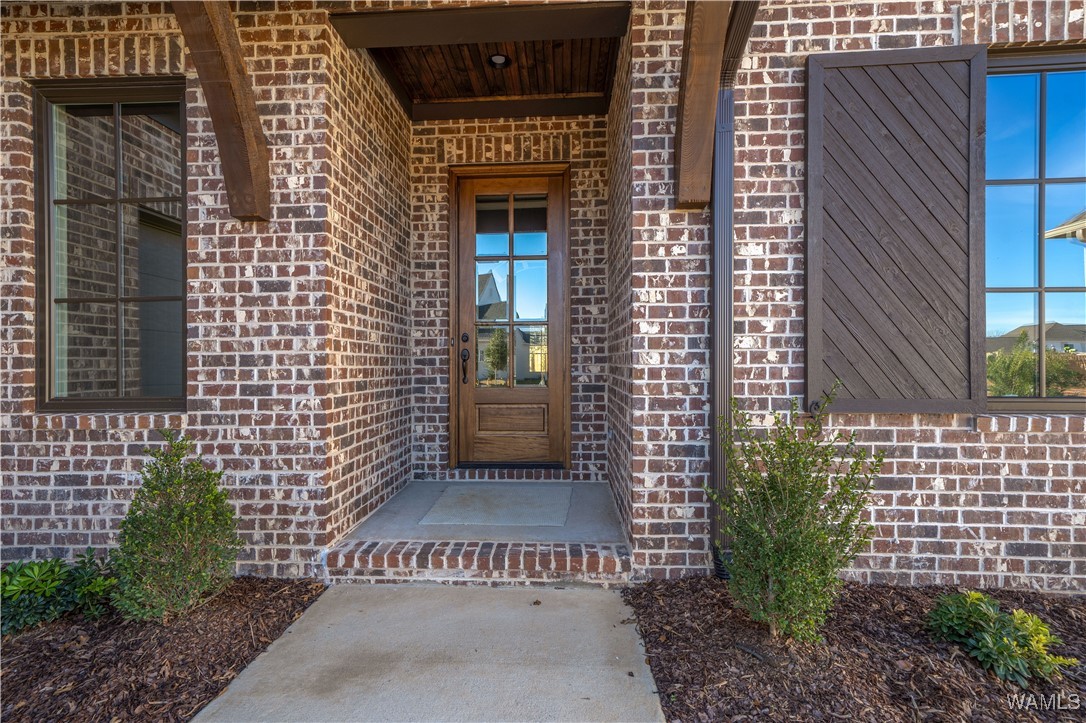
Brick home entry with a covered porch, wood-and-glass front door, and large decorative shutter.
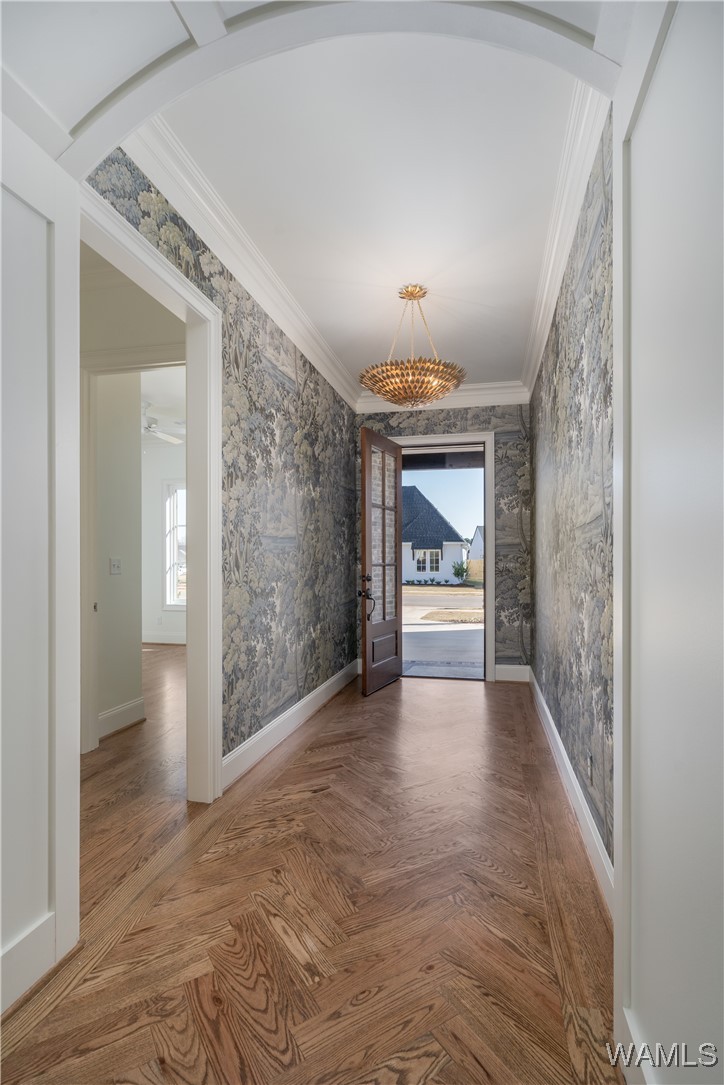
Entry foyer with patterned wallpaper, herringbone wood floors, and a gold chandelier.
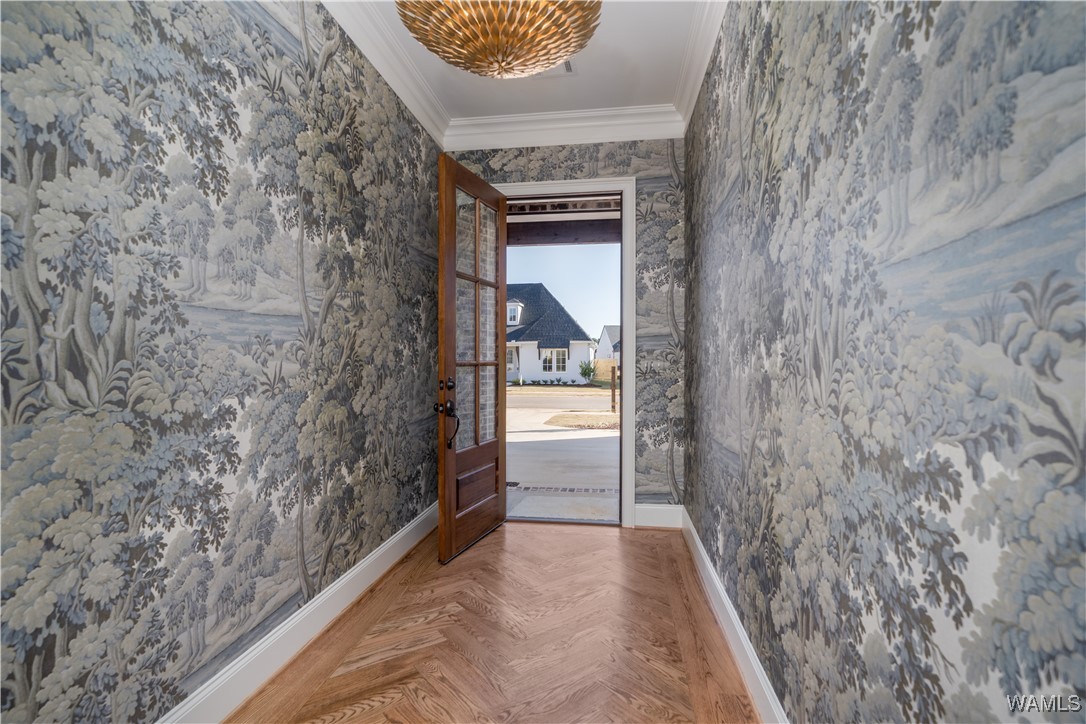
Entry hall with blue-gray floral wallpaper, herringbone wood flooring, and an open front door.
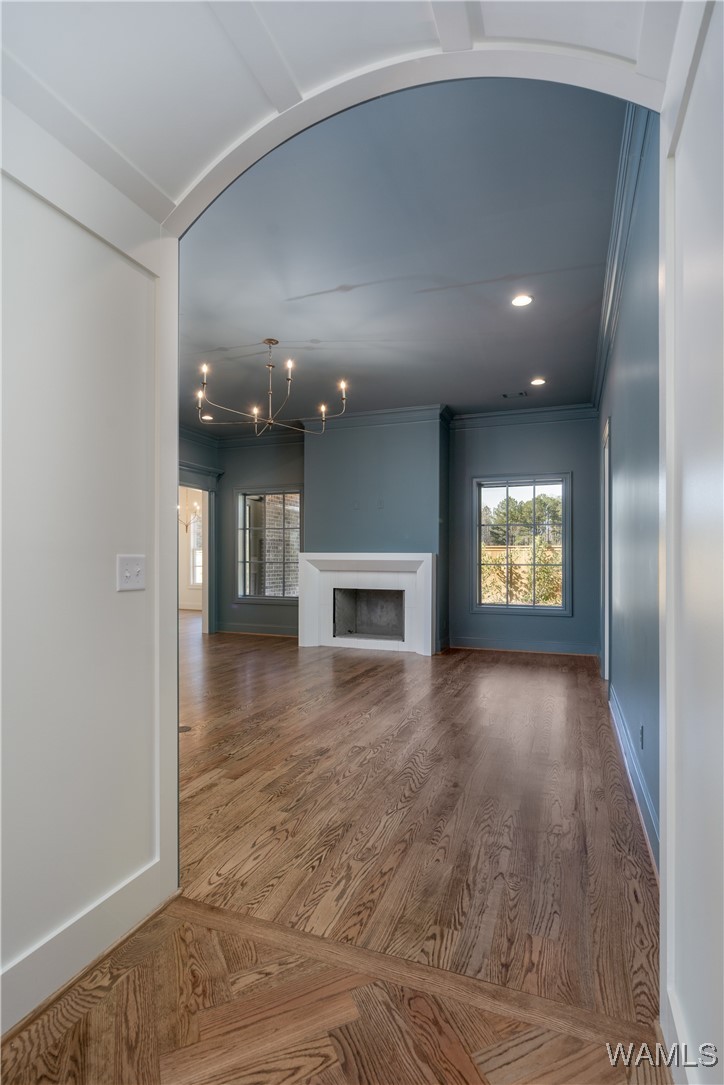
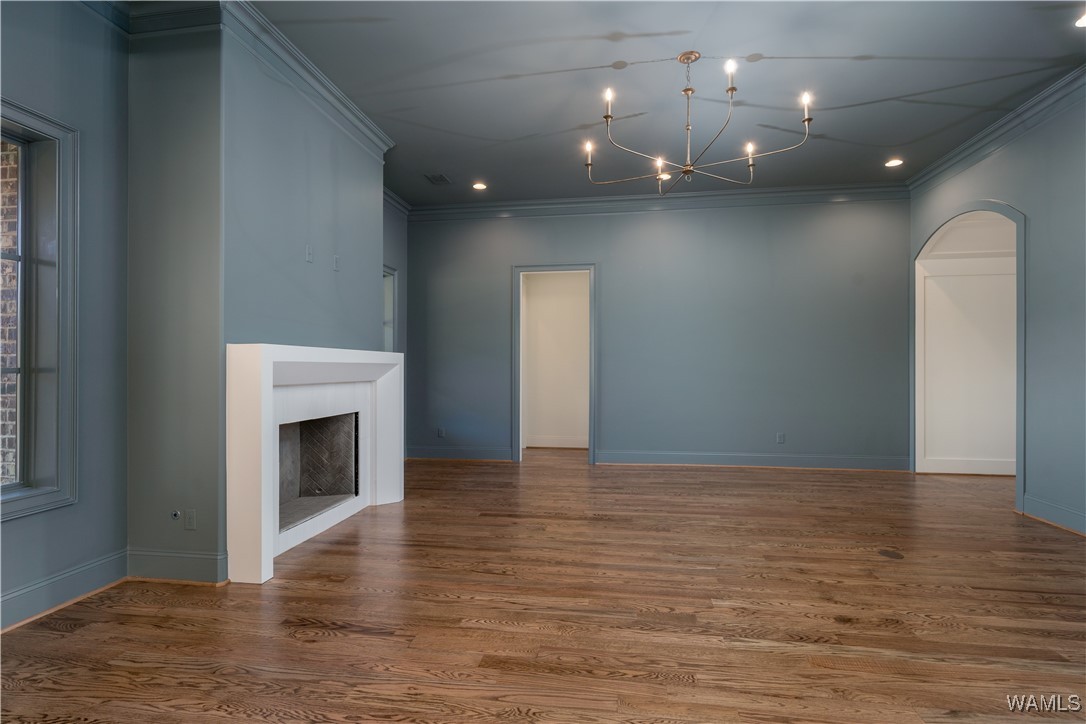
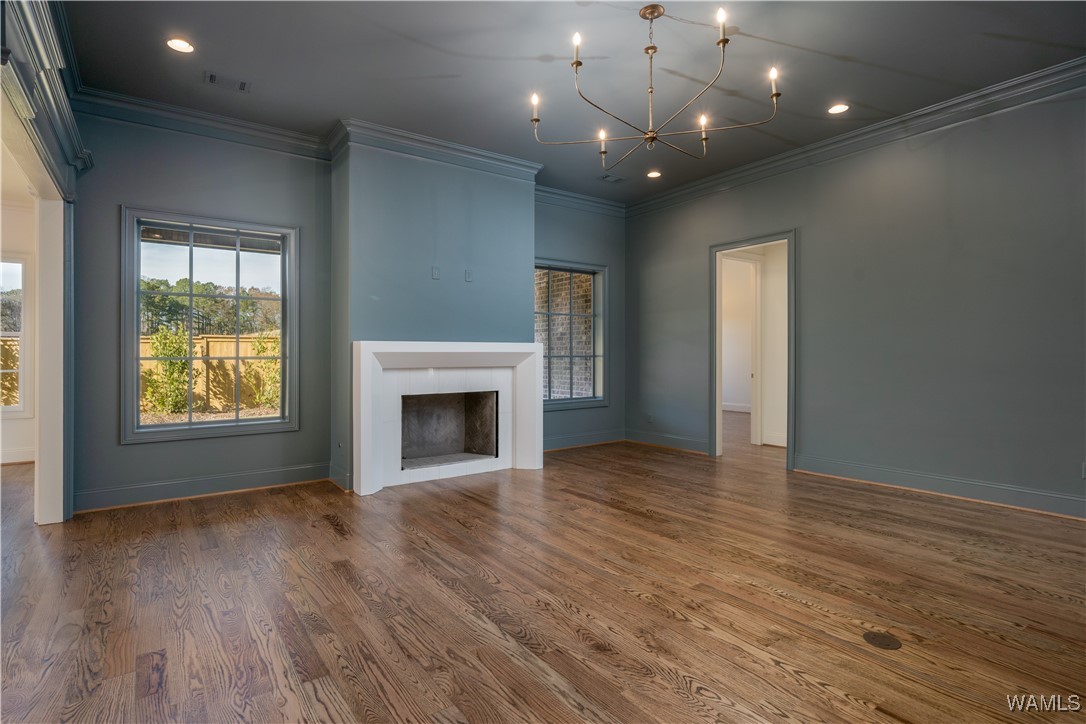
Unfurnished living room with blue walls, a white fireplace, hardwood floors, and a chandelier.
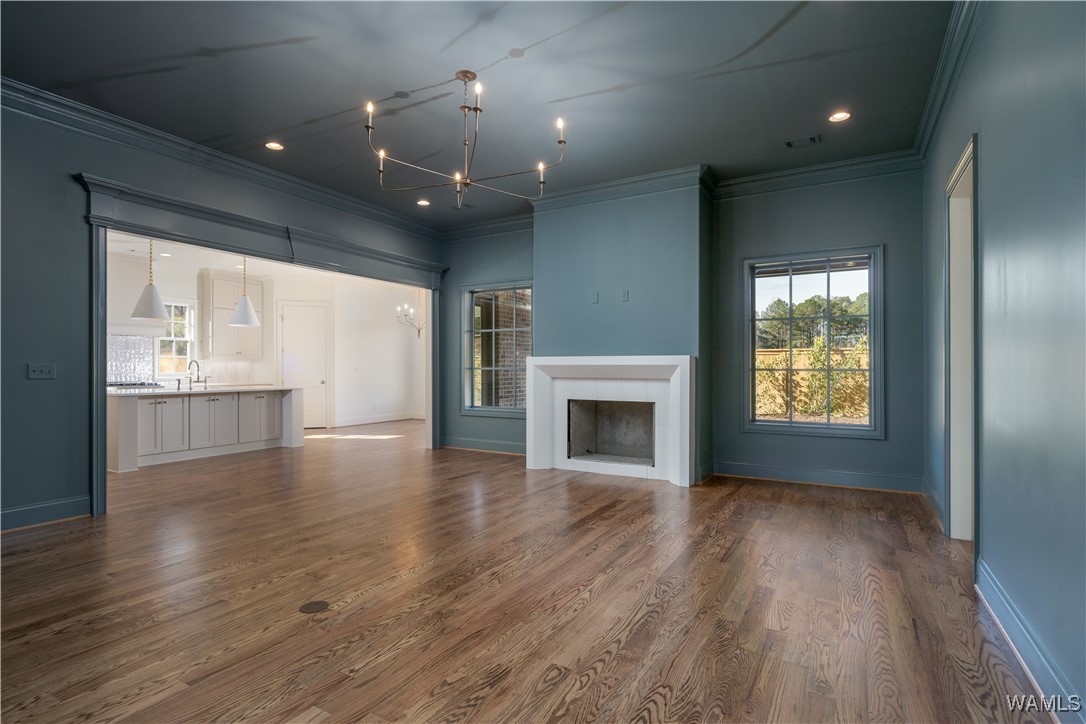
Living room with blue walls, hardwood floors, and a white fireplace beside an open kitchen.
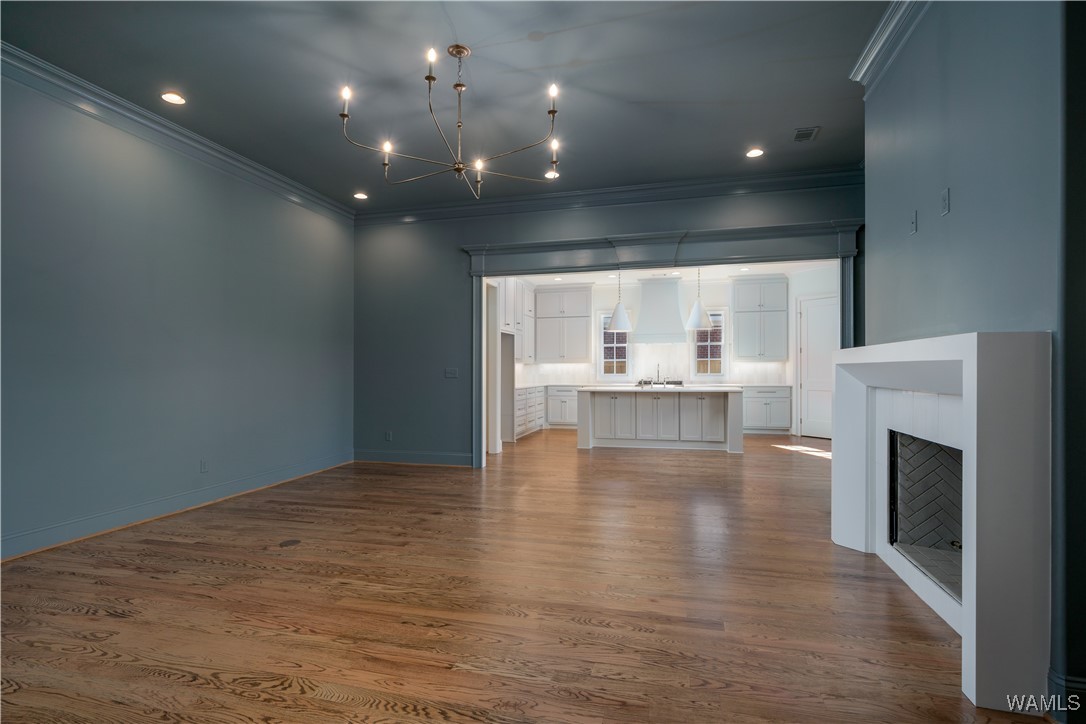
Empty living room with hardwood floors and a white fireplace, opening to a bright kitchen.
Empty blue room with hardwood floors, a white fireplace, and a branching chandelier.
Empty living room with a white fireplace, hardwood floors, and a brass chandelier.
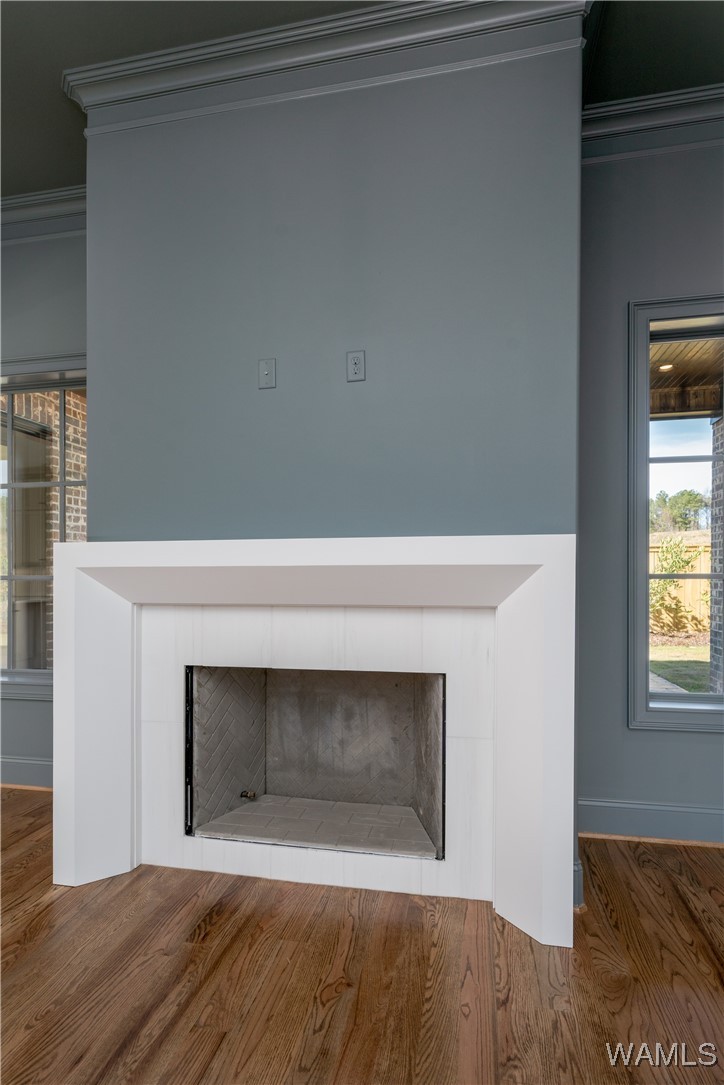
White-tiled fireplace against a gray wall, with hardwood floors and tall flanking windows.
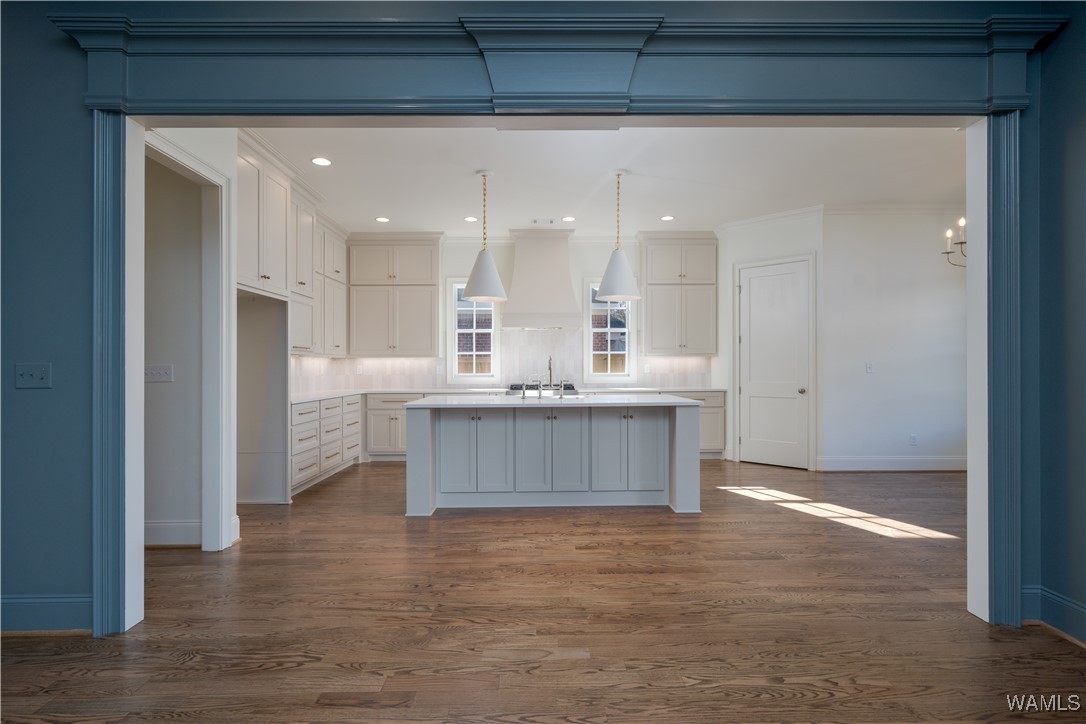
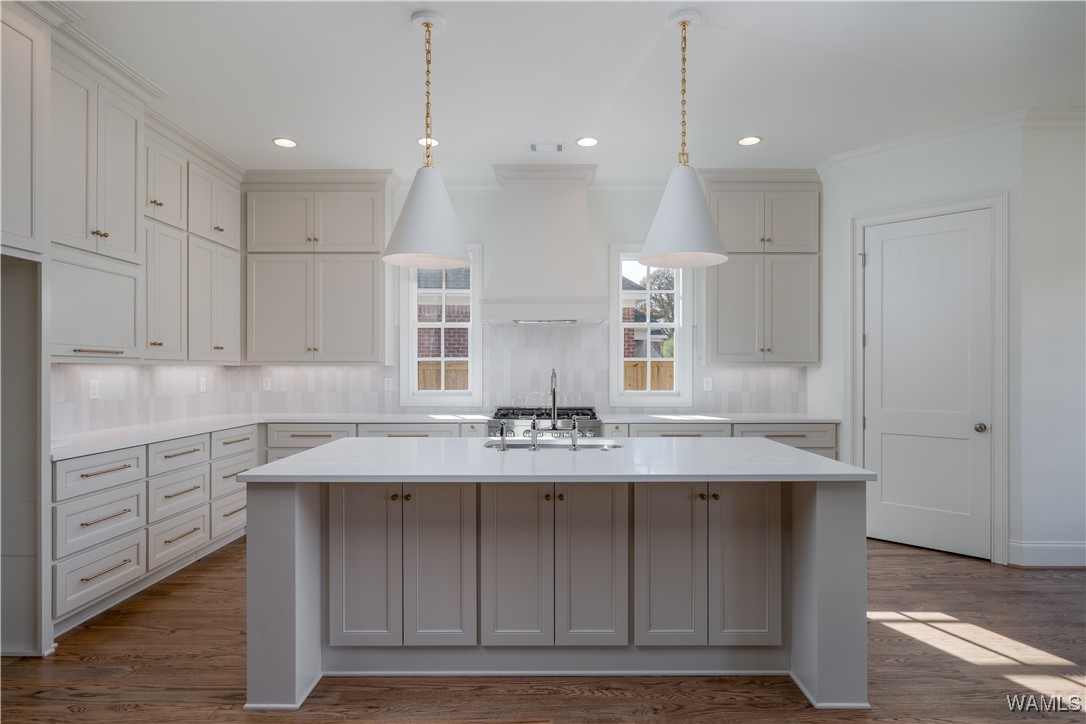
Unfurnished kitchen with white cabinetry, a pale blue-gray island, and wide-plank wood floors.
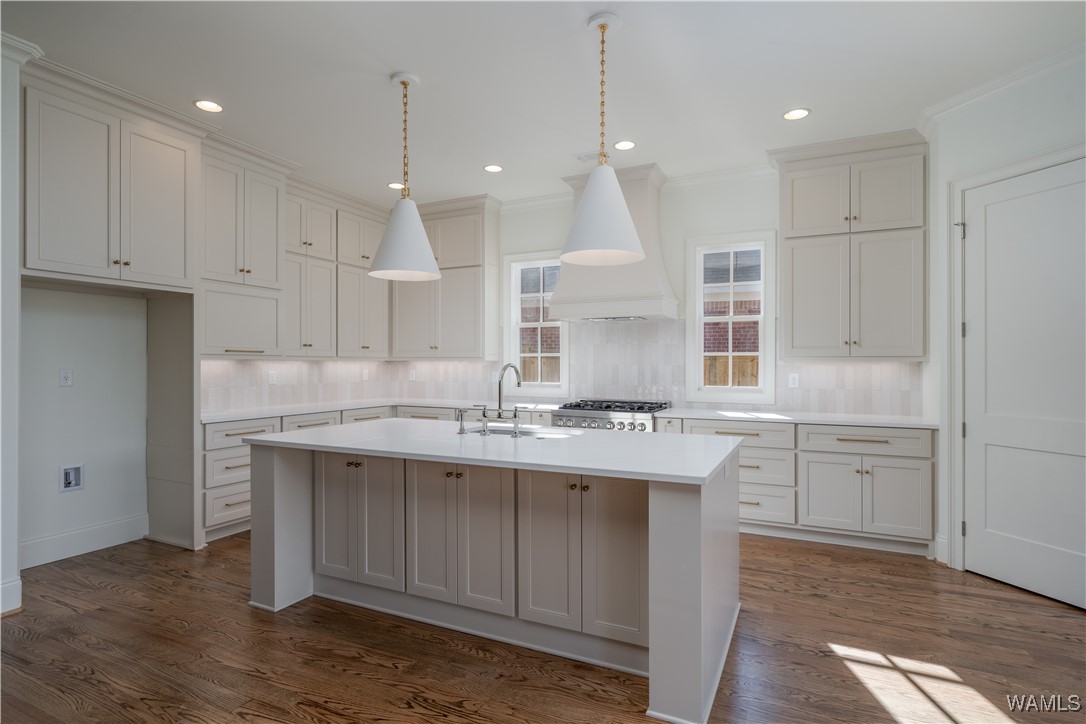
Kitchen with a large white island, paneled cabinetry, pendant lights, and warm wood flooring.
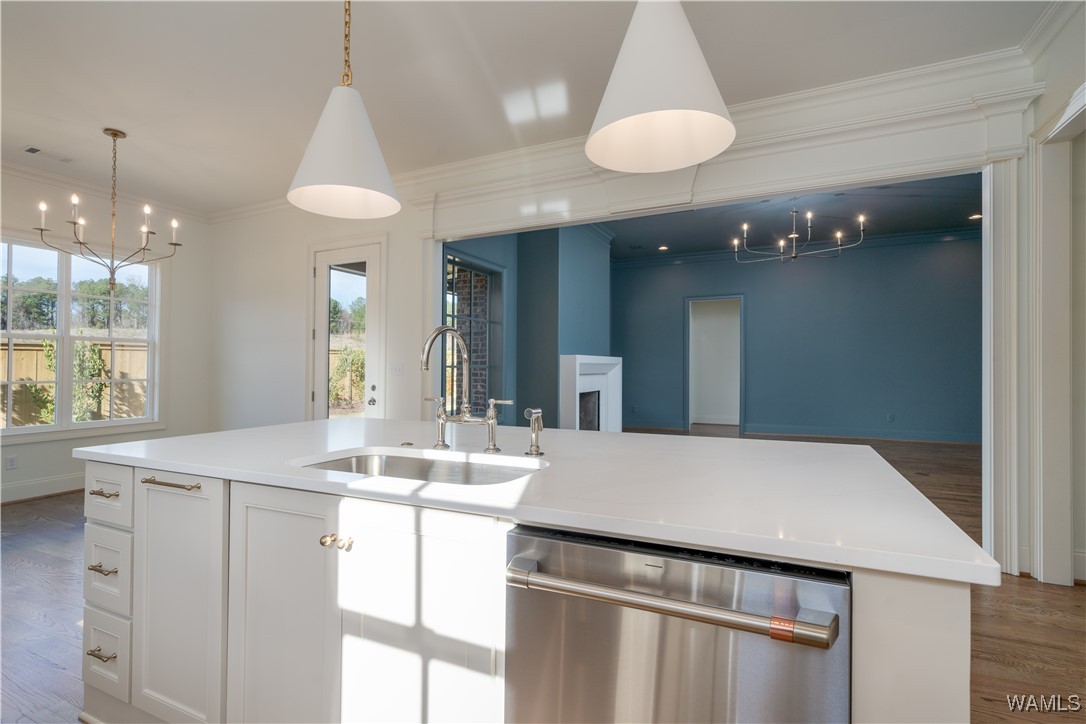
Bright kitchen with a large white island, shaker cabinets, stainless steel range, and warm wood floors.
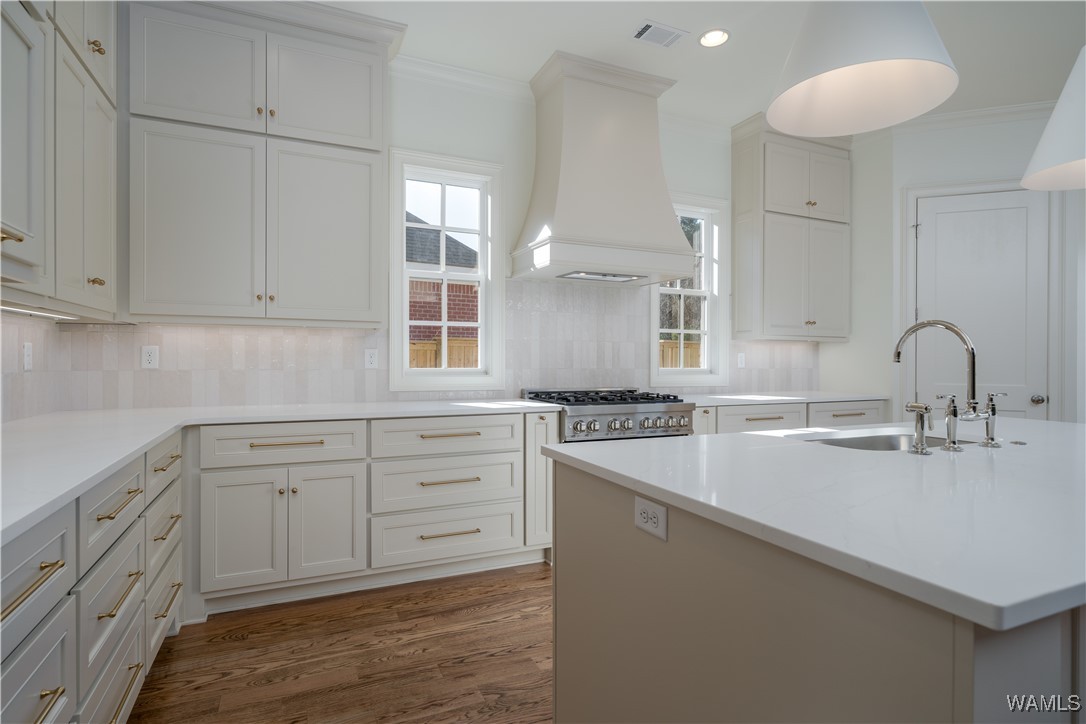
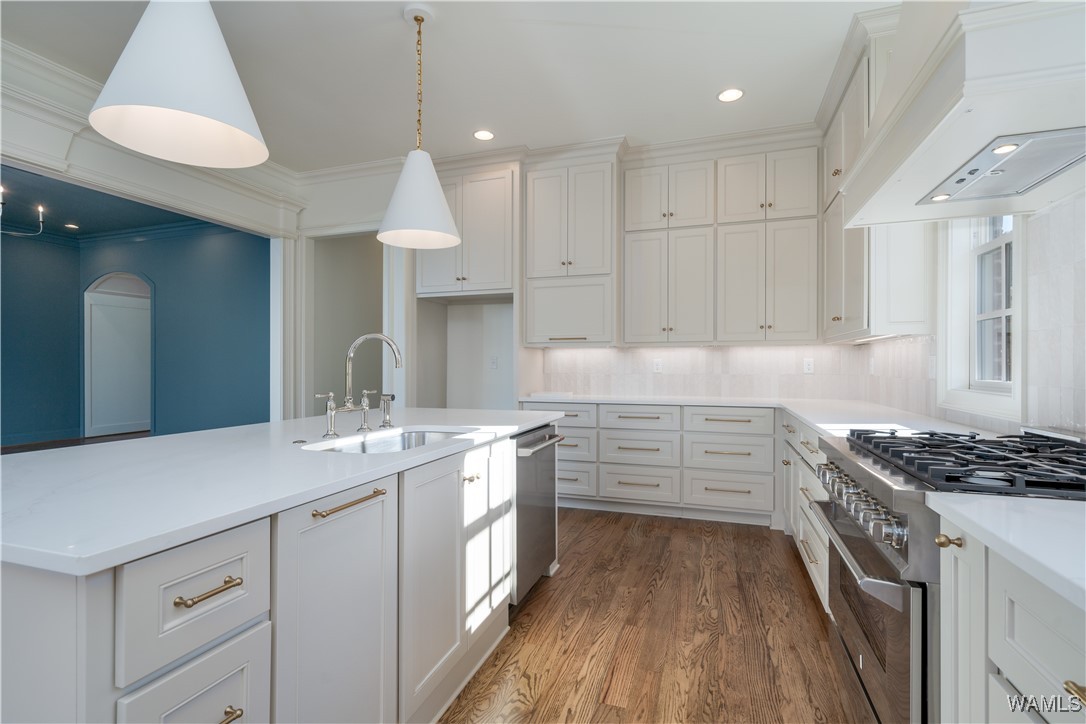
White kitchen with a large quartz island, brass cabinet hardware, and a sculptural range hood.
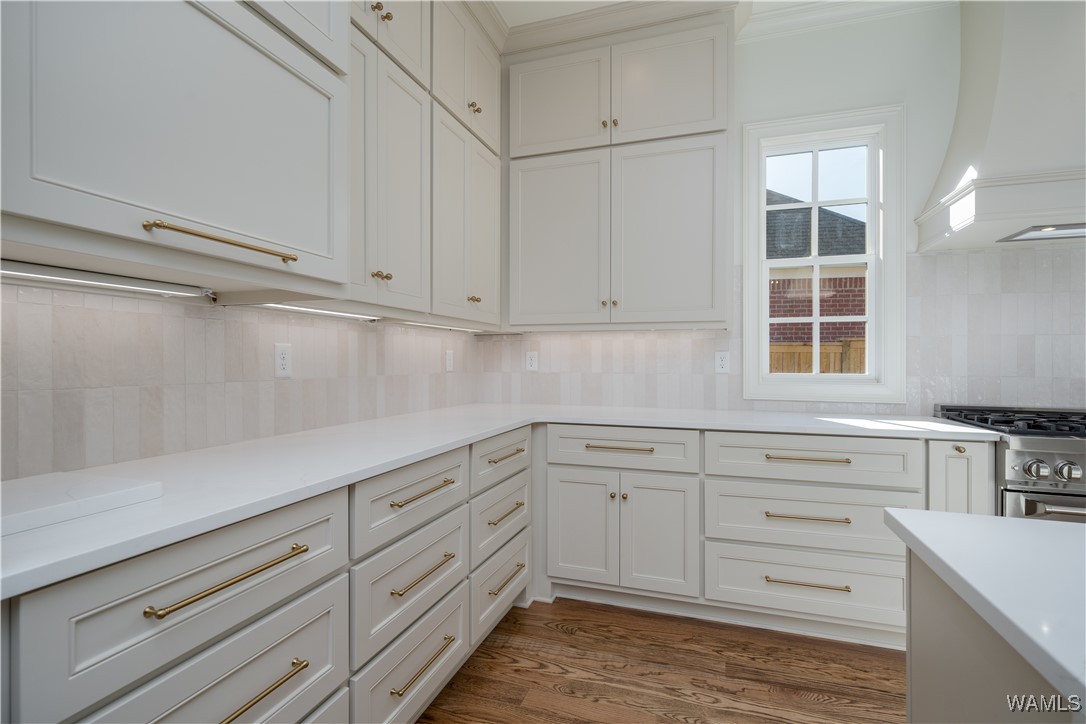
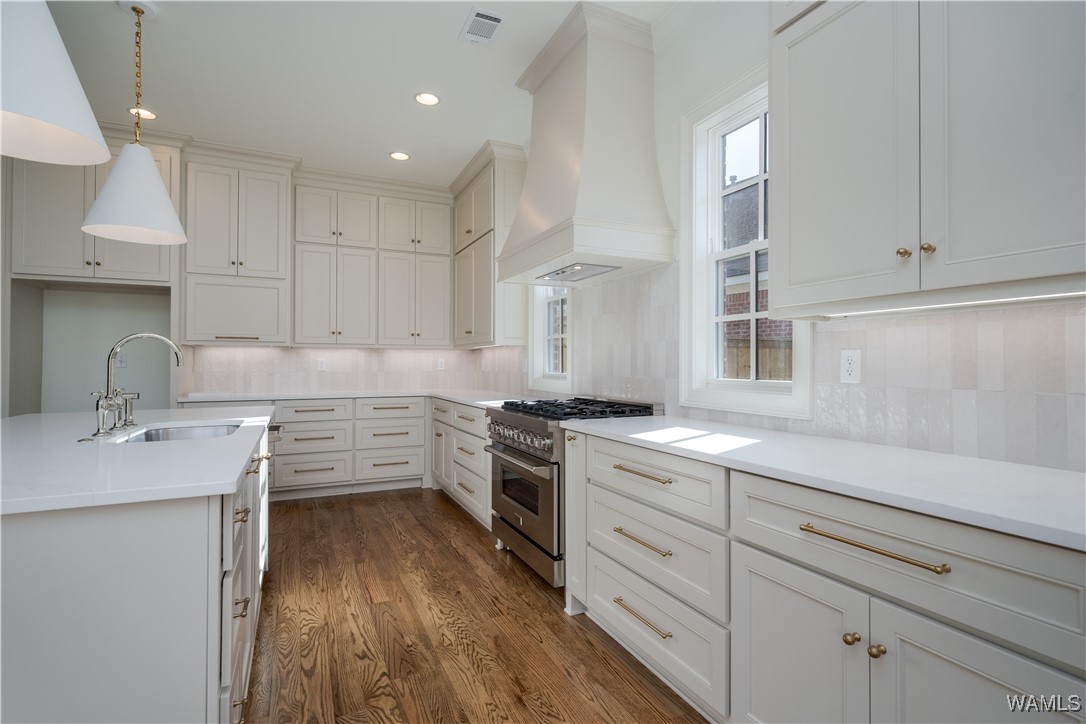
Kitchen with white cabinets, brass hardware, pale tile backsplash, and warm wood floors.
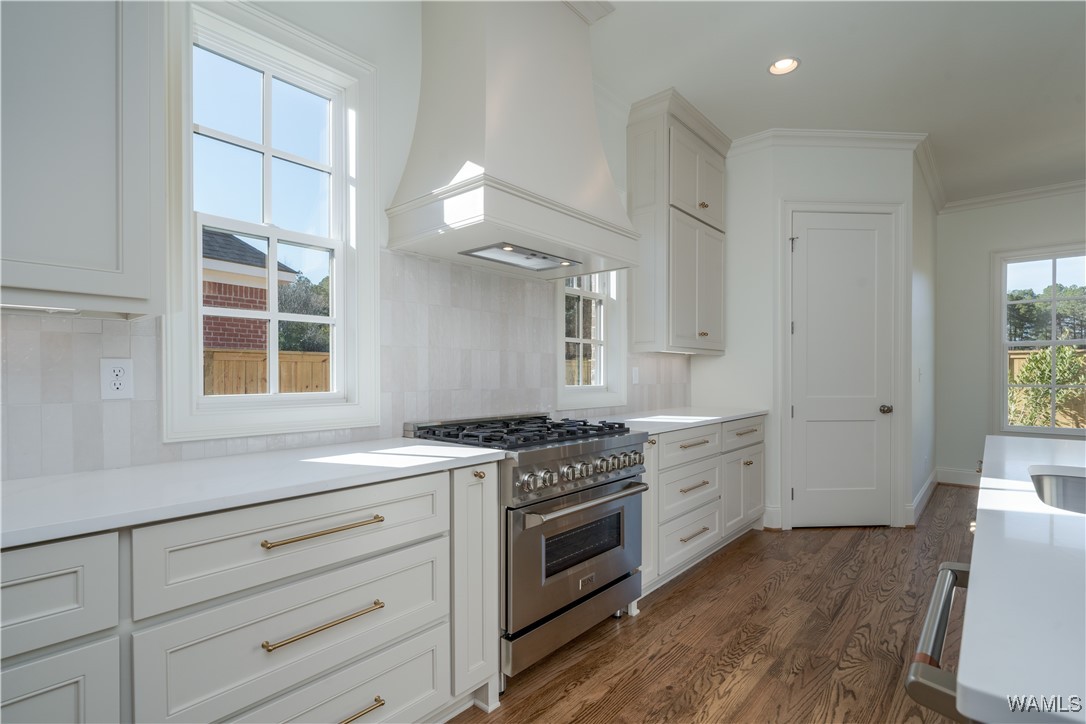
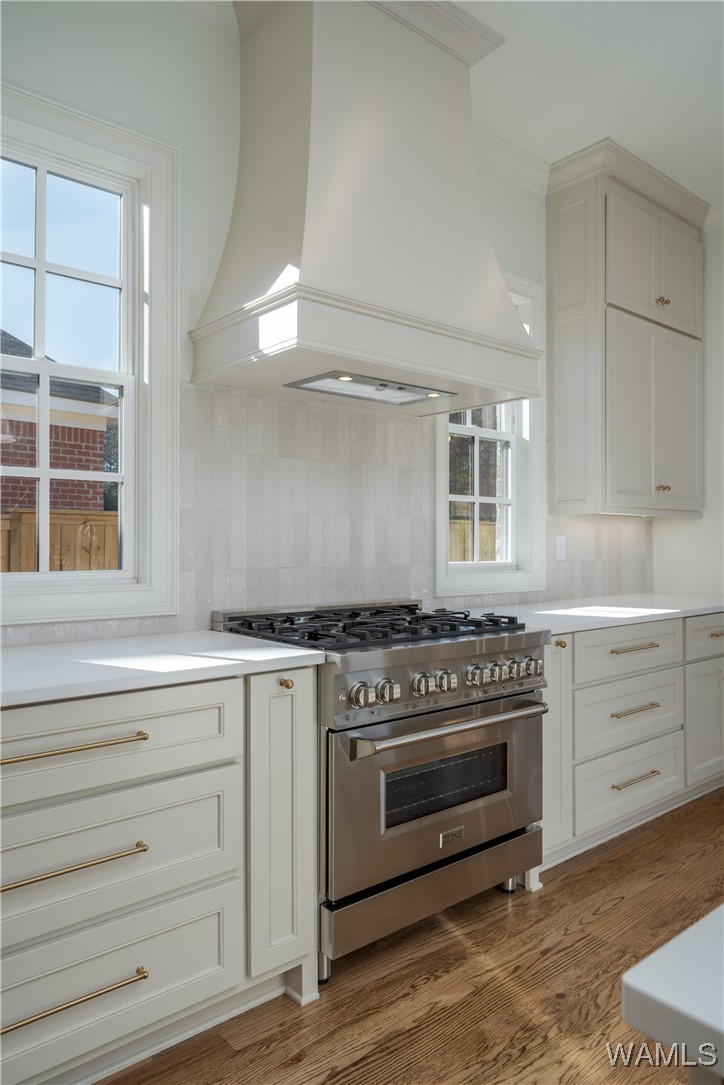
White kitchen with a stainless steel gas range, large hood, and warm wood flooring.
White kitchen with a large island, brass hardware, stainless steel range, and warm wood floors.
Kitchen with a large white island, stainless steel gas range, and warm wood floors.
Vacant kitchen with a large white island, stainless-steel dishwasher, and view into a blue-painted adjoining room.
Kitchen with a stainless steel gas range beneath a large white hood, flanked by windows and white cabinets.
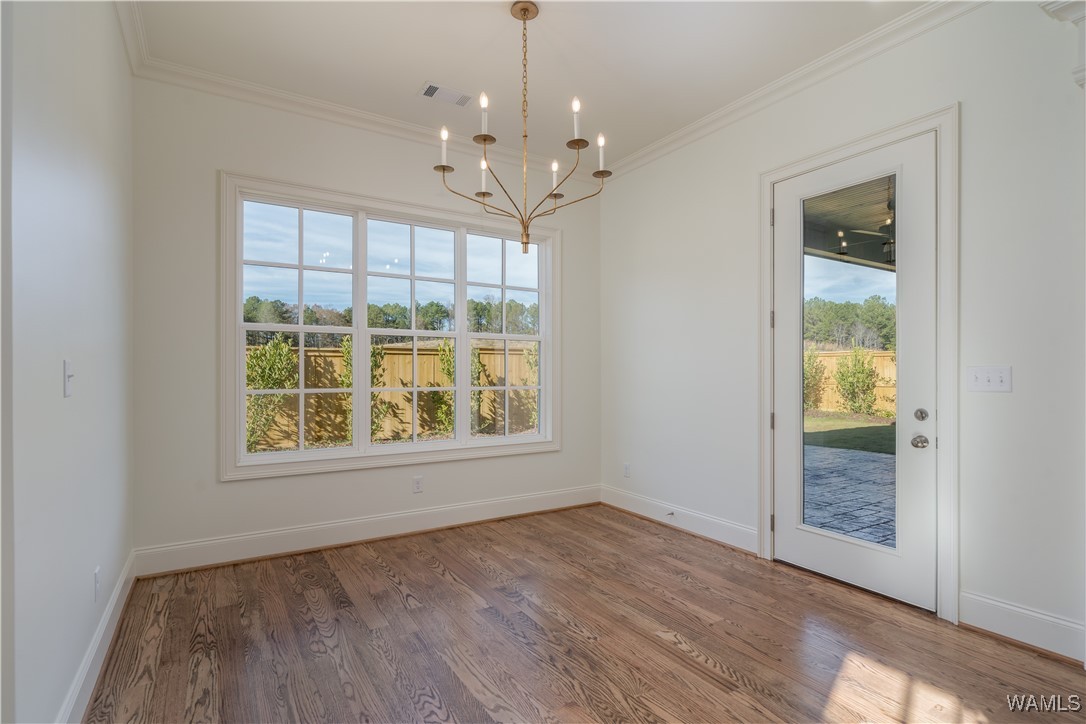
Vacant dining room with hardwood floors, chandelier, large windows, and glass patio door.
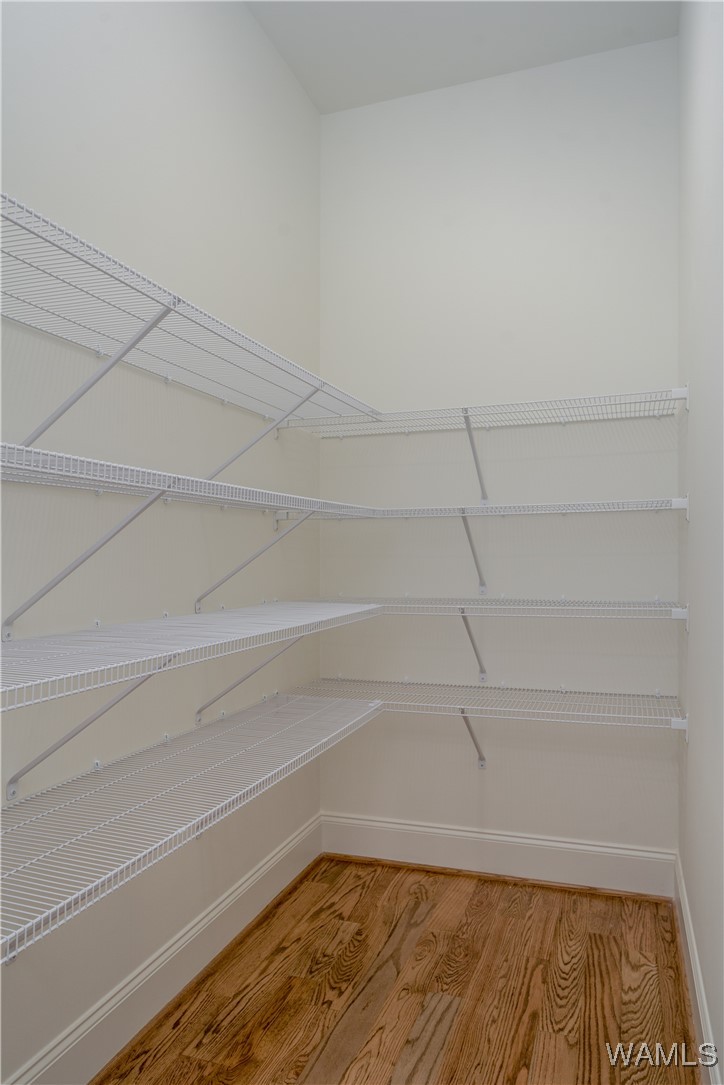
Walk-in closet with extensive white wire shelving and hardwood flooring.
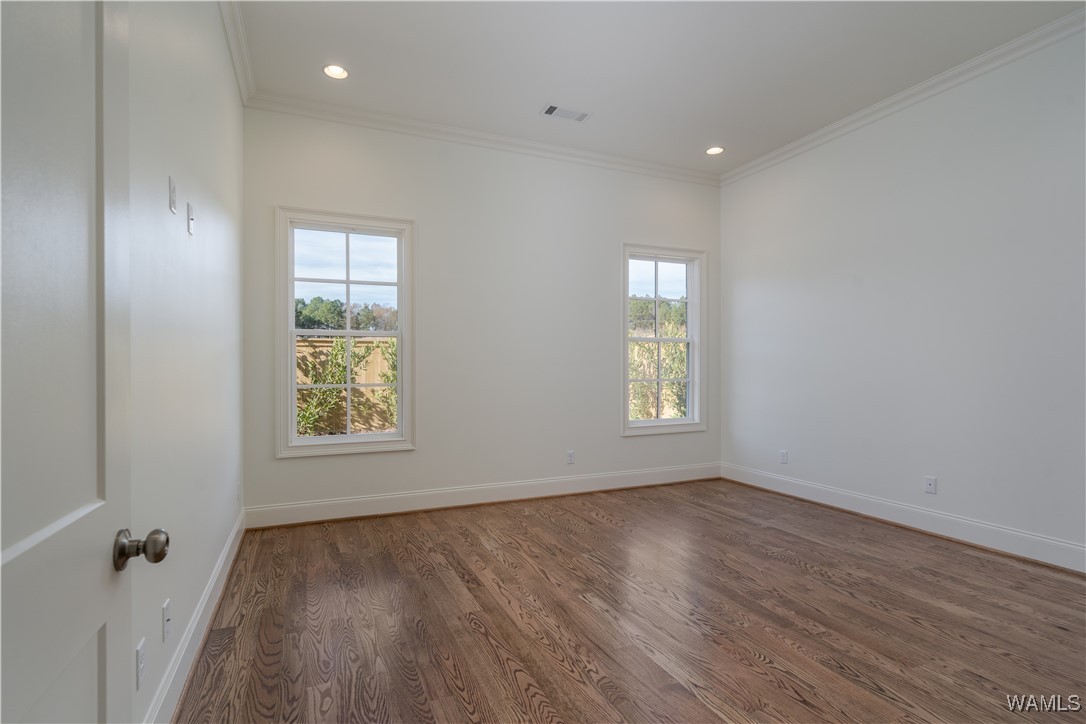
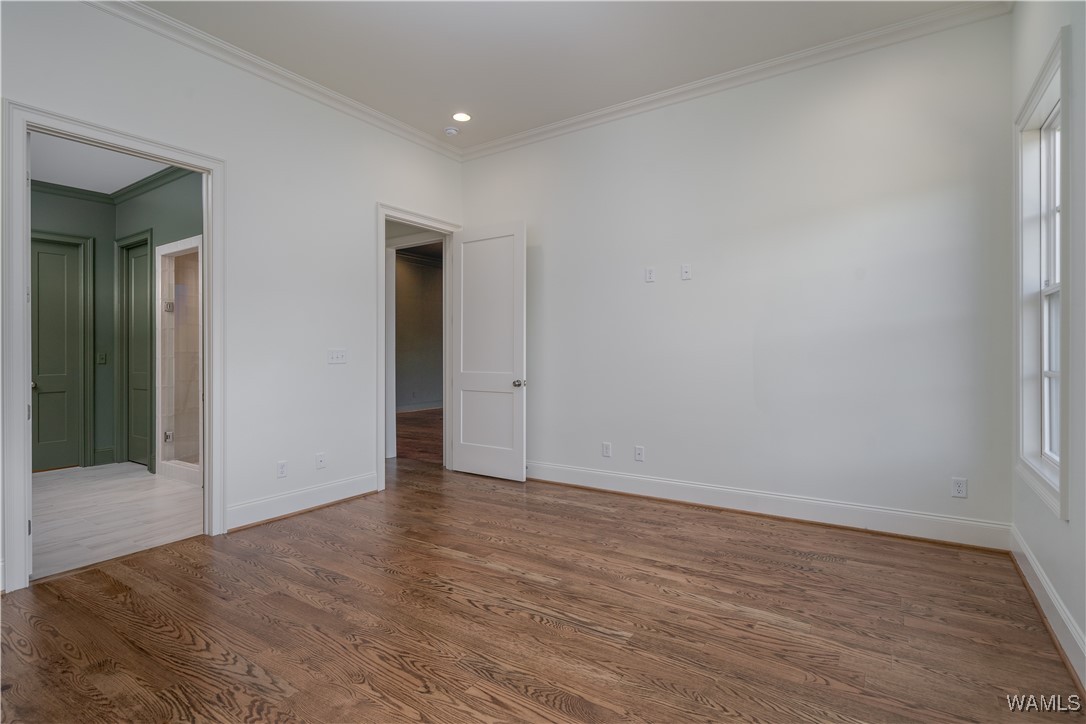
Vacant bedroom with two windows, polished hardwood floors, and crown molding.
Vacant bedroom with hardwood floors, crown molding, and a tall window.
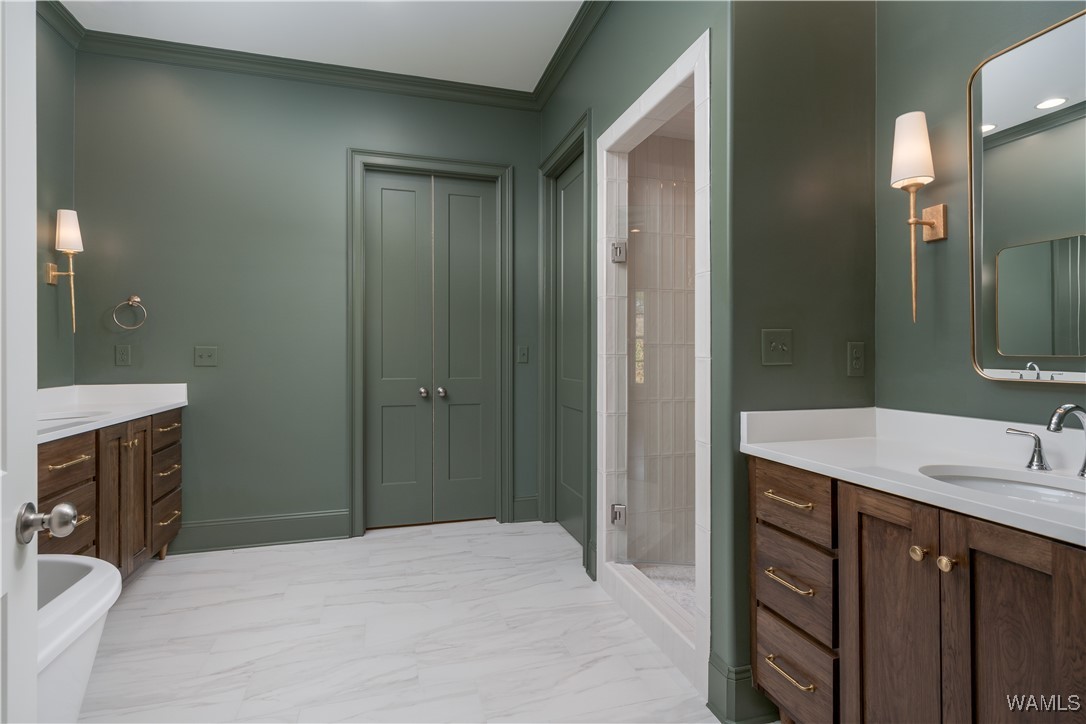
Bathroom with green walls, dual dark wood vanities, a glass shower, and marble-look flooring.
Bathroom with a freestanding soaking tub, dark green walls, and a wood vanity.
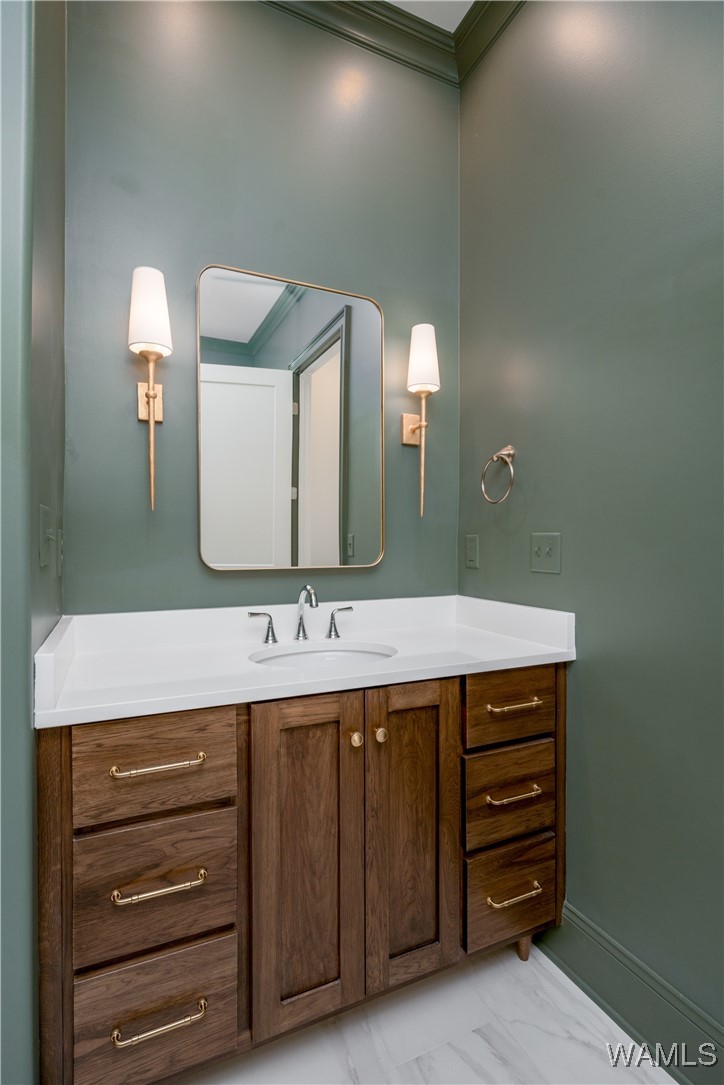
Bathroom vanity with dark wood cabinetry, a white countertop, green walls, and brass sconces.
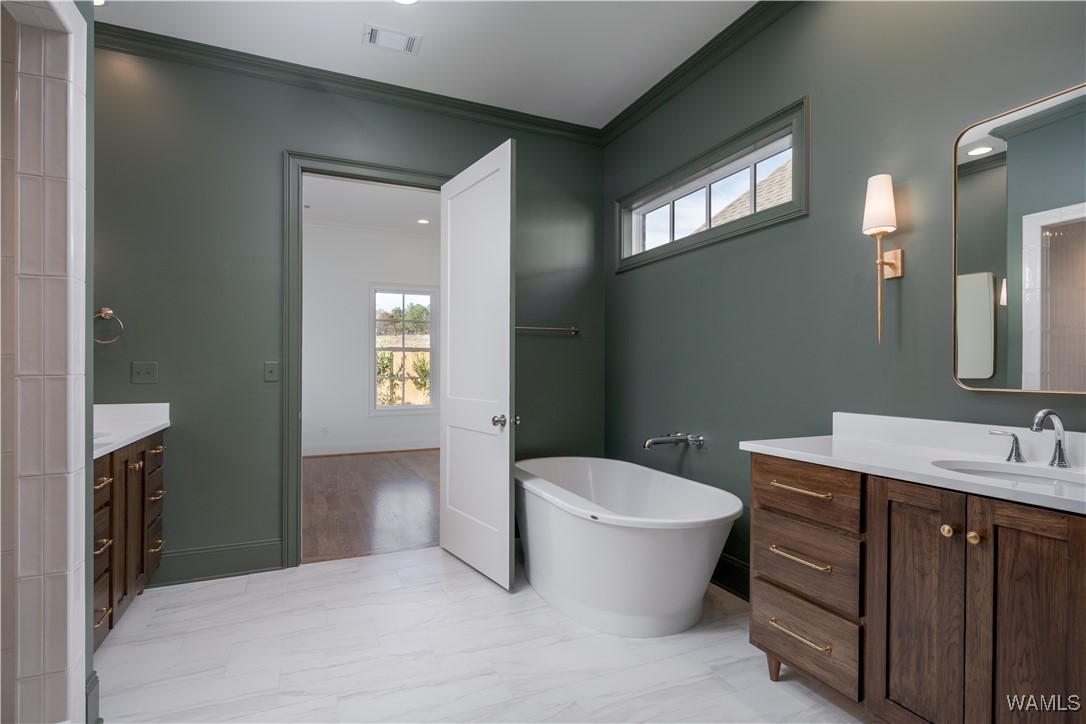
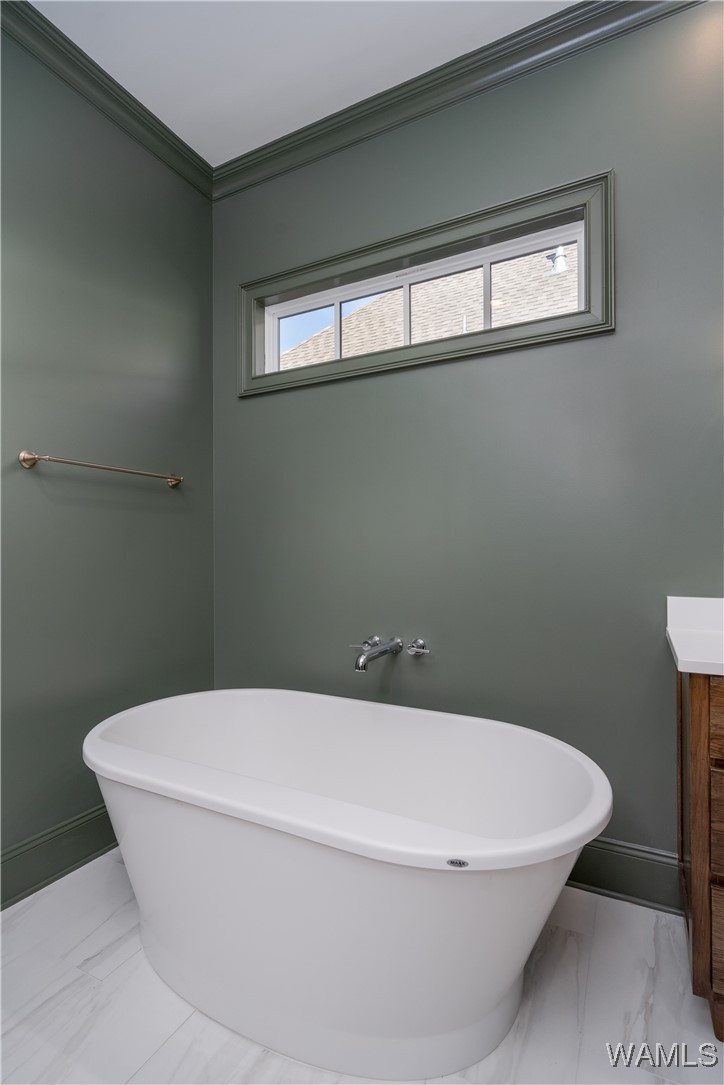
Bathroom with a white freestanding tub, dark green walls, and a high horizontal window.
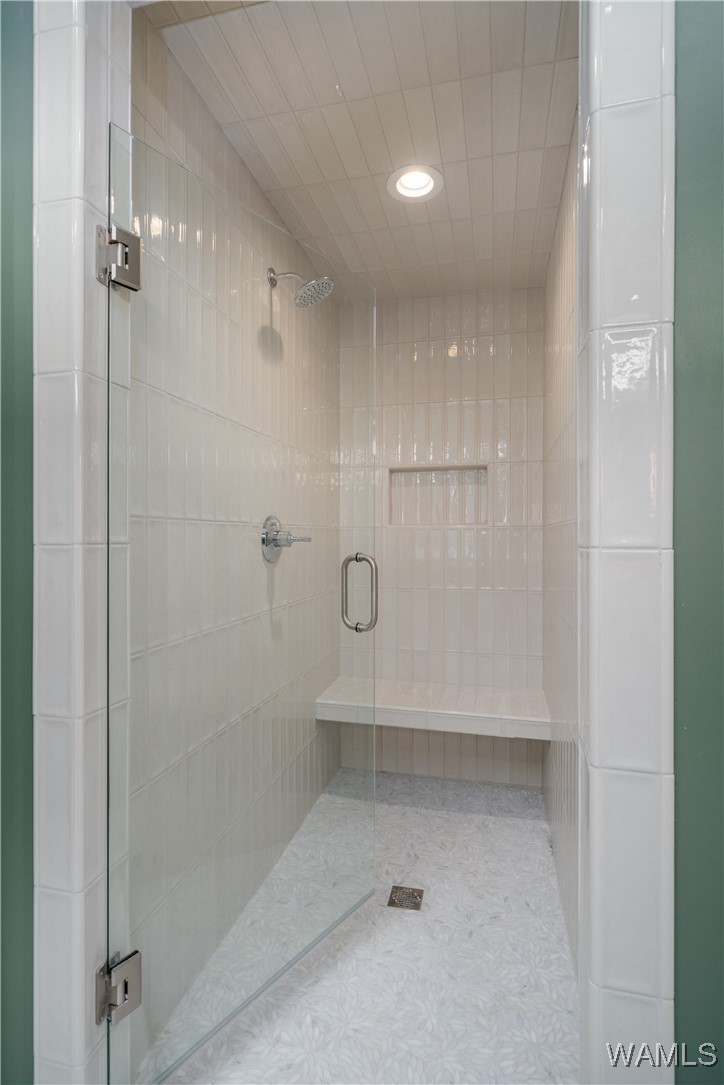
Walk-in shower with glossy tile, a built-in bench, recessed niche, and glass door.
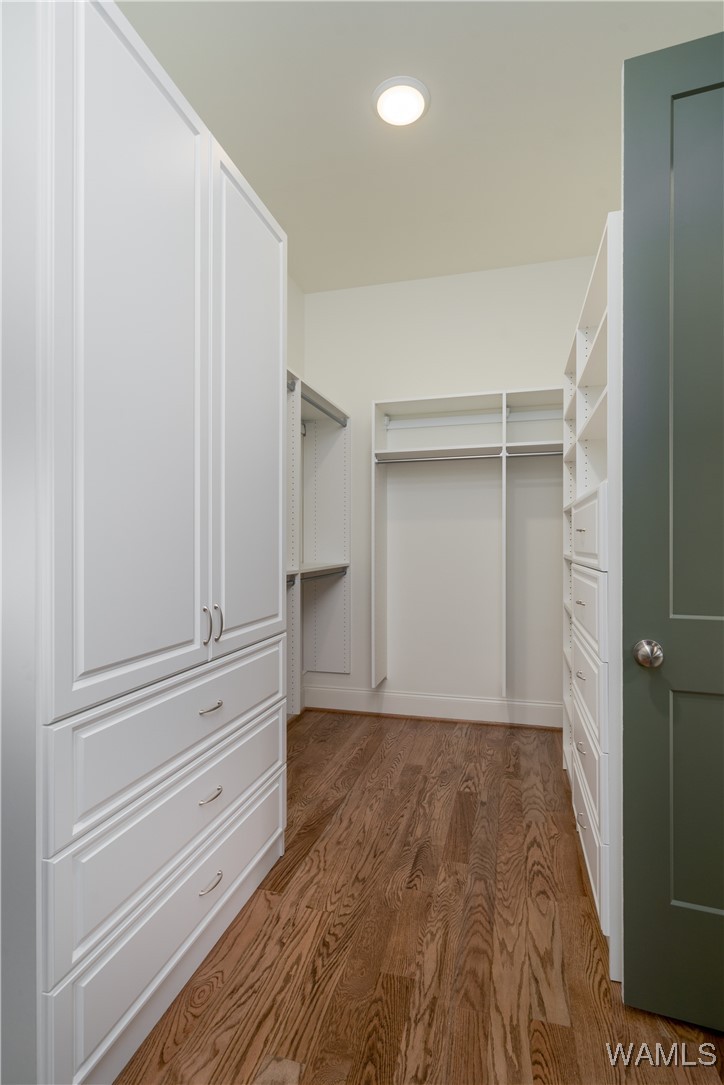
Walk-in closet with white built-in drawers and shelving, hanging rods, and hardwood floors.
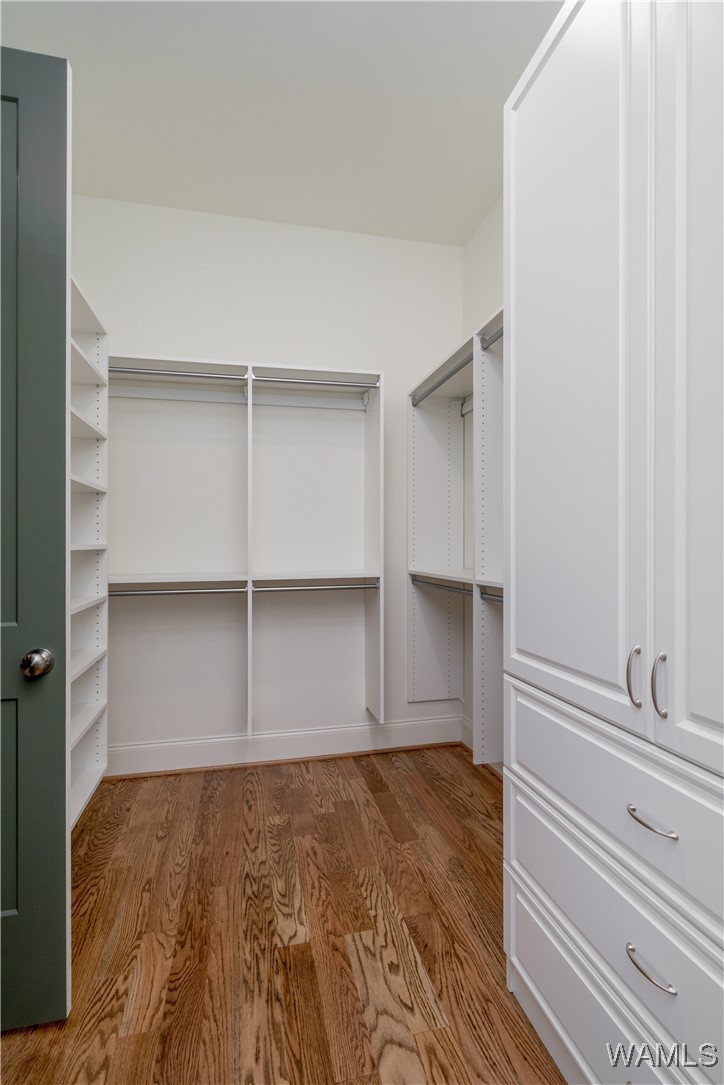
Walk-in closet with white built-in storage and hardwood flooring.
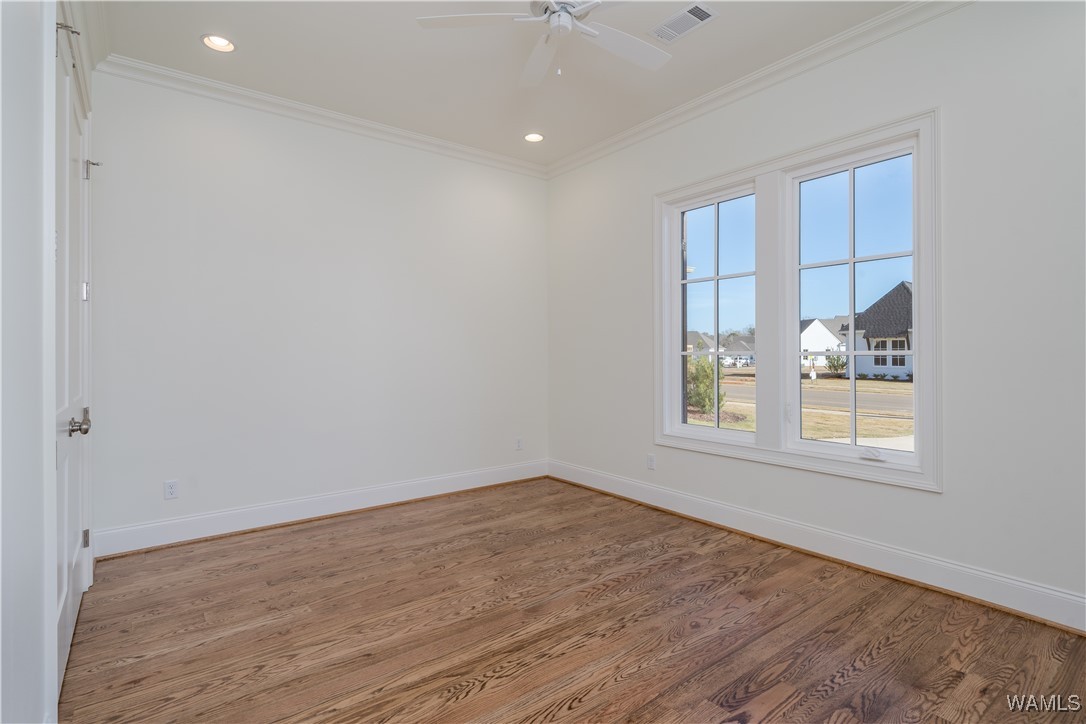
Vacant room with hardwood floors, a ceiling fan, and two street-facing windows.
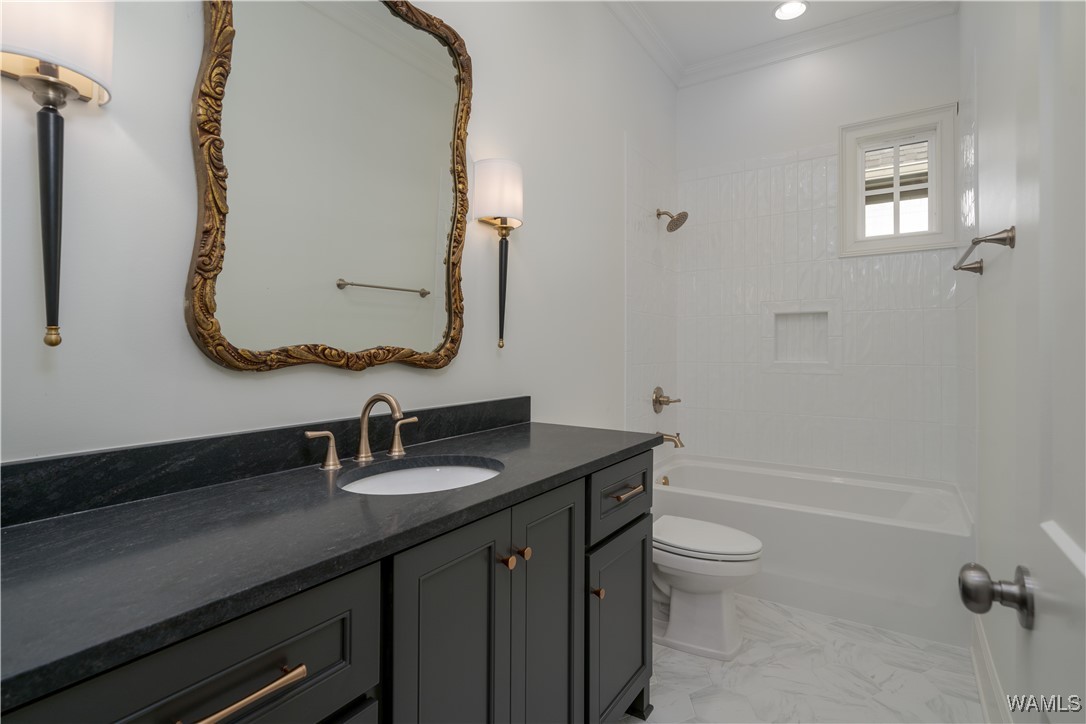
Bathroom with a dark vanity, ornate gold-framed mirror, white tub and shower, and marble-look floor.
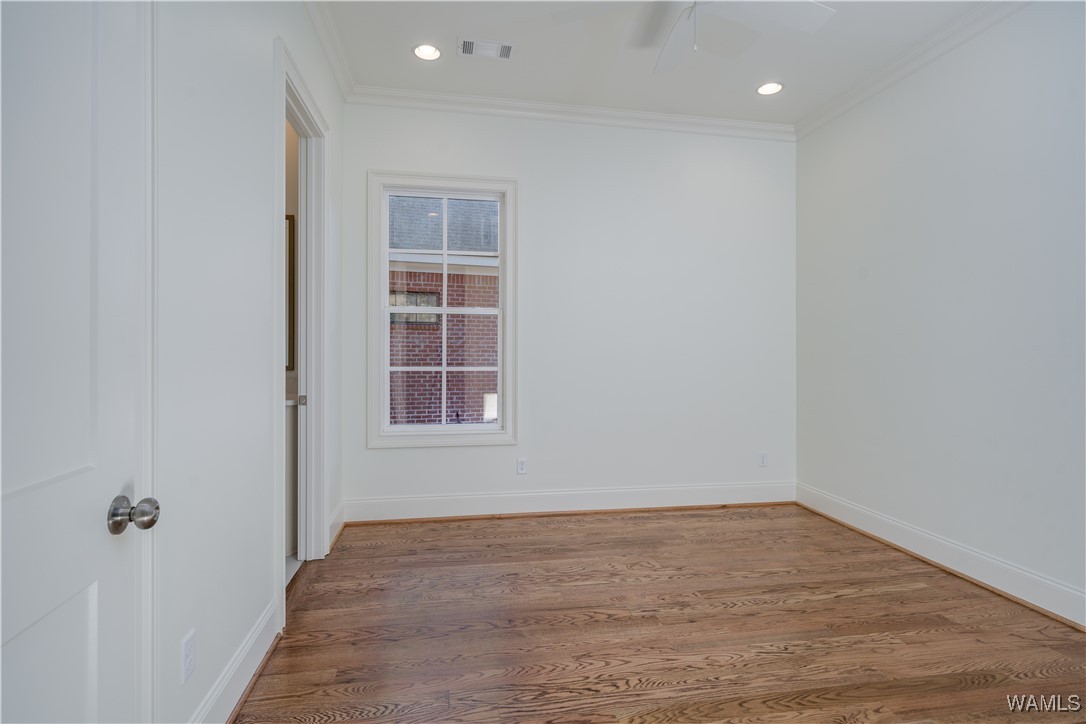
Vacant room with hardwood floors, white walls, and a window overlooking brick.
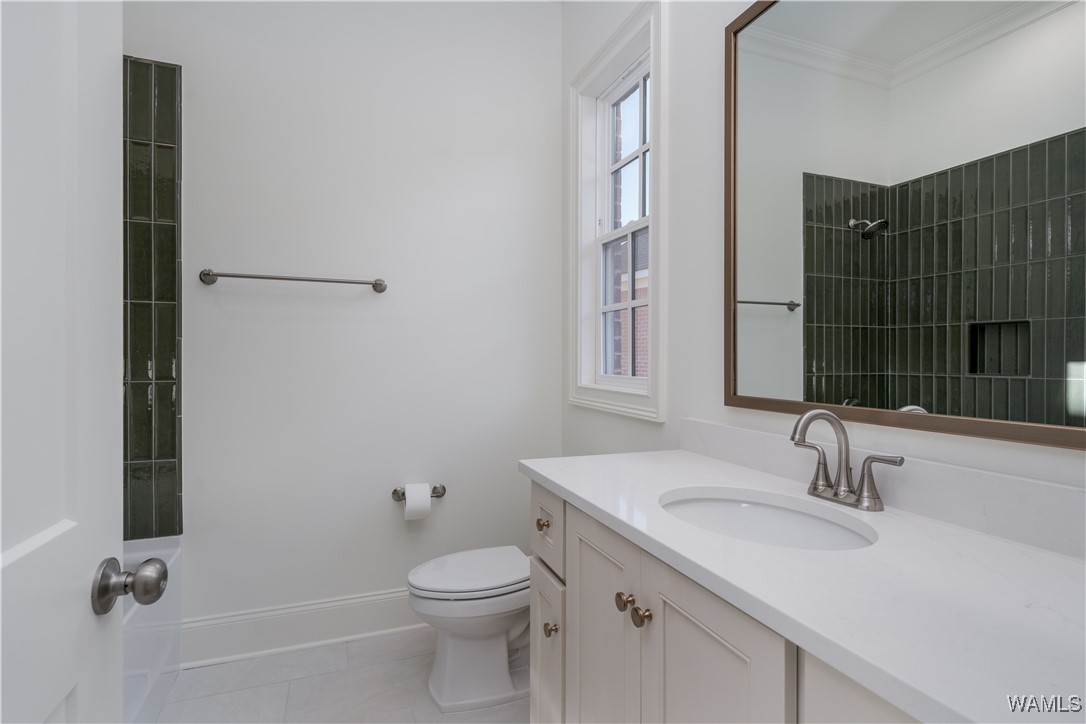
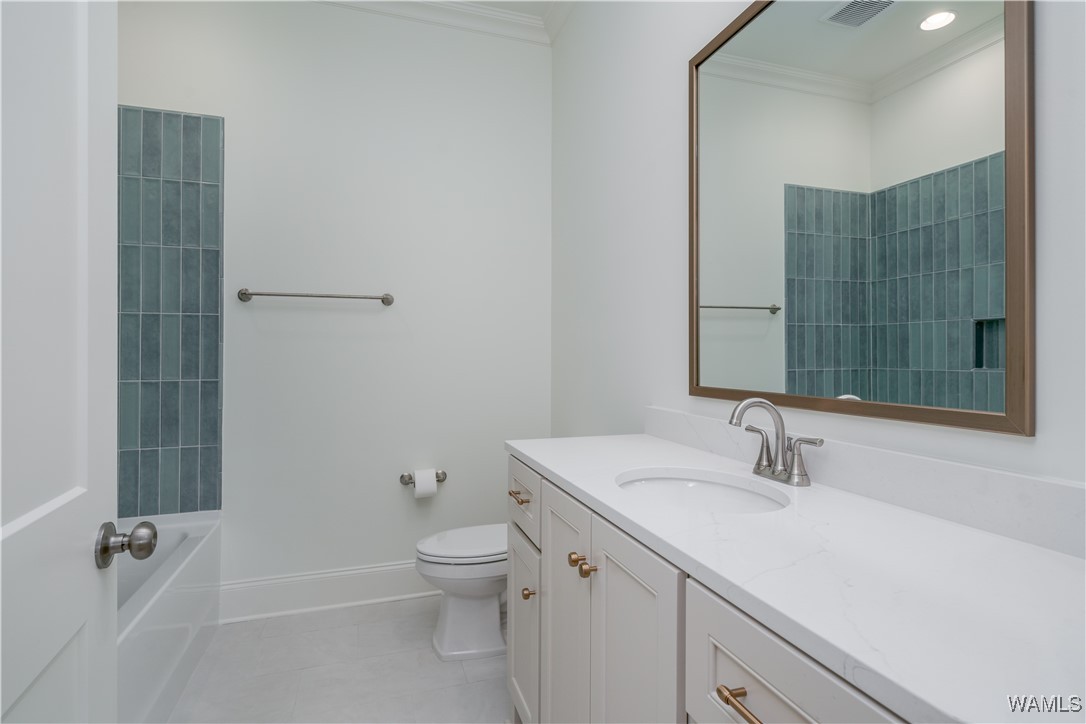
Bathroom with a white vanity, oval sink, and dark green shower tile reflected in the mirror.
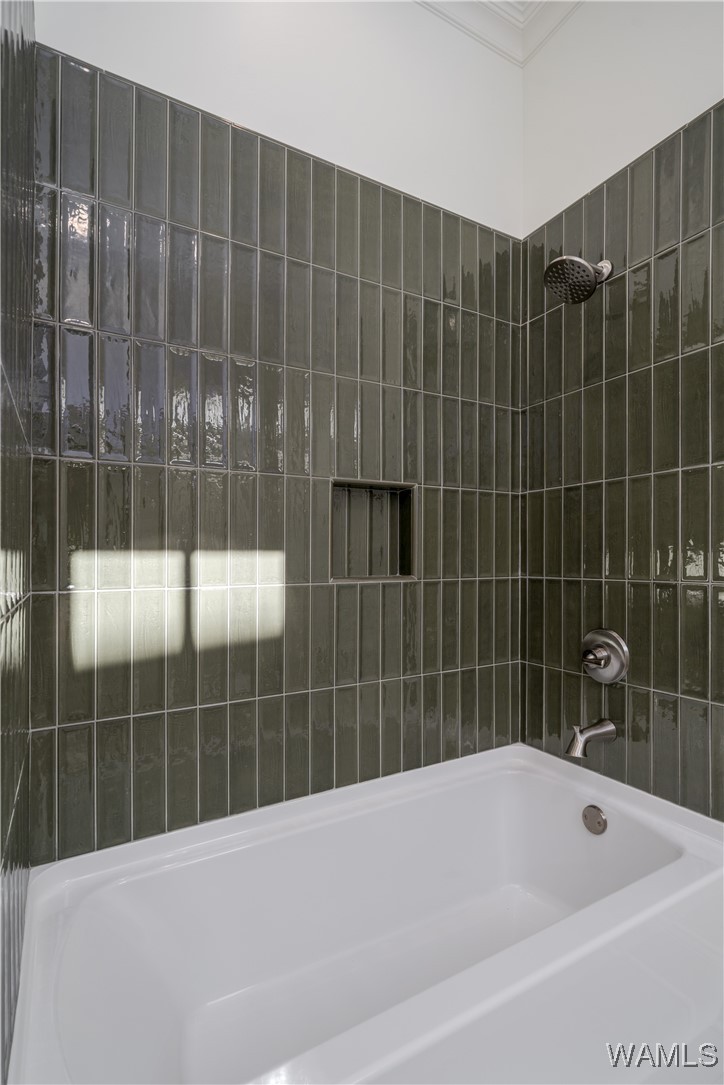
Bathtub and shower with glossy dark green tile and a recessed wall niche.
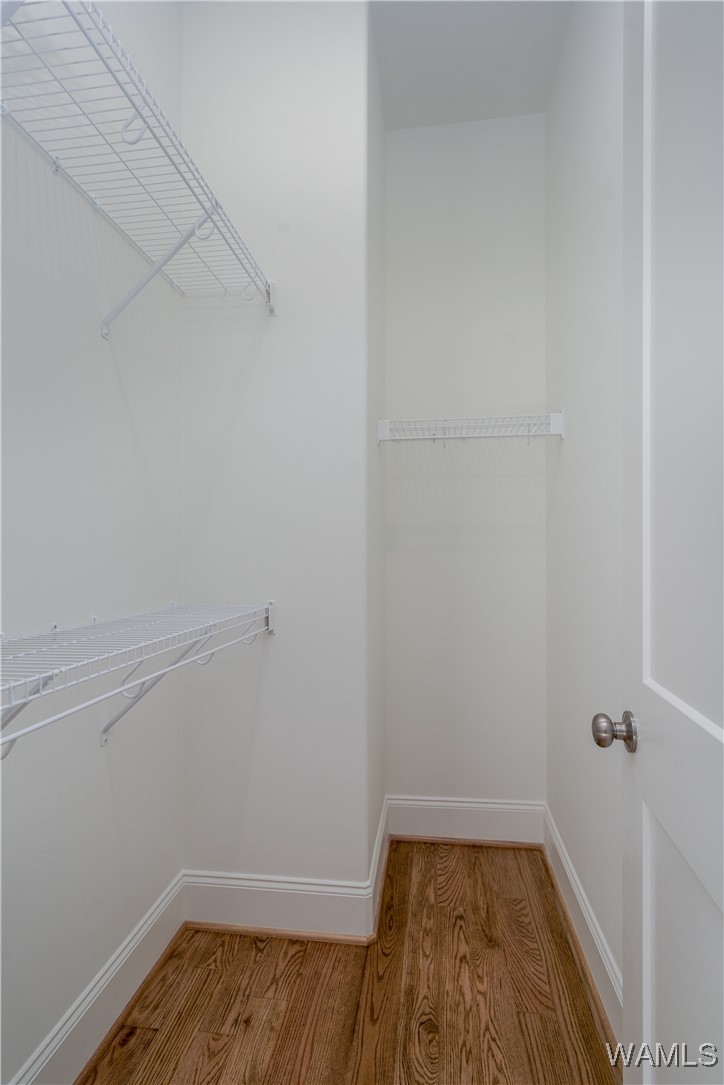
Walk-in closet with white wire shelving and hardwood floors.
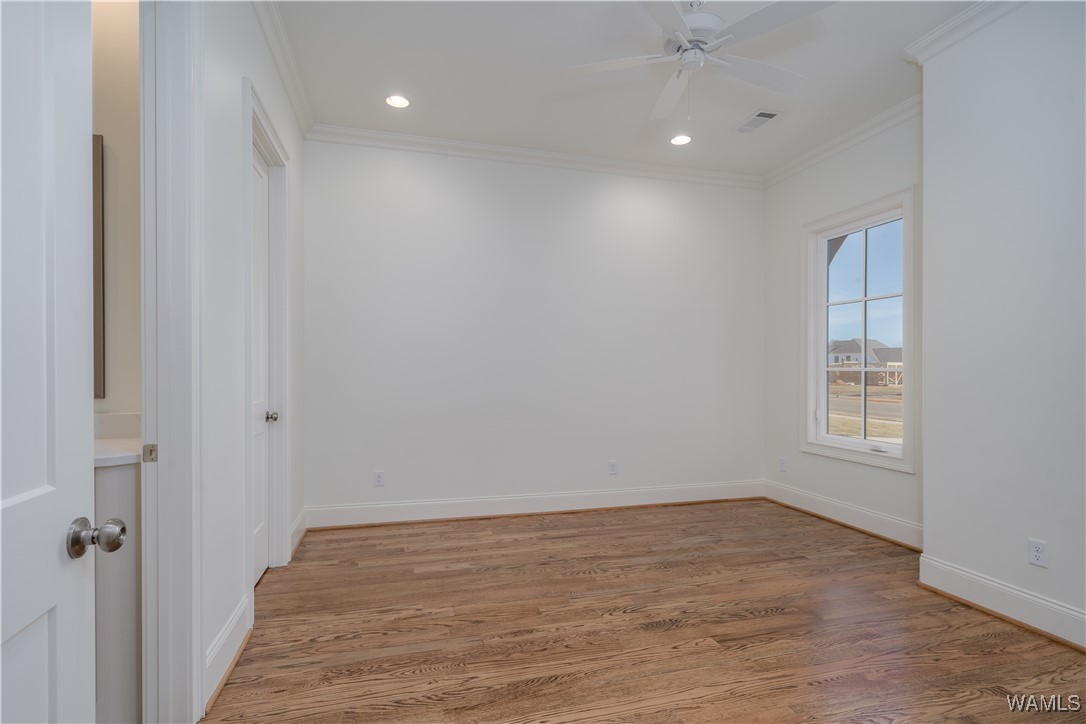
Empty room with hardwood floors, a ceiling fan, and a large window.
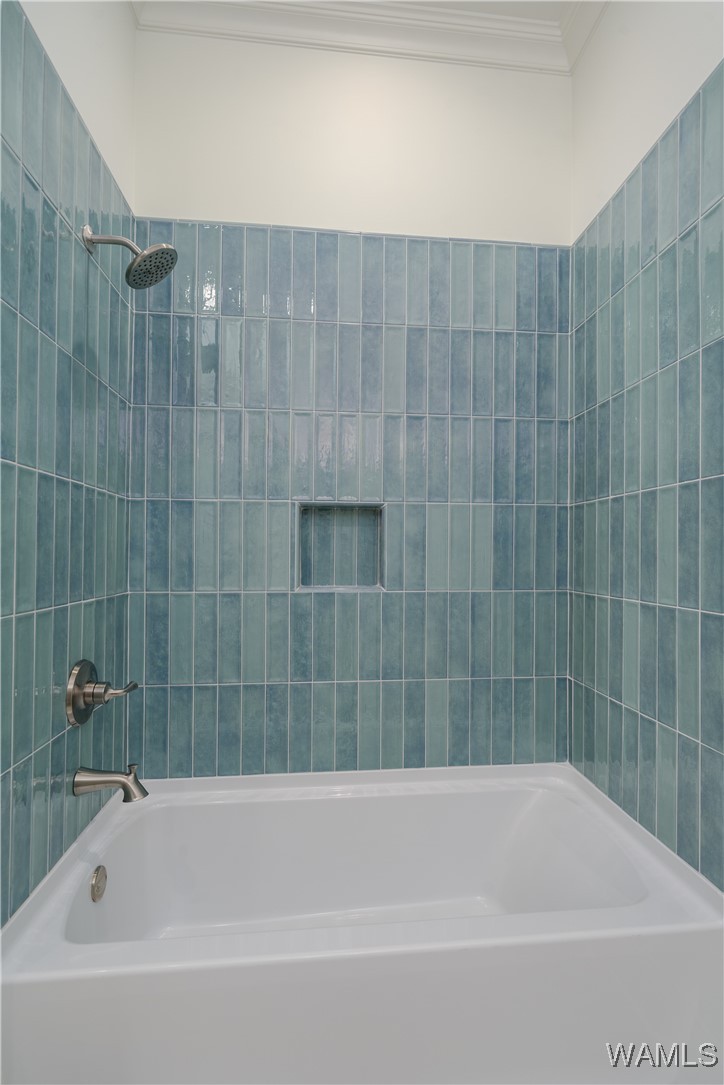
Bathroom with a white vanity and blue-green tiled bathtub surround.
Bathtub with a chrome showerhead and glossy blue-green tile surround.
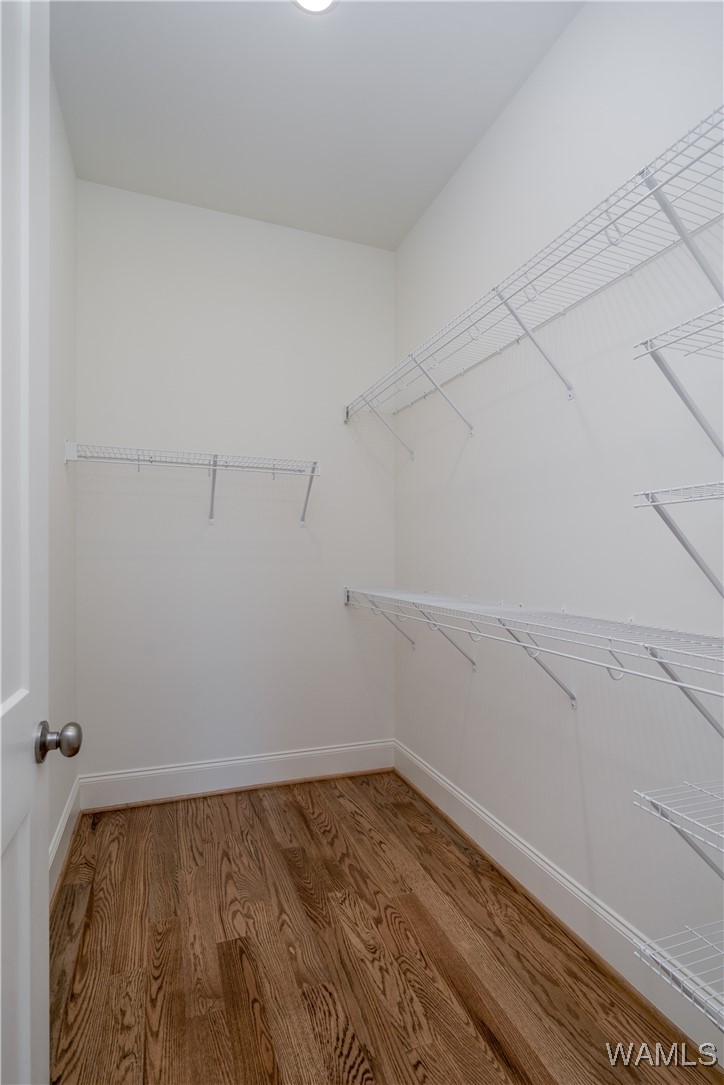
Walk-in closet with extensive white wire shelving and a hardwood floor.
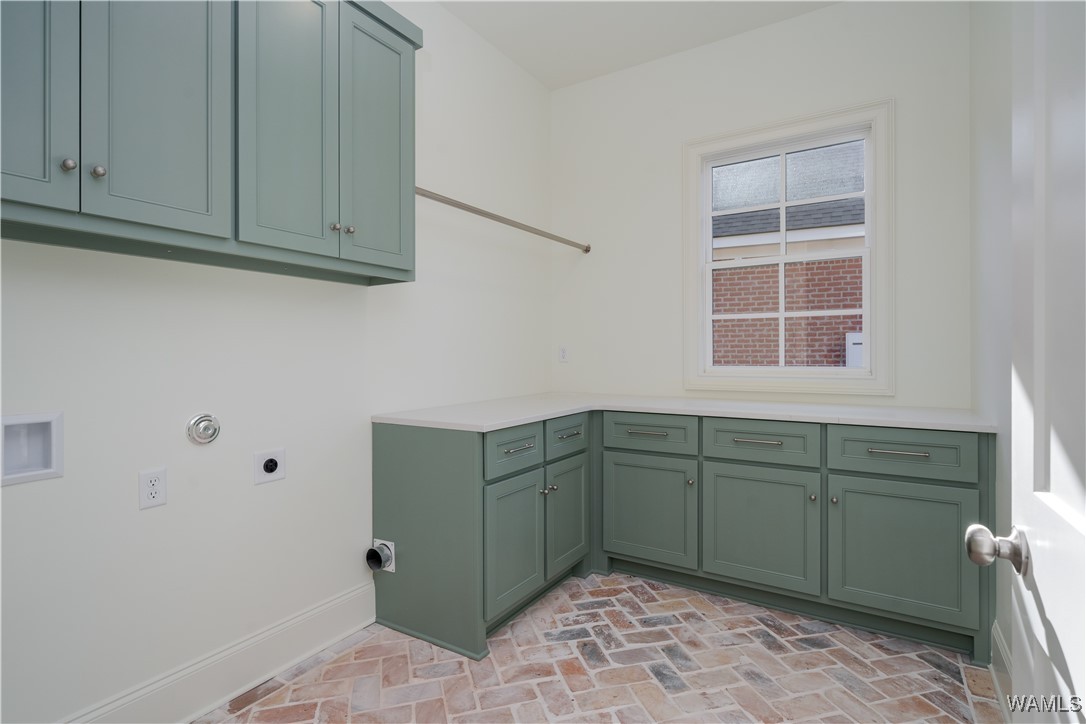
Laundry room with sage-green cabinets, brick-pattern tile flooring, and a window.
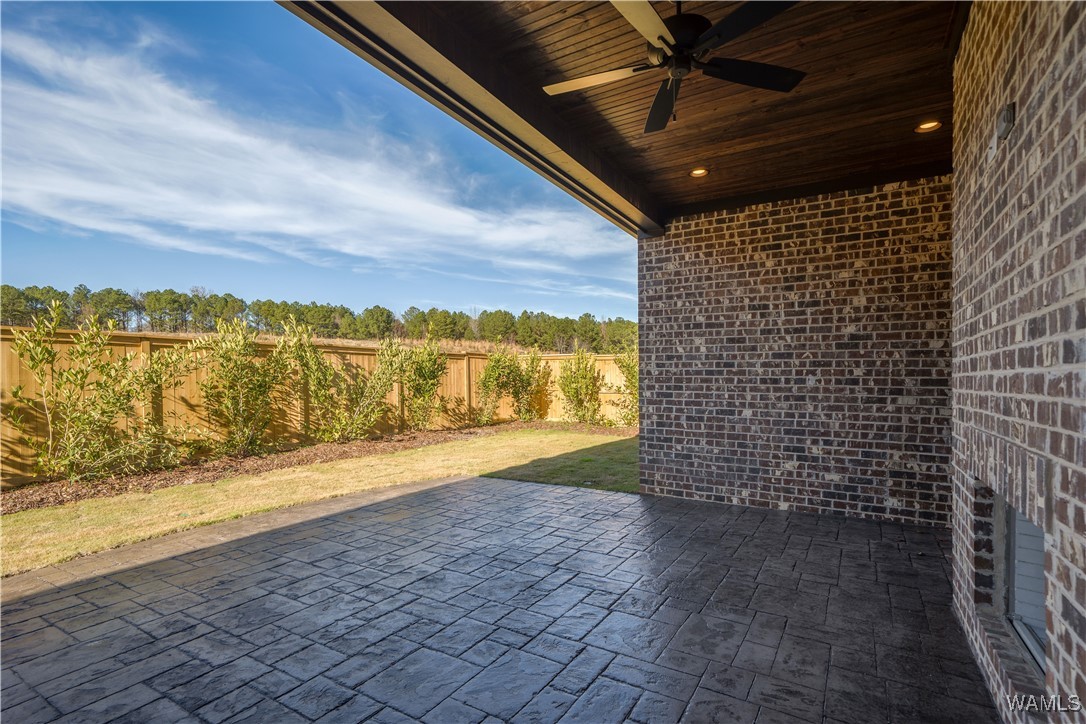
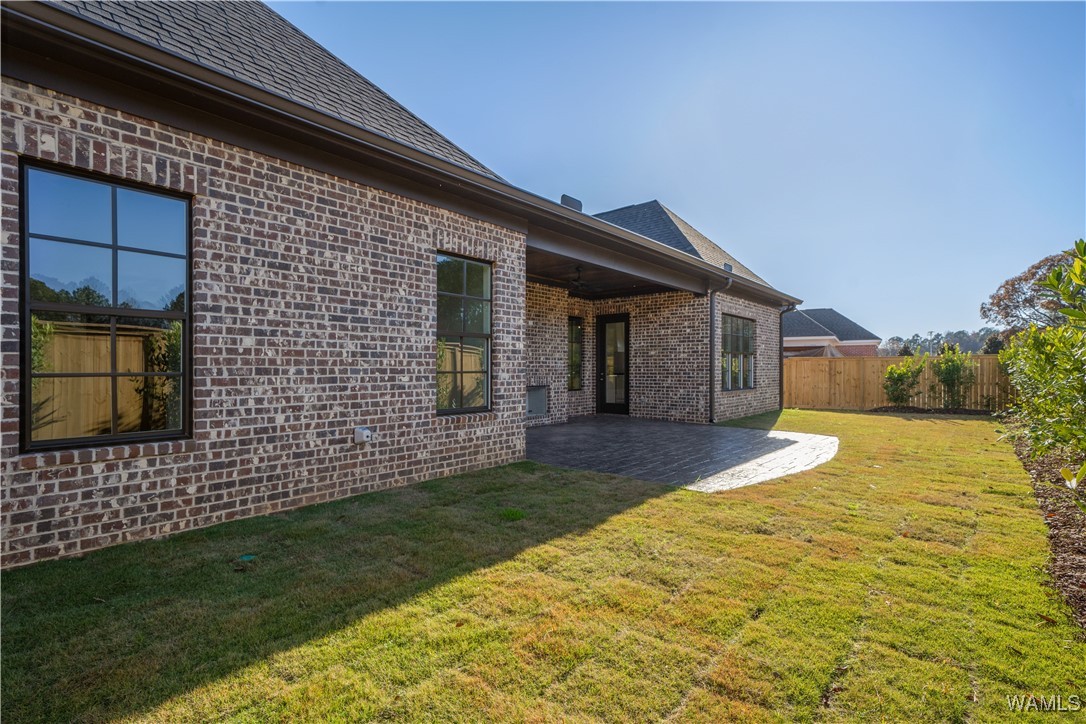
Covered patio with stamped concrete flooring, a wood ceiling, and a view of the fenced backyard.
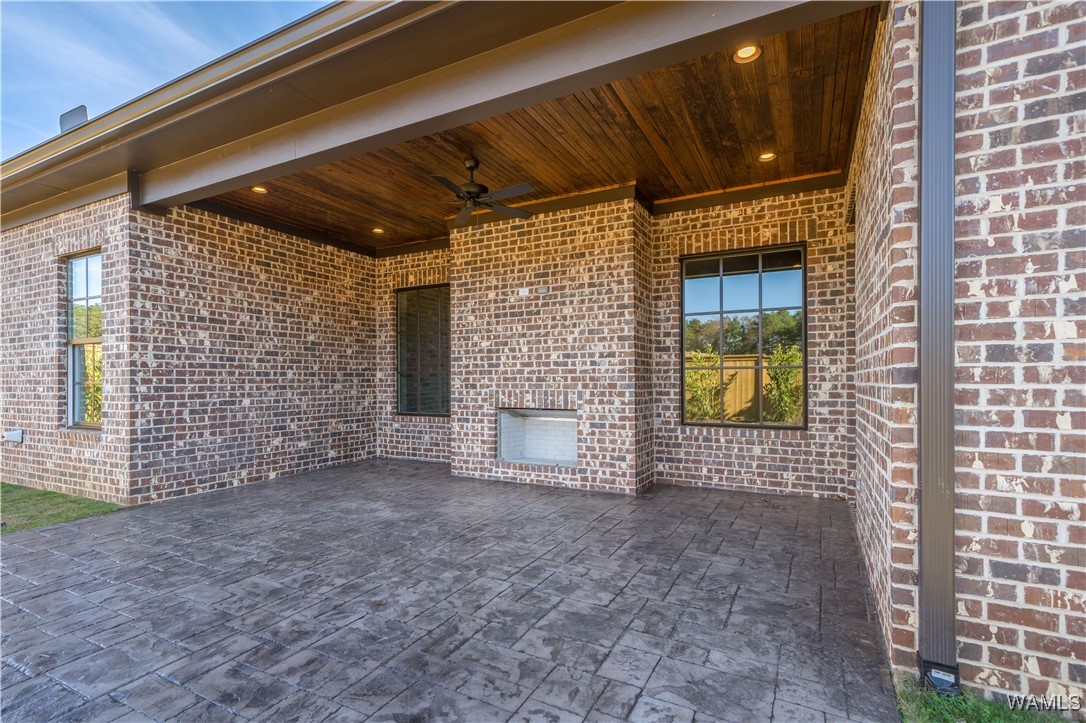
Covered brick patio with a wood ceiling, stamped concrete floor, ceiling fan, and built-in fireplace.
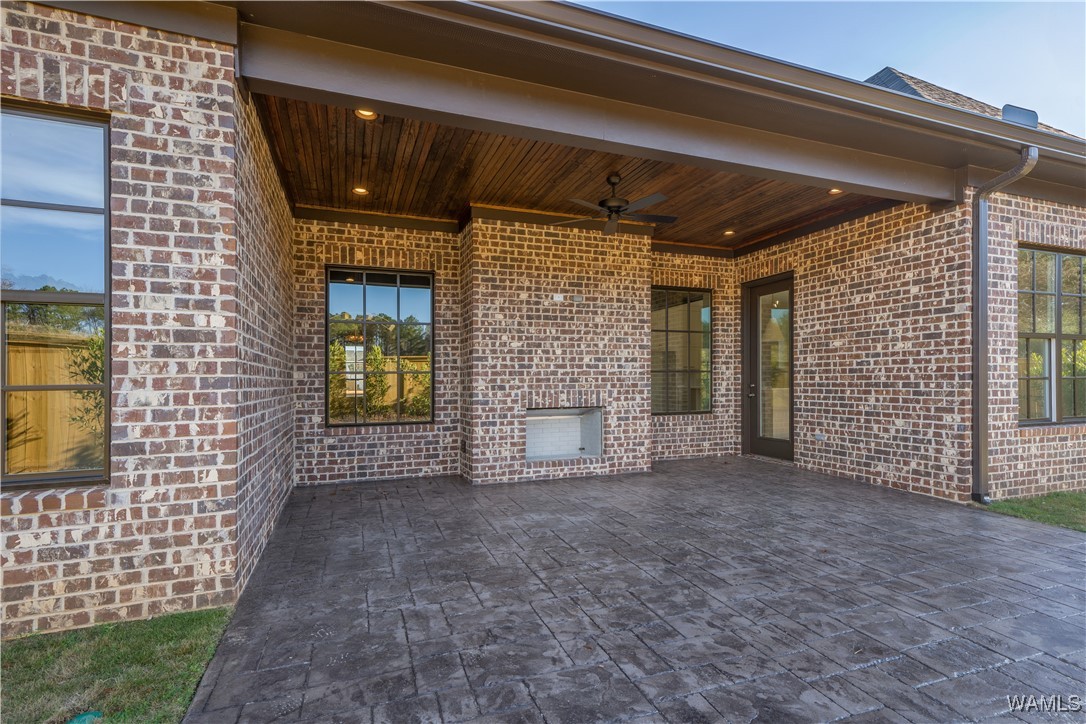
Covered brick patio with a wood-plank ceiling, ceiling fan, and outdoor fireplace.
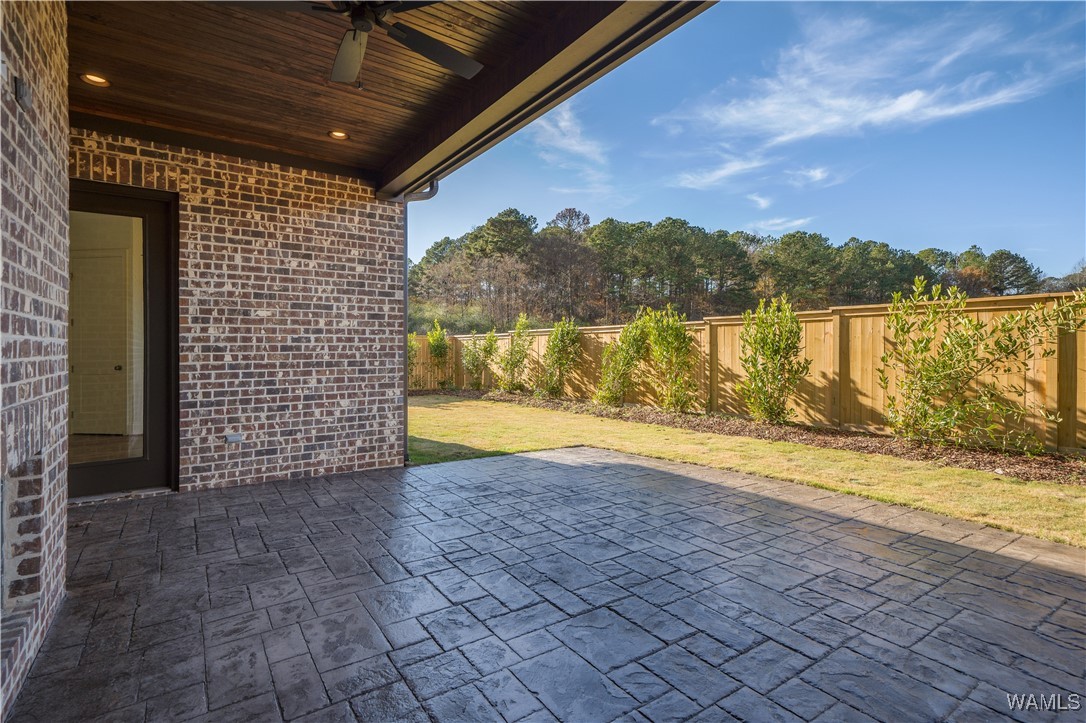
Covered brick patio with stamped-concrete flooring, a ceiling fan, and a fenced backyard.
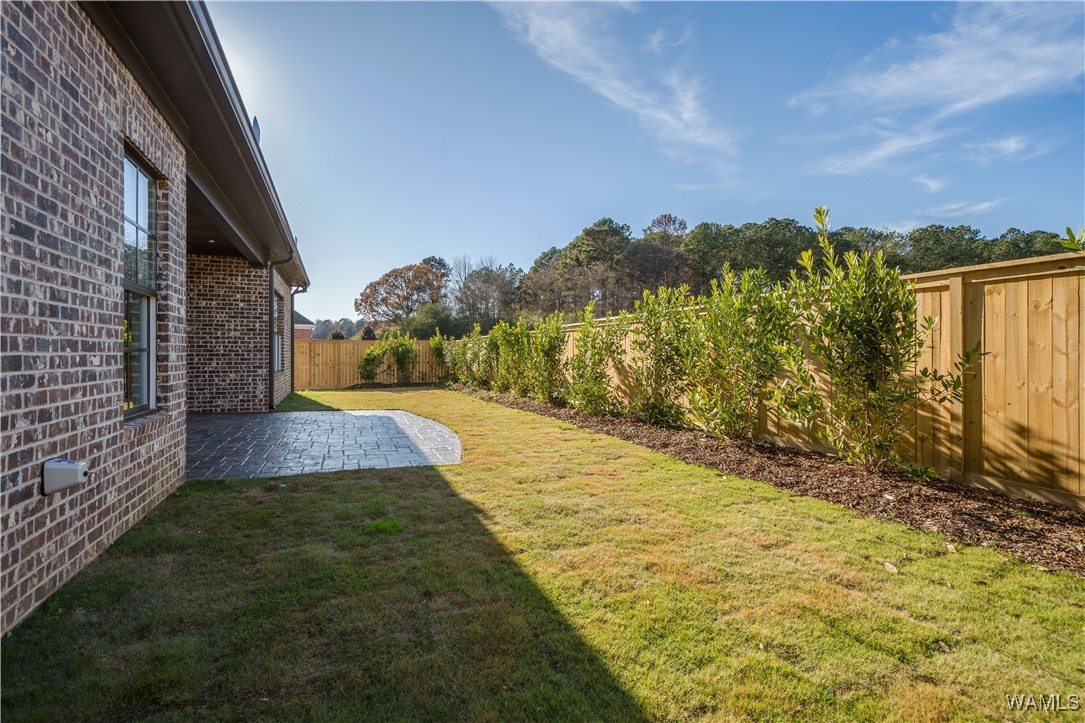
Home side yard with a stamped concrete patio, lawn, shrubs, and wooden privacy fence.
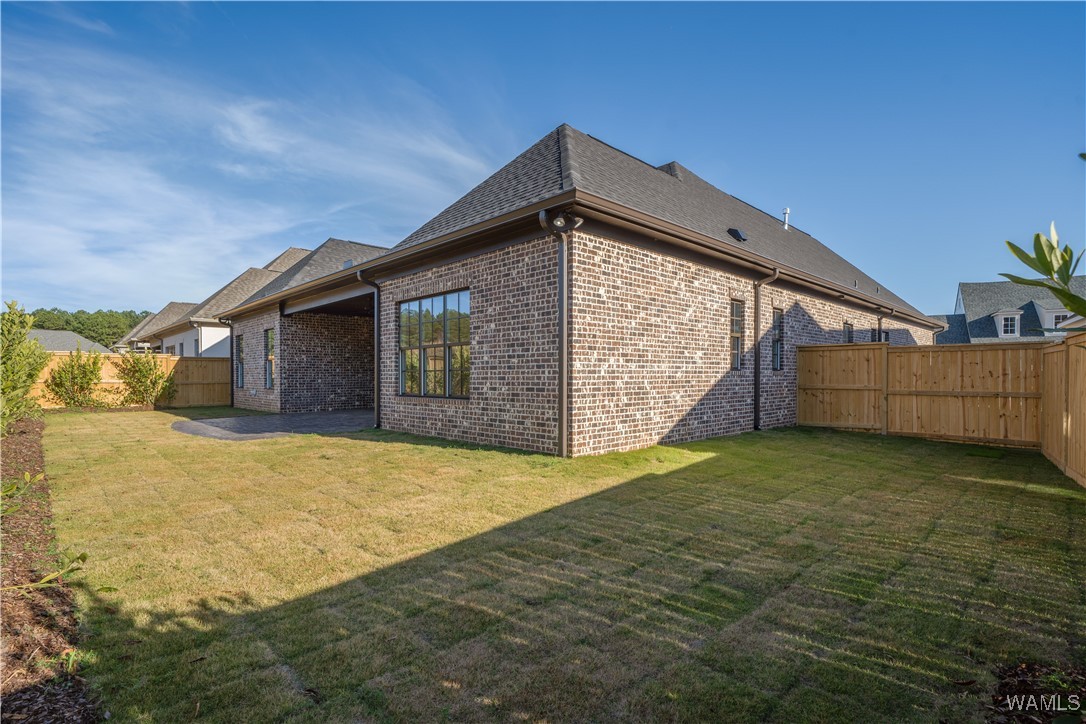
Brick home’s rear patio opens onto a sunny lawn and fenced backyard.
Brick house with a covered patio and fenced backyard.
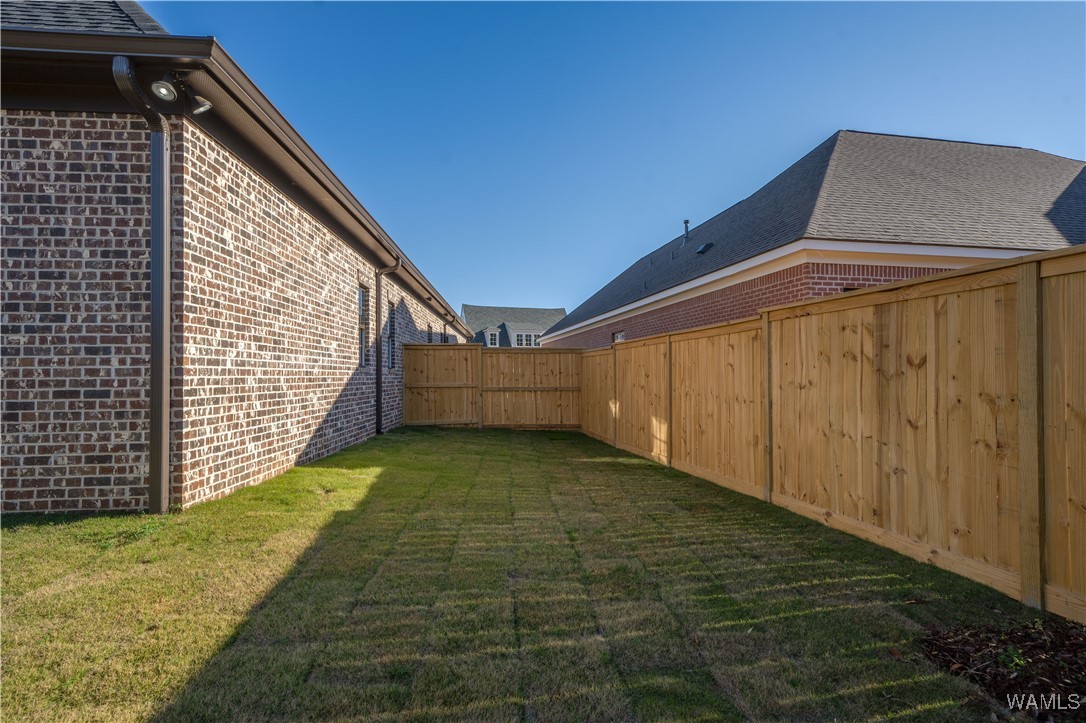
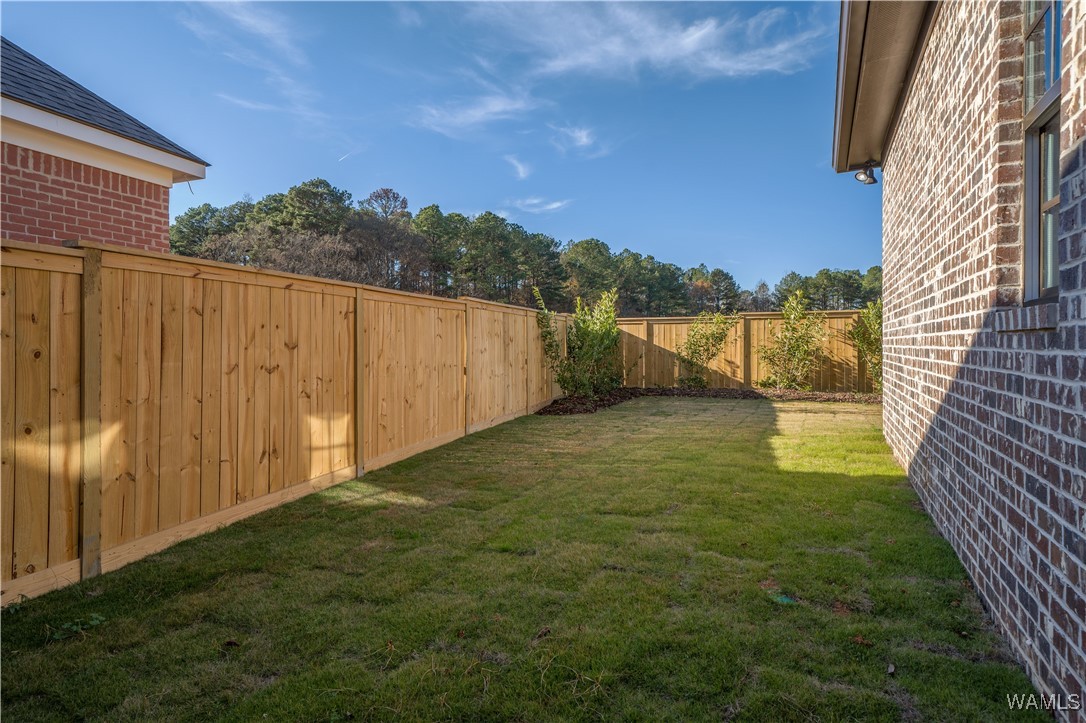
Fenced side yard with a green lawn between brick homes and a tall wooden privacy fence.
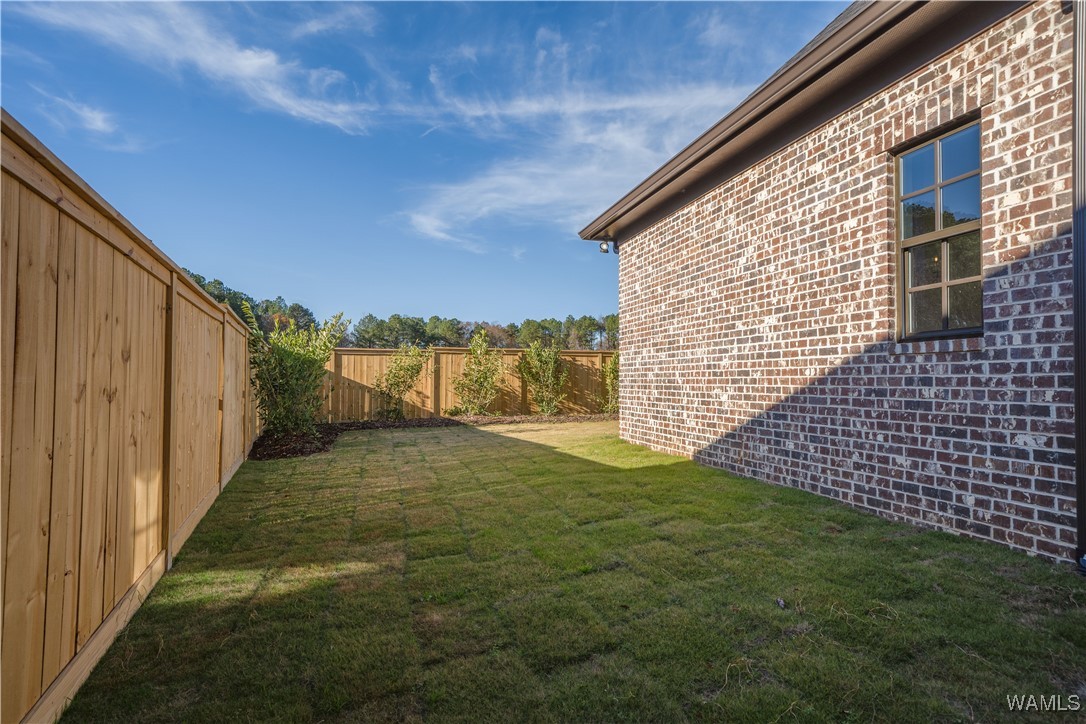
Fenced side yard beside a brick house, with a wooden privacy fence and lawn.
Fenced side yard with lawn between a brick home and wooden privacy fence.
SEE ALL PHOTOS
Brick house with a multi-gabled roof, covered entry, and wide concrete driveway.
Brick house with attached garage and a broad curved concrete driveway.
Brick home entry with a covered porch, wood-and-glass front door, and large decorative shutter.
Entry foyer with patterned wallpaper, herringbone wood floors, and a gold chandelier.
Entry hall with blue-gray floral wallpaper, herringbone wood flooring, and an open front door.
Unfurnished living room with blue walls, a white fireplace, hardwood floors, and a chandelier.
Living room with blue walls, hardwood floors, and a white fireplace beside an open kitchen.
Empty living room with hardwood floors and a white fireplace, opening to a bright kitchen.
Empty blue room with hardwood floors, a white fireplace, and a branching chandelier.
Empty living room with a white fireplace, hardwood floors, and a brass chandelier.
White-tiled fireplace against a gray wall, with hardwood floors and tall flanking windows.
Unfurnished kitchen with white cabinetry, a pale blue-gray island, and wide-plank wood floors.
Kitchen with a large white island, paneled cabinetry, pendant lights, and warm wood flooring.
Bright kitchen with a large white island, shaker cabinets, stainless steel range, and warm wood floors.
White kitchen with a large quartz island, brass cabinet hardware, and a sculptural range hood.
Kitchen with white cabinets, brass hardware, pale tile backsplash, and warm wood floors.
White kitchen with a stainless steel gas range, large hood, and warm wood flooring.
White kitchen with a large island, brass hardware, stainless steel range, and warm wood floors.
Kitchen with a large white island, stainless steel gas range, and warm wood floors.
Vacant kitchen with a large white island, stainless-steel dishwasher, and view into a blue-painted adjoining room.
Kitchen with a stainless steel gas range beneath a large white hood, flanked by windows and white cabinets.
Vacant dining room with hardwood floors, chandelier, large windows, and glass patio door.
Walk-in closet with extensive white wire shelving and hardwood flooring.
Vacant bedroom with two windows, polished hardwood floors, and crown molding.
Vacant bedroom with hardwood floors, crown molding, and a tall window.
Bathroom with green walls, dual dark wood vanities, a glass shower, and marble-look flooring.
Bathroom with a freestanding soaking tub, dark green walls, and a wood vanity.
Bathroom vanity with dark wood cabinetry, a white countertop, green walls, and brass sconces.
Bathroom with a white freestanding tub, dark green walls, and a high horizontal window.
Walk-in shower with glossy tile, a built-in bench, recessed niche, and glass door.
Walk-in closet with white built-in drawers and shelving, hanging rods, and hardwood floors.
Walk-in closet with white built-in storage and hardwood flooring.
Vacant room with hardwood floors, a ceiling fan, and two street-facing windows.
Bathroom with a dark vanity, ornate gold-framed mirror, white tub and shower, and marble-look floor.
Vacant room with hardwood floors, white walls, and a window overlooking brick.
Bathroom with a white vanity, oval sink, and dark green shower tile reflected in the mirror.
Bathtub and shower with glossy dark green tile and a recessed wall niche.
Walk-in closet with white wire shelving and hardwood floors.
Empty room with hardwood floors, a ceiling fan, and a large window.
Bathroom with a white vanity and blue-green tiled bathtub surround.
Bathtub with a chrome showerhead and glossy blue-green tile surround.
Walk-in closet with extensive white wire shelving and a hardwood floor.
Laundry room with sage-green cabinets, brick-pattern tile flooring, and a window.
Covered patio with stamped concrete flooring, a wood ceiling, and a view of the fenced backyard.
Covered brick patio with a wood ceiling, stamped concrete floor, ceiling fan, and built-in fireplace.
Covered brick patio with a wood-plank ceiling, ceiling fan, and outdoor fireplace.
Covered brick patio with stamped-concrete flooring, a ceiling fan, and a fenced backyard.
Home side yard with a stamped concrete patio, lawn, shrubs, and wooden privacy fence.
Brick home’s rear patio opens onto a sunny lawn and fenced backyard.
Brick house with a covered patio and fenced backyard.
Fenced side yard with a green lawn between brick homes and a tall wooden privacy fence.
Fenced side yard beside a brick house, with a wooden privacy fence and lawn.
Fenced side yard with lawn between a brick home and wooden privacy fence.
Sold

6378 Rosemeade Street

6378 Rosemeade Street, Tuscaloosa, AL 35406

$695,000
Welcome to this beautifully appointed single-level home in the popular Highgrove neighborhood. Rich hardwood floors flow throughout, complementing the marble surround fireplace that anchors the spacious living room. The kitchen is well planned with floor-to-ceiling cabinets, deep storage drawers for pots and pans, and a large island with dual-sided cabinetry. The sundrenched primary suite features solid hickory vanities, a luxurious marble floored shower, and a custom-built closet with an abundance of storage. Step outside to find the stamped concrete patio adorned with a fireplace, perfect for year-round enjoyment. The generous backyard, enhanced with strategic tree placement along the fence line, creates a private outdoor retreat. Custom finishes and thoughtful design elements elevate every space in this one-of-a-kind home.

4
beds

4
baths

2,750 Sq.Ft. LIVING AREA

8,712 Sq.Ft. lot

Caitlin Tubbs Wilson

Caitlin Tubbs Wilson

Features & Amenities

Interior

  • total bedrooms4
  • Total bathrooms4
  • full bathrooms4
  • Laundry room Main Level, Laundry Room
  • Flooring Hardwood
  • Fireplace Two, Living Room, Outside
  • APPLIANCES Dishwasher, Gas Oven, Gas Range, Microwave, Tankless Water Heater
  • other interior Features Breakfast Bar, Breakfast Area, Ceiling Fan(s), Granite Counters, Kitchen Island, Pantry, Solid Surface Counters, Soaking Tub, Walk-In Closet(s)

Area & Lot

  • Status Sold
  • Date Sold February 28, 2025
  • Living Area2,750 Sq.Ft.
  • Total Area2,750 Sq.Ft.
  • Lot Area8,712 Sq.Ft.
  • MLS® ID166190
  • TypeResidential
  • YEAR BUILT2024
  • NeighborhoodDowntown Tuscaloosa | University of Alabama
  • Architecture StylesOther
  • Elementary SchoolRock Quarry
  • Middle SchoolNorthridge
  • High SchoolNorthridge

Exterior

  • STORIES1
  • Garage Space2.0
  • utilitiesSewer Connected
  • PoolCommunity, Association
  • roofComposition, Shingle
  • parkingConcrete, Driveway, Garage, Two Car Garage
  • AIR CONDITIONING1 Unit
  • sewerConnected
  • SubstructureSlab
  • HOA AmenitiesClubhouse, Other, Playground, Park, Pool
  • security FeaturesSmoke Detector(s)
  • other exterior FeaturesRain Gutters

Financial

  • Sales Price$695,000
  • HOA $1,000/yr

Downtown Tuscaloosa | University of Alabama

Explore

Let's Get You Started

We are committed to guiding you every step of the way—whether you're buying a home, selling a property, or securing a mortgage. Whatever your needs, we've got you covered.

Follow Me on Instagram