Red-brick house with two dormers, a steep front gable, and a two-car garage.
Red brick house with two white garage doors, dormer windows, and a wide concrete driveway.
Brick two-story home with two dormers, a covered entry, and a two-car garage.
Brick home entrance with steps, white porch trim, and black-framed glass door.
Foyer with a sweeping wood-and-white staircase, green tile floor, and console beneath a large mirror.
Entry foyer with teal tile, an open glass-paneled front door, and a wood-railed staircase.
Double-height living room with beige sofas, white armchairs, and colorful abstract wall art.
Open-plan living room with a beige sofa, white armchairs, and kitchen beneath an upstairs landing.
Furnished living room with a white fireplace, mounted TV, beige seating, and glass doors.
Living room with vaulted ceiling, white-tiled fireplace, and open kitchen.
Living room with vaulted ceiling, upstairs balcony, and fireplace beneath a wall-mounted television.
Dining area with a distressed white farmhouse table, dark tile floor, and large windows with blinds.
Kitchen with a large veined-countertop island, white cabinets, and stainless steel appliances.
Kitchen with white cabinetry, marble-look counters, dark tile floors, and stainless-steel appliances.
Kitchen with stainless-steel appliances, white cabinetry, and a subway-tile backsplash.
Kitchen with a veined white island and sink overlooking a vaulted living room.
Dining room with a dark wood table, upholstered chairs, chandelier, and large curtained window.
Bedroom with a white bed, patterned pillows, and a white crib.
Bedroom with a large white bed and a white metal crib beside it.
Walk-in closet with rows of hanging clothes and a wire rack filled with shoes.
Walk-in closet with clothes on two hanging rods and handbags and accessories on shelves.
Bathroom with a long double-sink vanity, large mirror, and tiled floor.
Built-in jetted bathtub beneath a large window with horizontal blinds.
Bedroom with a white bed and pink bird-patterned wallpaper behind the headboard.
Bedroom with a white bed, floral wall panels, and an open walk-in closet.
Staged bedroom with a white bed, pale wood floors, and a curtained window.
Bedroom with a white bed, curved tan headboard, curtained window, and dark wooden bench.
Empty attic room with sloped ceilings, teal carpet, and a centered window.
Bathroom with a white vanity, patterned wallpaper, and a small step stool beside the toilet.
Bathroom with a black marble-topped vanity, oval mirror, and blue-gray walls.
Laundry room with a dryer and washer beneath a shelf of hanging clothes.
Two-story white house with a fenced, tree-shaded backyard and patio seating.
Backyard patio with cushioned seating and a fire pit beneath a mature tree.
Backyard with a large shade tree, patio seating, green lawn, and curved brick wall.
SEE ALL PHOTOS
Red-brick house with two dormers, a steep front gable, and a two-car garage.
Red brick house with two white garage doors, dormer windows, and a wide concrete driveway.
Brick two-story home with two dormers, a covered entry, and a two-car garage.
Brick home entrance with steps, white porch trim, and black-framed glass door.
Foyer with a sweeping wood-and-white staircase, green tile floor, and console beneath a large mirror.
Entry foyer with teal tile, an open glass-paneled front door, and a wood-railed staircase.
Double-height living room with beige sofas, white armchairs, and colorful abstract wall art.
Open-plan living room with a beige sofa, white armchairs, and kitchen beneath an upstairs landing.
Furnished living room with a white fireplace, mounted TV, beige seating, and glass doors.
Living room with vaulted ceiling, white-tiled fireplace, and open kitchen.
Living room with vaulted ceiling, upstairs balcony, and fireplace beneath a wall-mounted television.
Dining area with a distressed white farmhouse table, dark tile floor, and large windows with blinds.
Kitchen with a large veined-countertop island, white cabinets, and stainless steel appliances.
Kitchen with white cabinetry, marble-look counters, dark tile floors, and stainless-steel appliances.
Kitchen with stainless-steel appliances, white cabinetry, and a subway-tile backsplash.
Kitchen with a veined white island and sink overlooking a vaulted living room.
Dining room with a dark wood table, upholstered chairs, chandelier, and large curtained window.
Bedroom with a white bed, patterned pillows, and a white crib.
Bedroom with a large white bed and a white metal crib beside it.
Walk-in closet with rows of hanging clothes and a wire rack filled with shoes.
Walk-in closet with clothes on two hanging rods and handbags and accessories on shelves.
Bathroom with a long double-sink vanity, large mirror, and tiled floor.
Built-in jetted bathtub beneath a large window with horizontal blinds.
Bedroom with a white bed and pink bird-patterned wallpaper behind the headboard.
Bedroom with a white bed, floral wall panels, and an open walk-in closet.
Staged bedroom with a white bed, pale wood floors, and a curtained window.
Bedroom with a white bed, curved tan headboard, curtained window, and dark wooden bench.
Empty attic room with sloped ceilings, teal carpet, and a centered window.
Bathroom with a white vanity, patterned wallpaper, and a small step stool beside the toilet.
Bathroom with a black marble-topped vanity, oval mirror, and blue-gray walls.
Laundry room with a dryer and washer beneath a shelf of hanging clothes.
Two-story white house with a fenced, tree-shaded backyard and patio seating.
Backyard patio with cushioned seating and a fire pit beneath a mature tree.
Backyard with a large shade tree, patio seating, green lawn, and curved brick wall.
Sold

676 Hartford Drive

676 Hartford Drive, Tuscaloosa, AL 35406

$434,900
Welcome to this charming home in the desirable Hartford neighborhood! Featuring four bedrooms plus a versatile BONUS room, this property offers plenty of space for comfortable living. The open floor plan includes a kitchen with updated countertops and modern appliances, made for functional everyday living and entertaining. The primary suite boasts two closets and an ensuite bathroom with double sinks for added convenience. Upstairs, you'll find three generously sized bedrooms along with a large bonus room that can be used as a playroom, office, or media space. Enjoy the outdoors in the beautiful backyard for relaxing or hosting gatherings.

4
beds

3
baths

2,601 Sq.Ft. LIVING AREA

7,405.2 Sq.Ft. lot
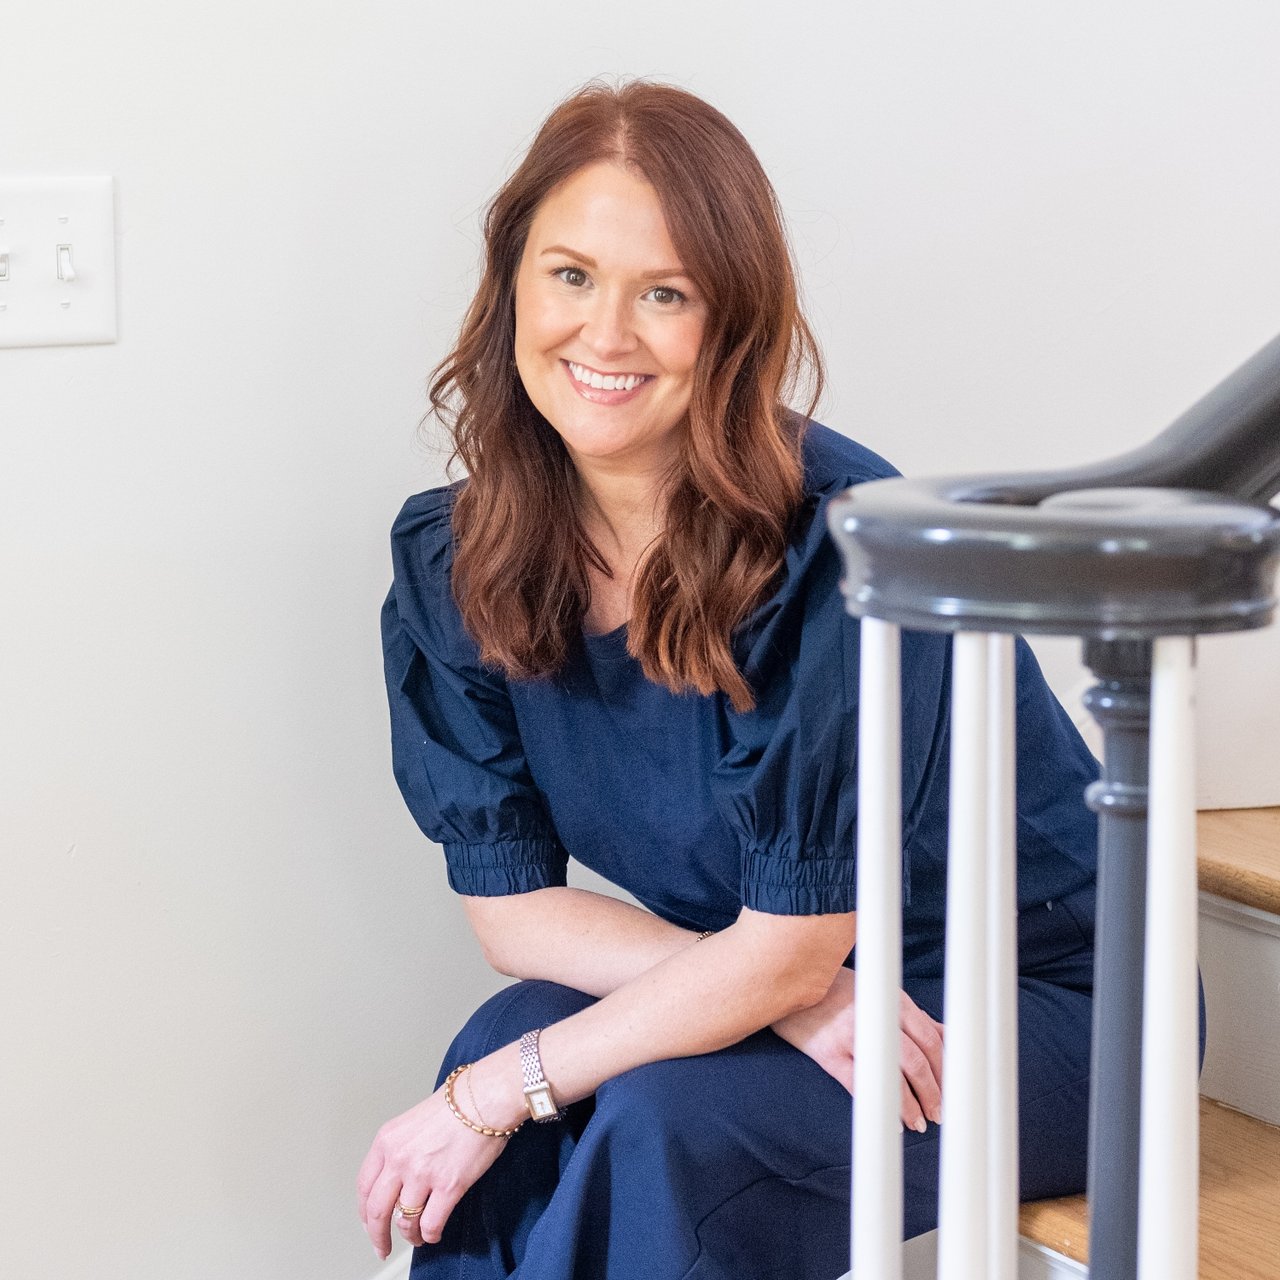
Erica Cheshire

Erica Cheshire

Features & Amenities

Interior

  • total bedrooms4
  • Total bathrooms3
  • full bathrooms2
  • half bathroom1
  • Laundry room Laundry Closet
  • Fireplace Gas Log, Living Room
  • APPLIANCES Water Heater
  • other interior Features Breakfast Area, Separate/Formal Dining Room

Area & Lot

  • Status Sold
  • Date Sold October 30, 2025
  • Living Area2,601 Sq.Ft.
  • Total Area2,601 Sq.Ft.
  • Lot Area7,405.2 Sq.Ft.
  • MLS® ID170656
  • TypeResidential
  • YEAR BUILT1990
  • NeighborhoodDowntown Tuscaloosa | University of Alabama
  • Architecture StylesOther
  • Elementary SchoolVerner
  • Middle SchoolNorthridge
  • High SchoolNorthridge

Exterior

  • STORIES2
  • Garage Space2.0
  • utilitiesSewer Connected
  • PoolNone
  • roofComposition, Shingle
  • parkingAttached, Concrete, Driveway, Garage, Two Car Garage
  • AIR CONDITIONING1 Unit
  • sewerConnected

Financial

  • Sales Price$434,900

Downtown Tuscaloosa | University of Alabama

Explore

Let's Get You Started

We are committed to guiding you every step of the way—whether you're buying a home, selling a property, or securing a mortgage. Whatever your needs, we've got you covered.

Follow Me on Instagram