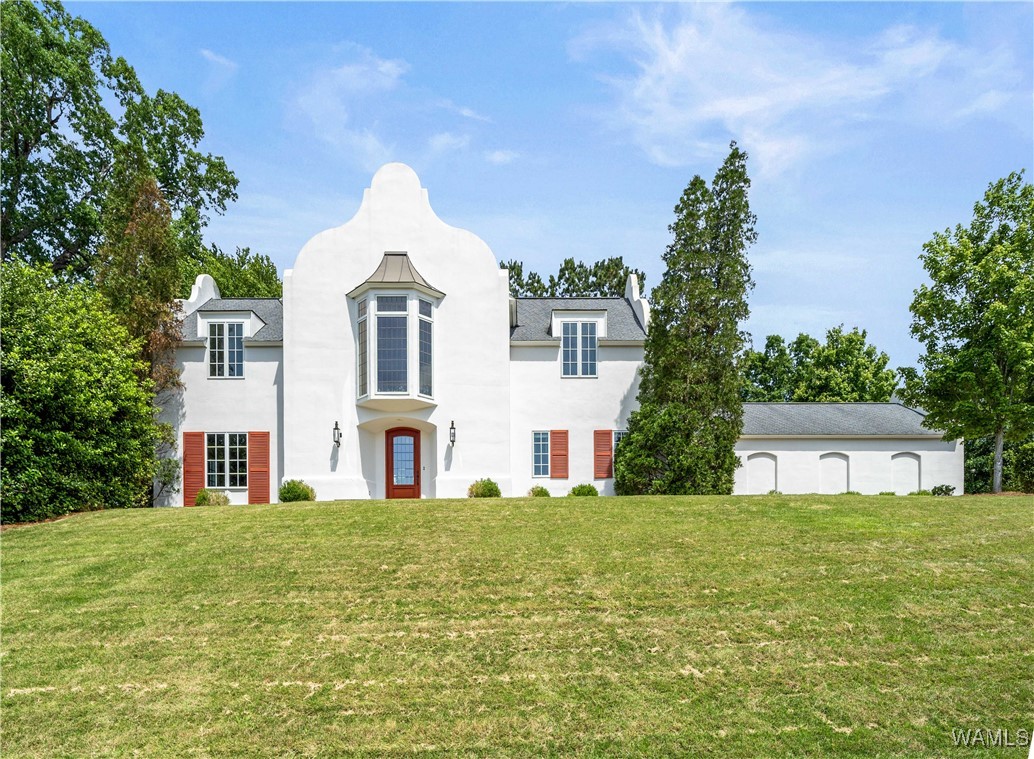
White stucco home with a curved central parapet, red shutters, and attached garage.
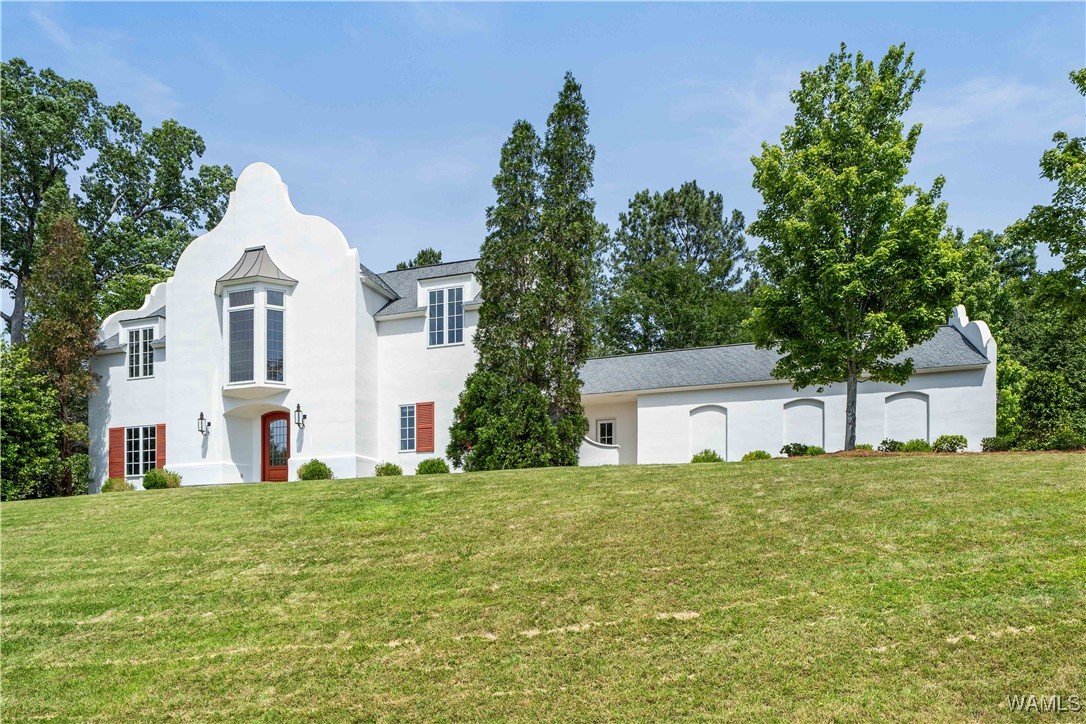
White two-story home with a sculpted facade and red shutters above a sloping lawn.
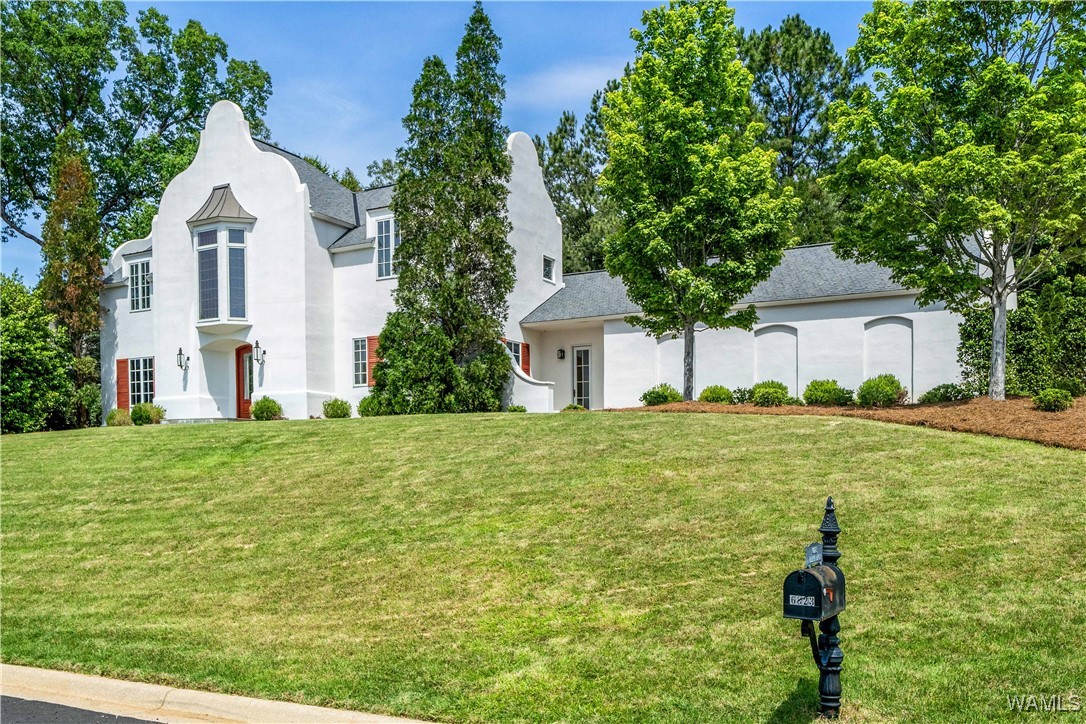
White home with curved parapets and attached garage beyond a sloping lawn and mailbox.
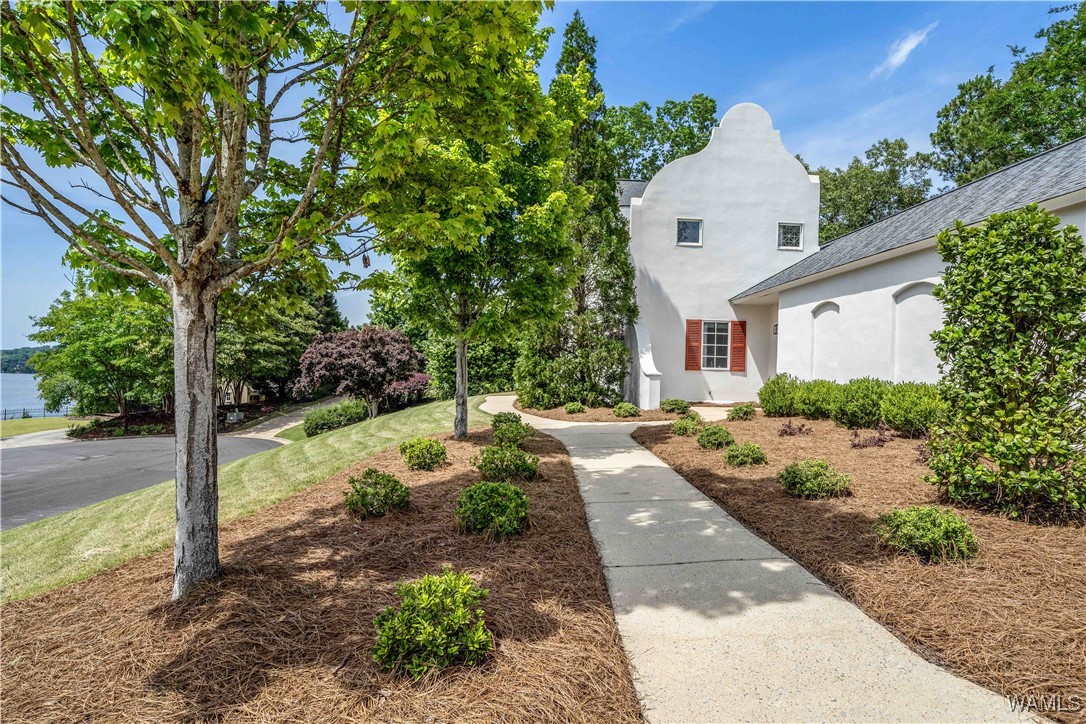
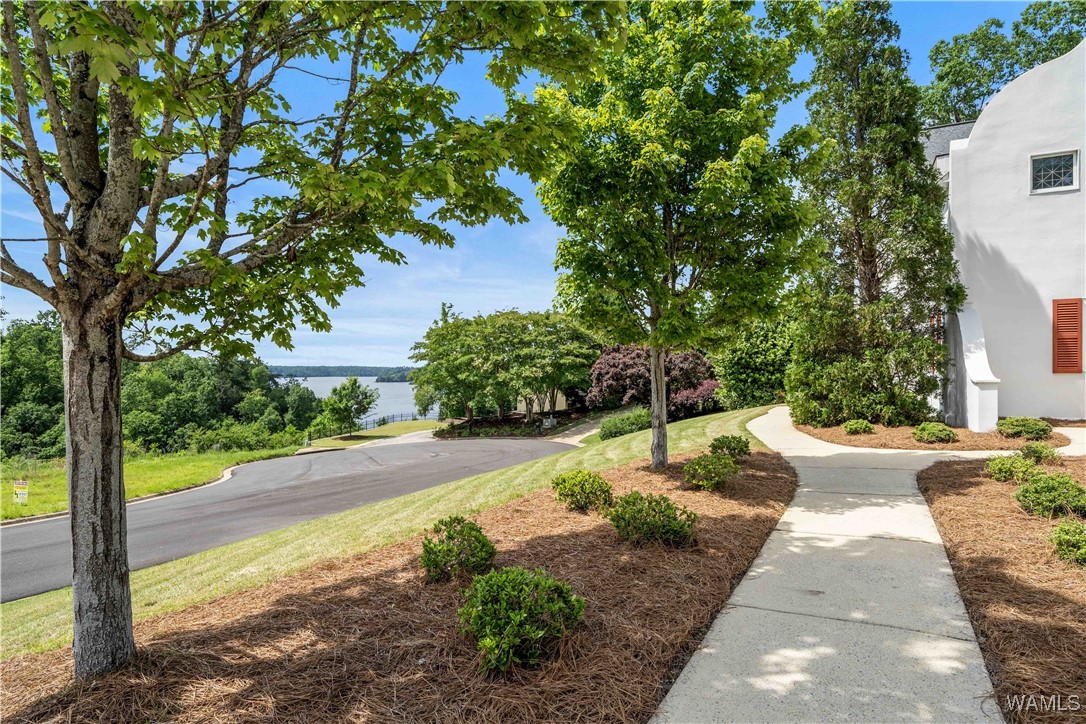
White stucco home with red shutters, a landscaped walkway, mature trees, and a lake view.
White building beside a landscaped walkway, with mature trees and a lake visible in the distance.
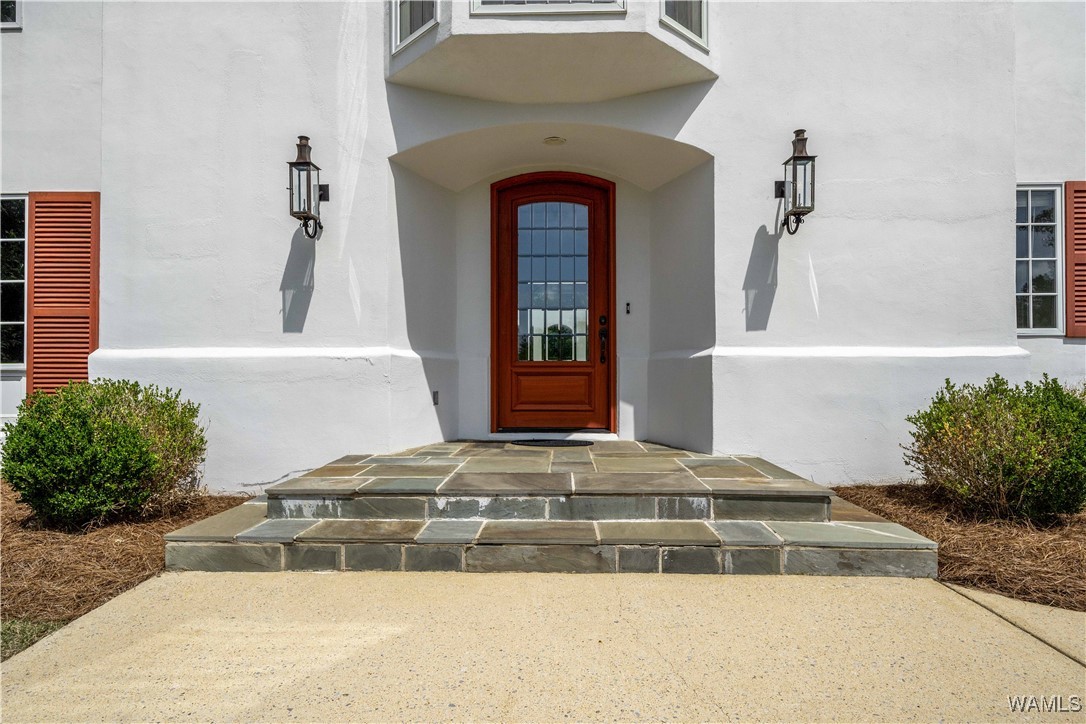
White stucco home entrance with a reddish-brown glass-paneled door and broad stone steps.
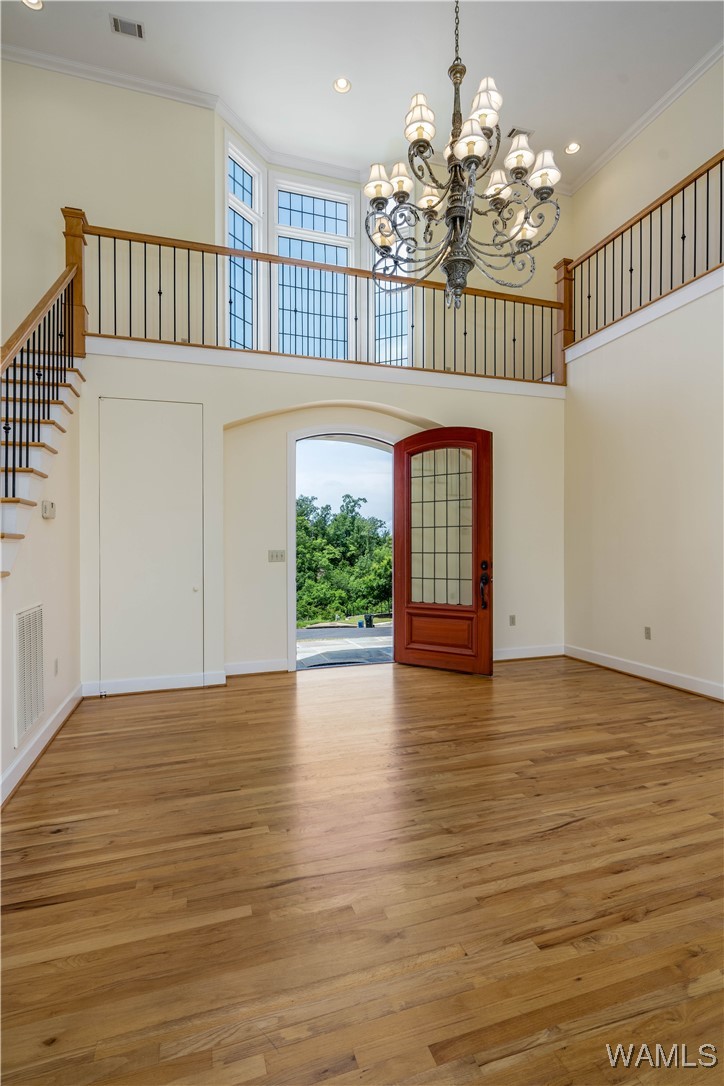
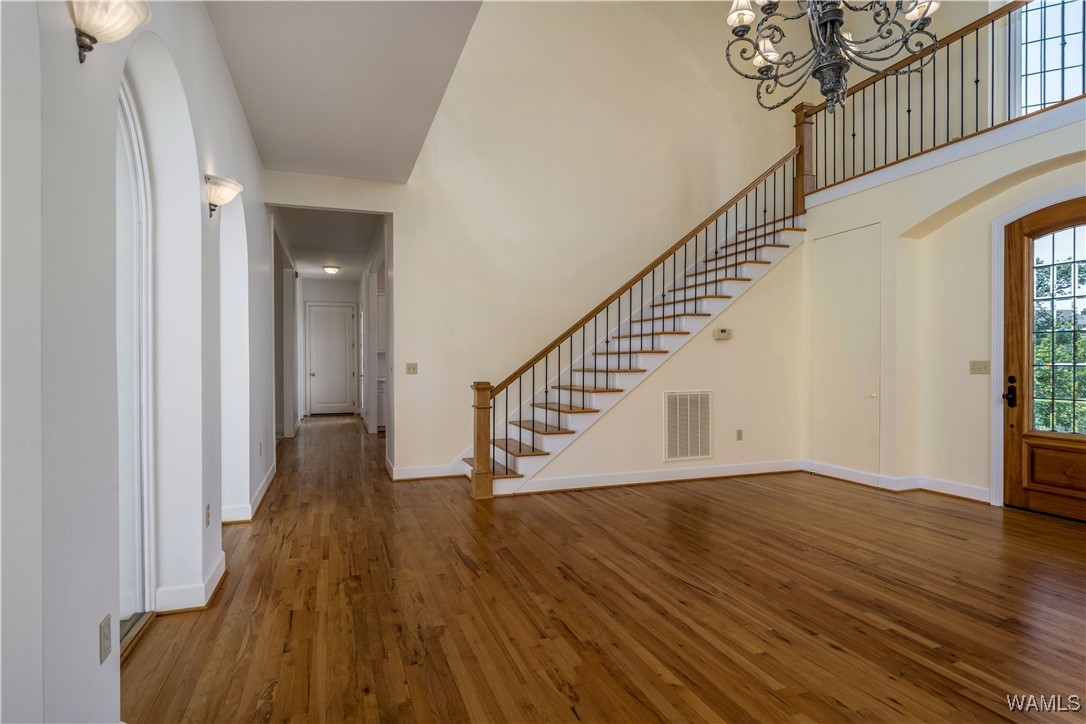
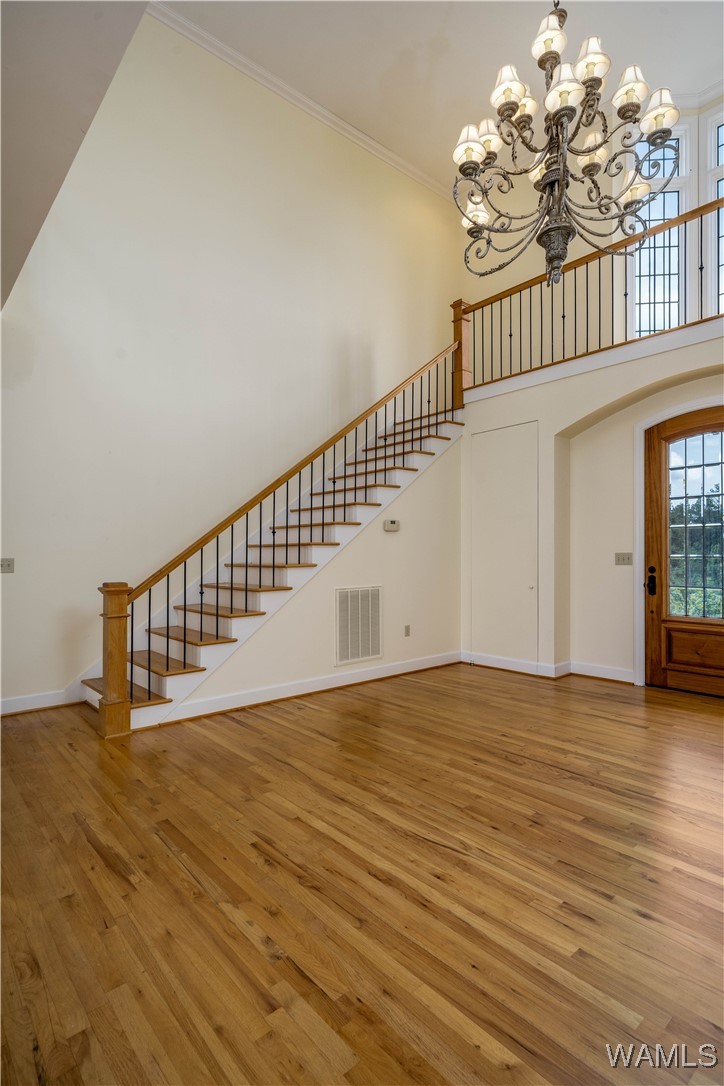
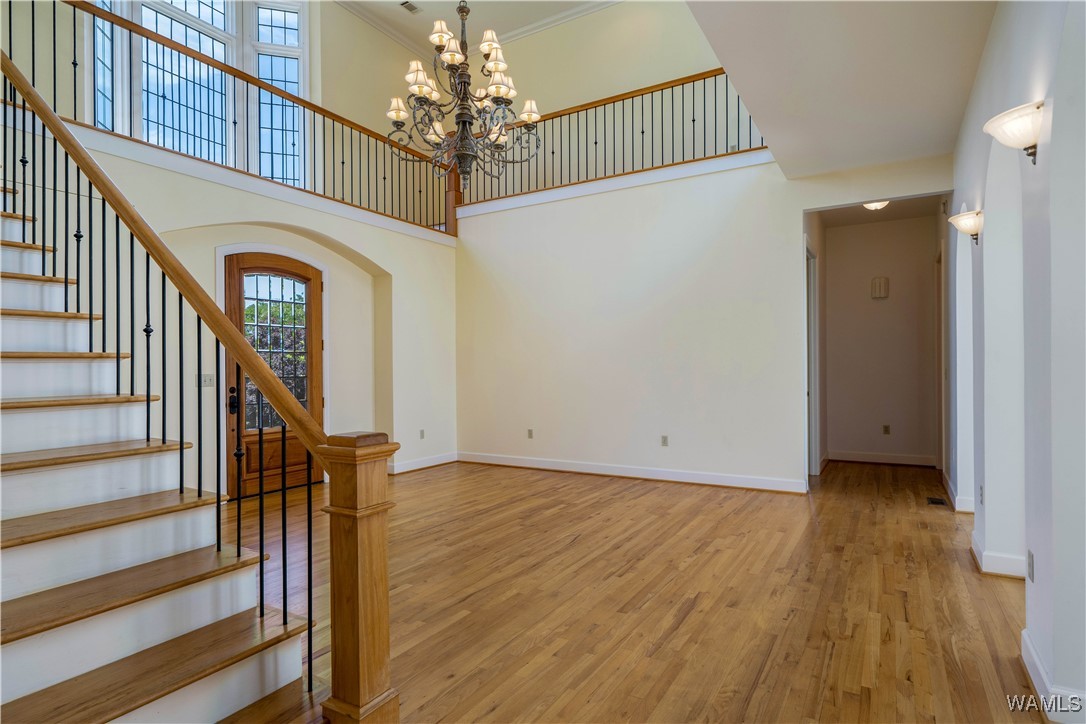
Vacant two-story foyer with hardwood floors, ornate chandelier, balcony railings, and an open front door.
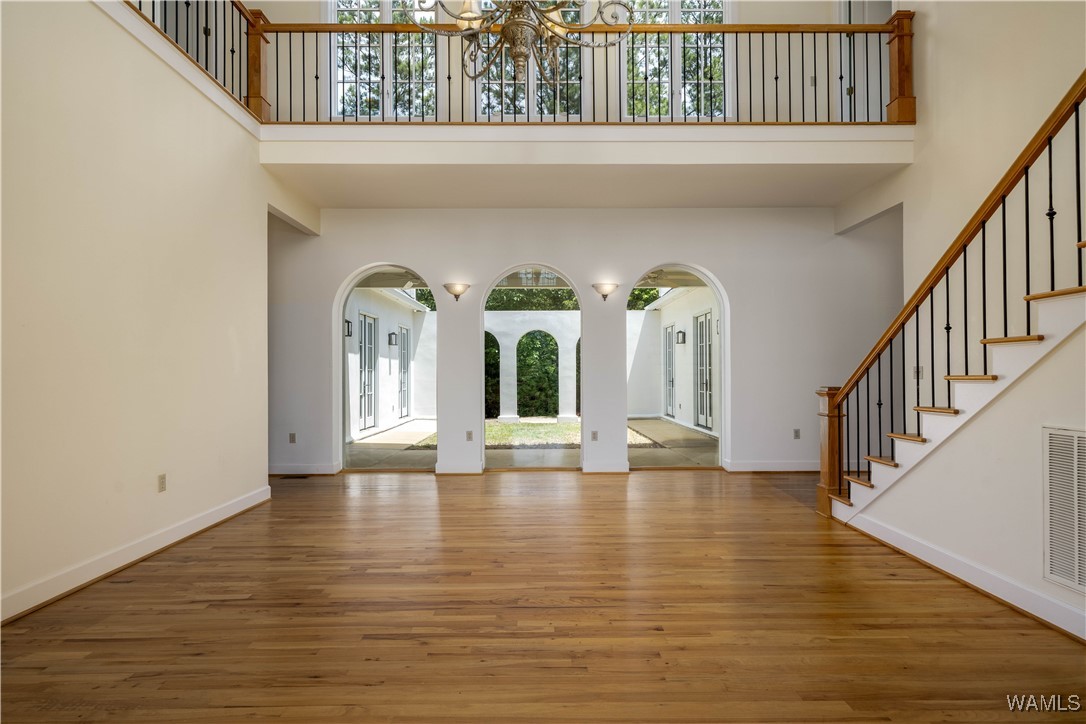
Two-story foyer with hardwood floors, an iron-railed staircase, and arched openings to a courtyard.
Vacant foyer with hardwood floors, a curved iron-baluster staircase, and a large chandelier.
Foyer with hardwood floors, a sweeping staircase, ornate chandelier, and tall windows.
Two-story foyer with a wood staircase, tall windows, hardwood floors, and a chandelier.
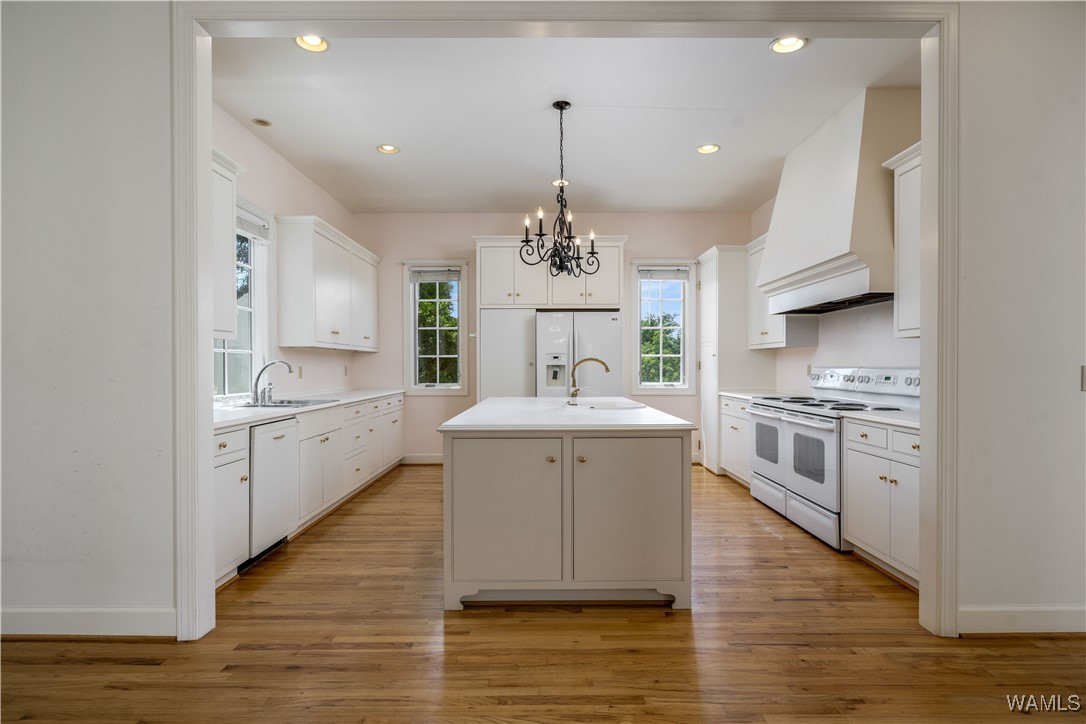
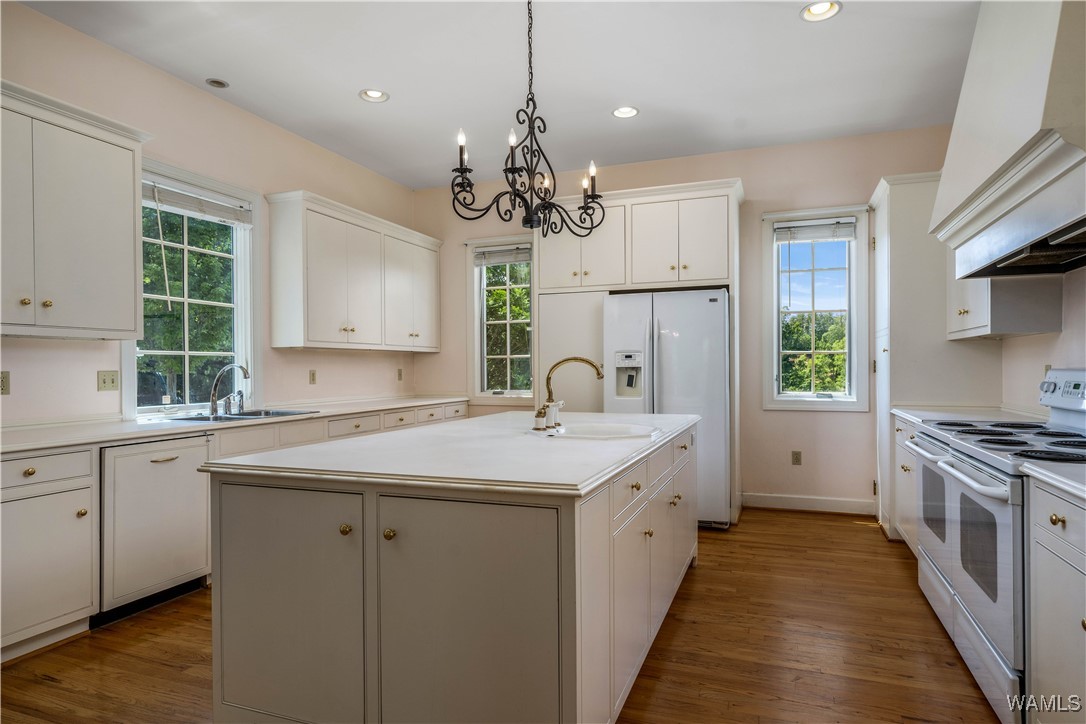
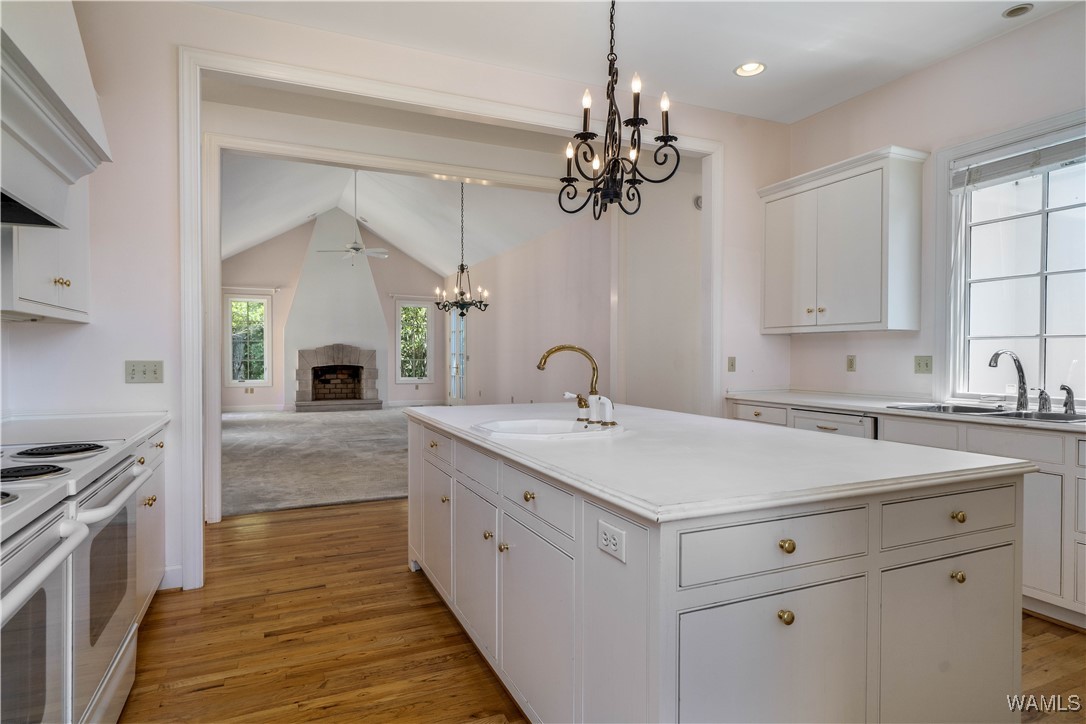
Kitchen with a central island, white cabinetry, hardwood floors, and a black chandelier.
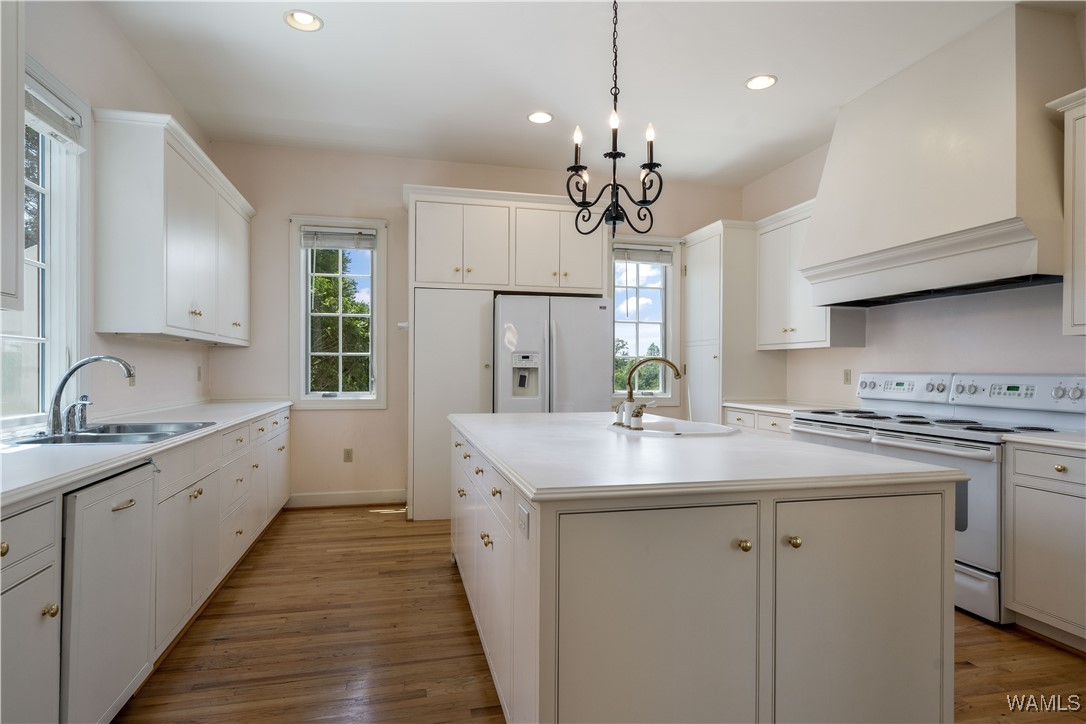
Bright kitchen with white cabinets, a large sink island, hardwood floors, and windows overlooking trees.
White kitchen with a large island, stainless steel appliances, tall windows, and warm wood floors.
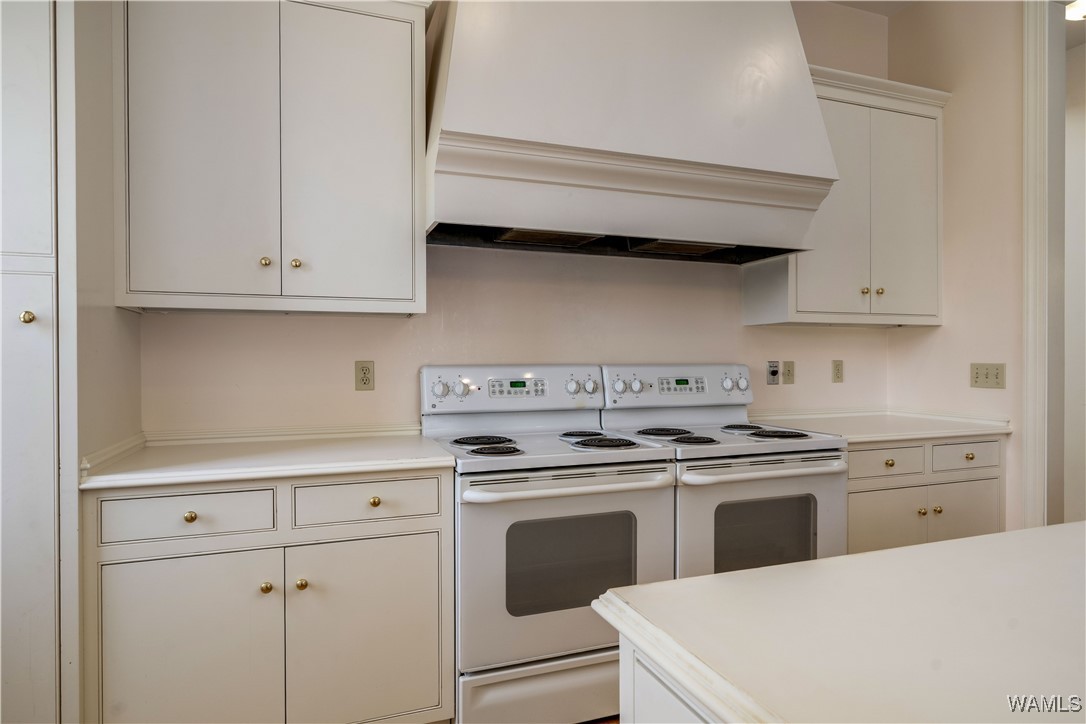
White kitchen with two side-by-side electric ranges beneath a large custom range hood.
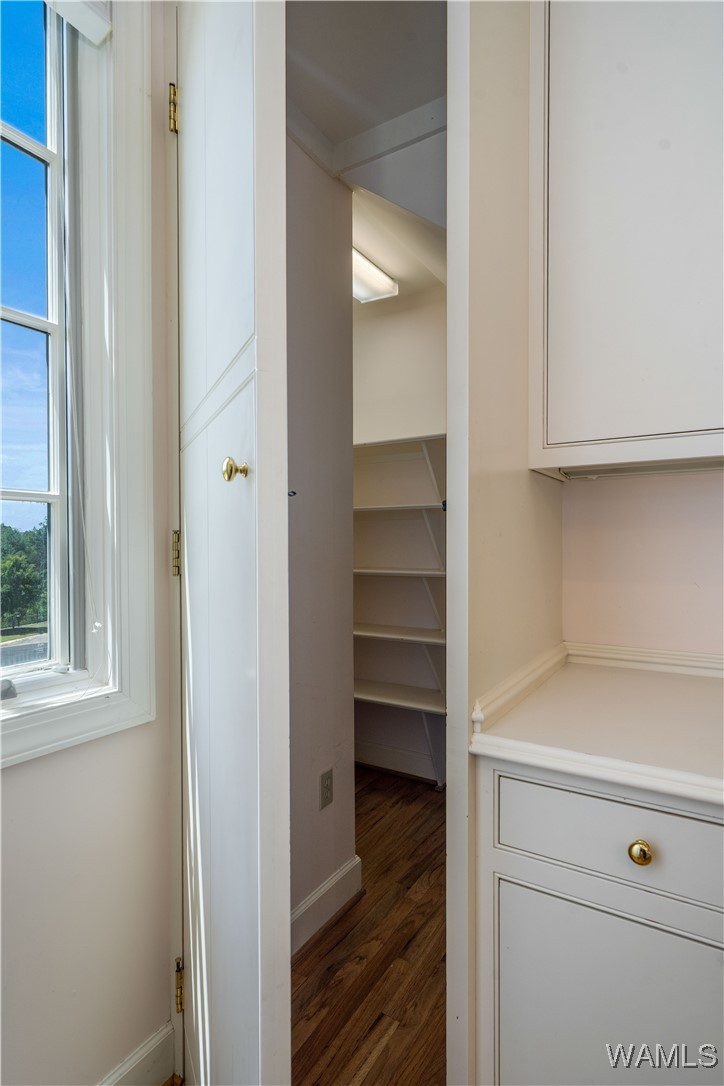
Pantry shelves beside white built-in cabinetry, with a tall window and hardwood flooring.
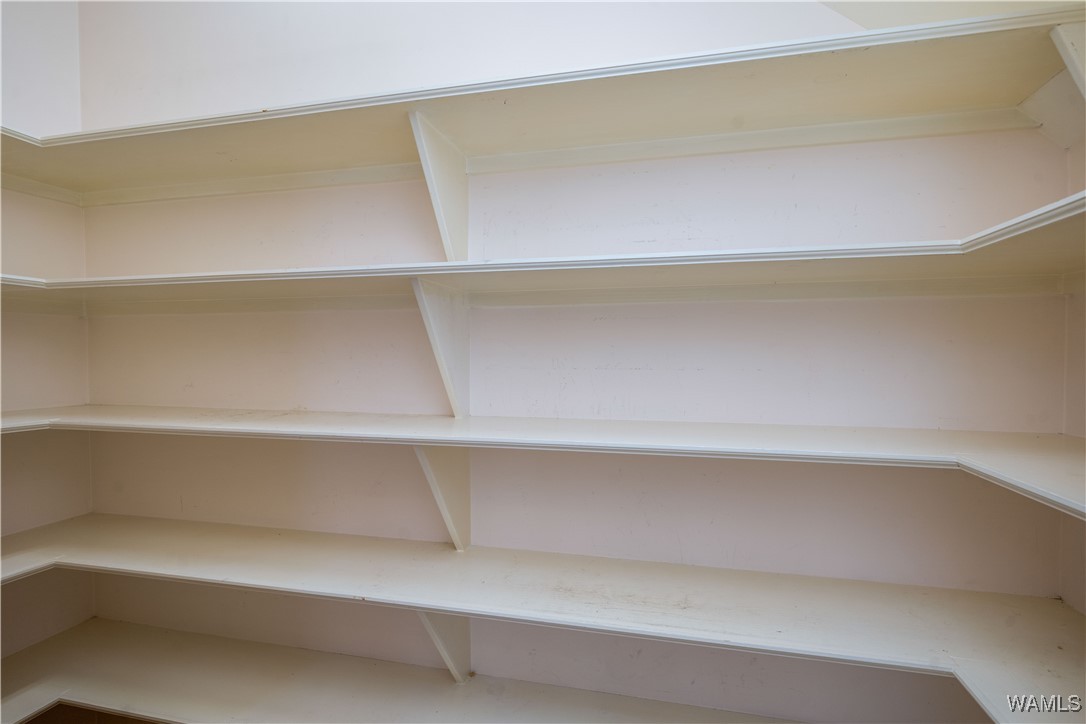
Empty built-in shelving with deep shelves and angled supports.
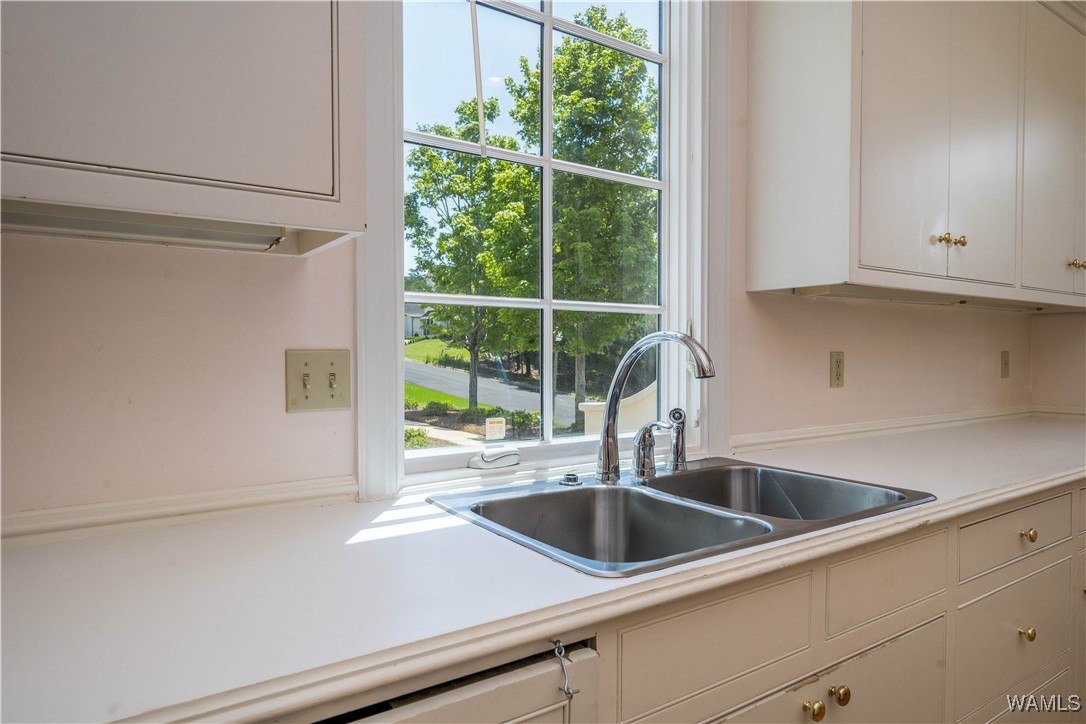
Kitchen sink beneath a large window overlooking leafy trees, with white cabinets and countertops.
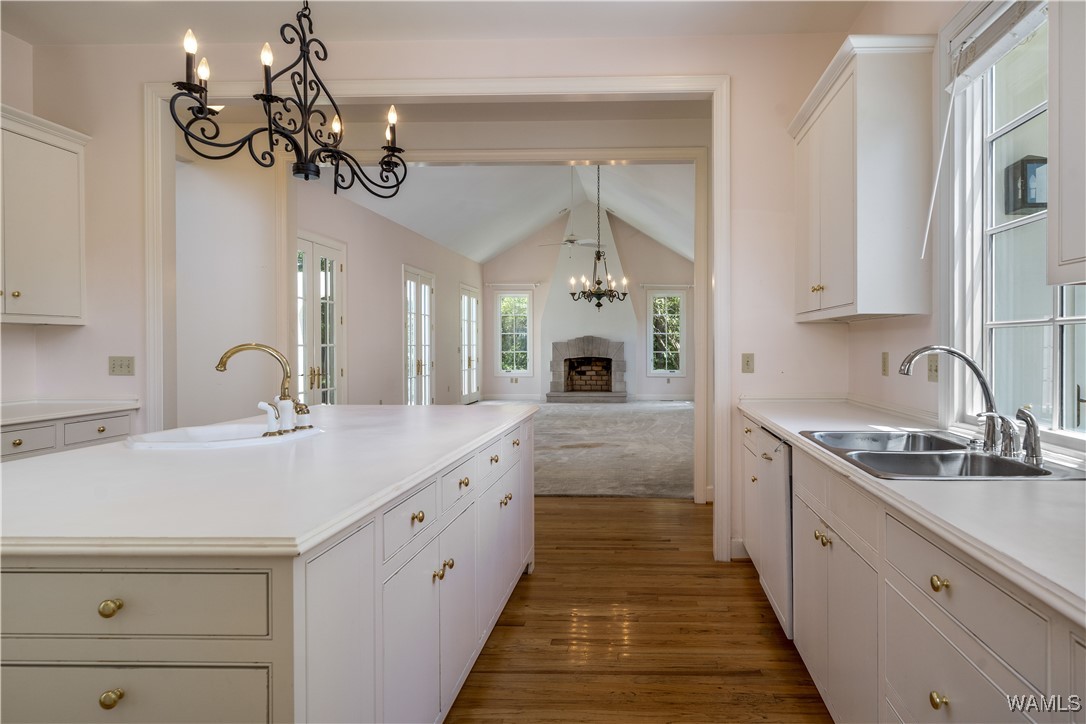
White kitchen with a central island and double sink, opening to a vaulted living room.
Kitchen with a large white island and hardwood floors, opening to a vaulted living room with a stone fireplace.
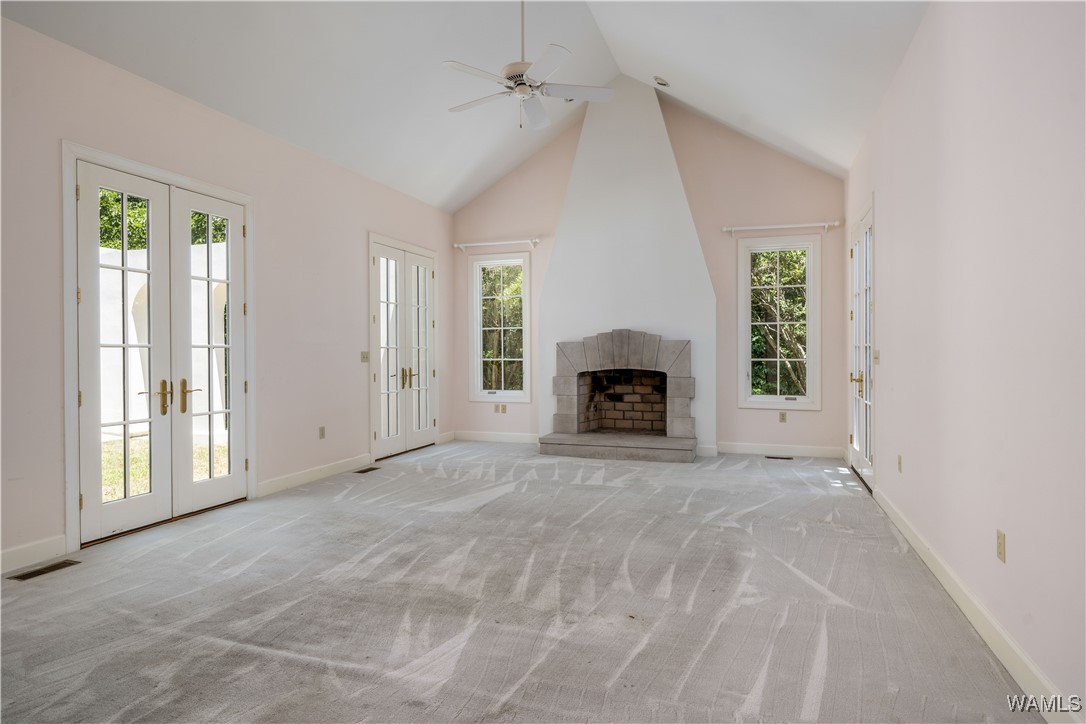
Empty living room with a vaulted ceiling, stone fireplace, and French doors.
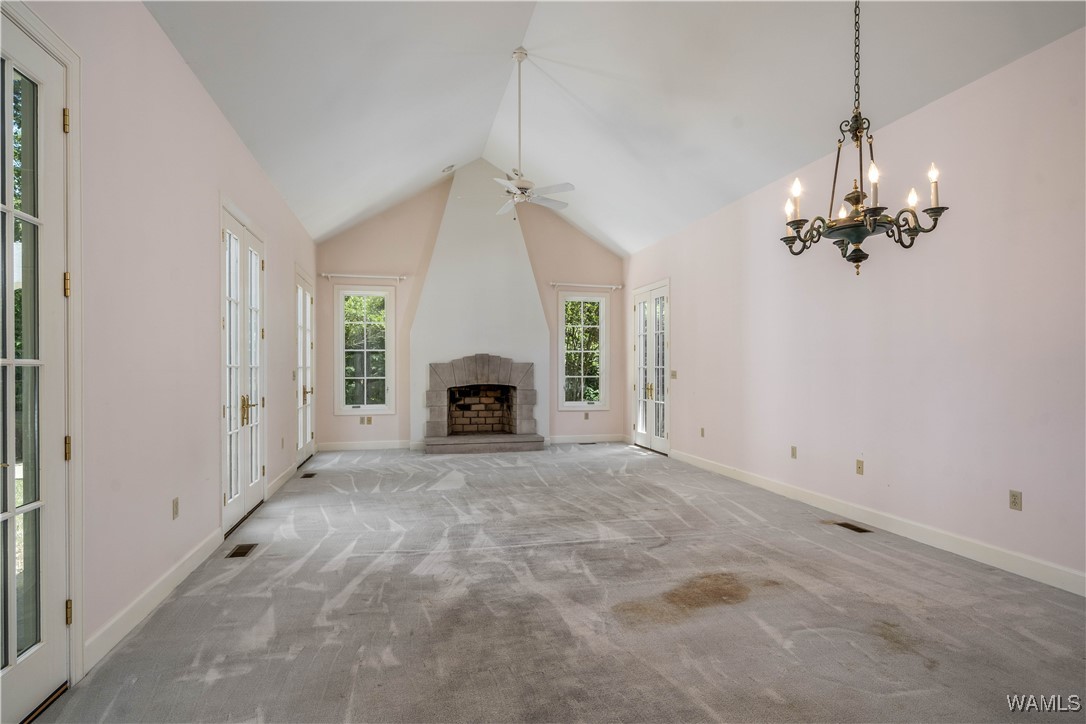
Unfurnished living room with vaulted ceiling, stone fireplace, chandelier, and stained carpet.
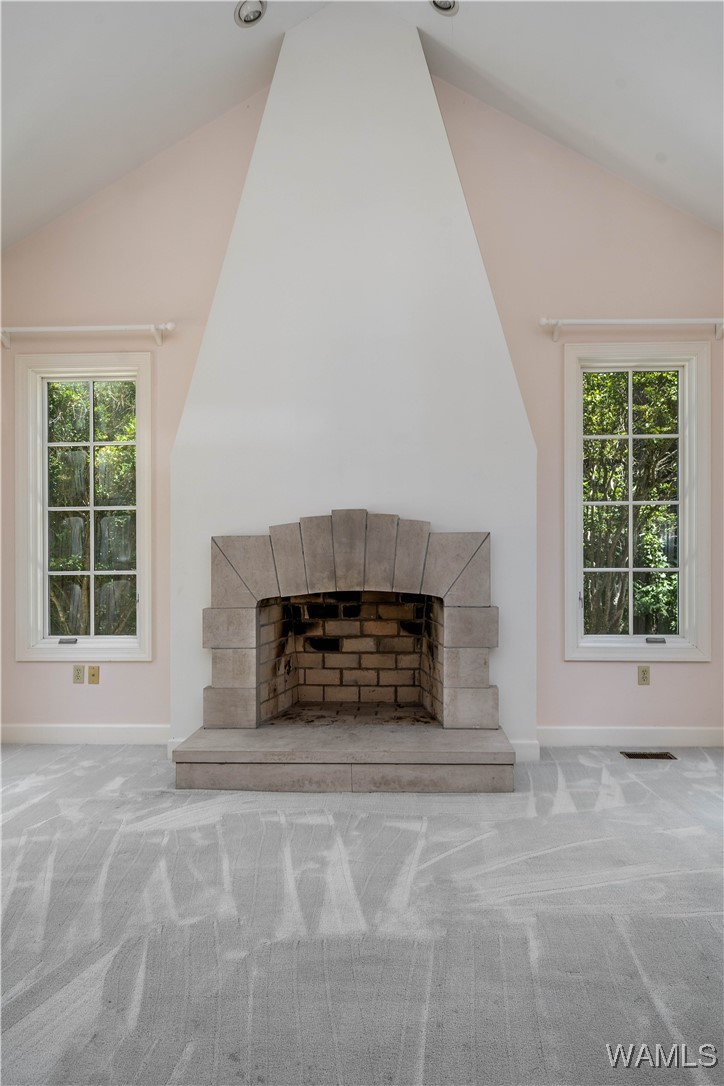
Empty vaulted living room with a stone fireplace between two tall windows.
Vacant living room with a stone fireplace, chandelier, and French doors opening to a covered patio.
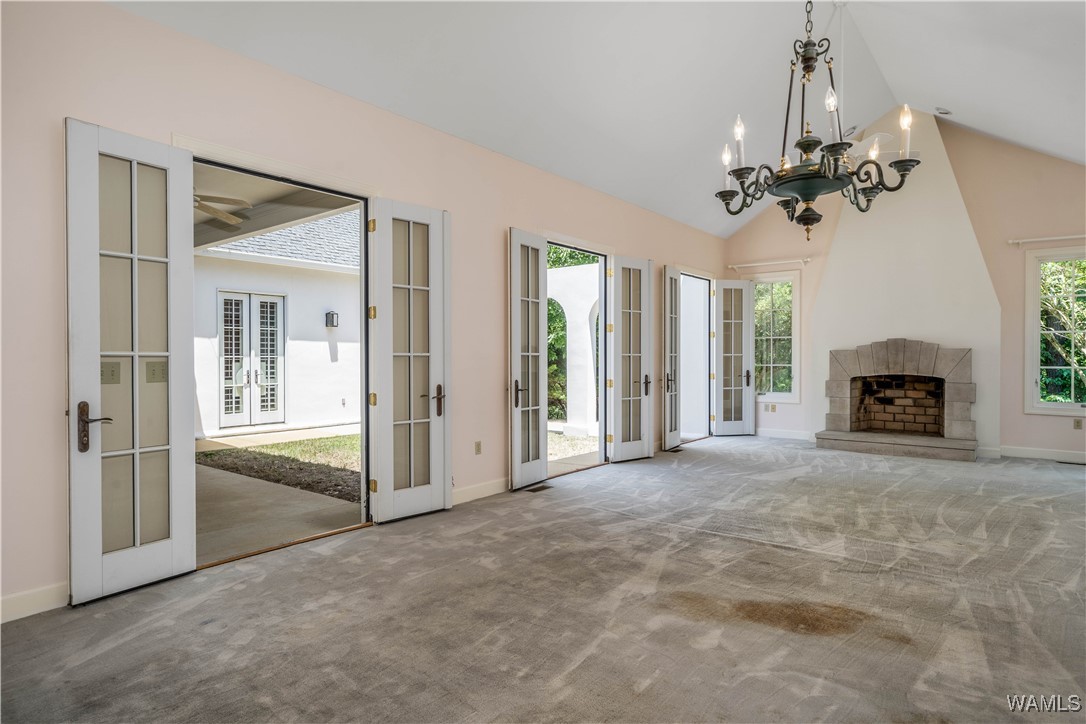
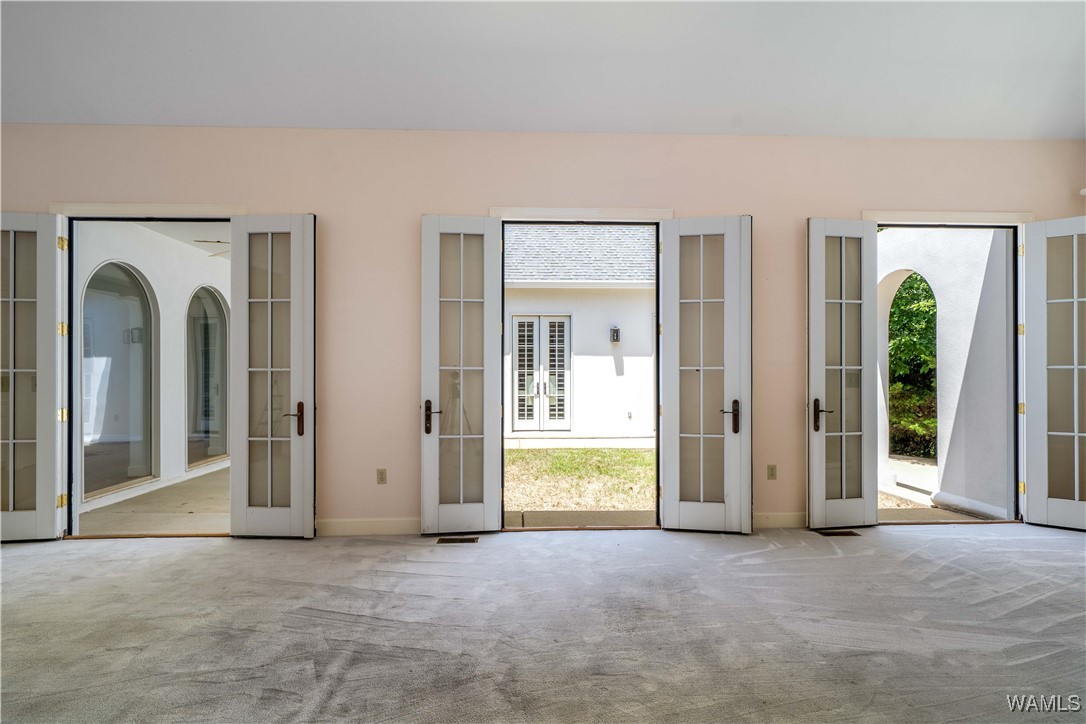
Unfurnished room with gray carpet and three open French doors facing a courtyard.
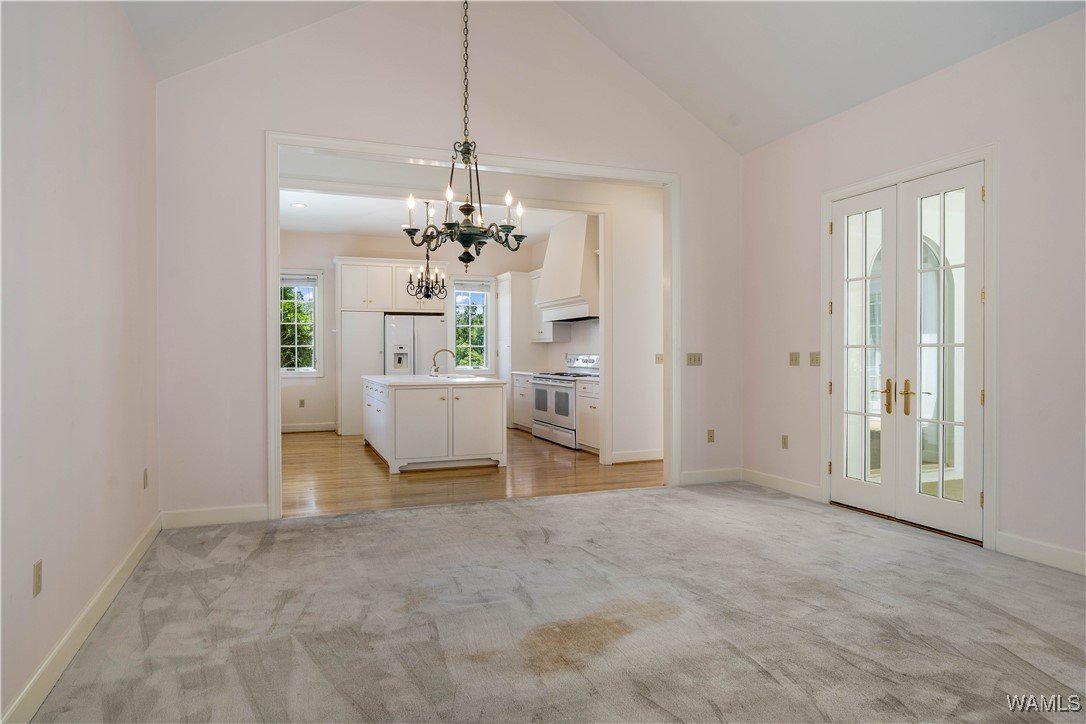
Empty carpeted dining room with a chandelier, French doors, and an opening to the kitchen.
Empty vaulted dining area with patterned tile floors, a chandelier, and an adjoining white kitchen.
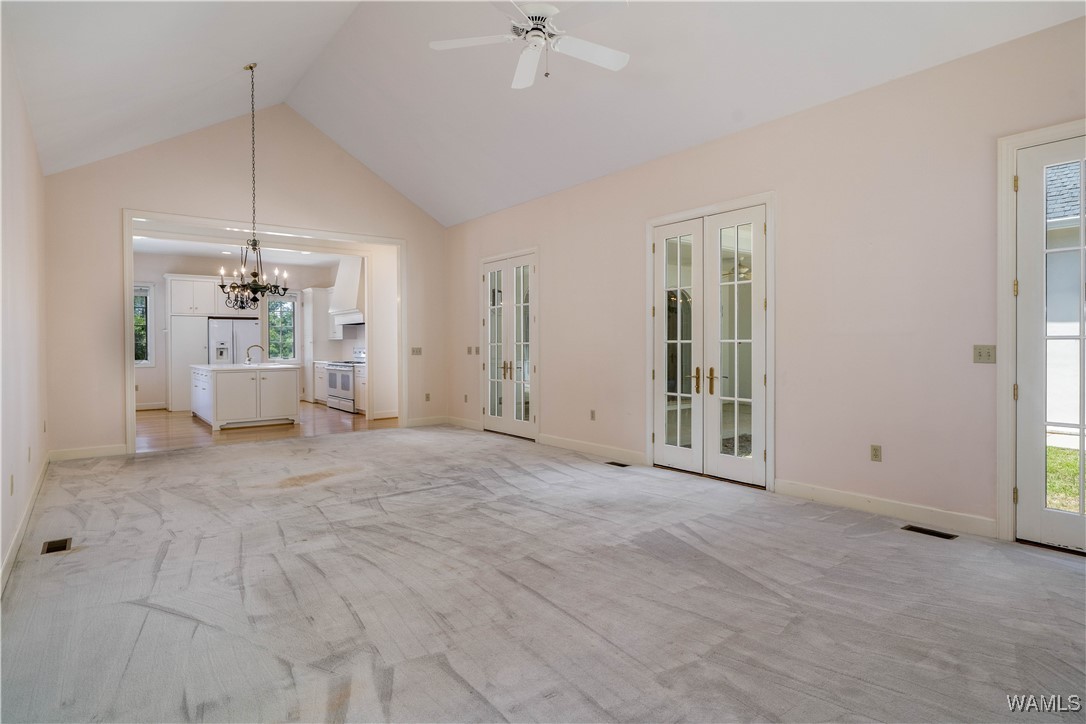
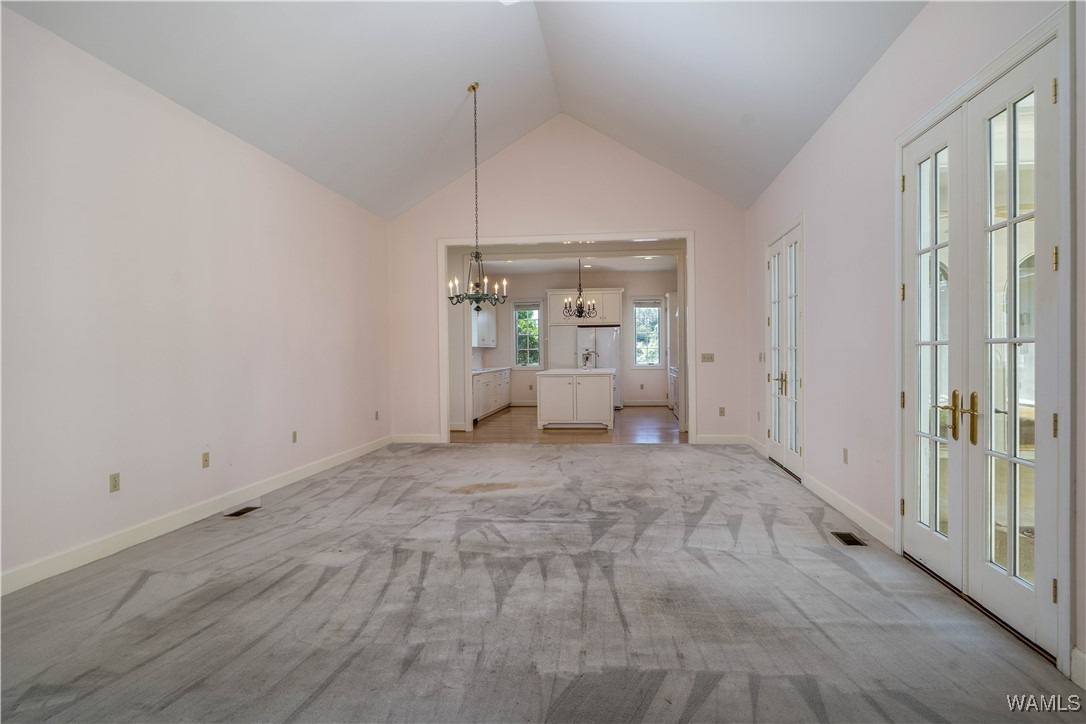
Dining room with vaulted ceiling, gray patterned carpet, chandelier, and French doors opening to a kitchen.
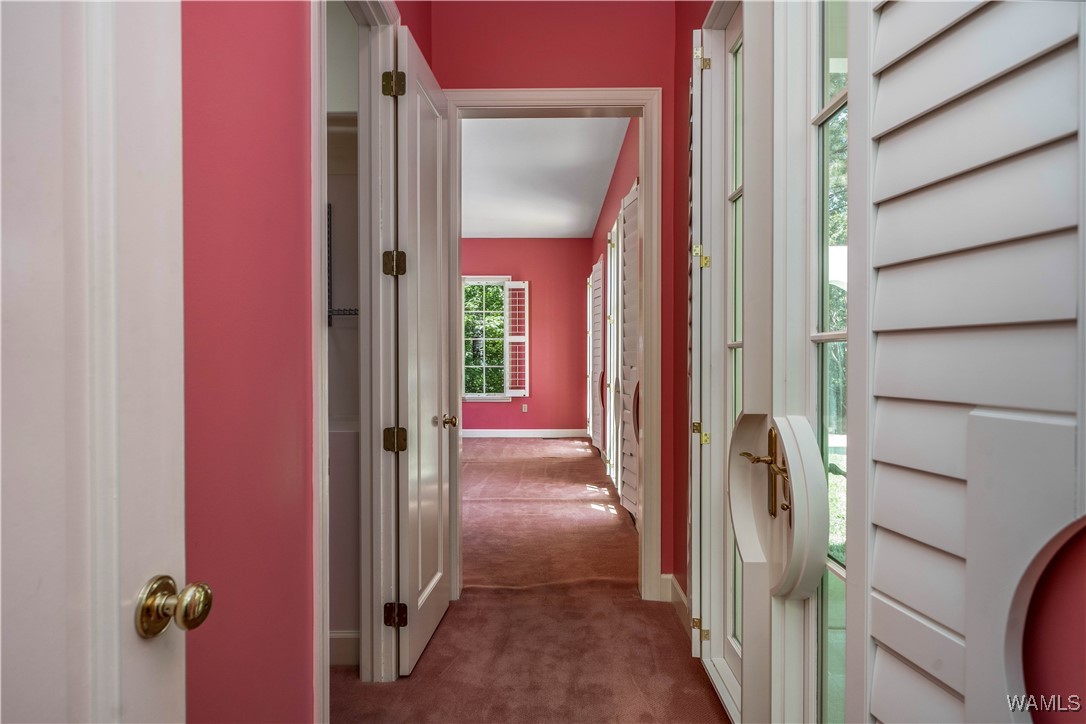
Hallway with coral-pink walls, mauve carpet, white doors, and tall windows with plantation shutters.
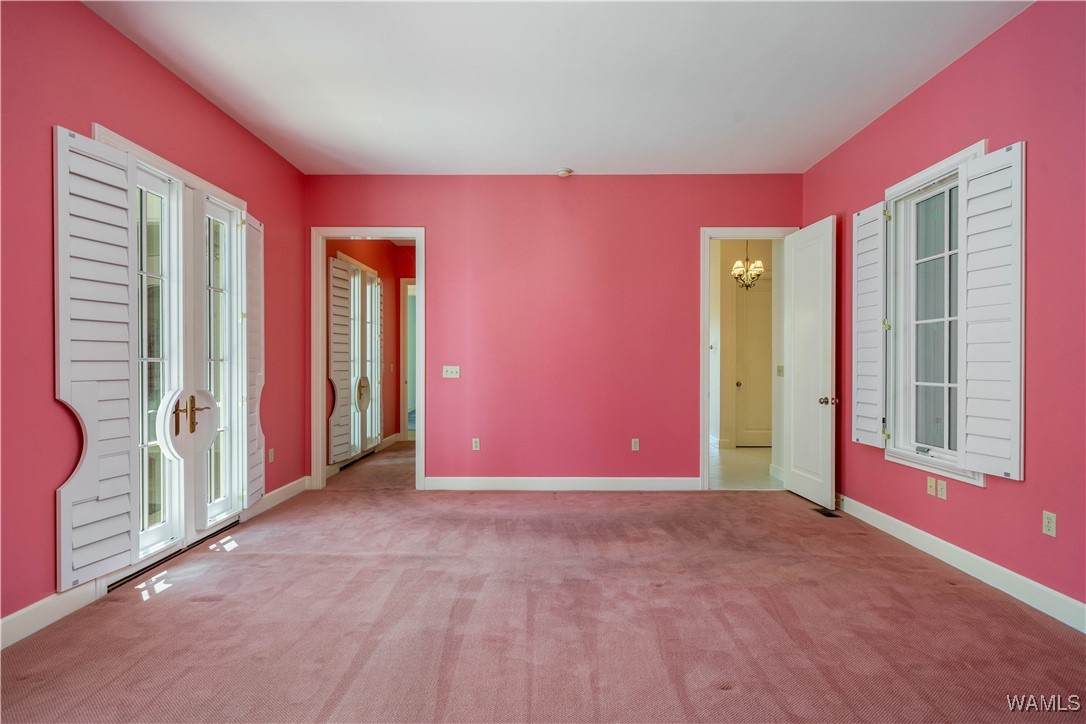
Empty pink bedroom with white shutters and French doors to an adjoining room.
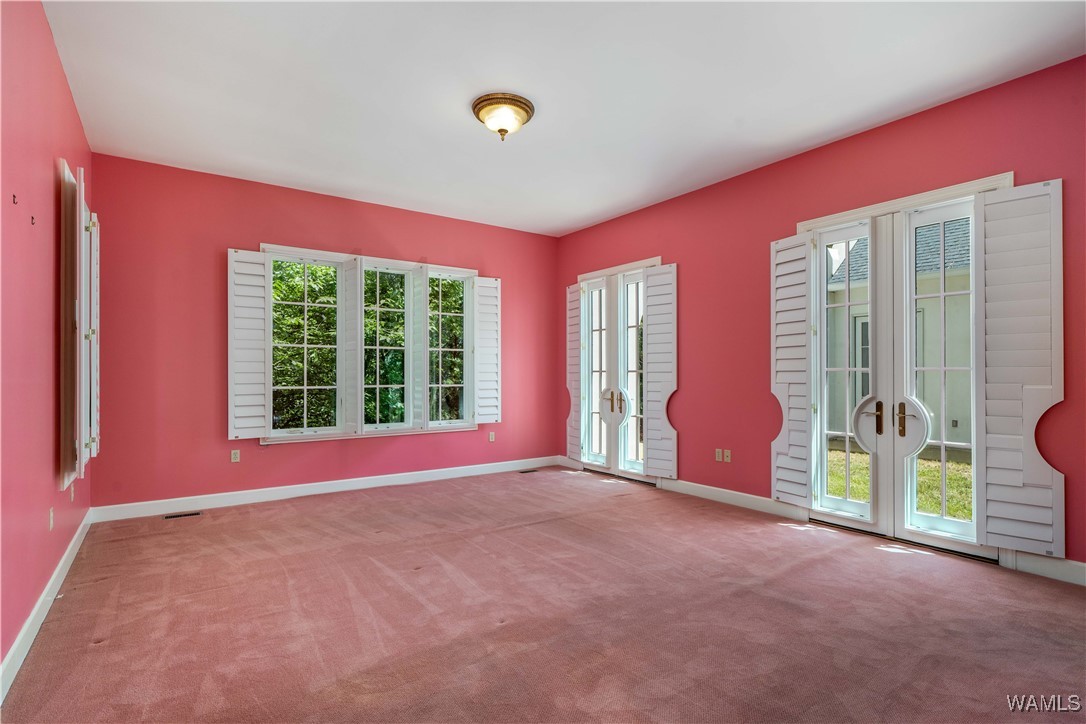
Empty pink room with carpet, white shutters, and tall French doors.
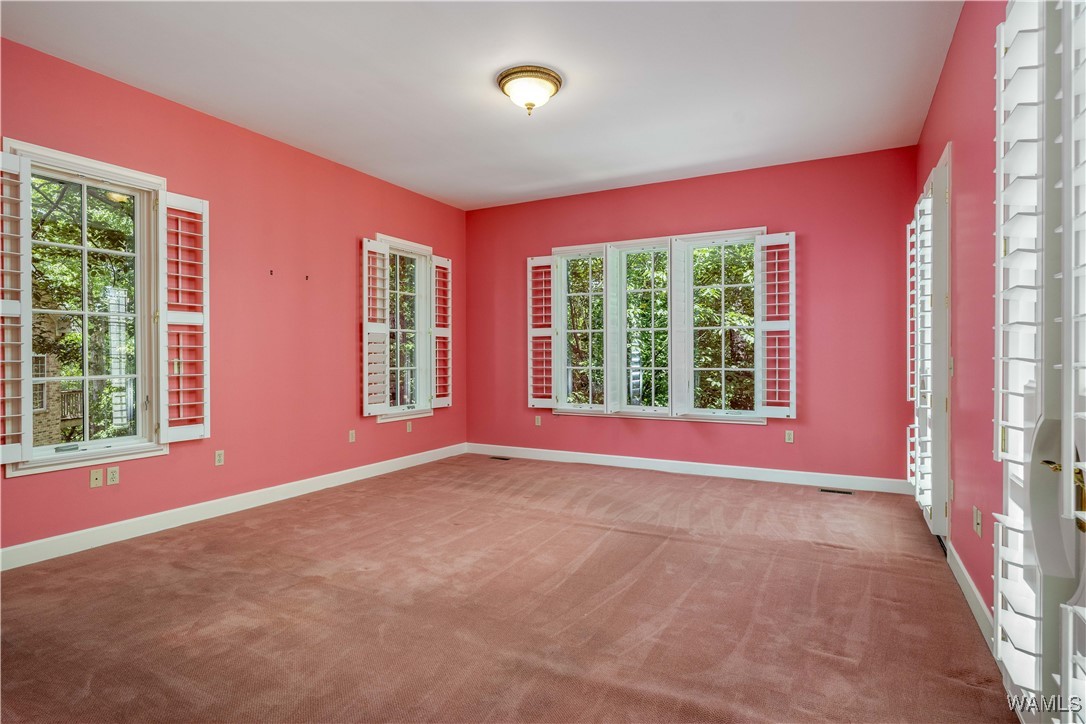
Empty bedroom with coral-pink walls, mauve carpet, and white plantation shutters.
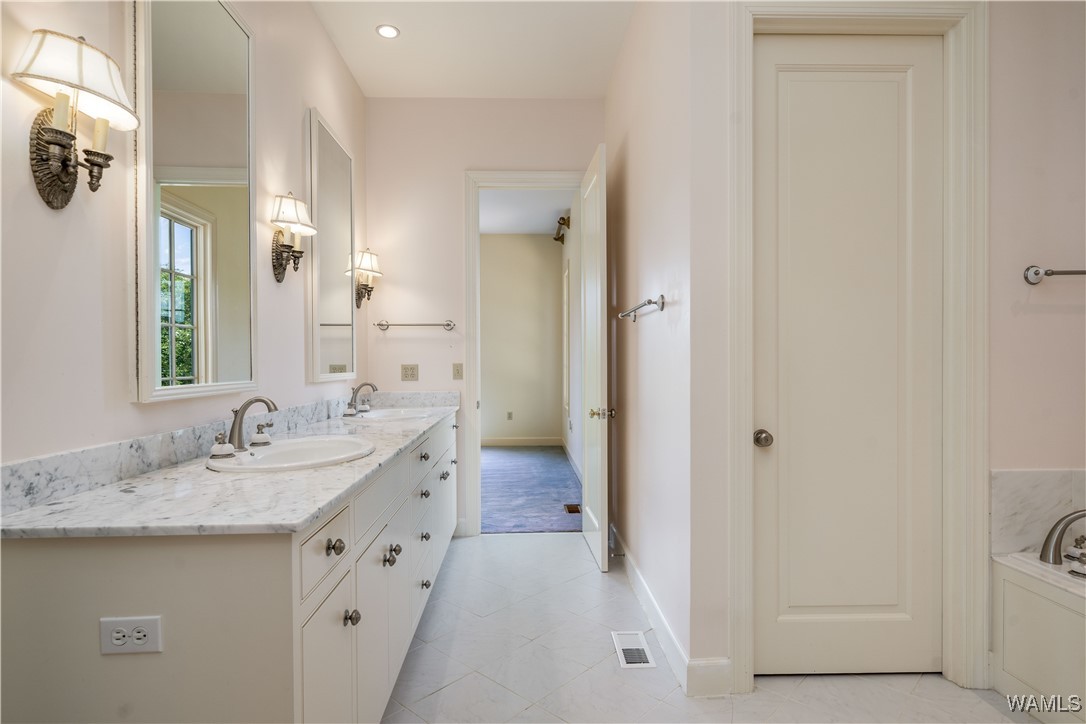
Bathroom with a long double-sink marble vanity and framed mirrors.
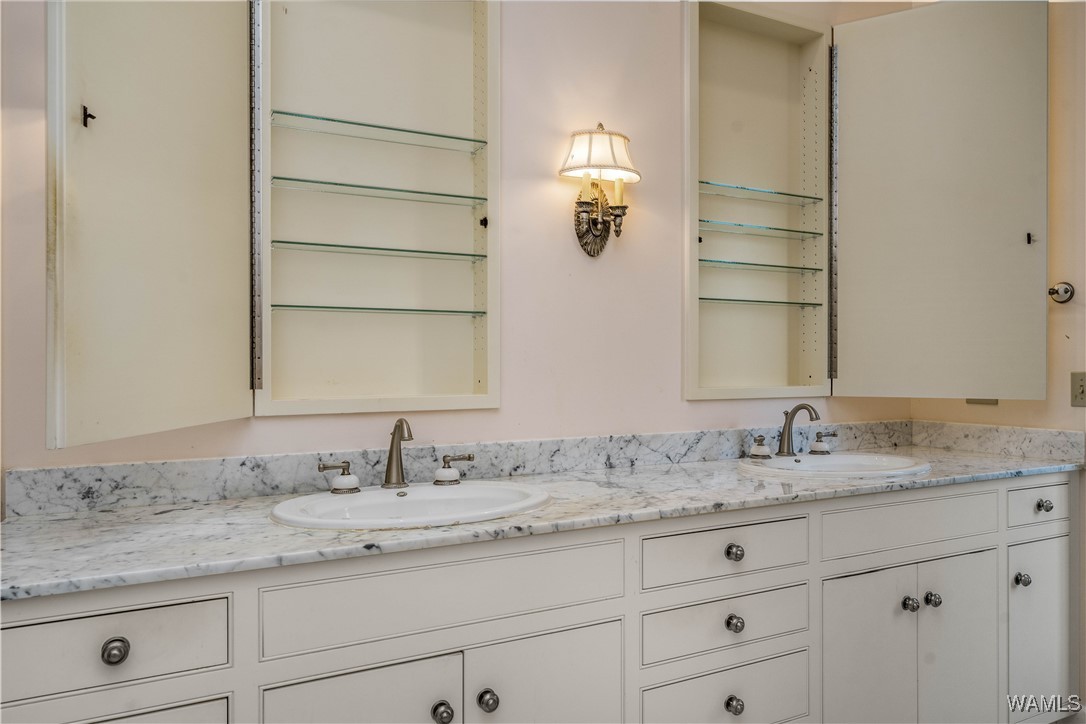
Bathroom with a double-sink vanity, marble countertop, mirrored medicine cabinets, and a wall sconce.
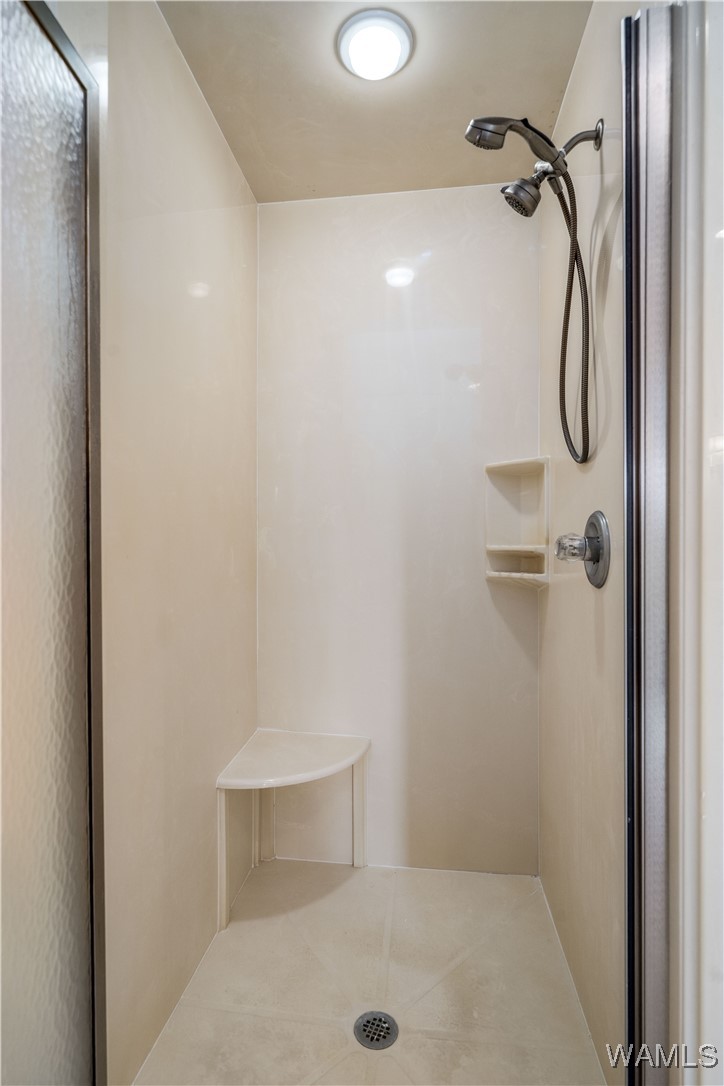
Walk-in shower with a built-in corner bench and handheld showerhead.
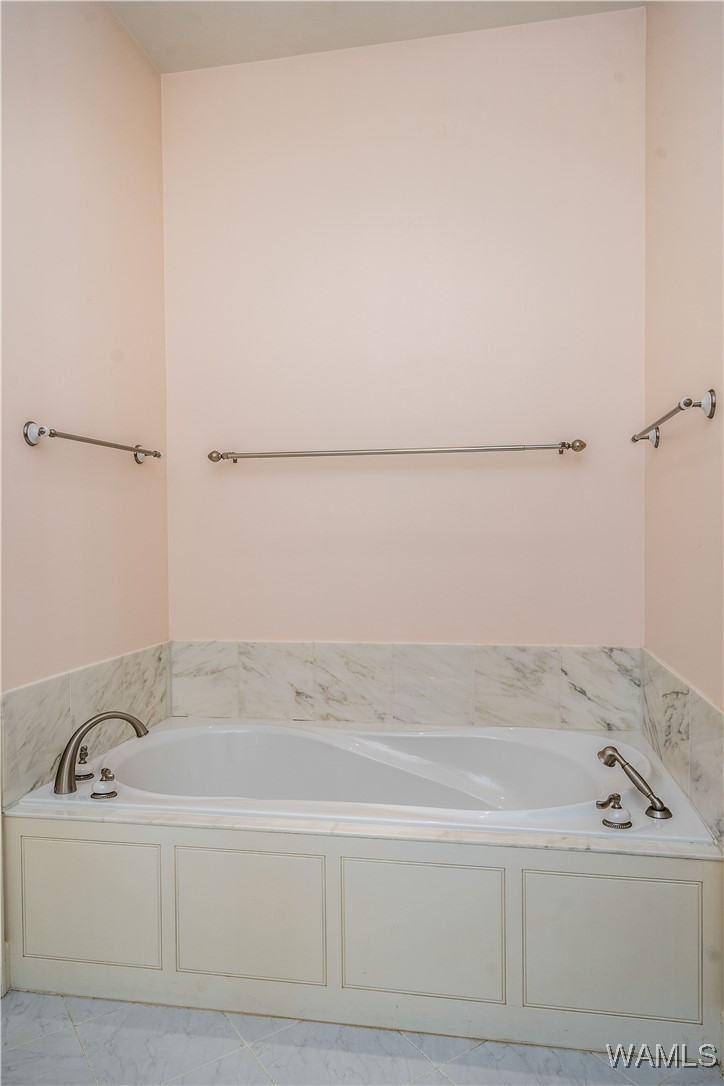
Bathroom with built-in white soaking tub, marble tile surround, and blush-pink walls.
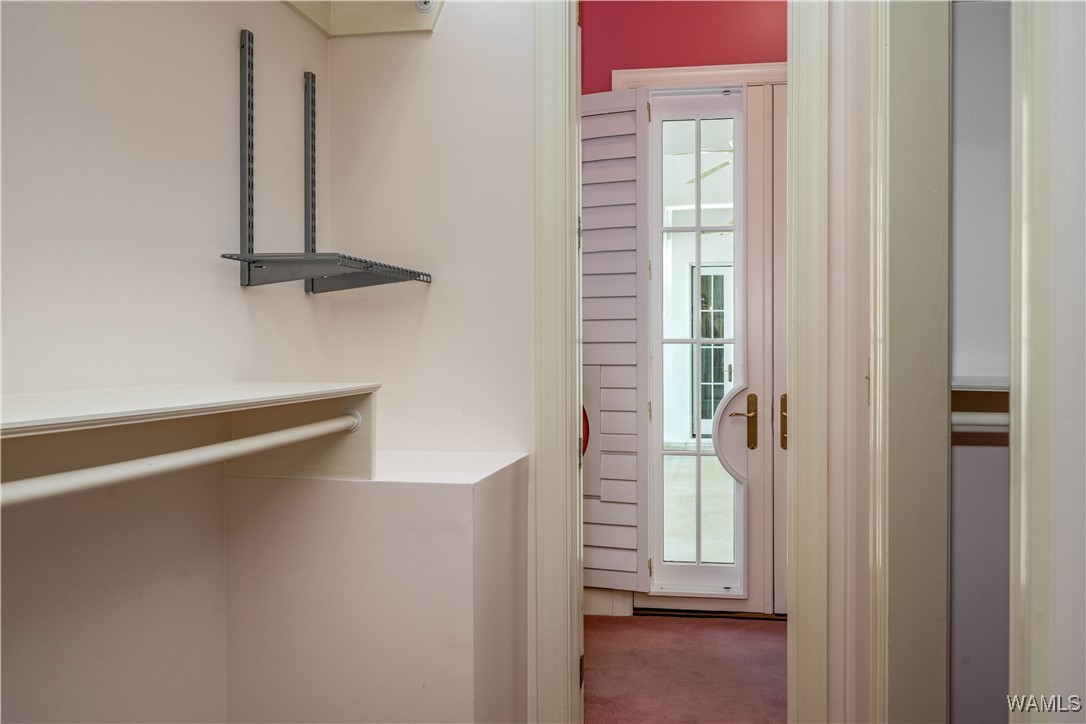
Empty closet with a built-in shelf and hanging rod beside a doorway to a pink-carpeted room.
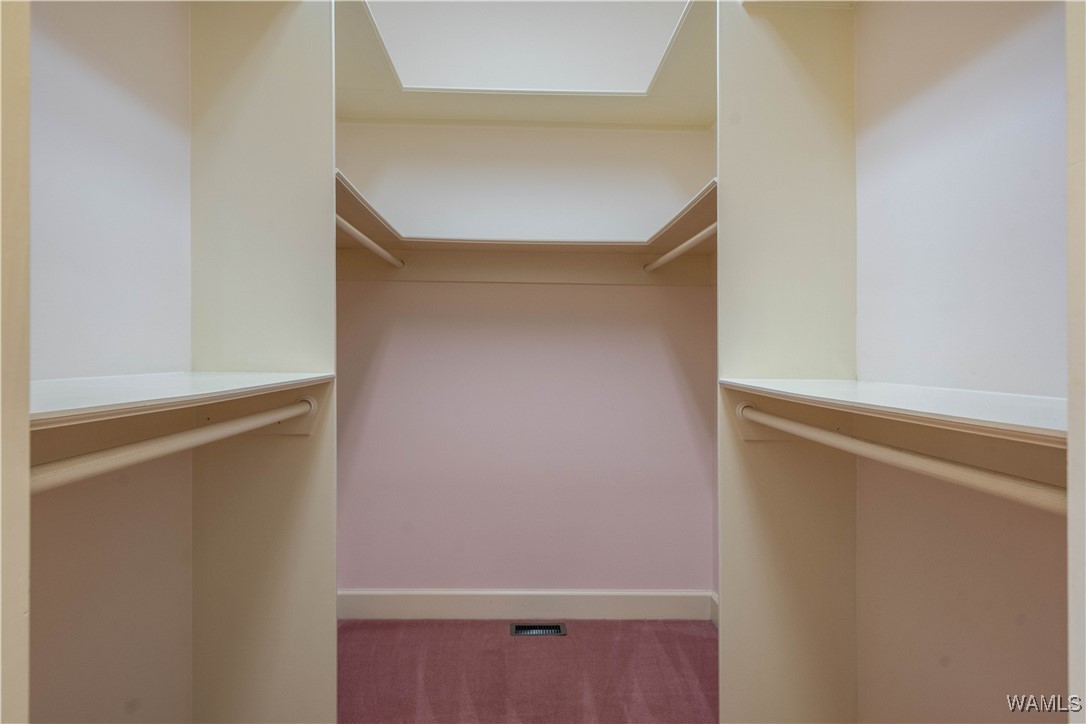
Empty walk-in closet with wraparound shelves and hanging rods above pink carpet.
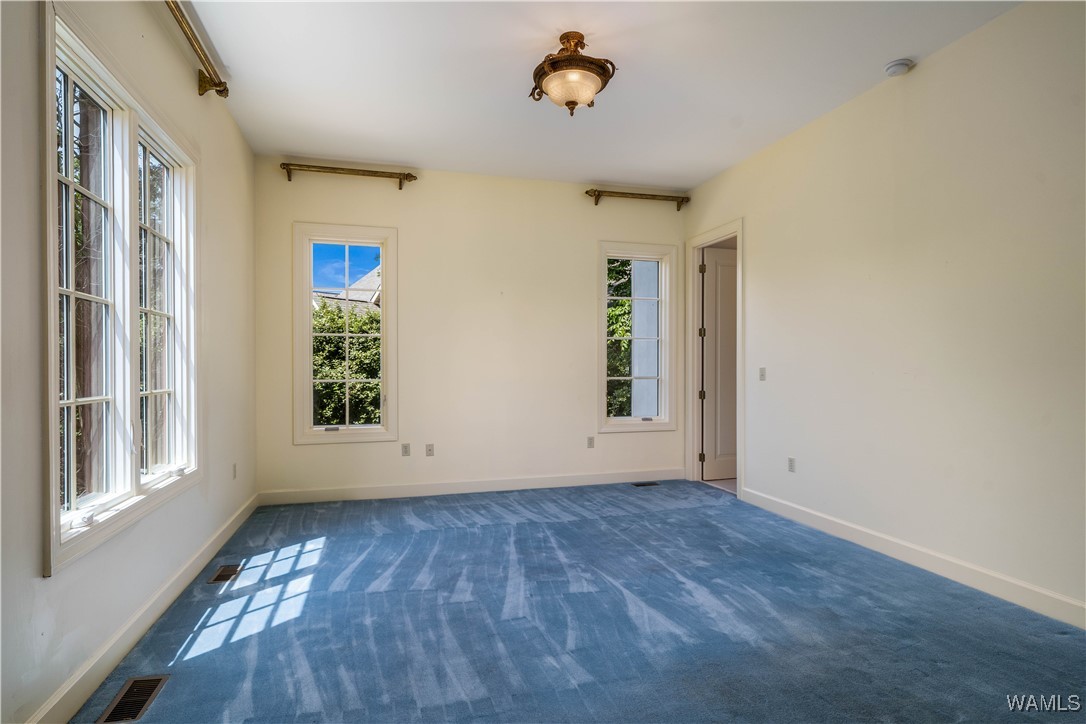
Empty room with blue carpet, multiple tall windows, and a ceiling light.
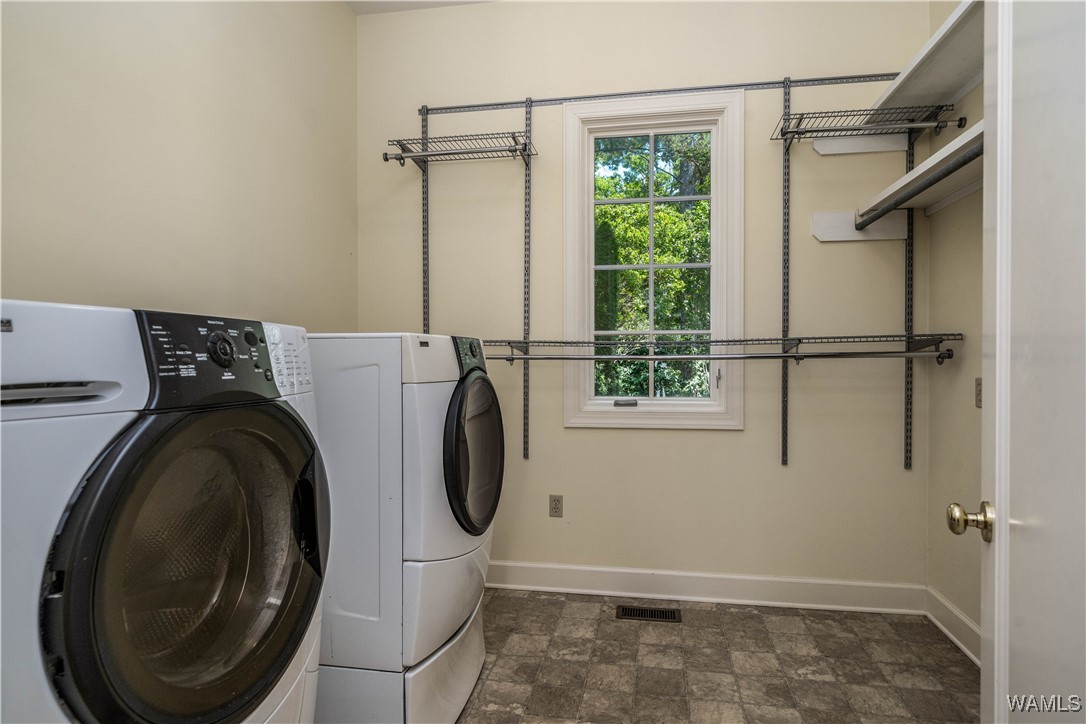
Laundry room with front-loading washer and dryer, wire shelving, and a window overlooking trees.
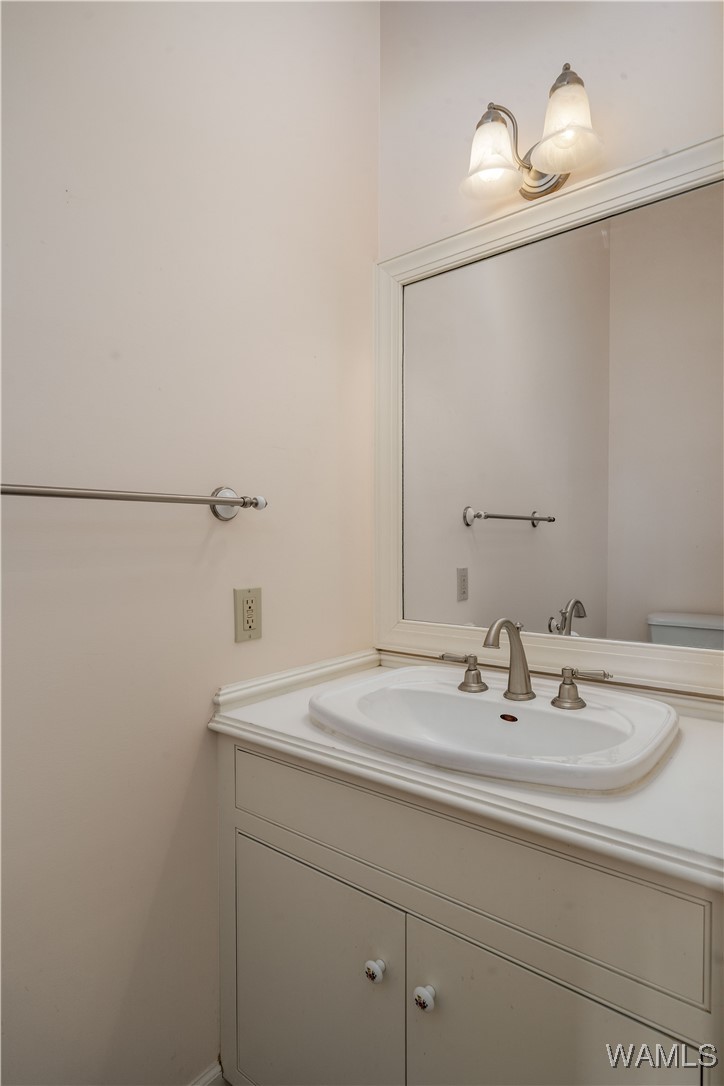
Bathroom vanity with a white sink, large mirror, and two-light fixture.
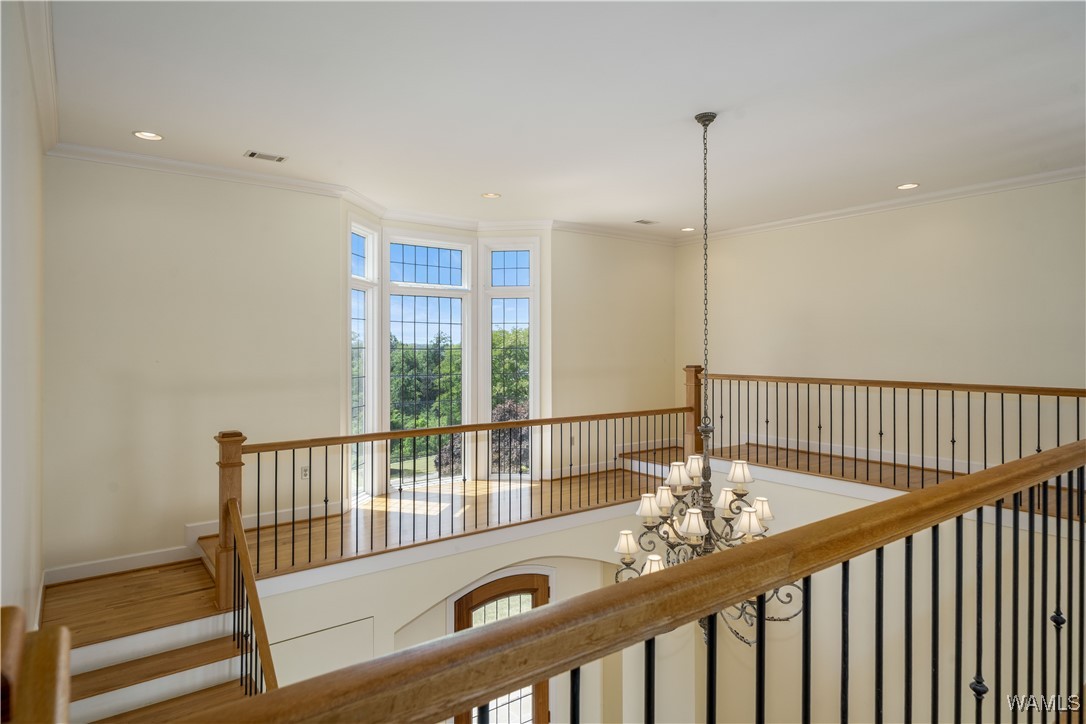
Upstairs landing overlooking a two-story foyer, with tall windows and a hanging chandelier.
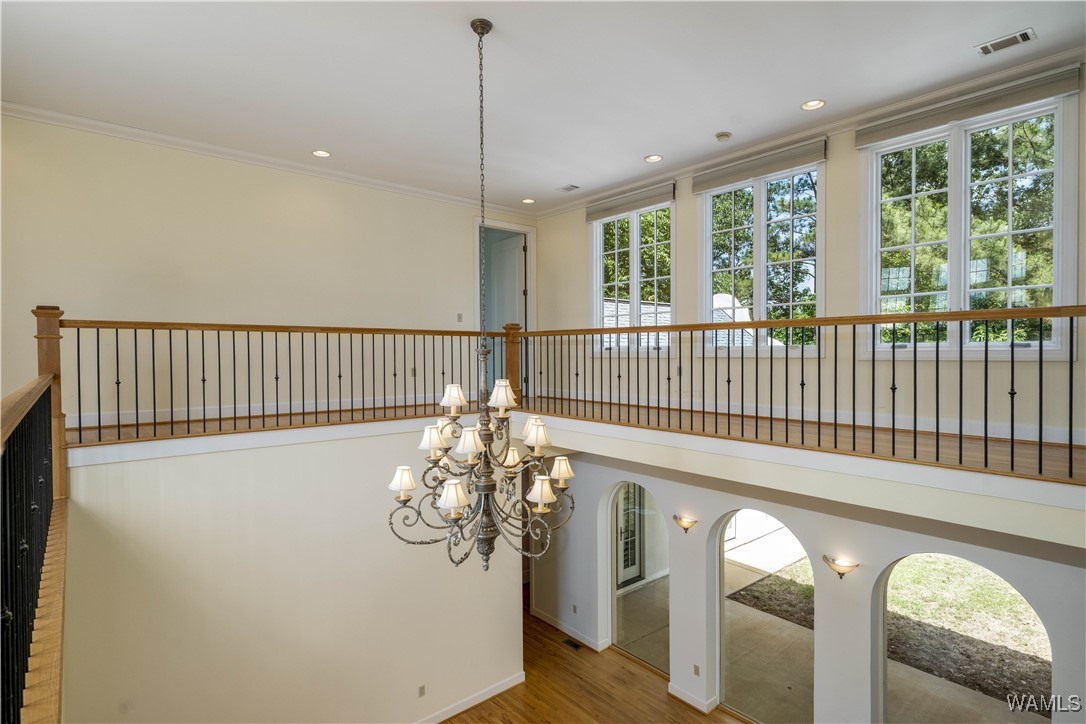
Two-story foyer with an ornate chandelier, arched openings, and a bright upper landing.
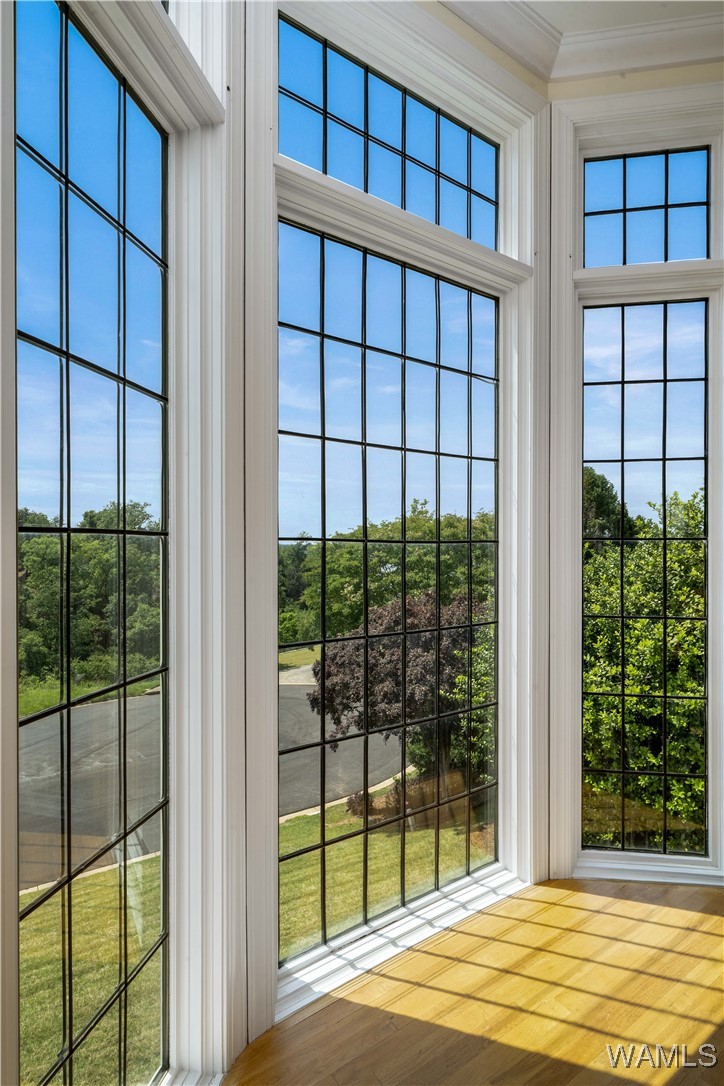
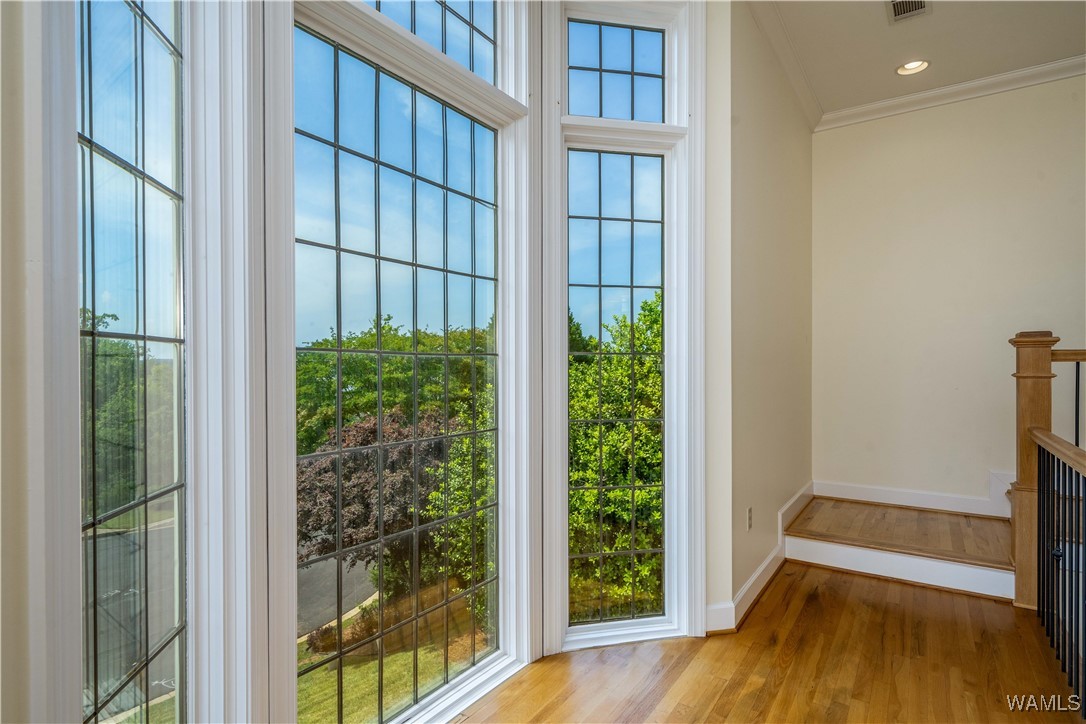
Tall grid windows brighten a hardwood-floored corner, with leafy trees and a driveway outside.
Interior landing with tall windows overlooking trees, hardwood floors, and steps beside a wood-and-metal railing.
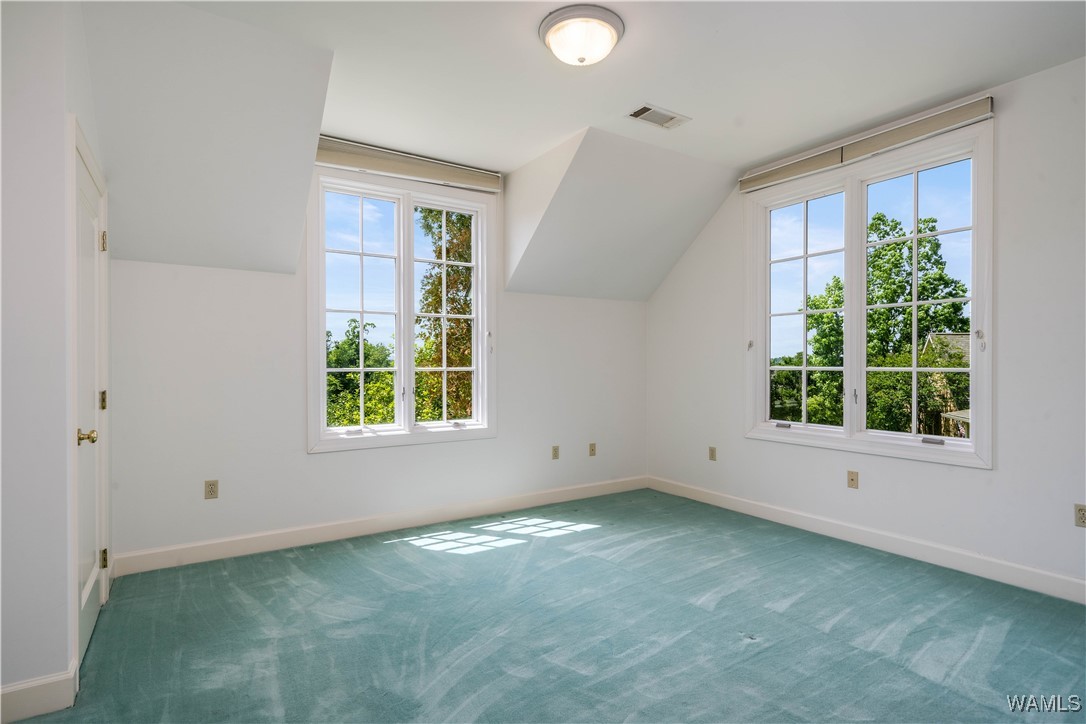
Empty room with teal carpet, angled ceiling, and two large windows overlooking trees.
Empty room with teal patterned carpet, a sloped ceiling, and tall windows.
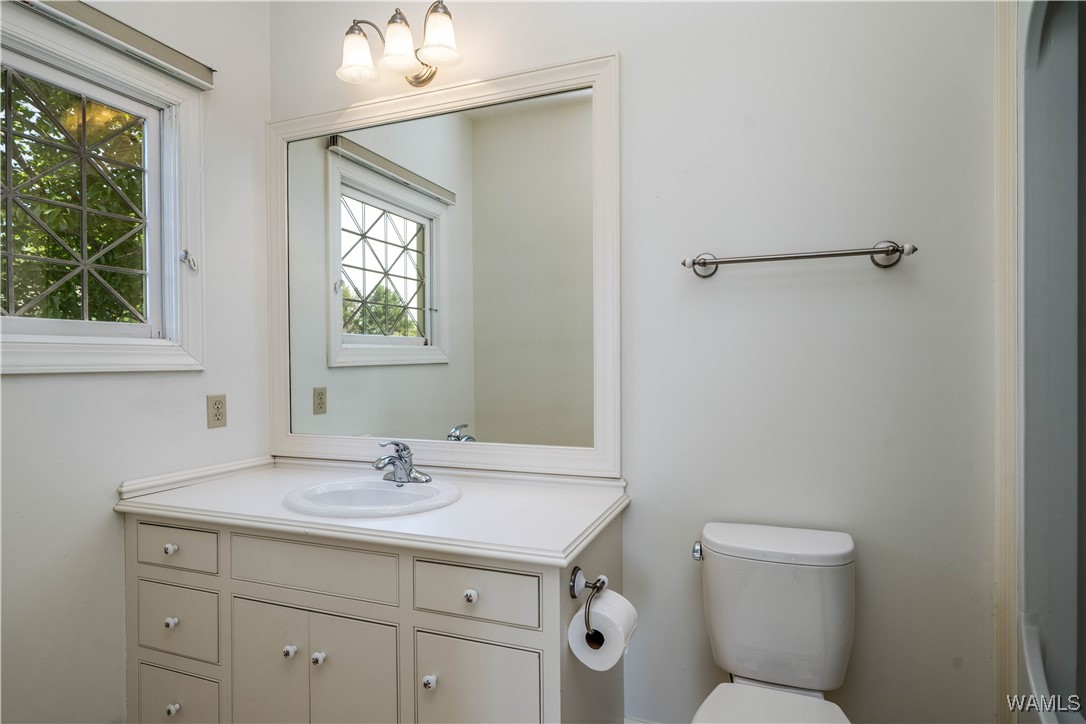
Bathroom with a white vanity, large mirror, and a window with a decorative grille.
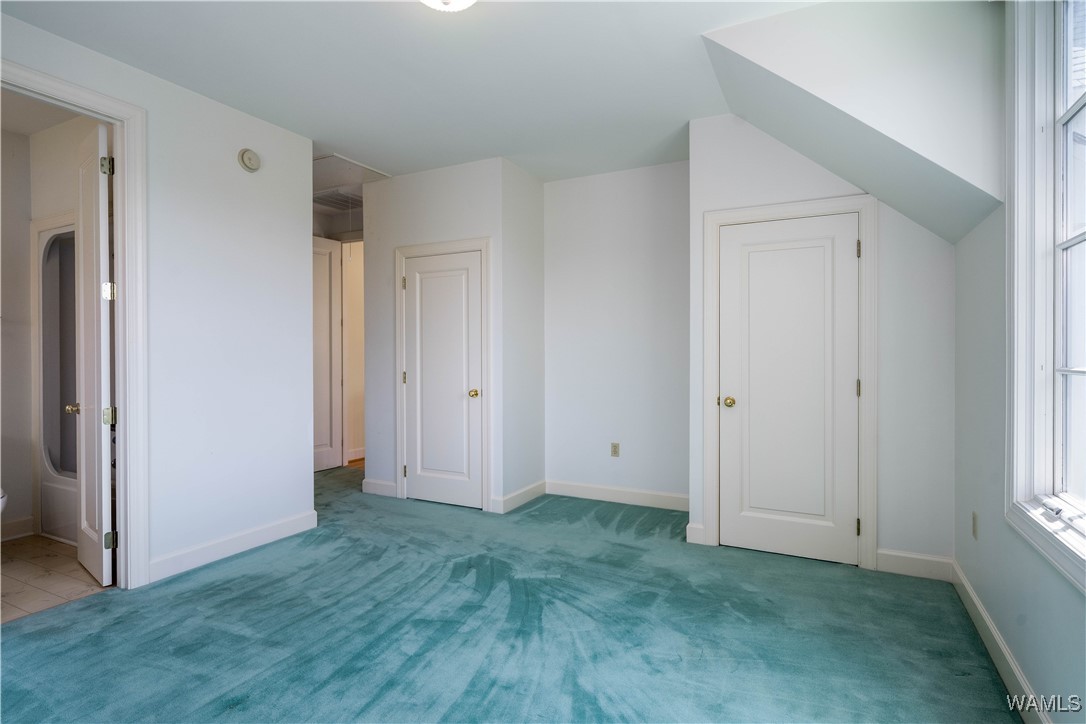
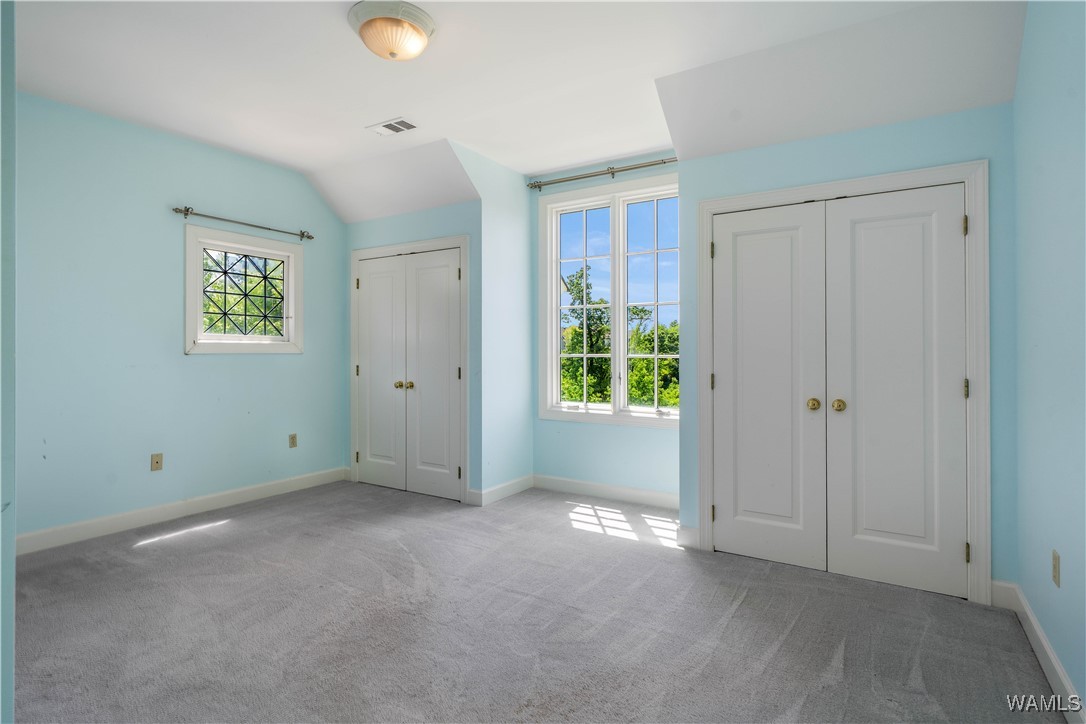
Empty blue bedroom with gray carpet, white closets, and sunlight through two windows.
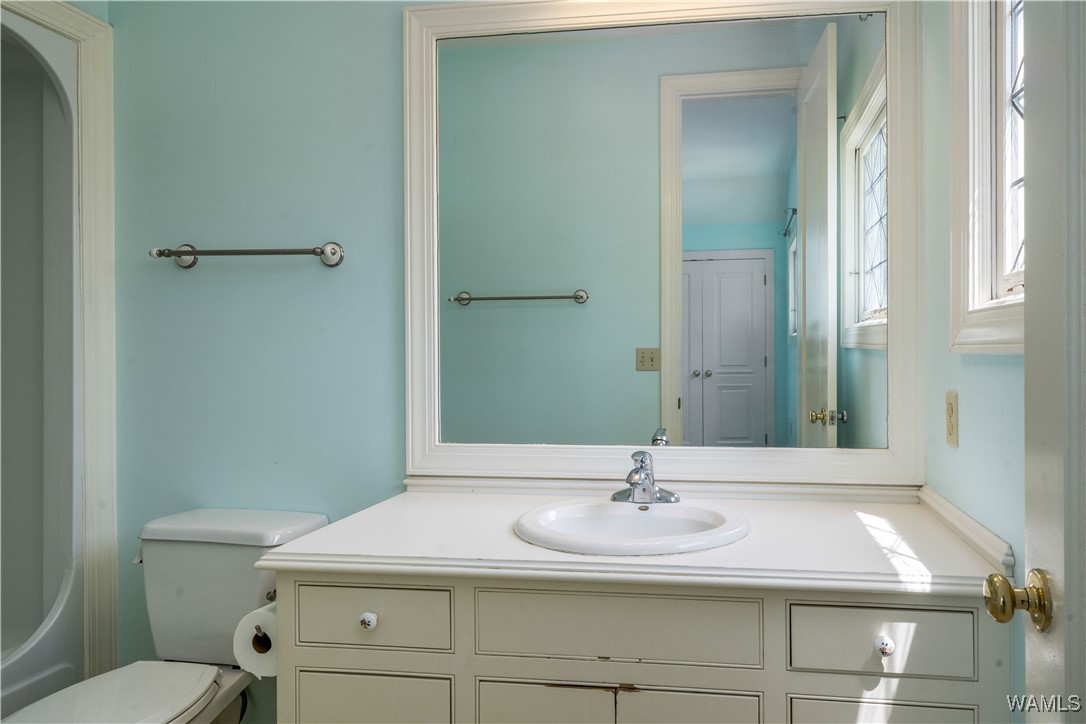
Bathroom with aqua walls, a white vanity and framed mirror, and a toilet beside the tub.
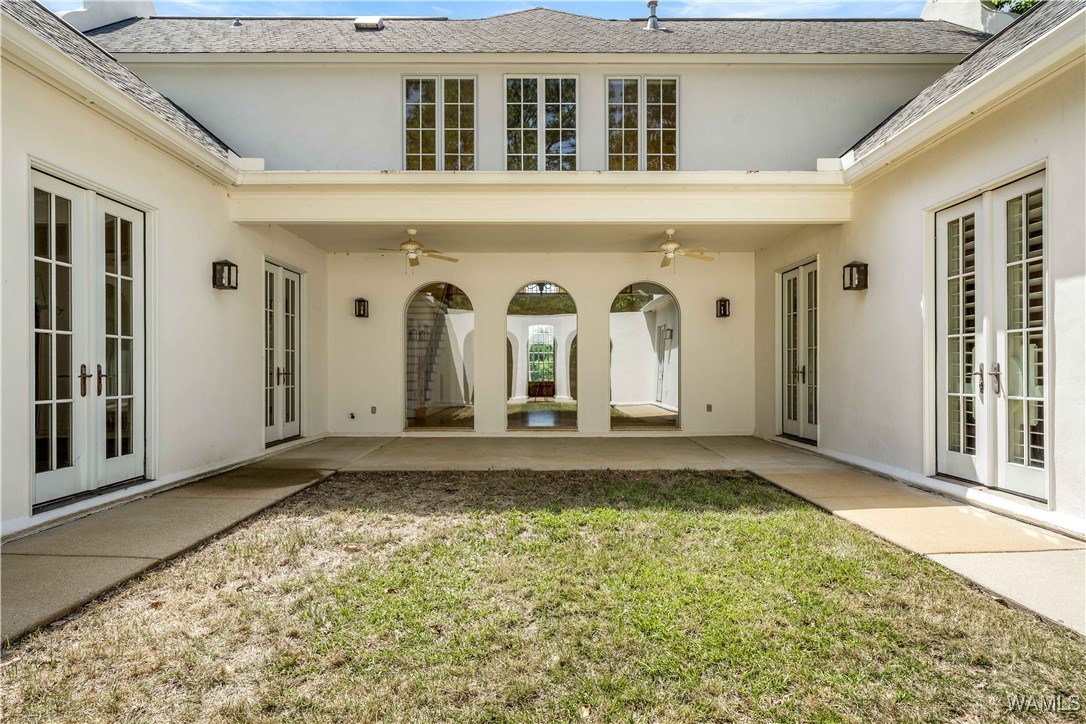
Enclosed courtyard with a patchy lawn, French doors, and three arched openings.
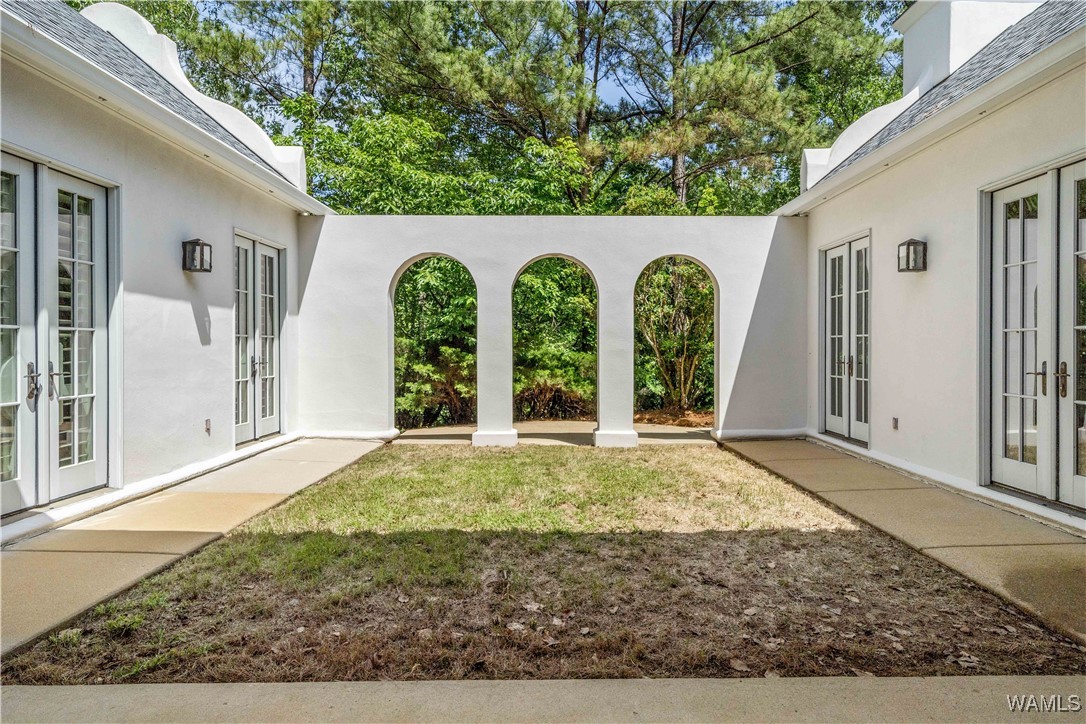
White stucco courtyard with French doors, three rounded arches, and leafy trees beyond.
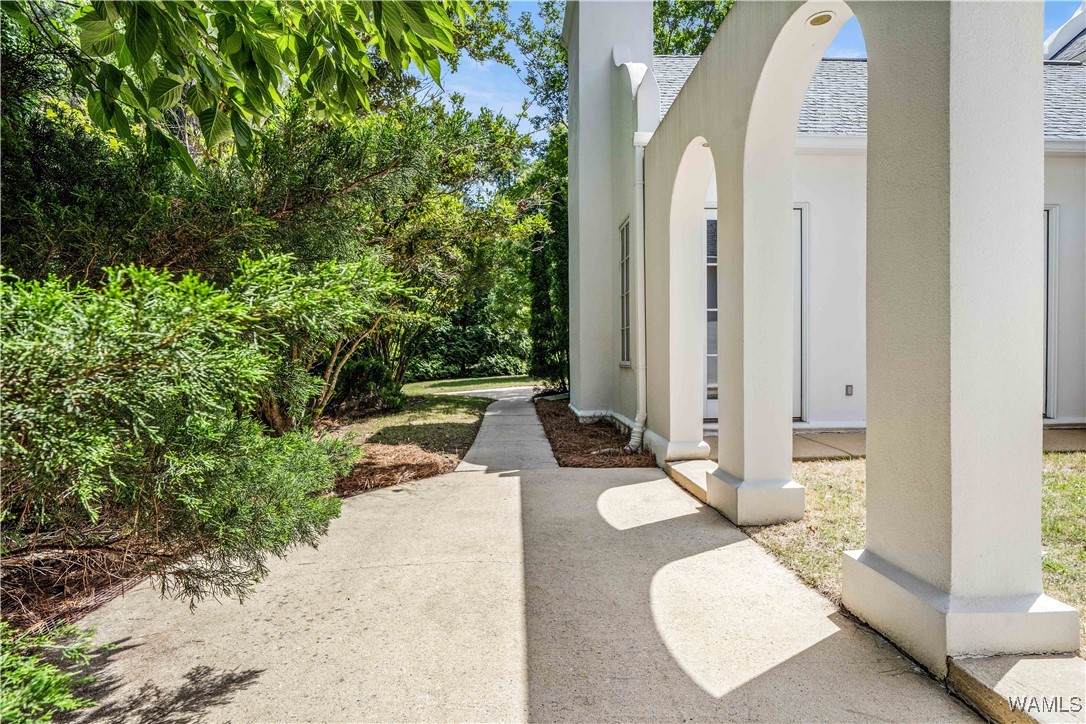
White home exterior with a concrete walkway beneath tall arches, bordered by mature trees and shrubs.
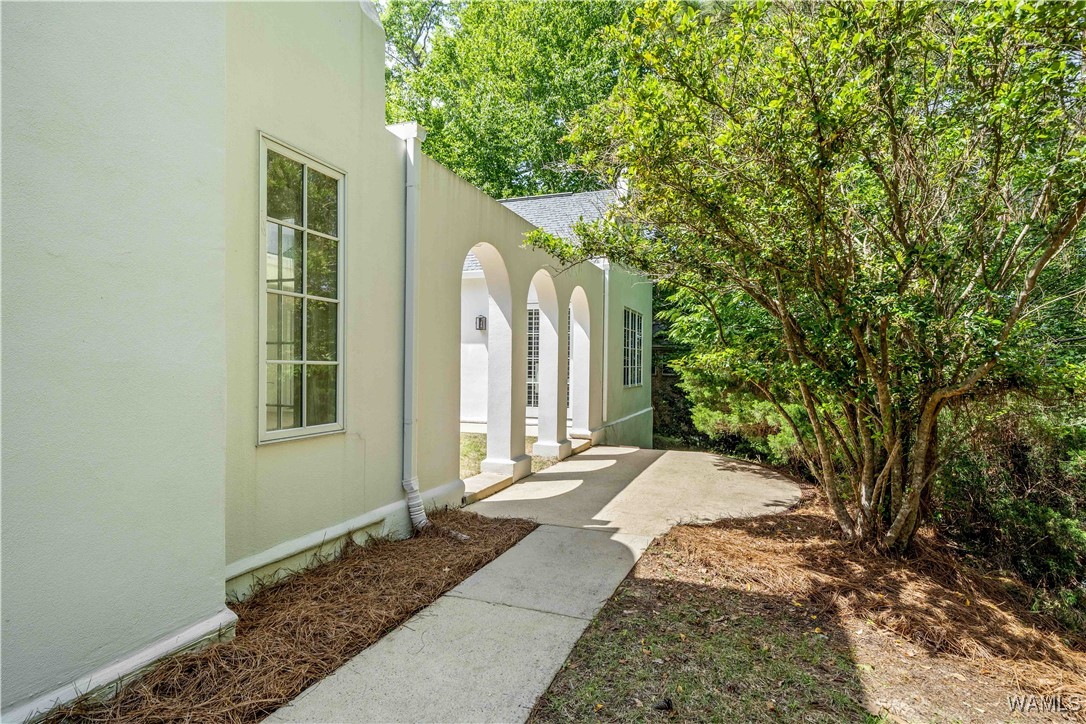
House exterior with an arched covered walkway beside a concrete path and mature trees.
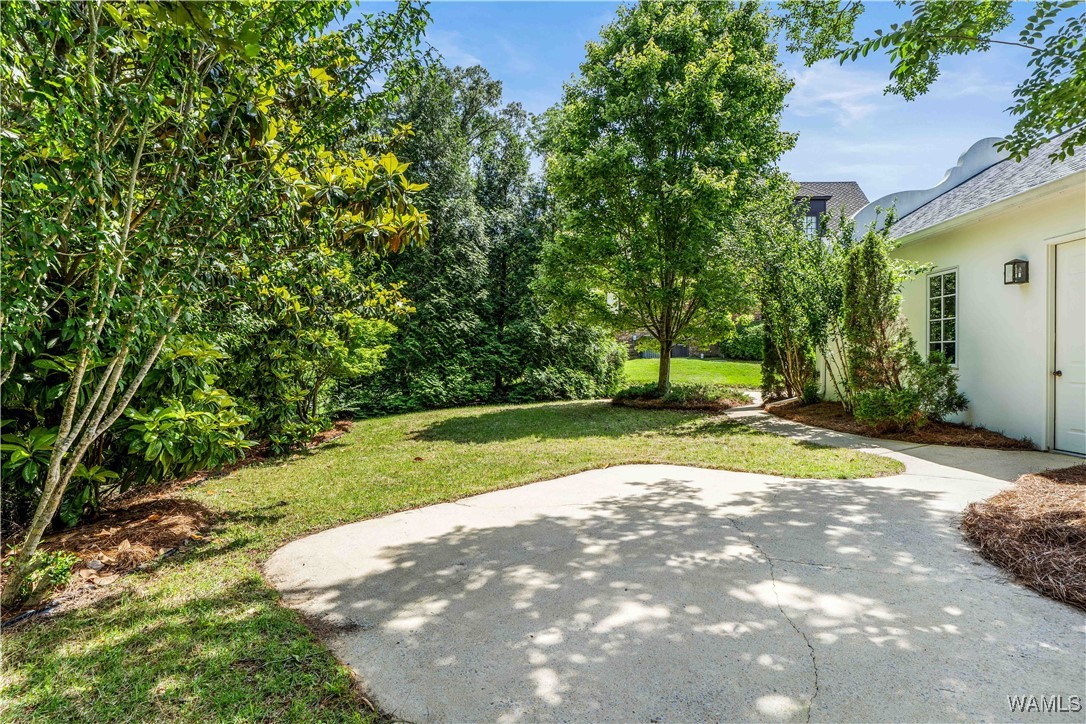
White house beside a curved concrete driveway, shaded by mature trees and surrounded by a landscaped lawn.
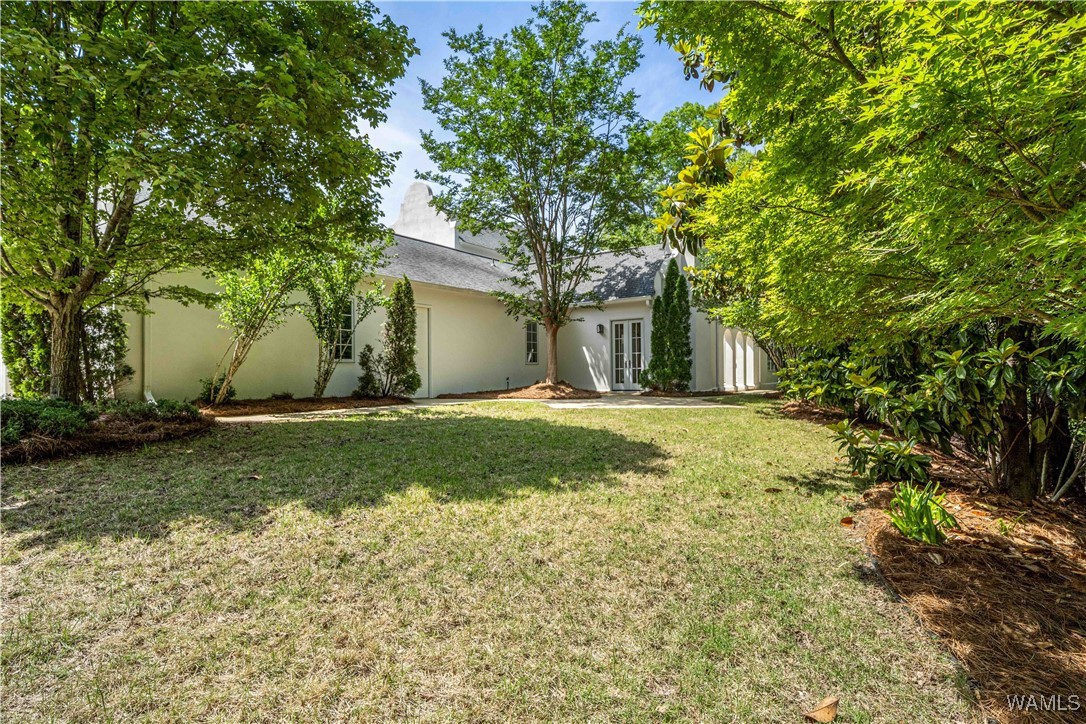
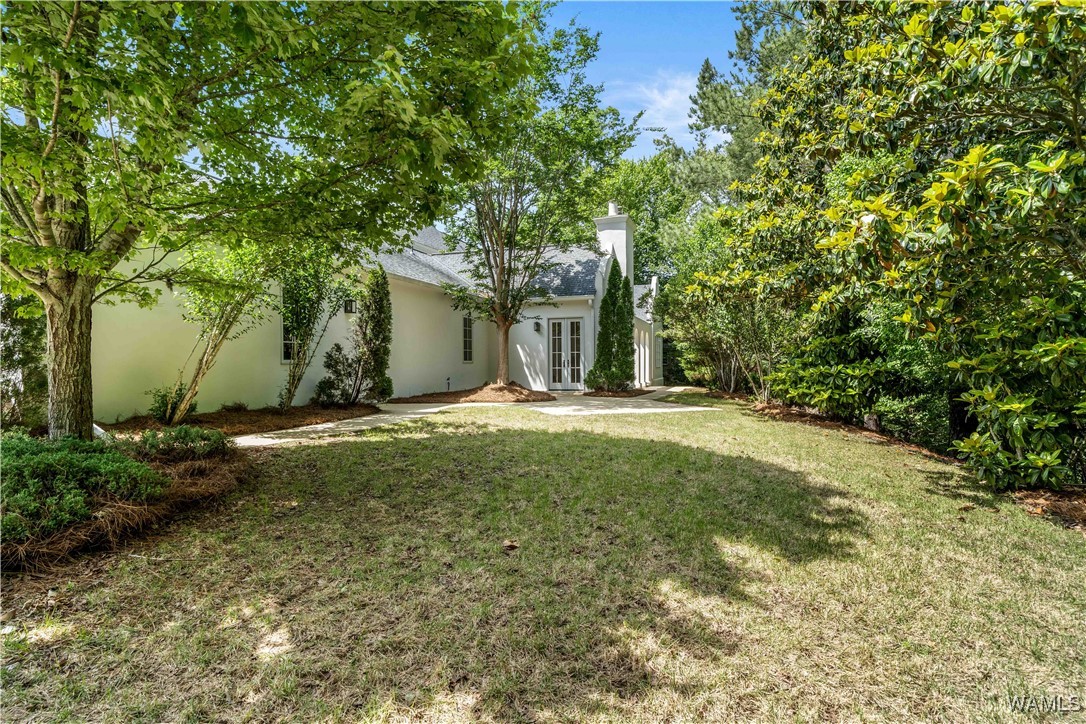
White house rear exterior with French doors and arched openings, framed by mature trees and lawn.
White house with French doors behind a lawn framed by mature trees and shrubs.
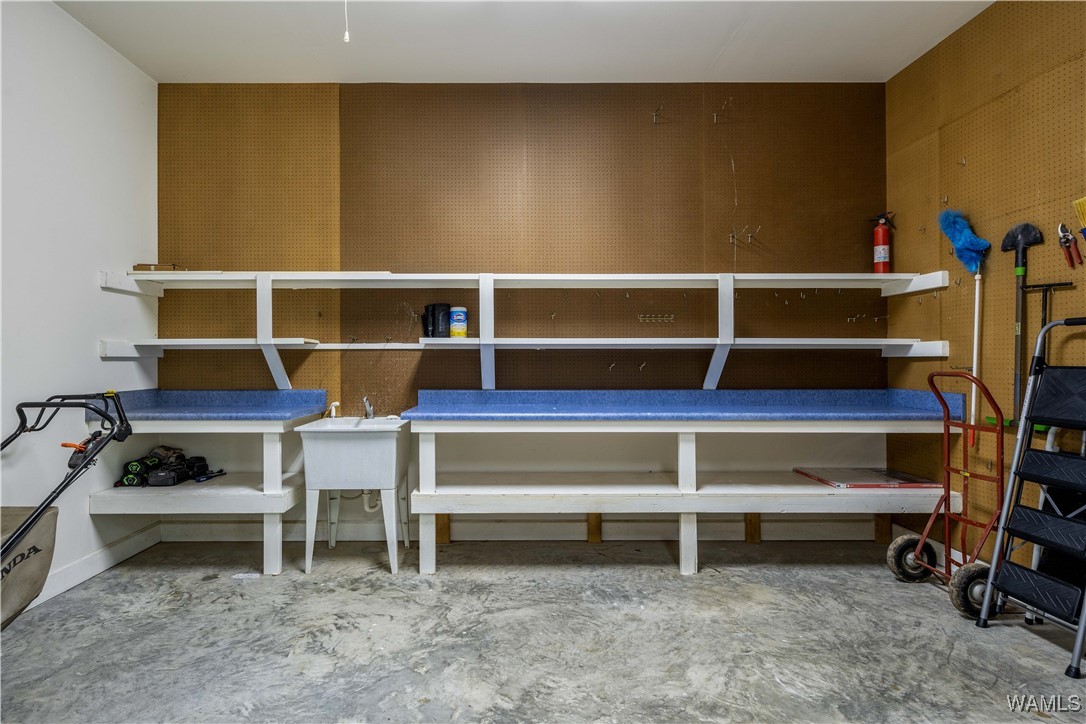
Garage workshop with blue workbenches, pegboard walls, a utility sink, and a concrete floor.
SEE ALL PHOTOS
White stucco home with a curved central parapet, red shutters, and attached garage.
White two-story home with a sculpted facade and red shutters above a sloping lawn.
White home with curved parapets and attached garage beyond a sloping lawn and mailbox.
White stucco home with red shutters, a landscaped walkway, mature trees, and a lake view.
White building beside a landscaped walkway, with mature trees and a lake visible in the distance.
White stucco home entrance with a reddish-brown glass-paneled door and broad stone steps.
Vacant two-story foyer with hardwood floors, ornate chandelier, balcony railings, and an open front door.
Two-story foyer with hardwood floors, an iron-railed staircase, and arched openings to a courtyard.
Vacant foyer with hardwood floors, a curved iron-baluster staircase, and a large chandelier.
Foyer with hardwood floors, a sweeping staircase, ornate chandelier, and tall windows.
Two-story foyer with a wood staircase, tall windows, hardwood floors, and a chandelier.
Kitchen with a central island, white cabinetry, hardwood floors, and a black chandelier.
Bright kitchen with white cabinets, a large sink island, hardwood floors, and windows overlooking trees.
White kitchen with a large island, stainless steel appliances, tall windows, and warm wood floors.
White kitchen with two side-by-side electric ranges beneath a large custom range hood.
Pantry shelves beside white built-in cabinetry, with a tall window and hardwood flooring.
Empty built-in shelving with deep shelves and angled supports.
Kitchen sink beneath a large window overlooking leafy trees, with white cabinets and countertops.
White kitchen with a central island and double sink, opening to a vaulted living room.
Kitchen with a large white island and hardwood floors, opening to a vaulted living room with a stone fireplace.
Empty living room with a vaulted ceiling, stone fireplace, and French doors.
Unfurnished living room with vaulted ceiling, stone fireplace, chandelier, and stained carpet.
Empty vaulted living room with a stone fireplace between two tall windows.
Vacant living room with a stone fireplace, chandelier, and French doors opening to a covered patio.
Unfurnished room with gray carpet and three open French doors facing a courtyard.
Empty carpeted dining room with a chandelier, French doors, and an opening to the kitchen.
Empty vaulted dining area with patterned tile floors, a chandelier, and an adjoining white kitchen.
Dining room with vaulted ceiling, gray patterned carpet, chandelier, and French doors opening to a kitchen.
Hallway with coral-pink walls, mauve carpet, white doors, and tall windows with plantation shutters.
Empty pink bedroom with white shutters and French doors to an adjoining room.
Empty pink room with carpet, white shutters, and tall French doors.
Empty bedroom with coral-pink walls, mauve carpet, and white plantation shutters.
Bathroom with a long double-sink marble vanity and framed mirrors.
Bathroom with a double-sink vanity, marble countertop, mirrored medicine cabinets, and a wall sconce.
Walk-in shower with a built-in corner bench and handheld showerhead.
Bathroom with built-in white soaking tub, marble tile surround, and blush-pink walls.
Empty closet with a built-in shelf and hanging rod beside a doorway to a pink-carpeted room.
Empty walk-in closet with wraparound shelves and hanging rods above pink carpet.
Empty room with blue carpet, multiple tall windows, and a ceiling light.
Laundry room with front-loading washer and dryer, wire shelving, and a window overlooking trees.
Bathroom vanity with a white sink, large mirror, and two-light fixture.
Upstairs landing overlooking a two-story foyer, with tall windows and a hanging chandelier.
Two-story foyer with an ornate chandelier, arched openings, and a bright upper landing.
Tall grid windows brighten a hardwood-floored corner, with leafy trees and a driveway outside.
Interior landing with tall windows overlooking trees, hardwood floors, and steps beside a wood-and-metal railing.
Empty room with teal carpet, angled ceiling, and two large windows overlooking trees.
Empty room with teal patterned carpet, a sloped ceiling, and tall windows.
Bathroom with a white vanity, large mirror, and a window with a decorative grille.
Empty blue bedroom with gray carpet, white closets, and sunlight through two windows.
Bathroom with aqua walls, a white vanity and framed mirror, and a toilet beside the tub.
Enclosed courtyard with a patchy lawn, French doors, and three arched openings.
White stucco courtyard with French doors, three rounded arches, and leafy trees beyond.
White home exterior with a concrete walkway beneath tall arches, bordered by mature trees and shrubs.
House exterior with an arched covered walkway beside a concrete path and mature trees.
White house beside a curved concrete driveway, shaded by mature trees and surrounded by a landscaped lawn.
White house rear exterior with French doors and arched openings, framed by mature trees and lawn.
White house with French doors behind a lawn framed by mature trees and shrubs.
Garage workshop with blue workbenches, pegboard walls, a utility sink, and a concrete floor.
Sold

6823 Killick Place

6823 Killick Place, Tuscaloosa, AL 35406

$565,000
Located in the Harbor Ridge neighborhood, this Cape Dutch-inspired home blends distinctive architecture with thoughtful design and high-end finishes. An oversized foyer, intentionally designed to serve as a formal dining room, makes a striking first impression. The kitchen features custom inset cabinetry, a hidden walk-in pantry, and tailored storage solutions. A grand wood-burning fireplace anchors the living room, where three sets of French doors open to a private courtyard. The sunlit primary suite also opens to the courtyard and includes a spacious ensuite with elegant finishes. From the second-floor windows above the foyer, you'll enjoy elevated views of Lake Tuscaloosa--bringing natural light and a tranquil backdrop into the heart of the home. With multiple sightlines to the courtyard, there's ample opportunity to create a lush garden retreat, add a plunge pool that can be seen throughout the home.

4
beds

4
baths

3,188 Sq.Ft. LIVING AREA

0.91 Acres lot

Caitlin Tubbs Wilson

Caitlin Tubbs Wilson

Features & Amenities

Interior

  • total bedrooms4
  • Total bathrooms4
  • full bathrooms3
  • half bathroom1
  • Laundry room Main Level, Laundry Room
  • Flooring Hardwood
  • Fireplace Wood Burning
  • APPLIANCES Multiple Water Heaters
  • other interior Features See Remarks, Walk-In Closet(s)

Area & Lot

  • Status Sold
  • Date Sold June 23, 2025
  • Living Area3,188 Sq.Ft.
  • Total Area3,188 Sq.Ft.
  • Lot Area0.91 Acres
  • MLS® ID168792
  • TypeResidential
  • YEAR BUILT2003
  • NeighborhoodNorth of the River
  • Architecture StylesOther
  • Elementary SchoolRock Quarry
  • Middle SchoolNorthridge
  • High SchoolNorthridge

Exterior

  • STORIES2
  • Garage Space2.0
  • utilitiesSewer Connected
  • PoolNone
  • roofComposition, Shingle
  • parkingConcrete, Driveway, Garage, Two Car Garage
  • HEAT TYPEMultiple Heating Units, Natural Gas
  • AIR CONDITIONING3 Units
  • sewerConnected
  • other exterior FeaturesSprinkler/Irrigation

Financial

  • Sales Price$565,000
  • HOA $400/yr

North of the River

Explore

Let's Get You Started

We are committed to guiding you every step of the way—whether you're buying a home, selling a property, or securing a mortgage. Whatever your needs, we've got you covered.

Follow Me on Instagram