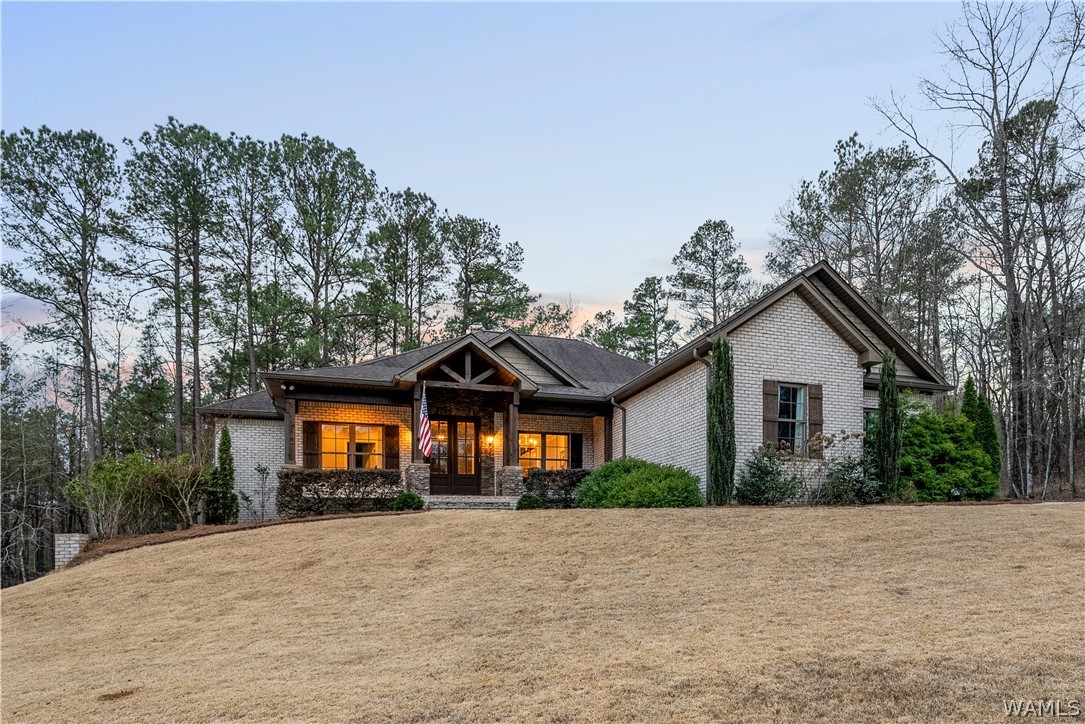
Brick home with a covered entrance and glowing windows above a broad sloping lawn at dusk.
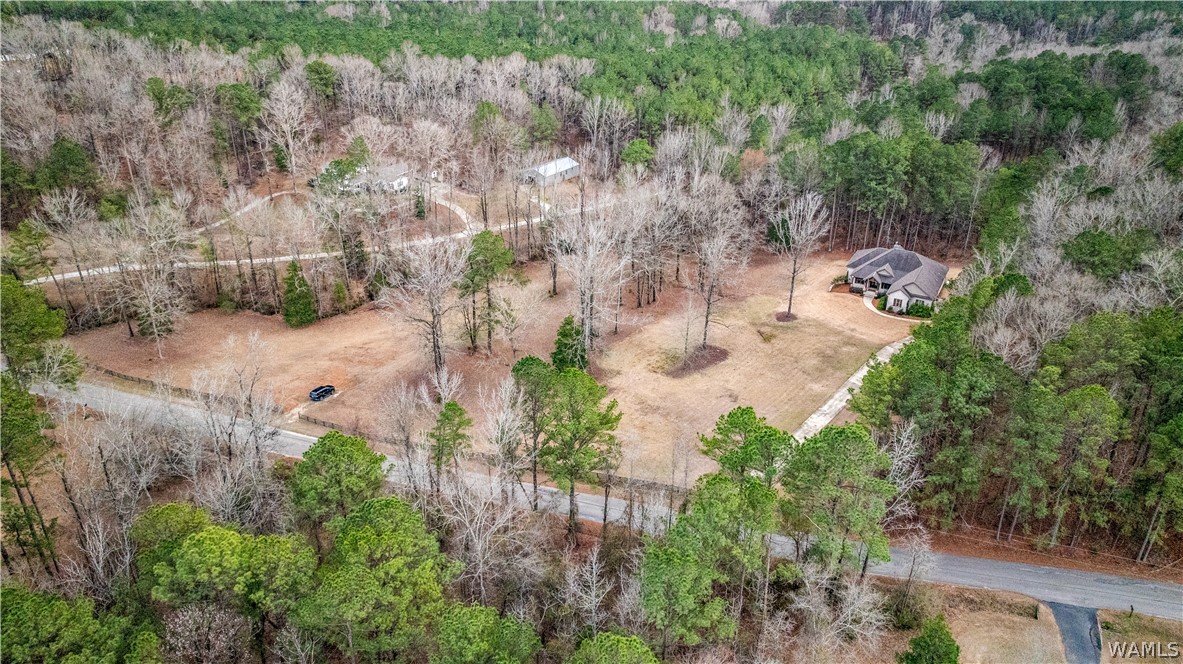
Aerial view of a house on a broad cleared lot, surrounded by woods with a long driveway.
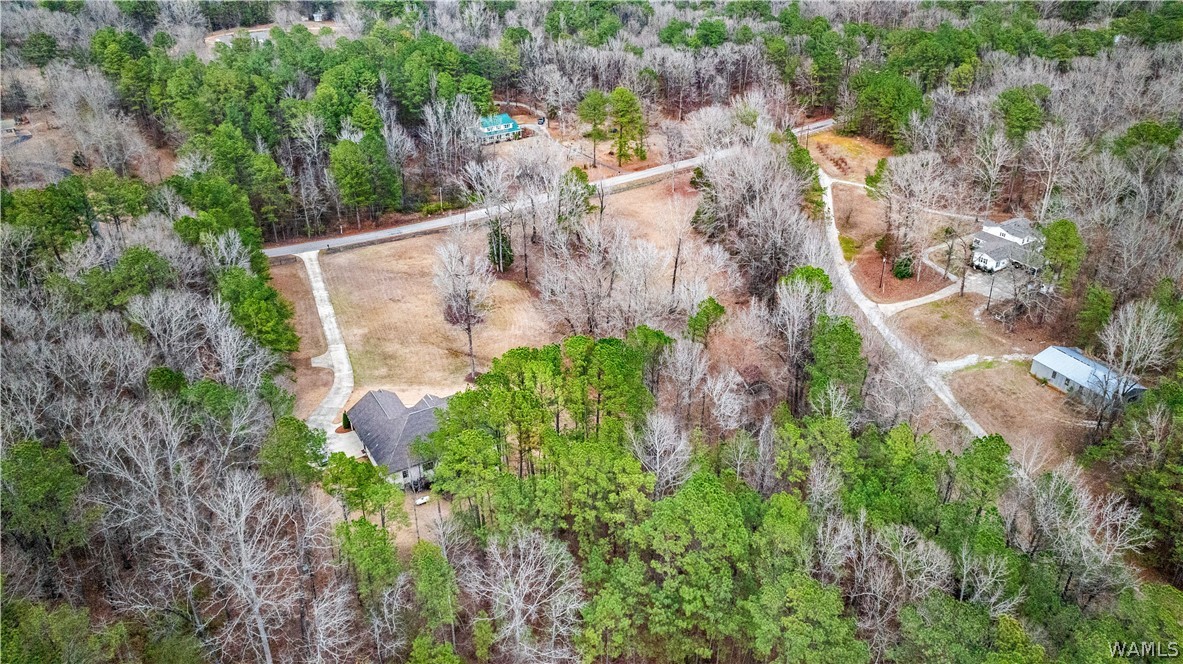
Aerial view of a house among trees, with a curved driveway and open lawn.
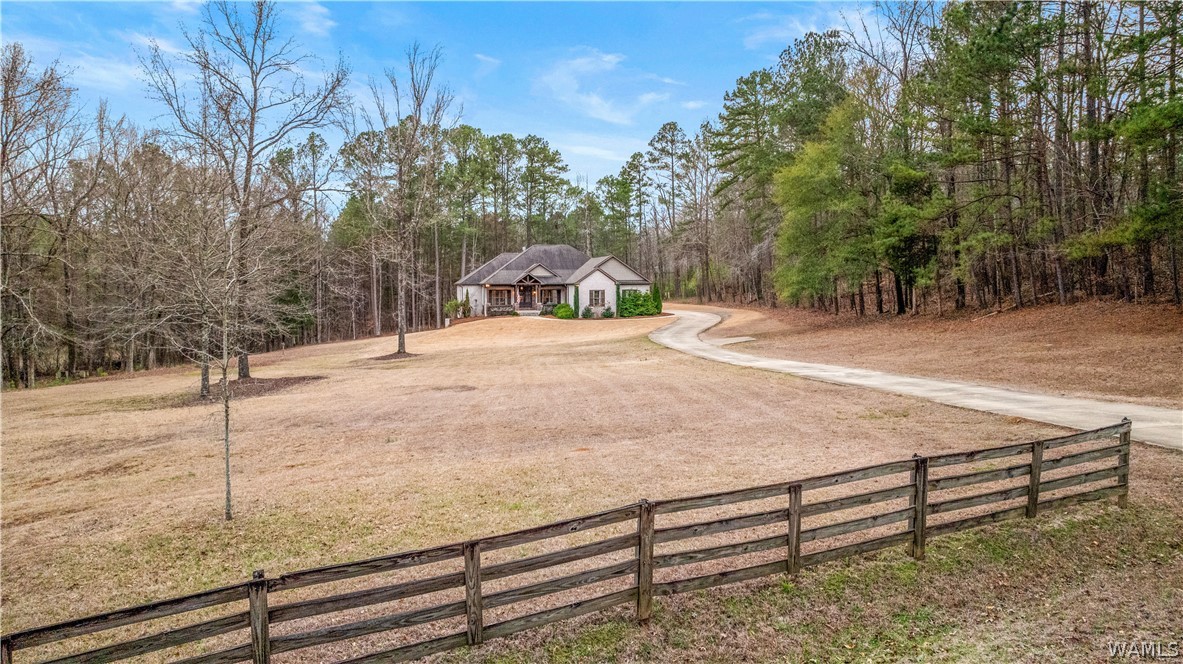
House on a spacious wooded lot, approached by a curved driveway behind a wooden fence.
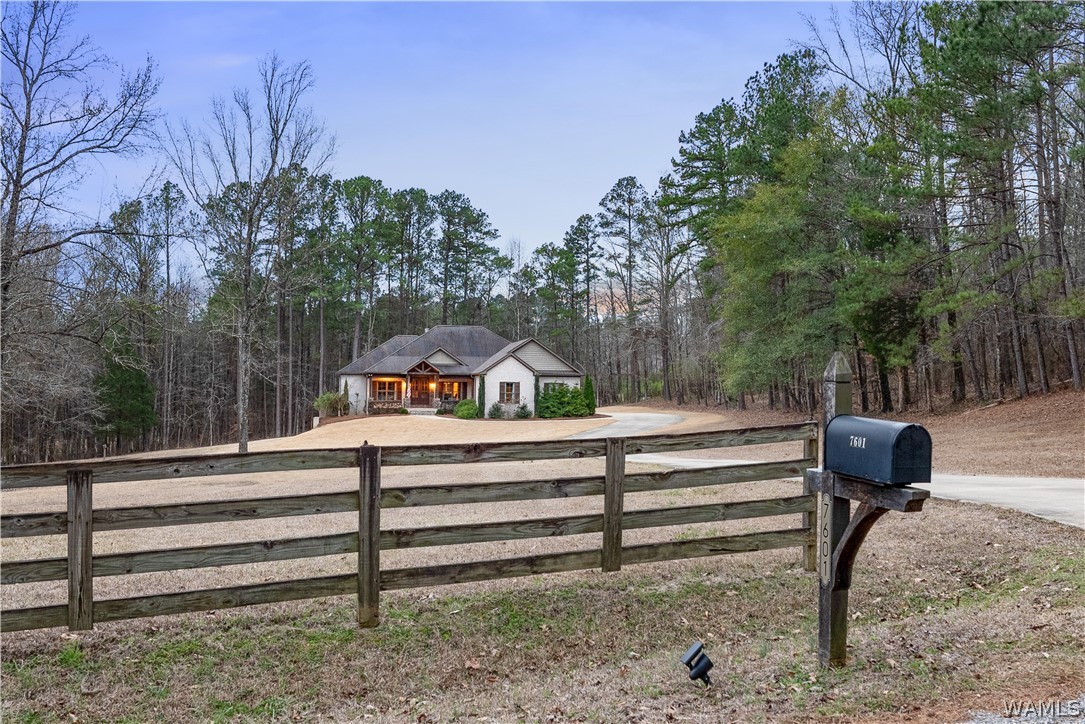
Single-story home among tall trees, with a wooden fence and mailbox marked 7601.
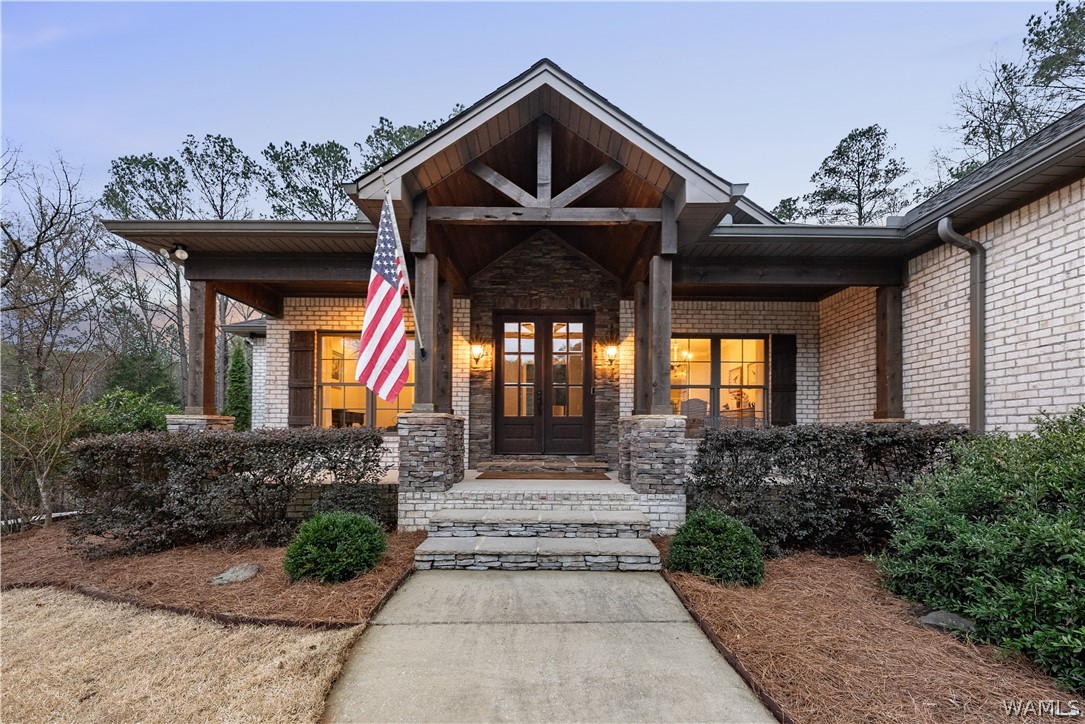
Brick home with a timber-trussed entry porch, stone columns, and an American flag.
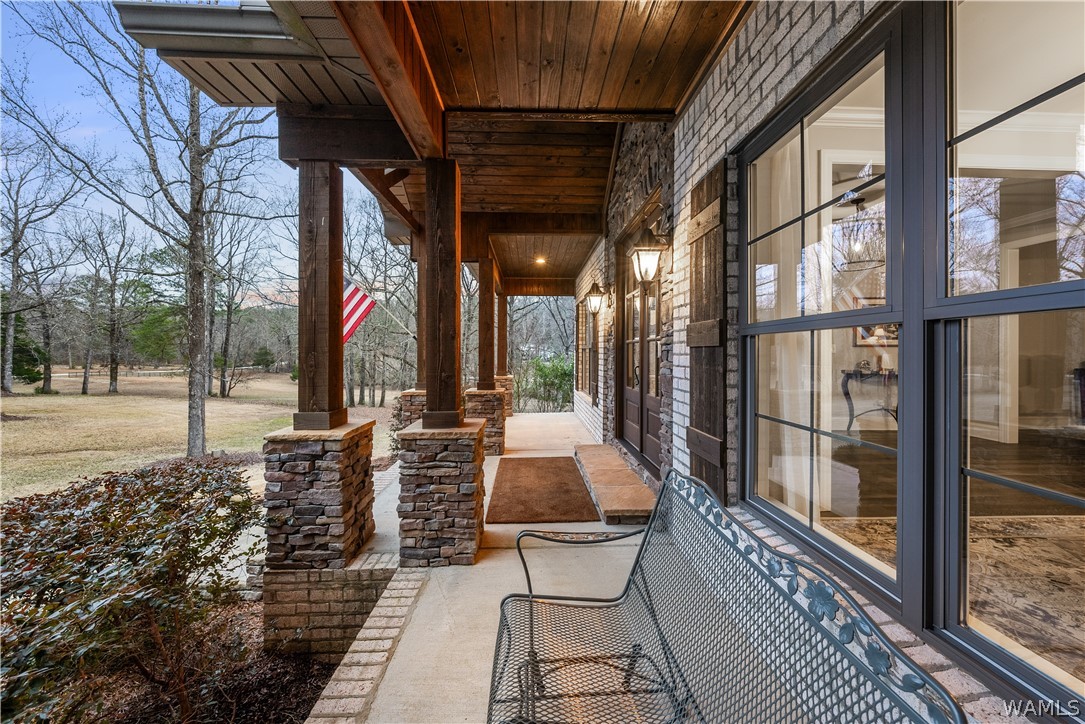
Covered front porch with stone-based timber columns, a wood ceiling, and a metal bench.
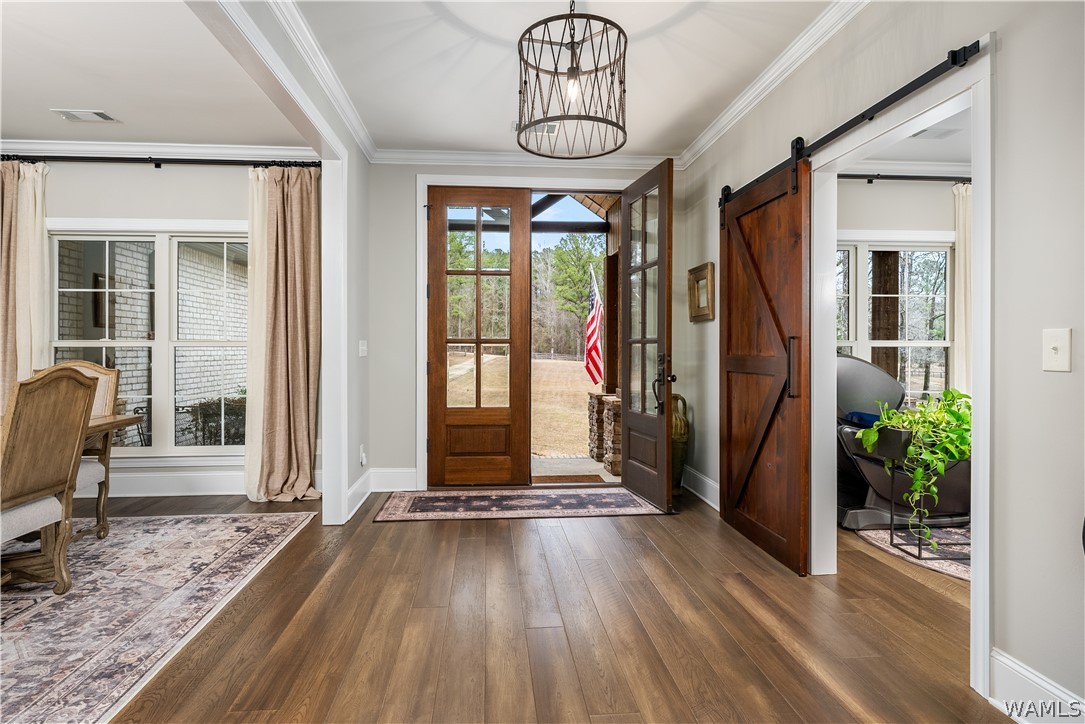
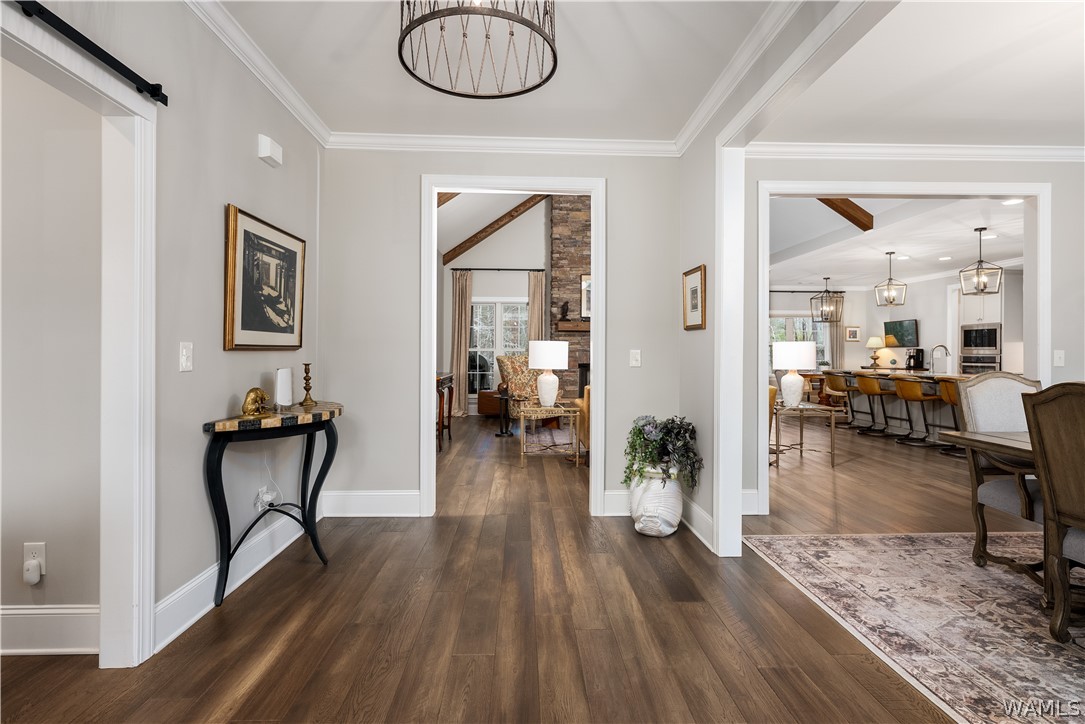
Entry foyer with wide-plank wood floors, open wooden doors, and views into adjoining rooms.
Foyer with dark wood floors and open views into a sitting room and kitchen.
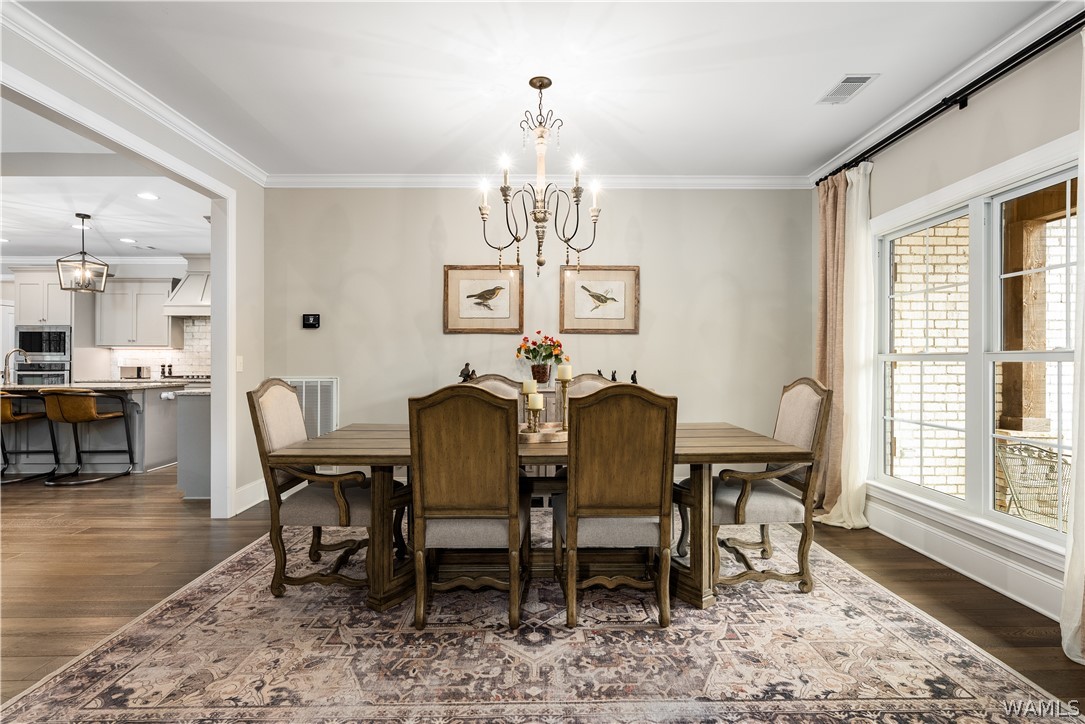
Dining room with a wooden table, chandelier, patterned rug, and large windows beside an open kitchen.
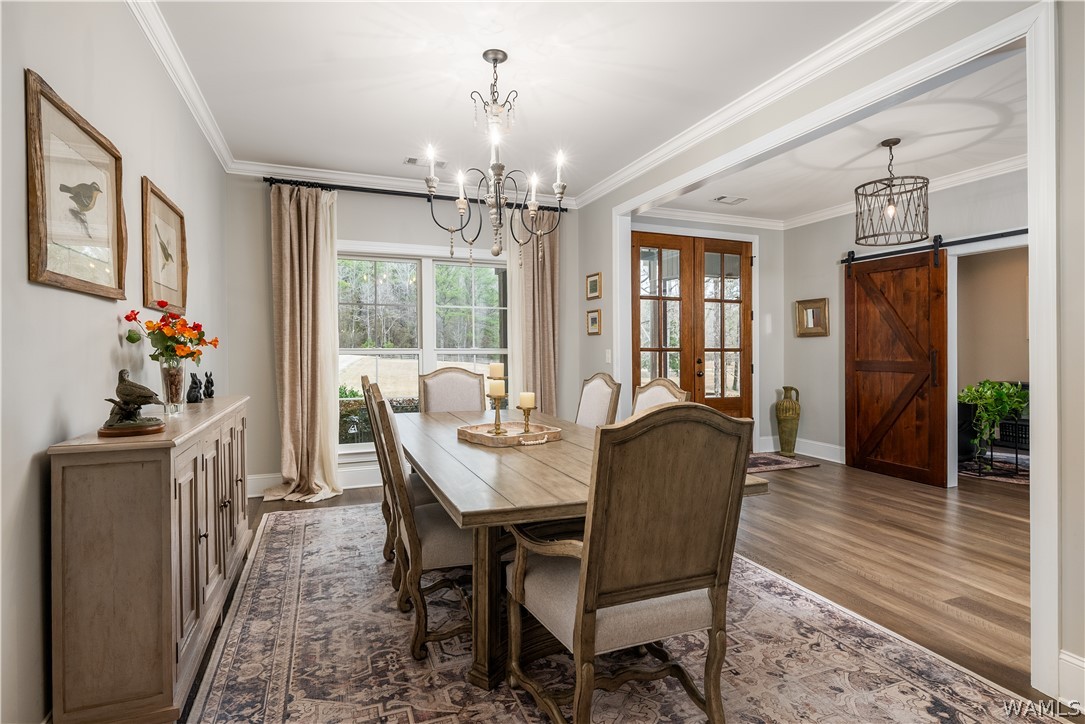
Furnished dining room with a long wood table, chandelier, patterned rug, and sliding barn door.
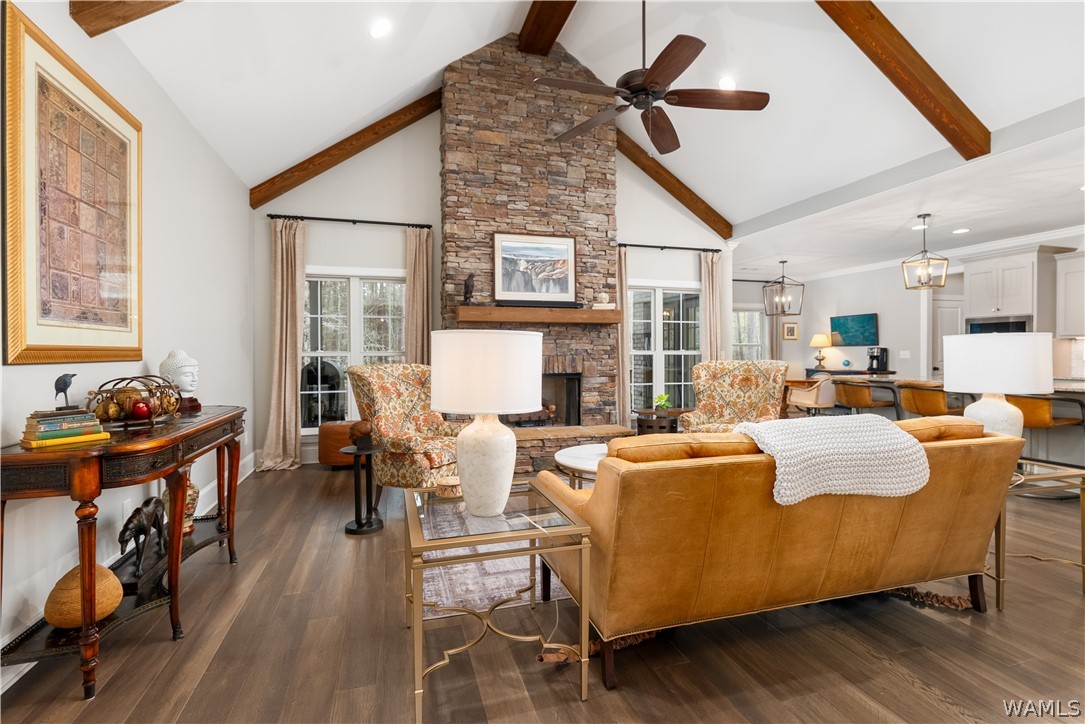
Living room with a stone fireplace, vaulted wood-beam ceiling, and leather sofa.
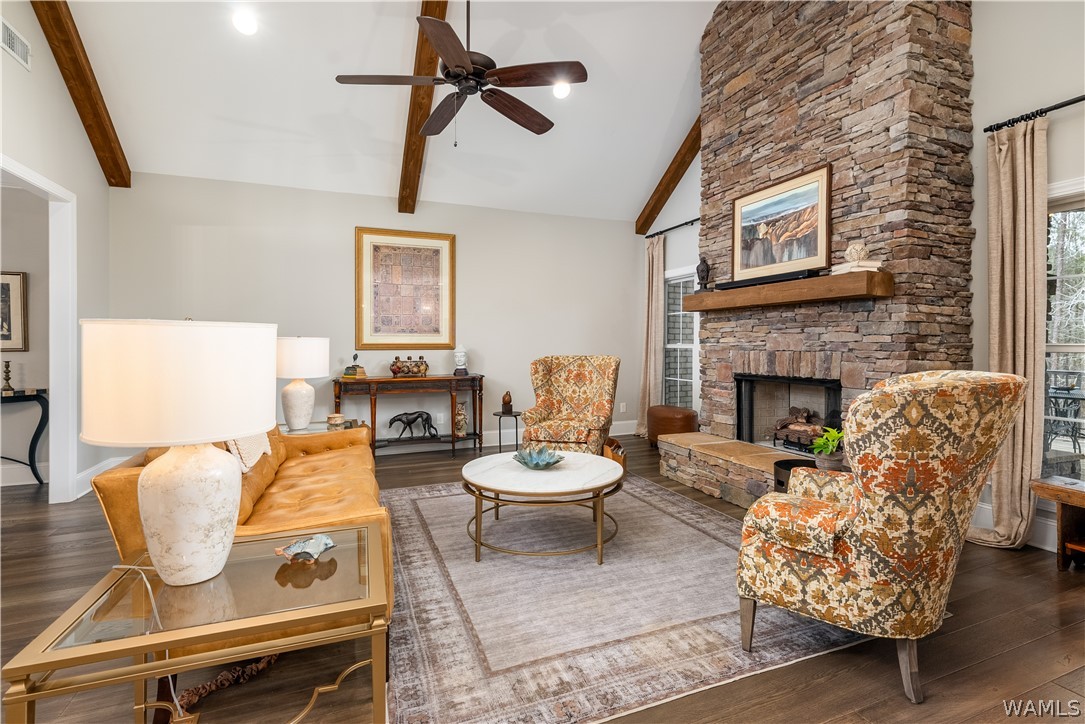
Living room with a tall stone fireplace, exposed wood beams, and patterned armchairs.
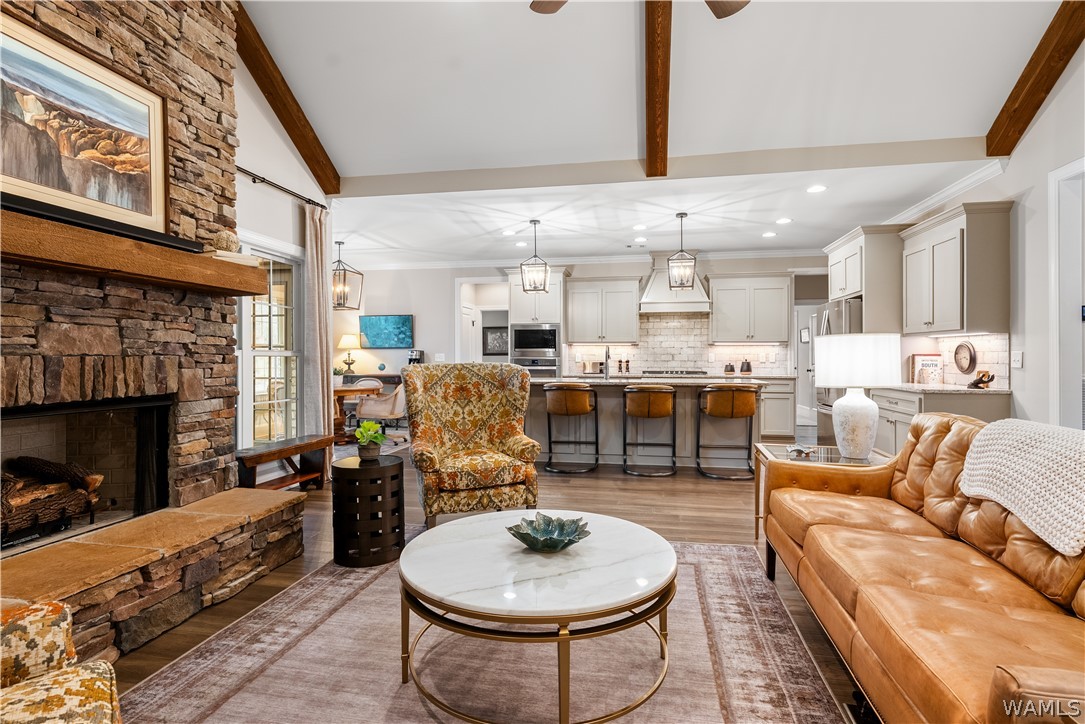
Open-plan living room and kitchen with a stone fireplace, exposed beams, and a kitchen island.
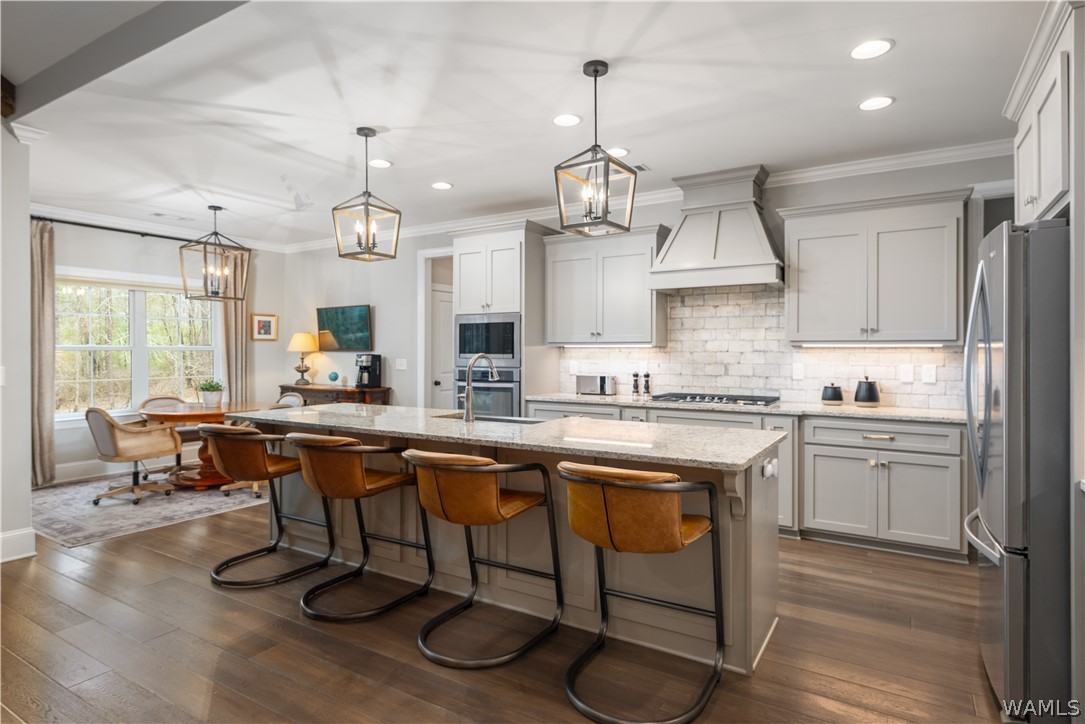
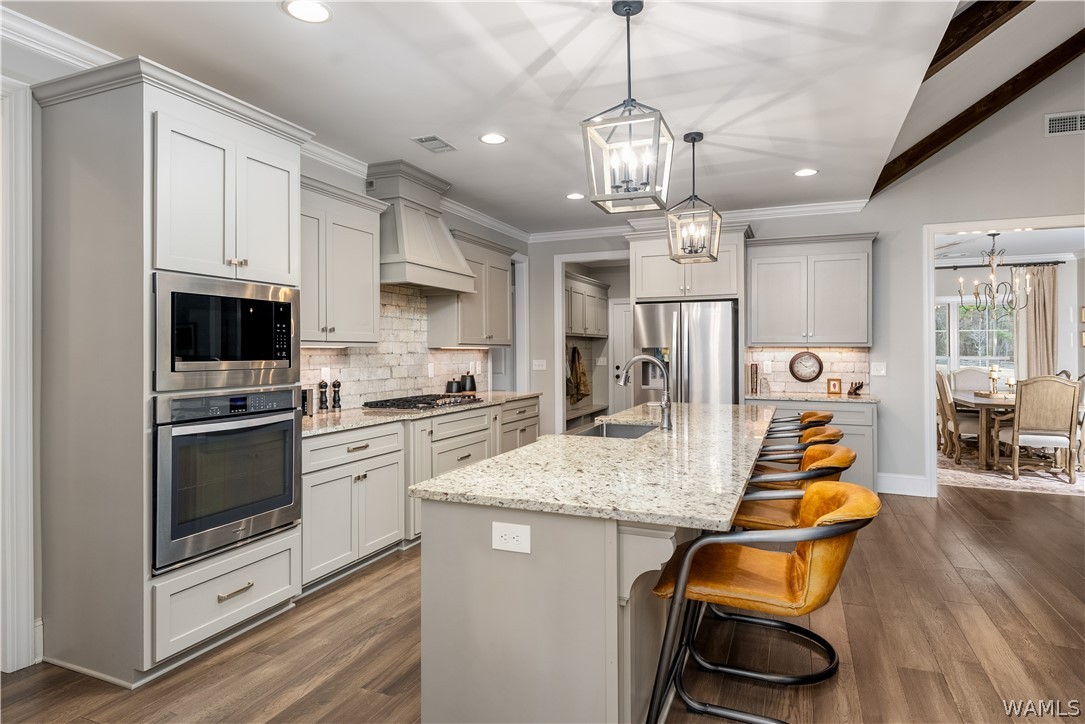
Kitchen with a large granite island, leather bar stools, gray cabinetry, and a bright breakfast nook.
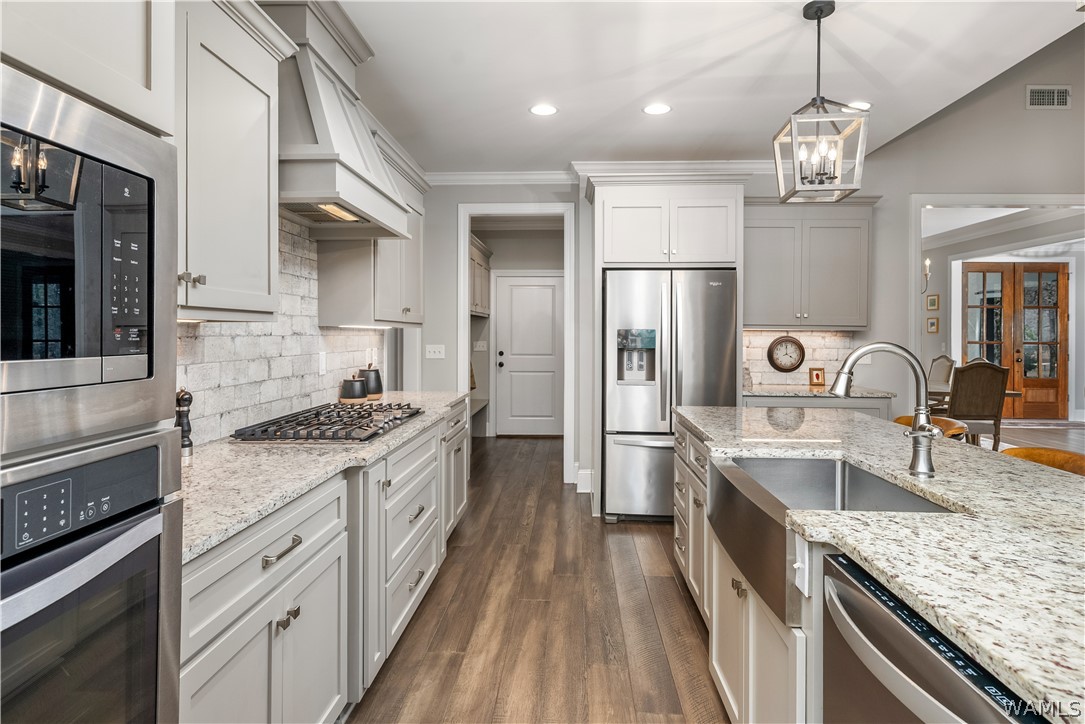
Kitchen with white cabinets, stainless steel appliances, and a large stone island with sink.
Kitchen with a large granite island, white cabinetry, stainless appliances, and mustard-colored bar stools.
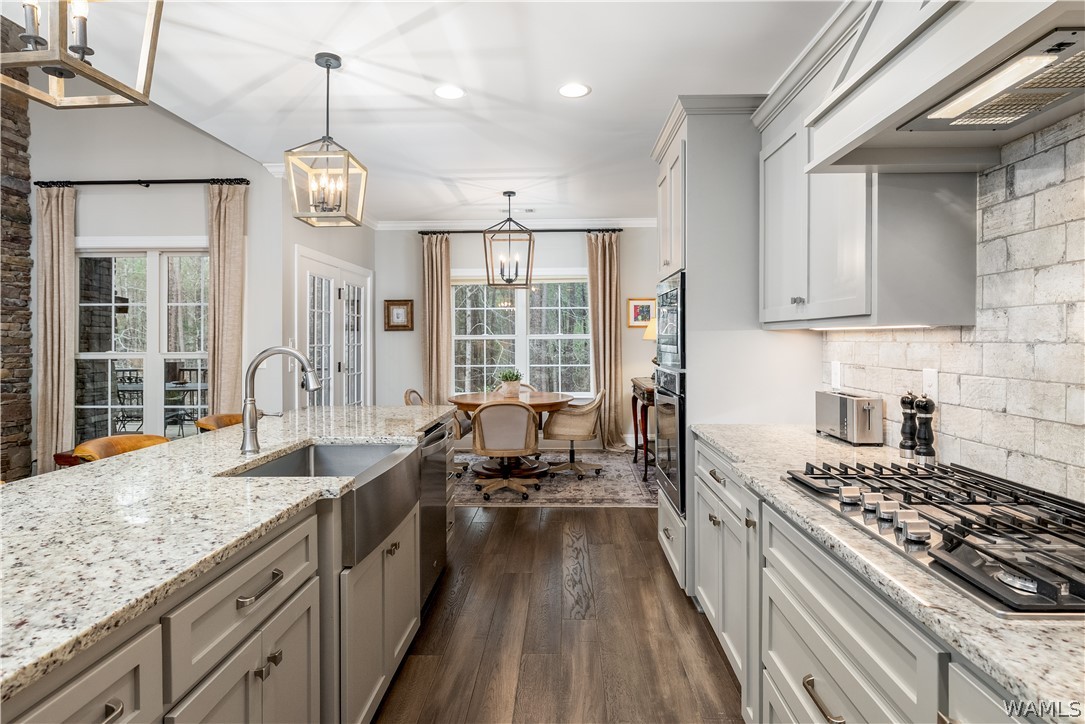
Kitchen with white cabinets, granite island, stone backsplash, and dining table beside large windows.
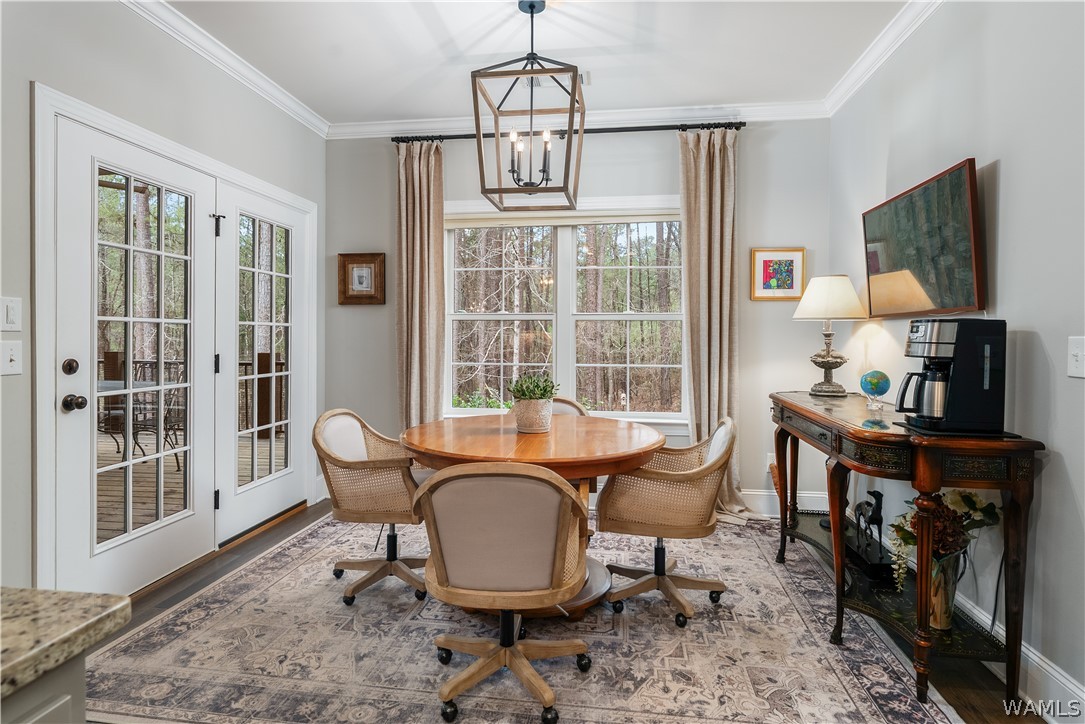
Dining room with round table, upholstered chairs, French doors, and large windows overlooking trees.
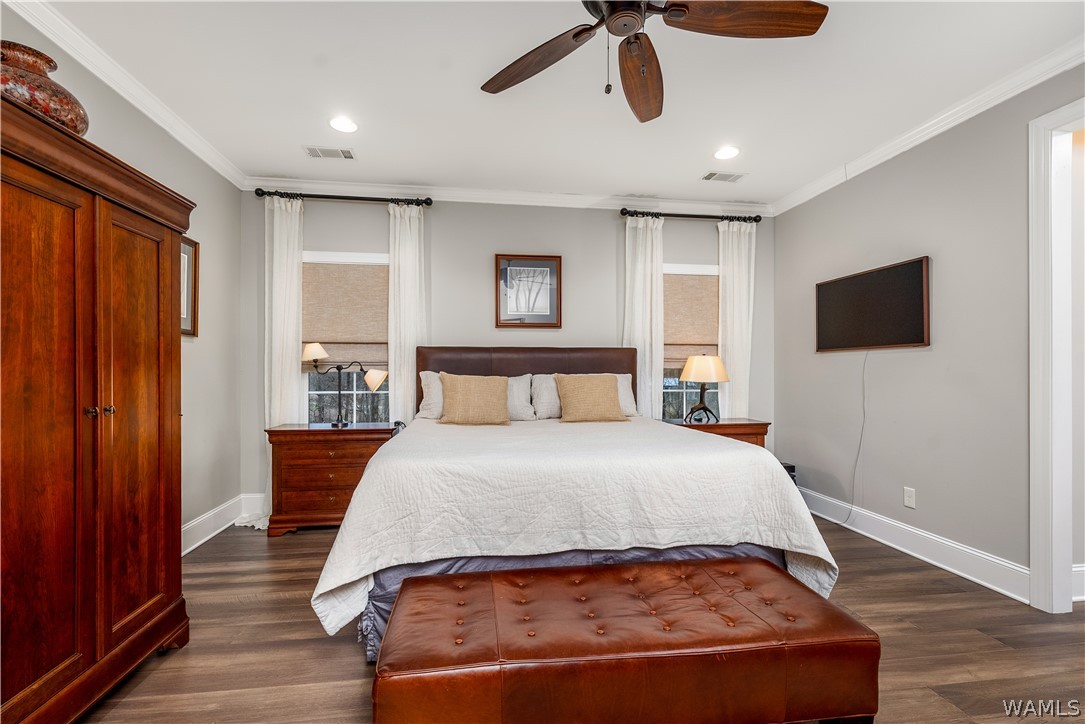
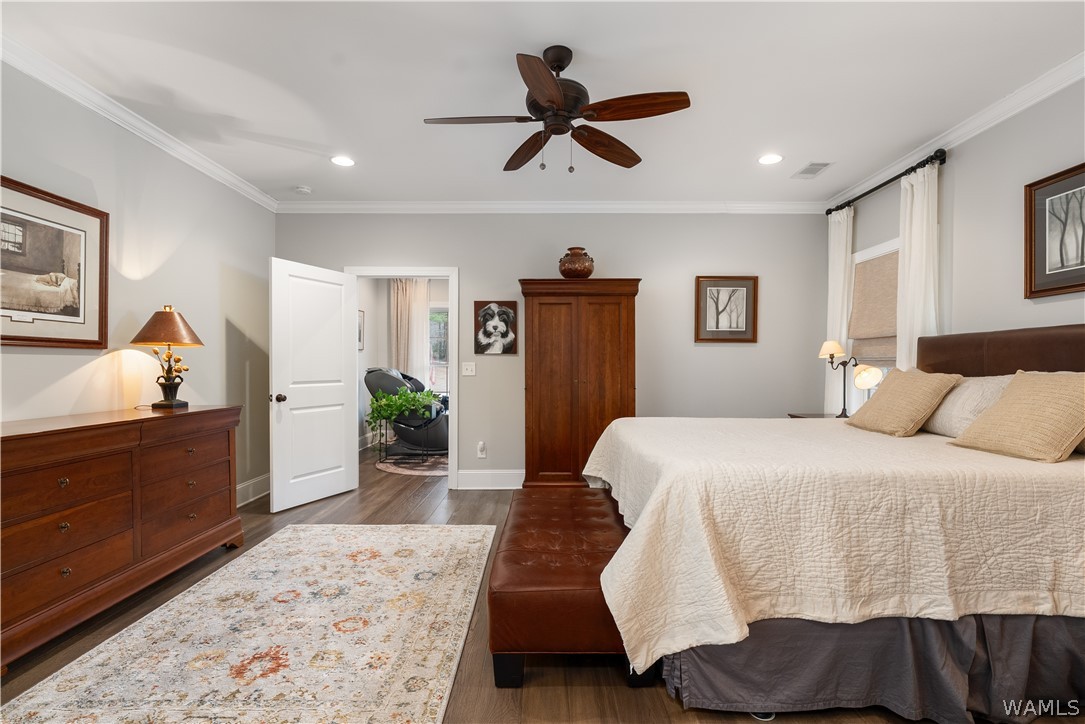
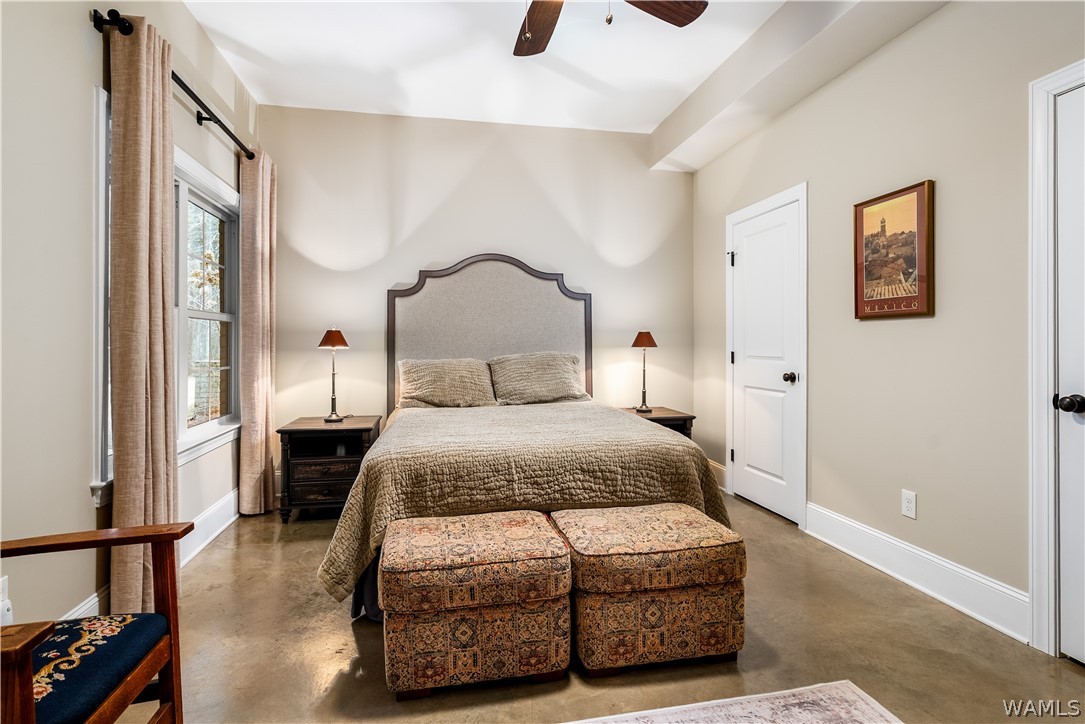
Bedroom with a king-size bed, wooden armoire, and brown leather bench at the foot of the bed.
Bedroom with a white quilted bed, dark wood furniture, and a ceiling fan.
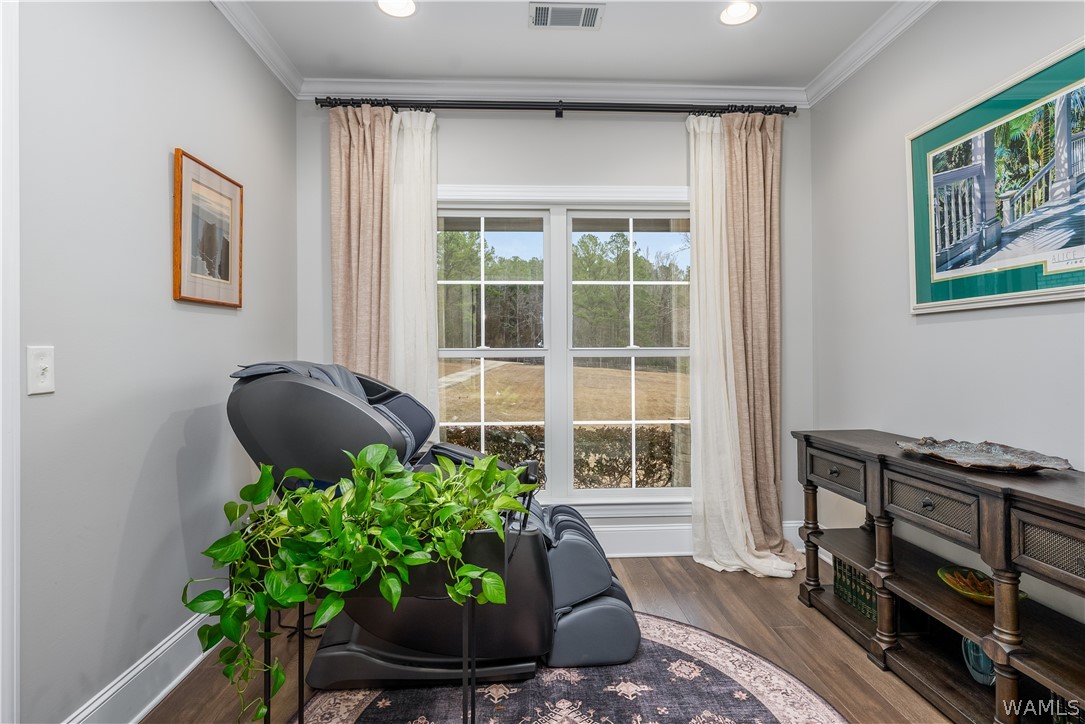
Furnished room with a large massage chair, leafy plant, and curtained window.
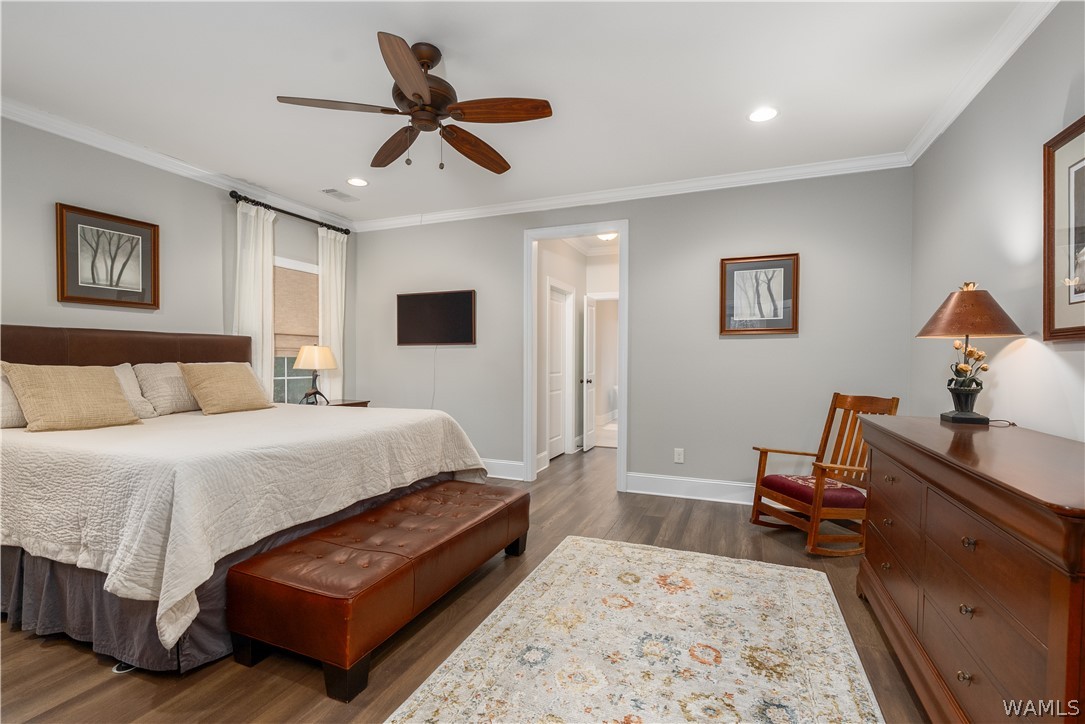
Bedroom with a large bed, leather bench, ceiling fan, and hardwood floors.
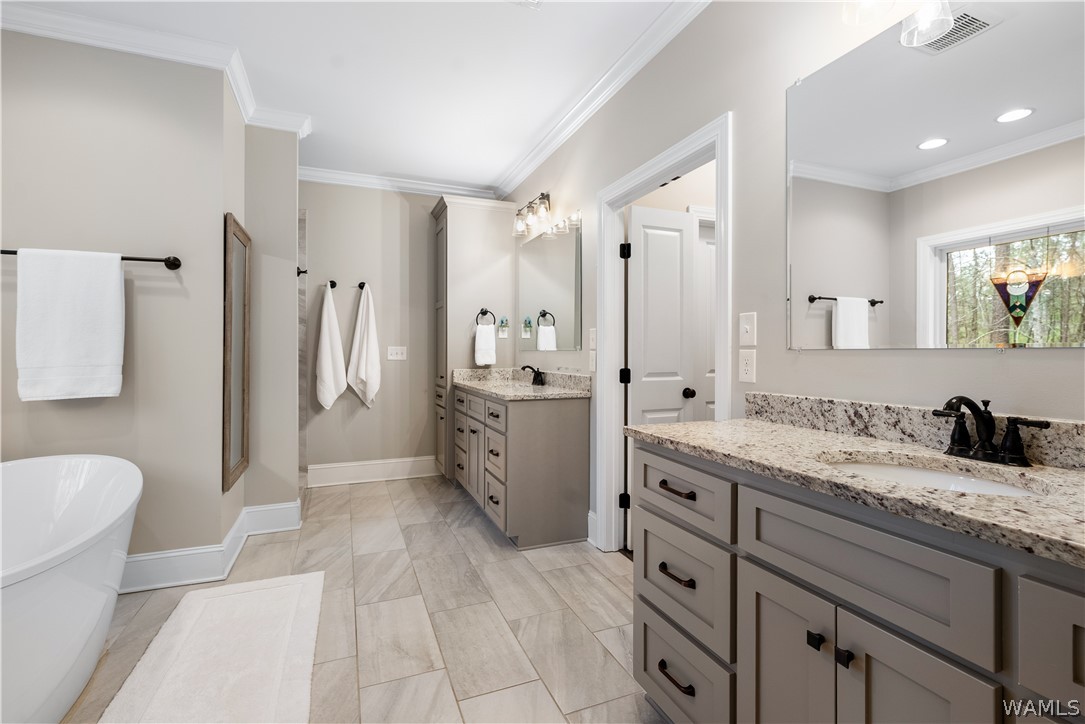
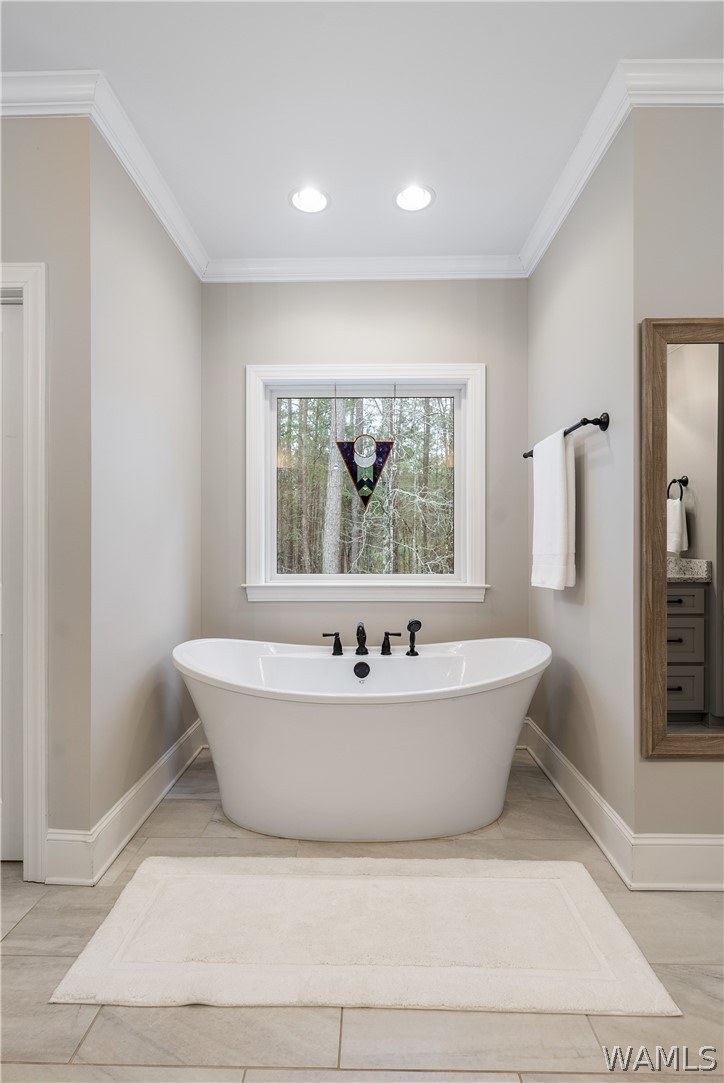
Spacious bathroom with two gray vanities, speckled stone counters, black faucets, and a white soaking tub.
Bathroom with a freestanding soaking tub beneath a window overlooking trees.
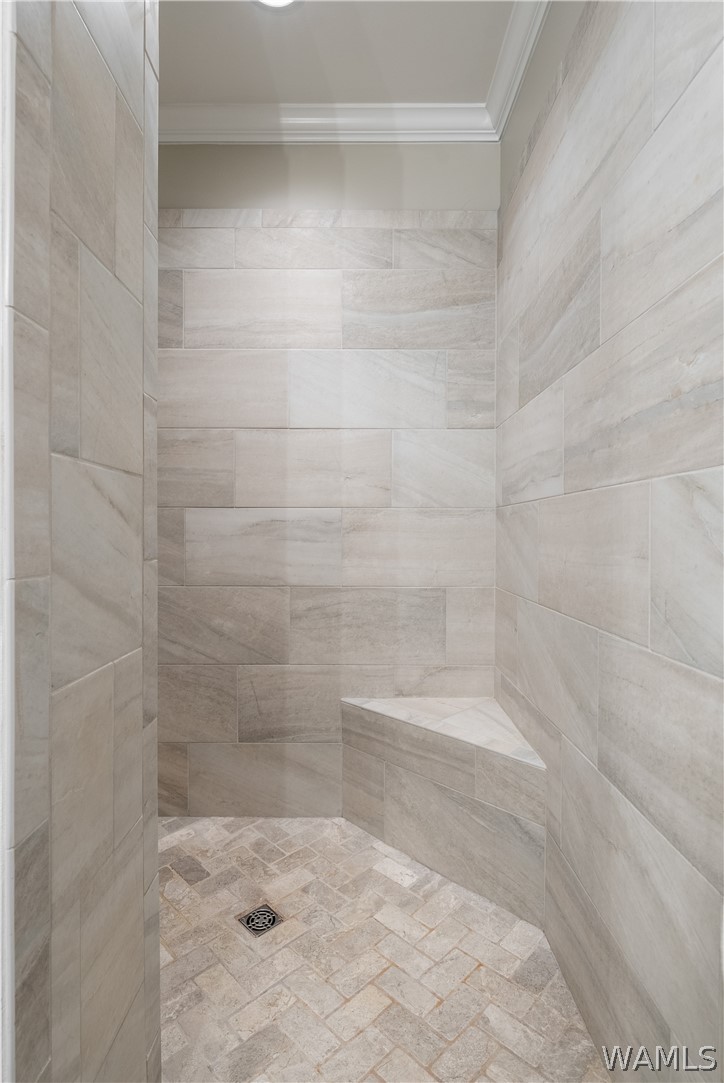
Walk-in shower with stone-look tile walls, a built-in corner bench, and mosaic tile flooring.
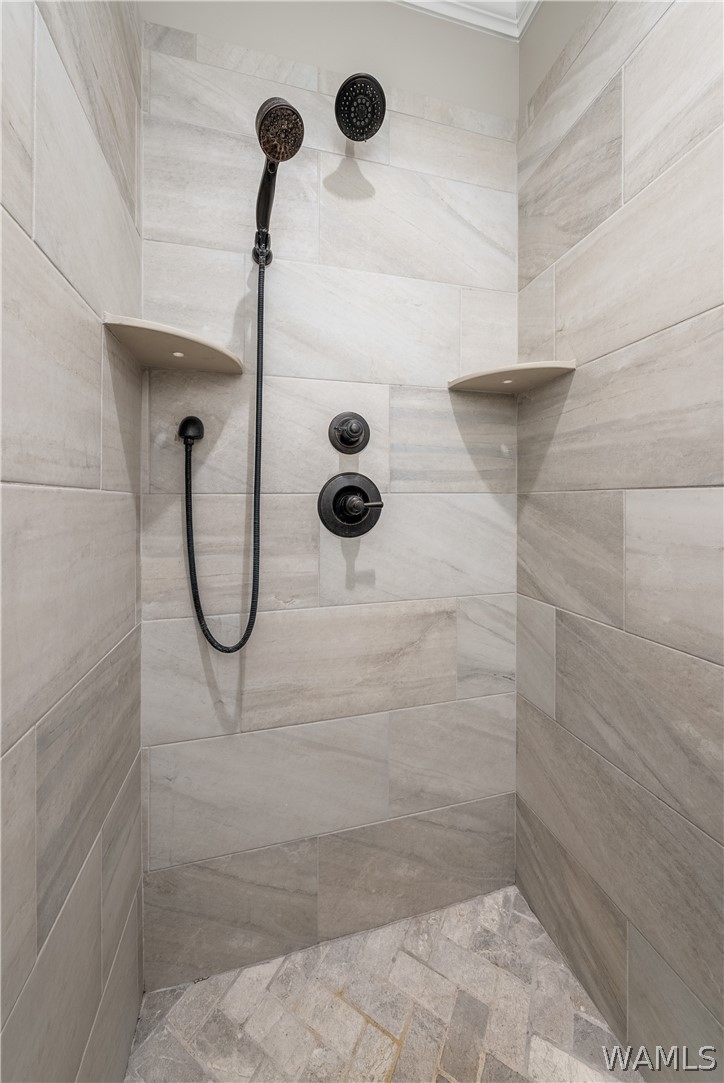
Walk-in shower with gray tile, two showerheads, dark fixtures, and built-in corner shelves.
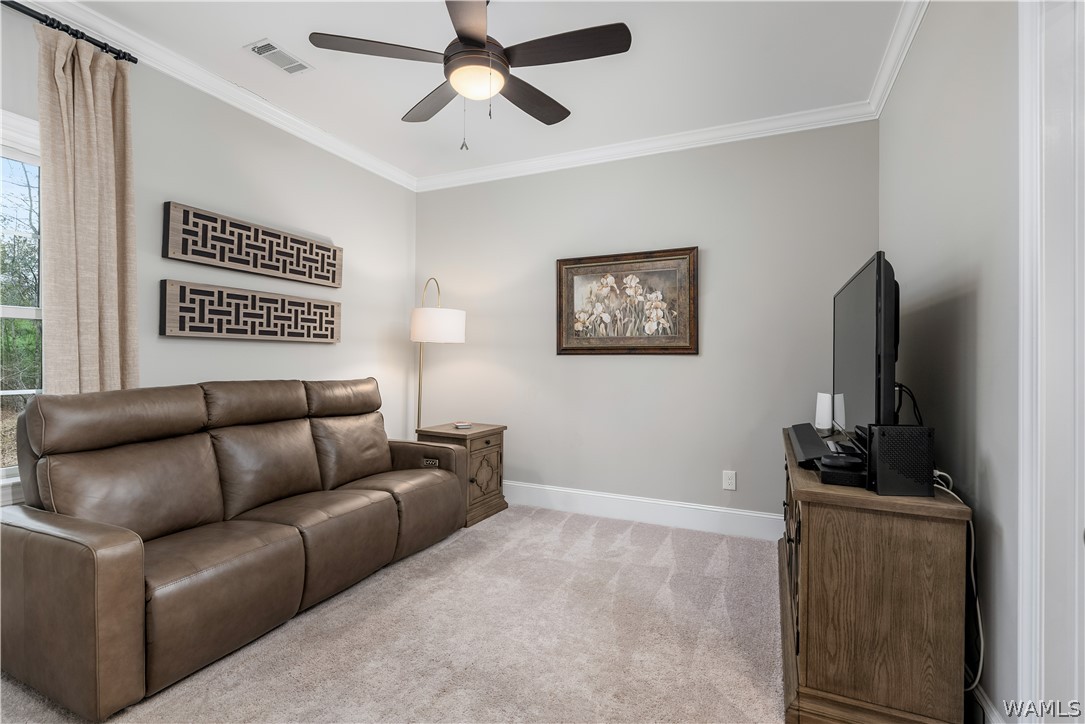
Living room with a brown leather reclining sofa and television on a wood console.
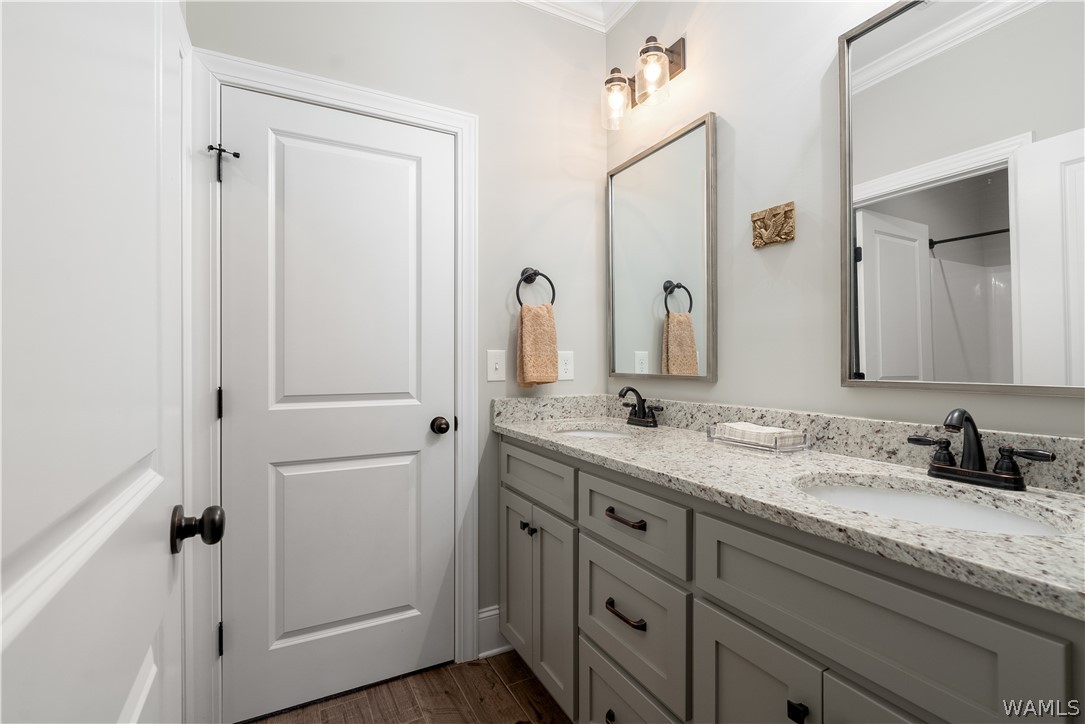
Bathroom with a long gray double-sink vanity and speckled granite countertop.
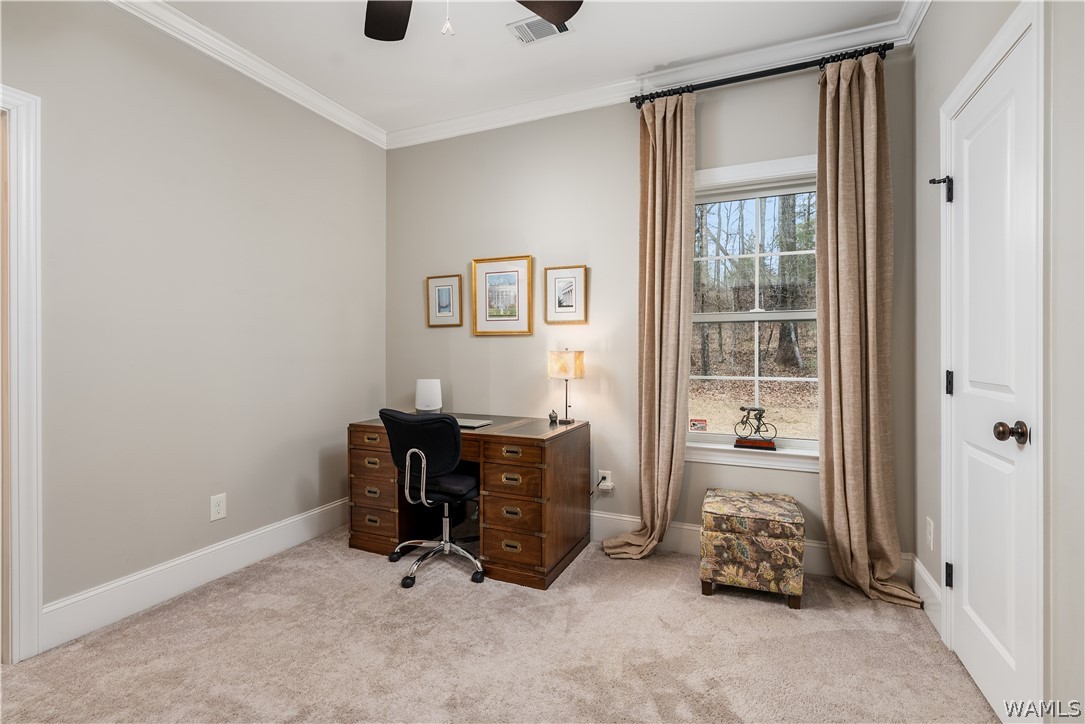
Furnished home office with a wooden desk, tall curtained window, and patterned ottoman.
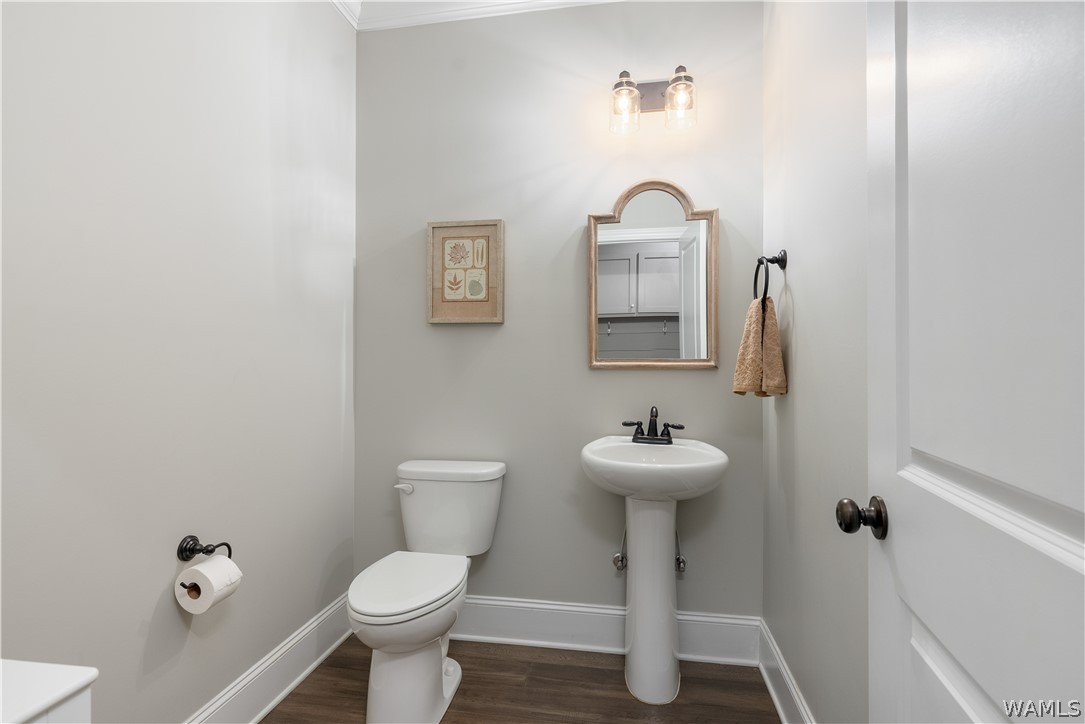
Half bathroom with a pedestal sink, toilet, arched mirror, and dark wood flooring.
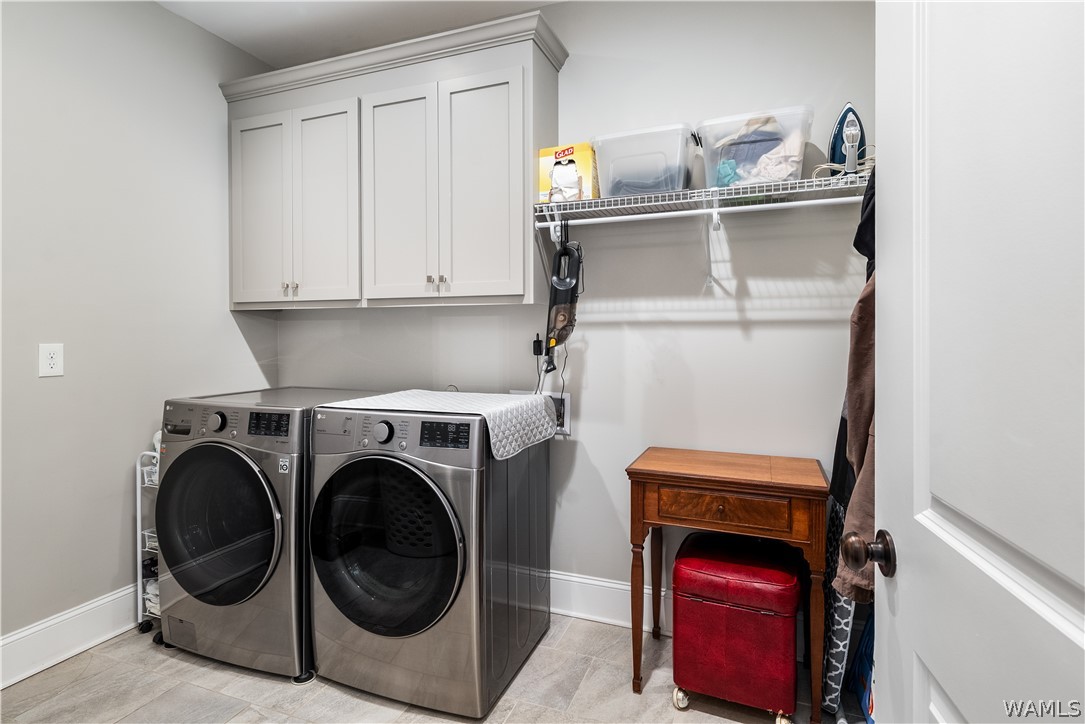
Laundry room with stainless-steel washer and dryer, white cabinets, and open storage shelving.
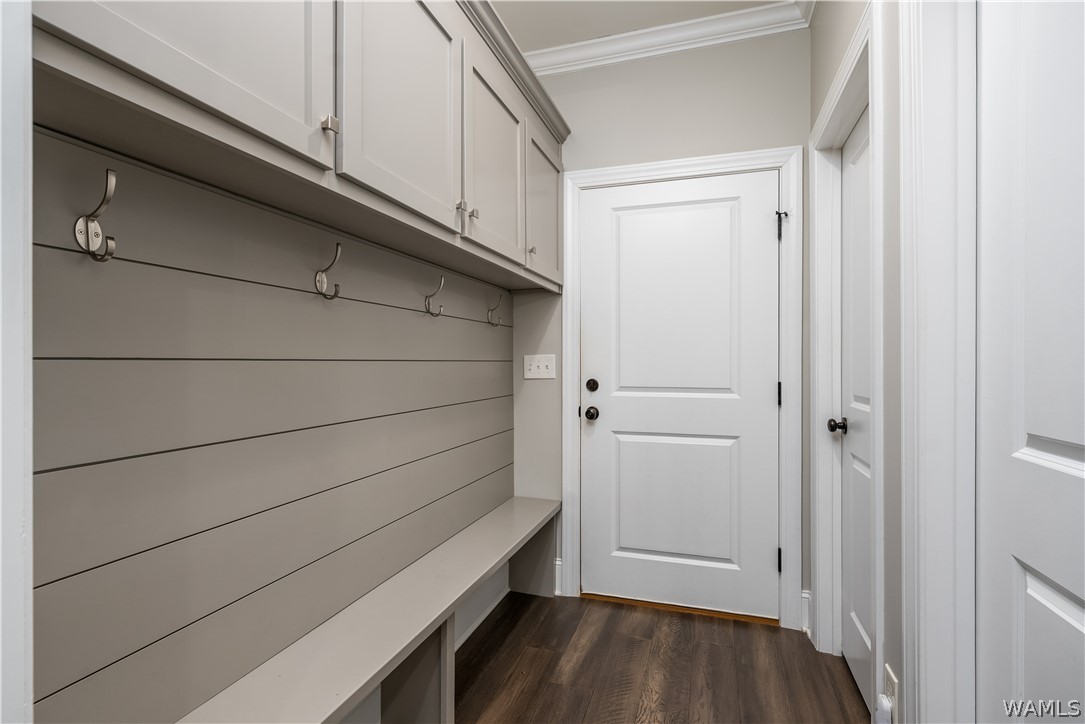
Mudroom with built-in bench, shoe cubbies, coat hooks, and overhead cabinets.
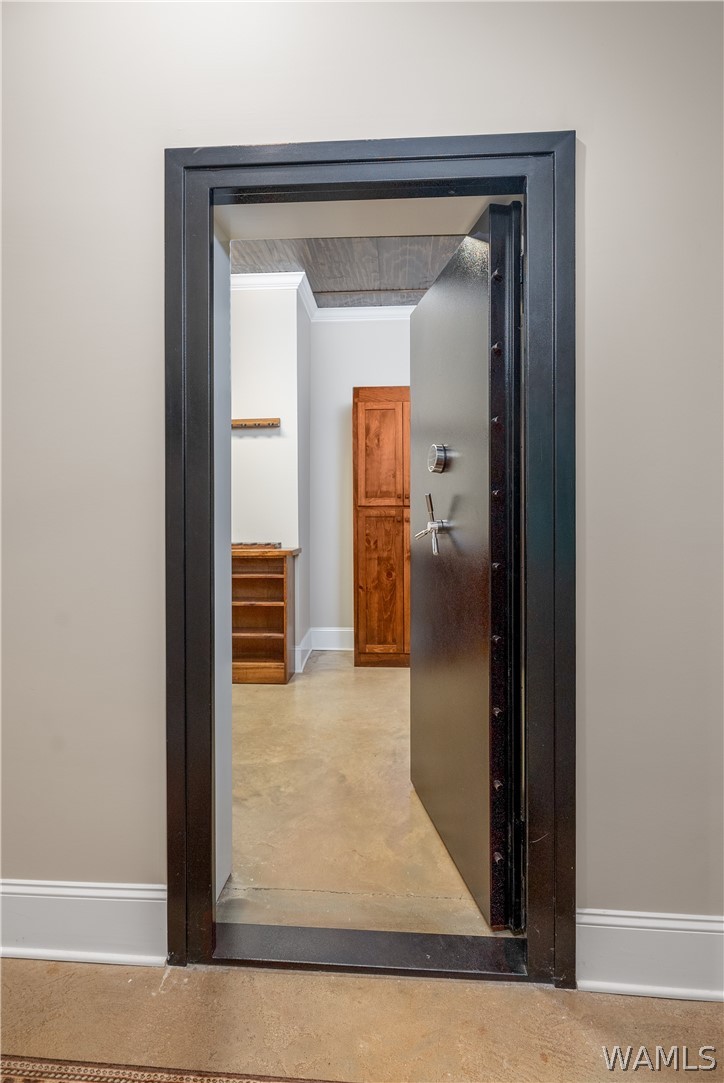
Interior room viewed through a heavy steel door, with built-in wooden cabinets and a wood-pattern ceiling.
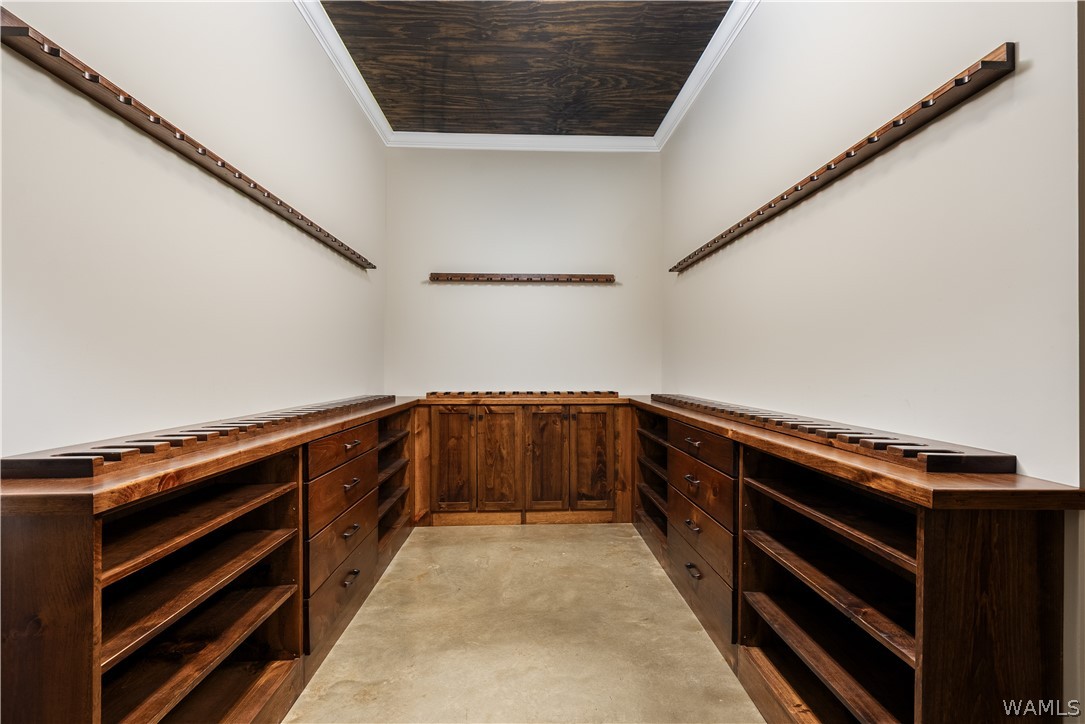
Walk-in closet with dark wood built-ins, open shelves, drawers, and wall racks.
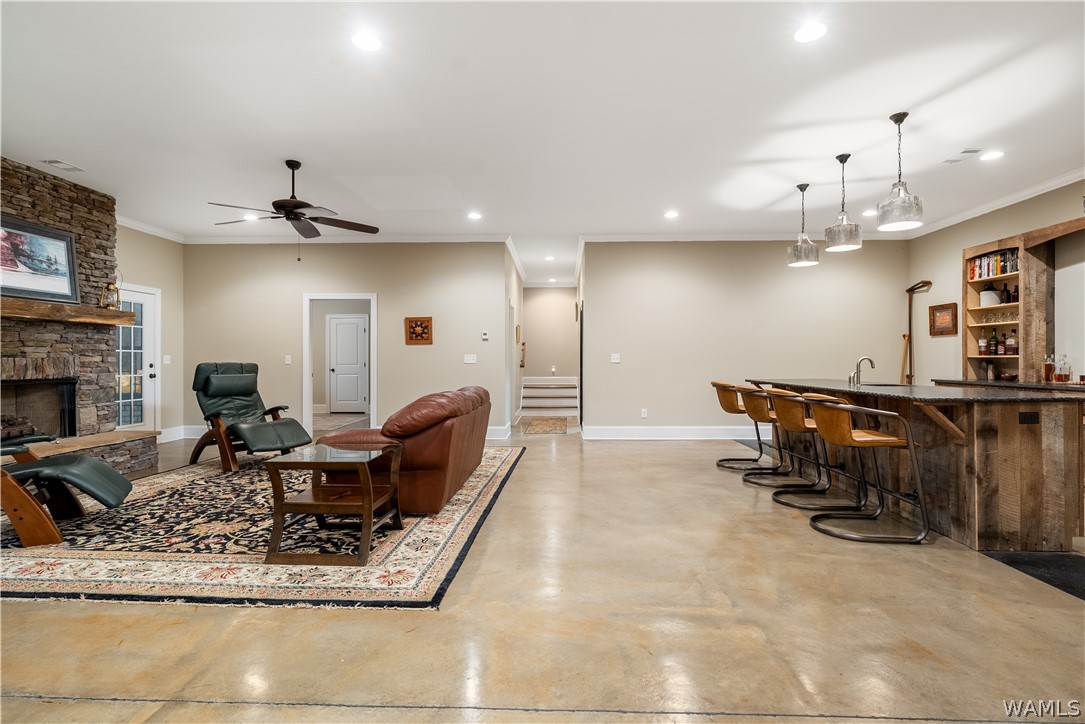
Open living area with a stone fireplace, furnished seating area, and long kitchen bar.
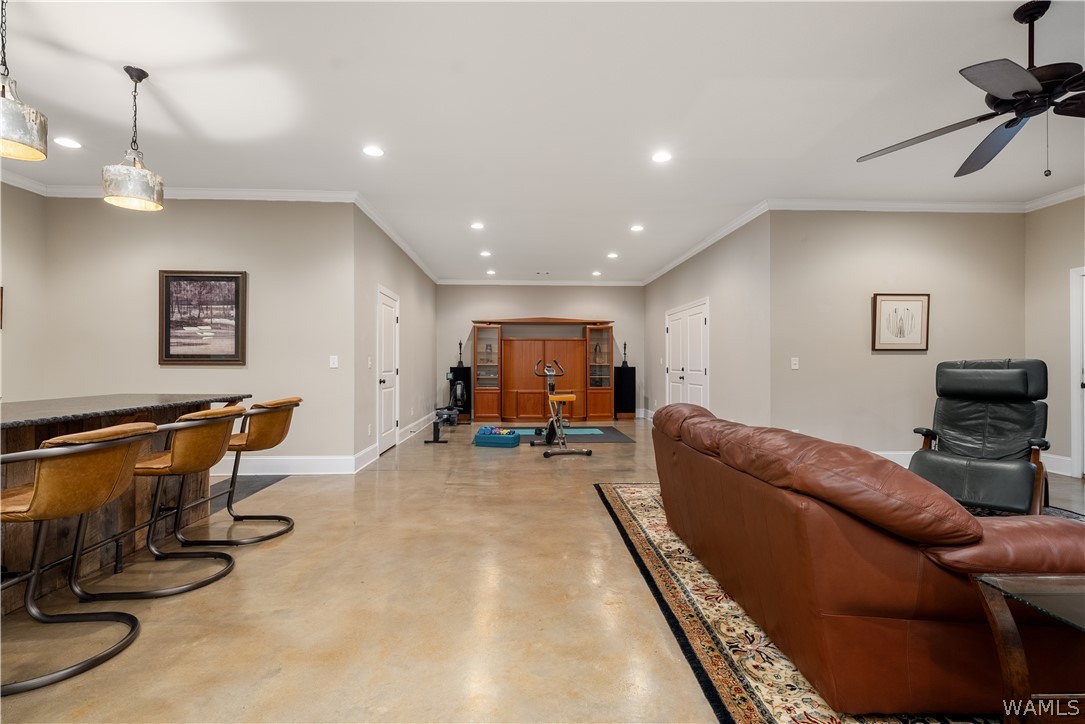
Living and recreation room with a leather sectional, bar seating, and exercise equipment.
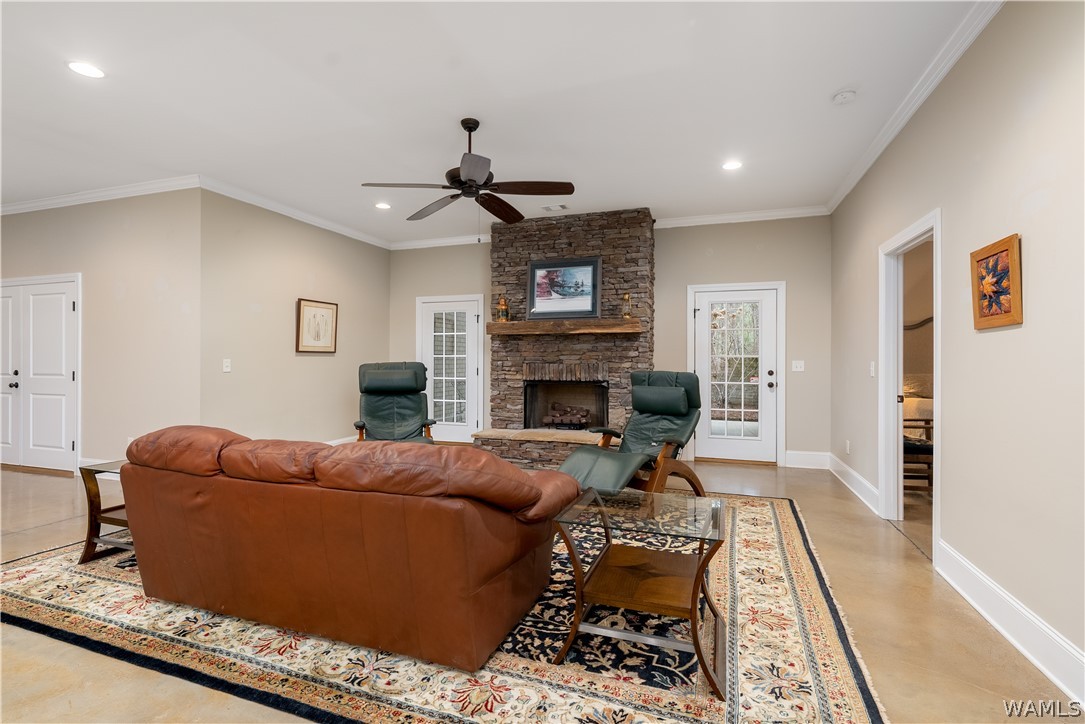
Living room with a stone fireplace, leather sofa, recliners, and patterned rug.
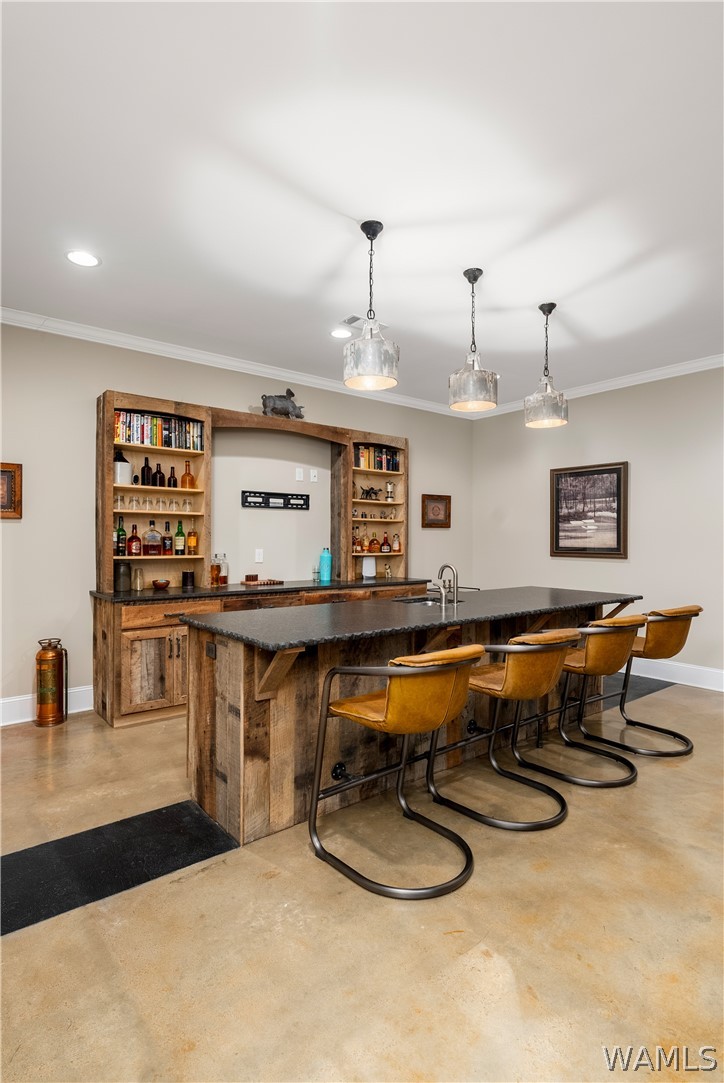
Home bar with a rustic wood island, dark countertop, four stools, and built-in bottle shelving.
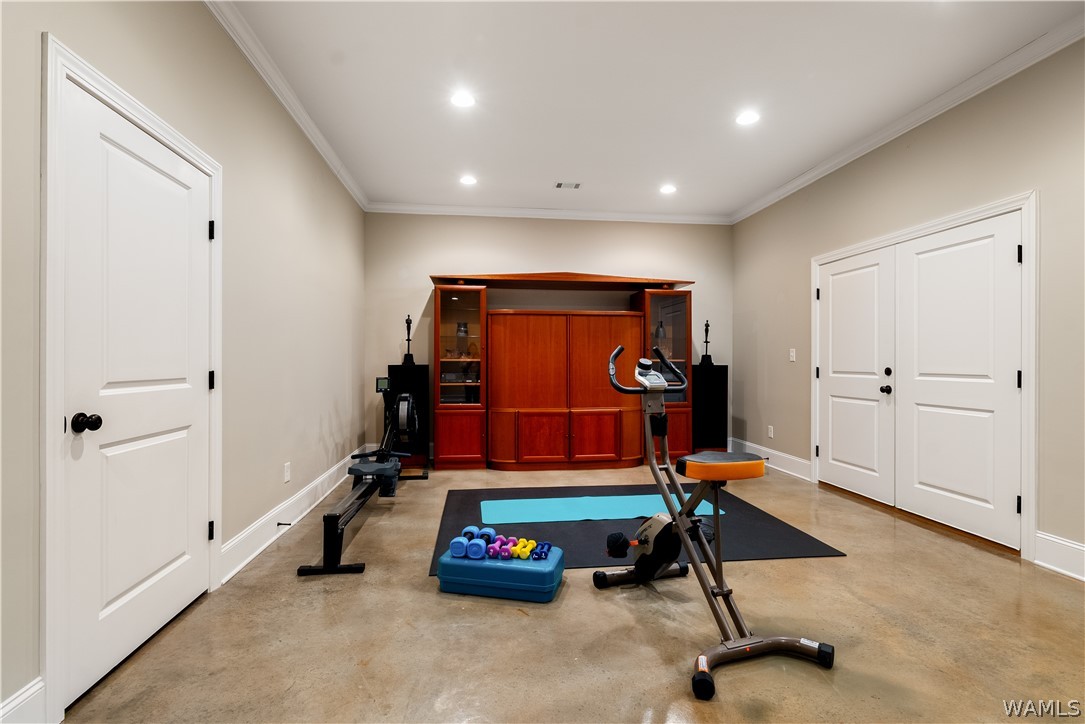
Home gym with cardio equipment, dumbbells, and a yoga mat in front of a wood cabinet.
Furnished bedroom with a high ceiling, tall curtained windows, and patterned ottomans at the foot of the bed.
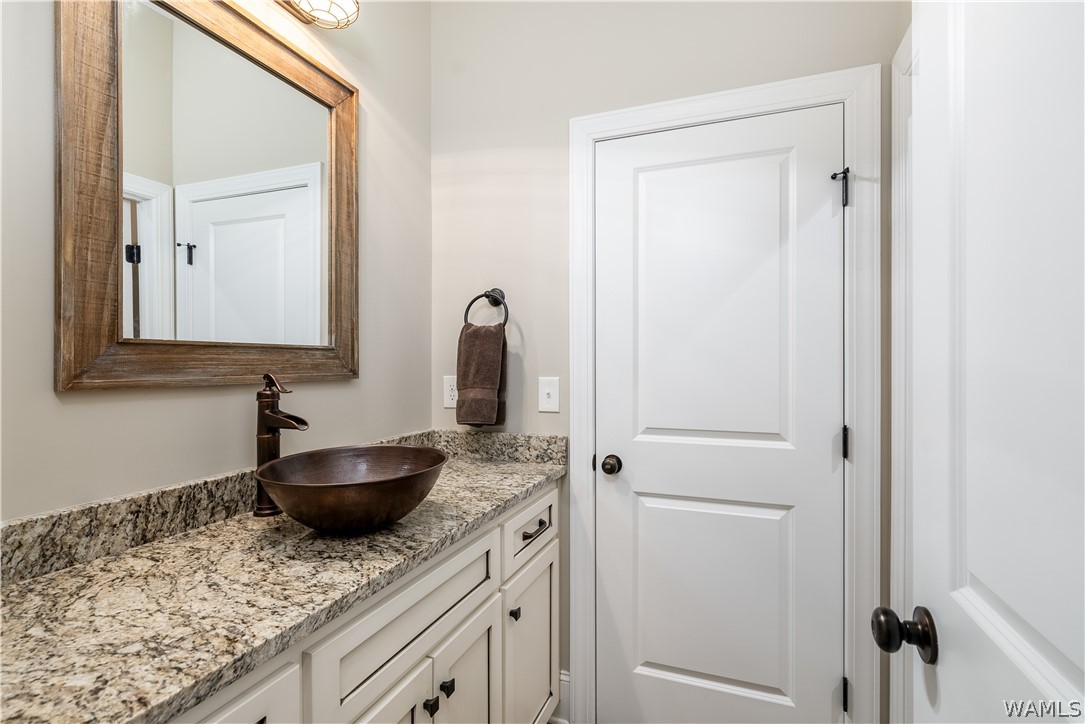
Bathroom vanity with granite countertop, bronze vessel sink, and large wood-framed mirror.
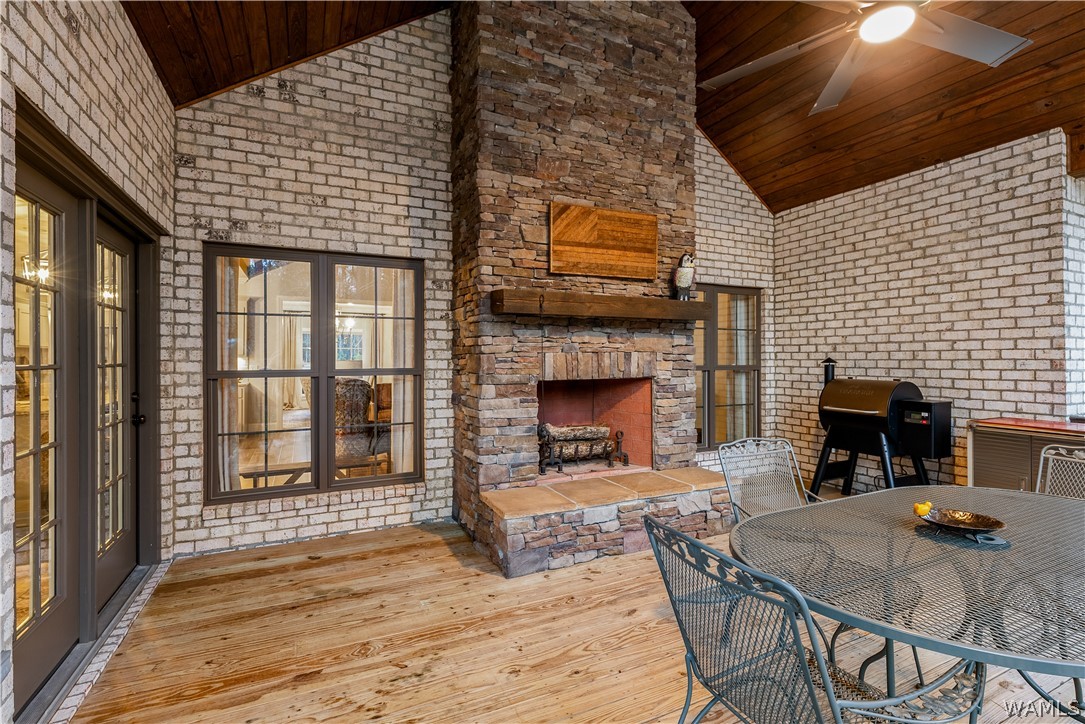
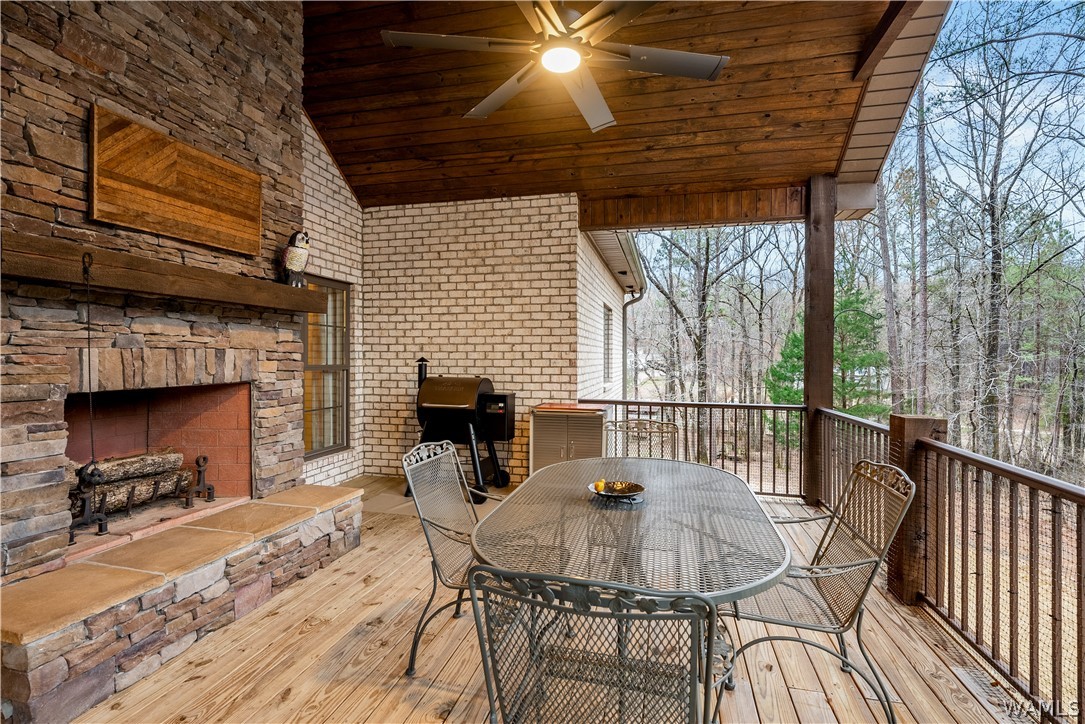
Covered patio with a vaulted wood ceiling, stone fireplace, and metal dining set.
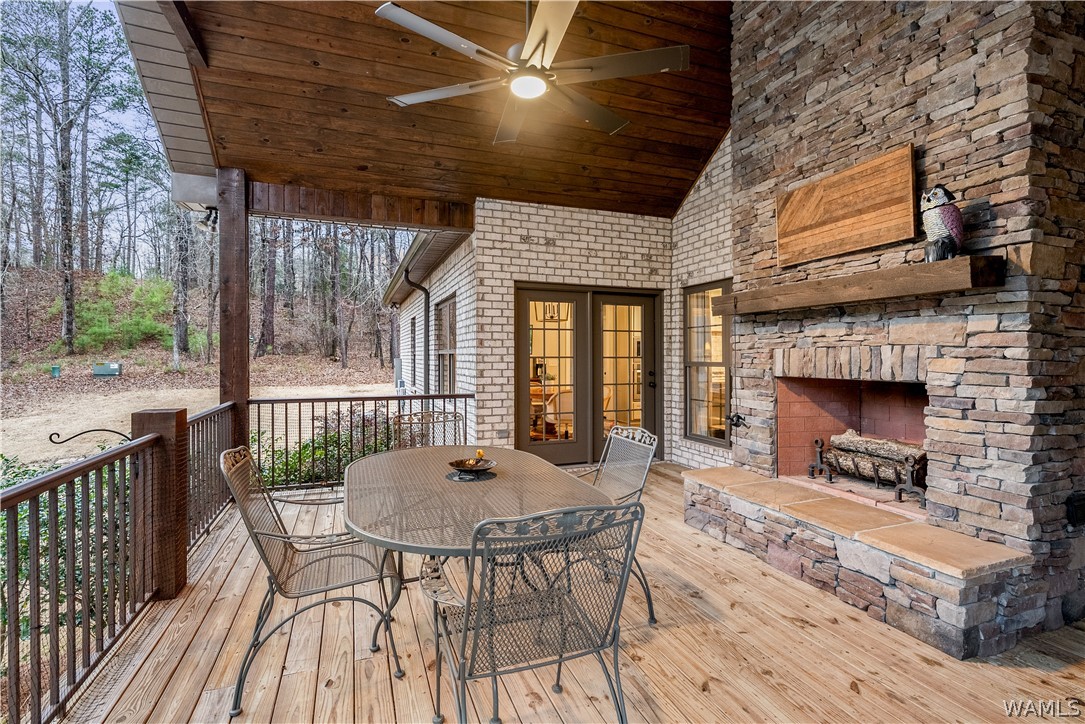
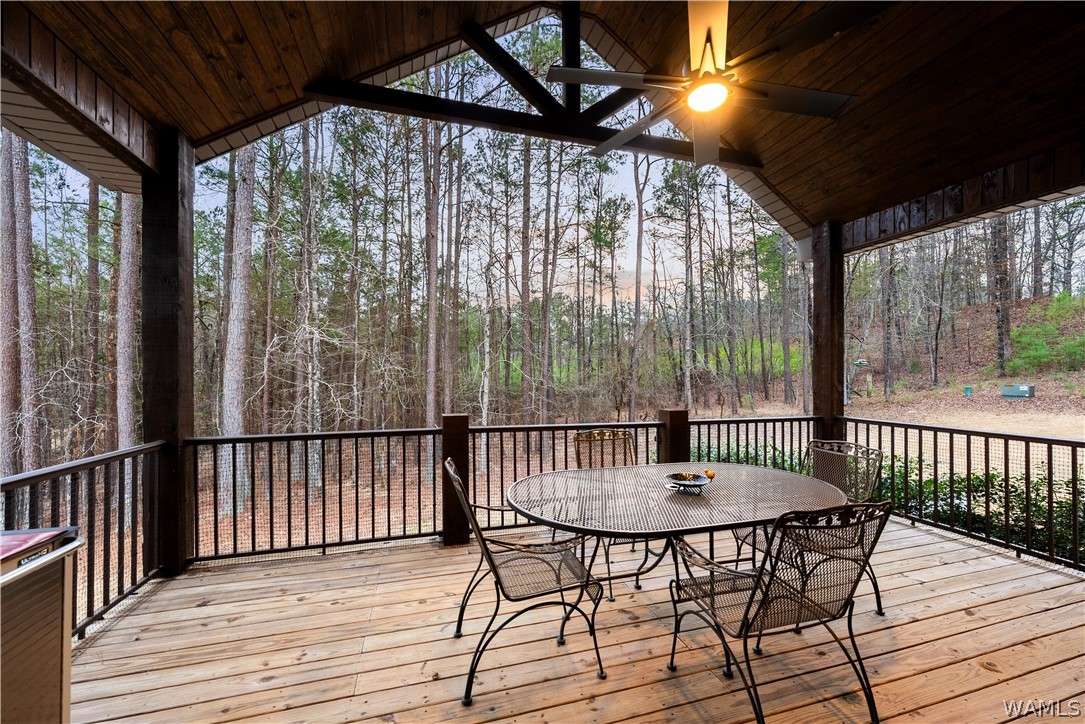
Covered deck with outdoor dining set, wood ceiling, and large stone fireplace overlooking woods.
Covered deck with a stone fireplace and dining set overlooking woods.
Covered wooden deck with a metal dining set and wooded backyard view.
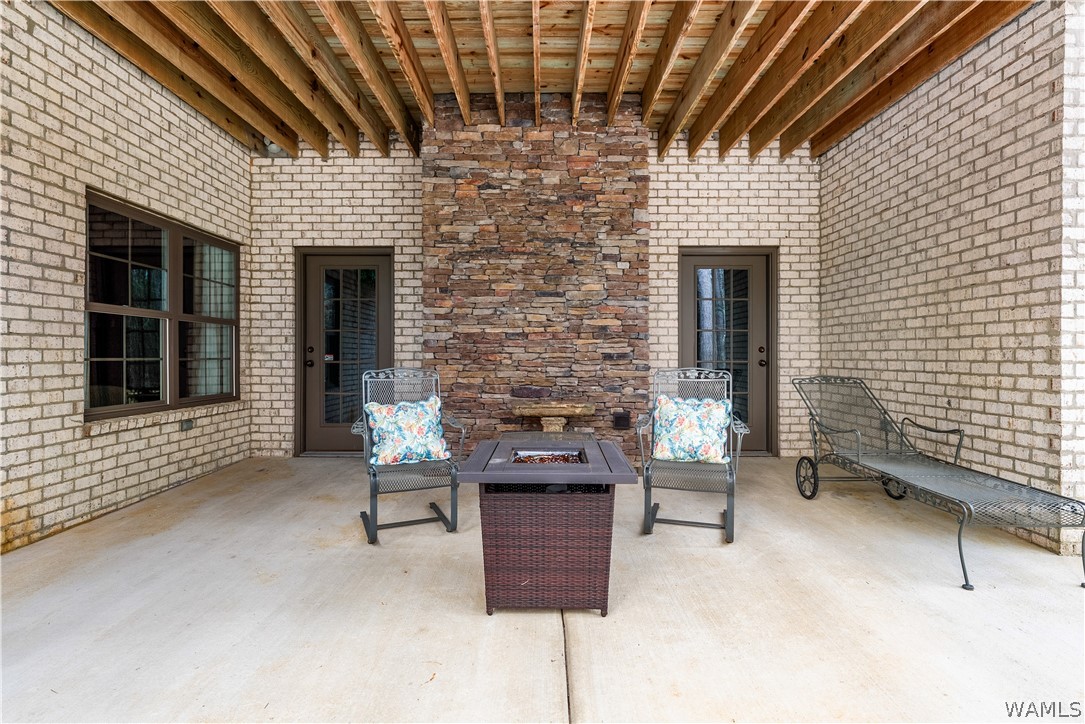
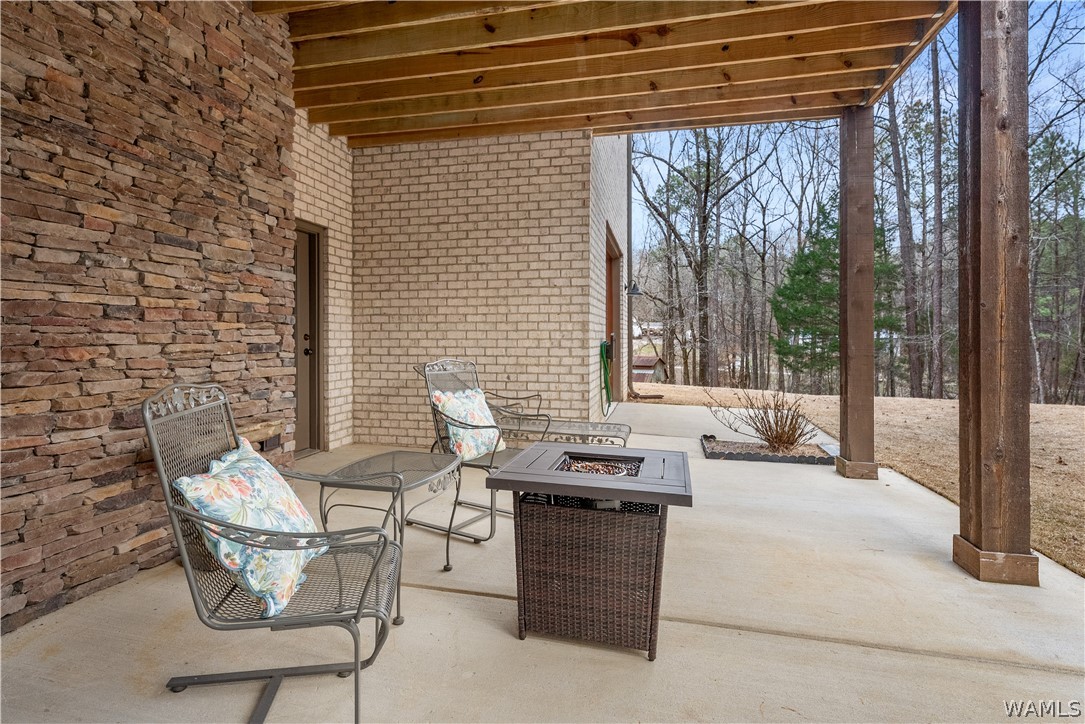
Covered patio with a stone fireplace, exposed timber beams, and metal seating.
Covered patio with a stone wall, timber ceiling, and seating around a fire table.
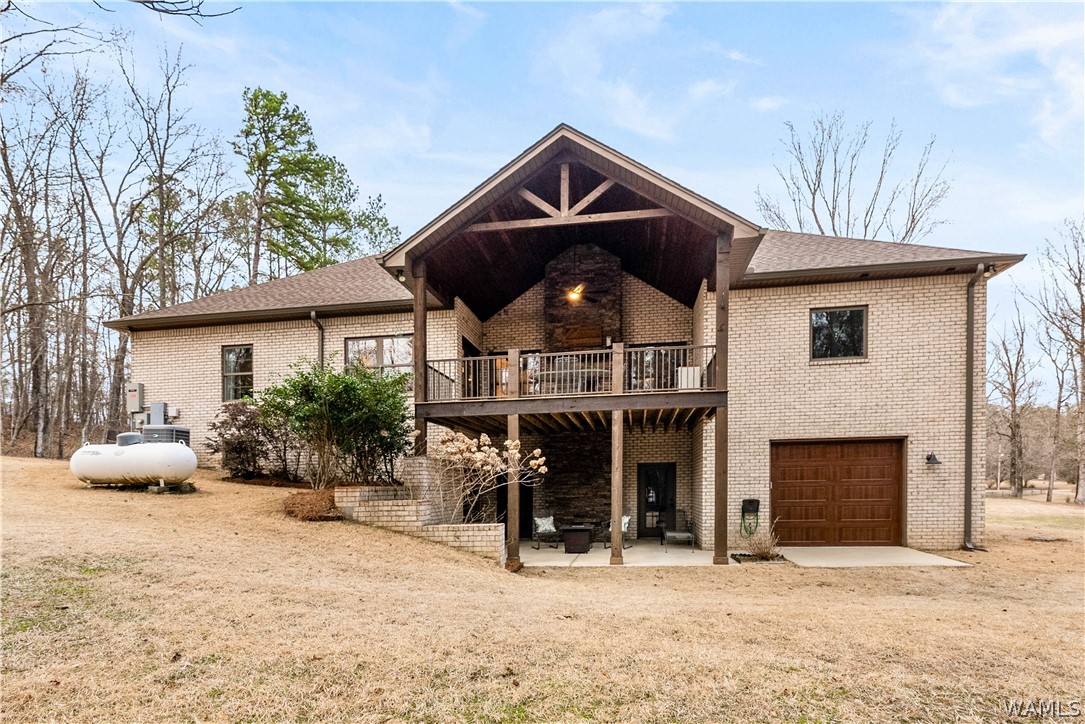
Light brick house with a large covered deck, stone fireplace, and attached garage.
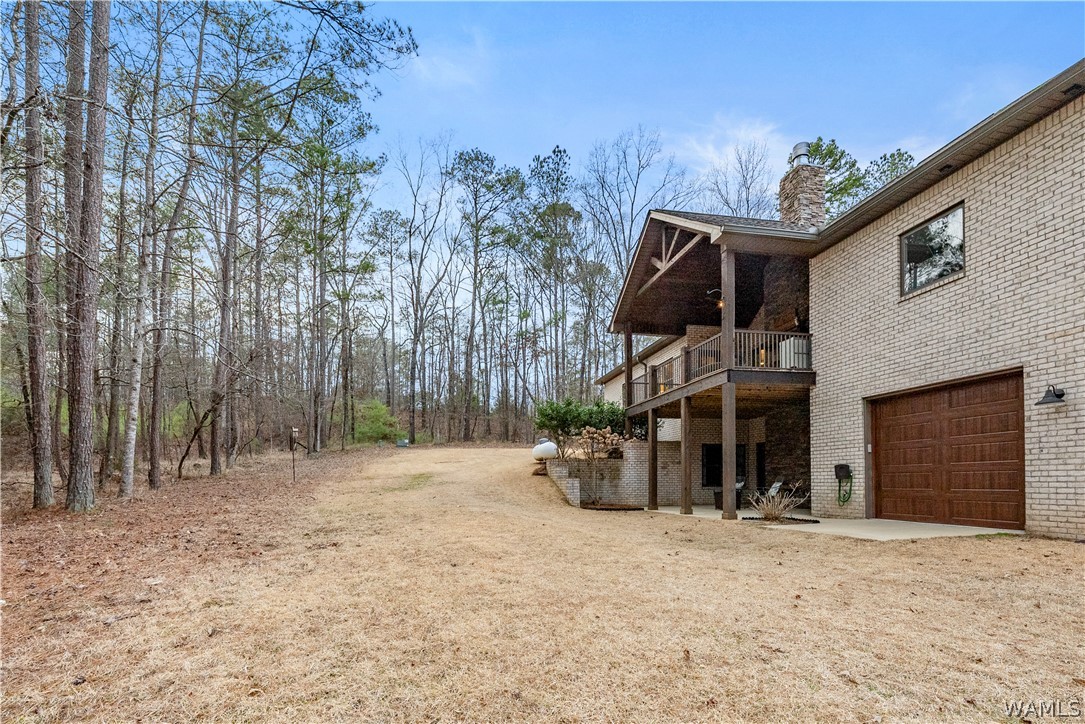
Brick house with a covered upper deck and garage beside a leafless wooded yard.
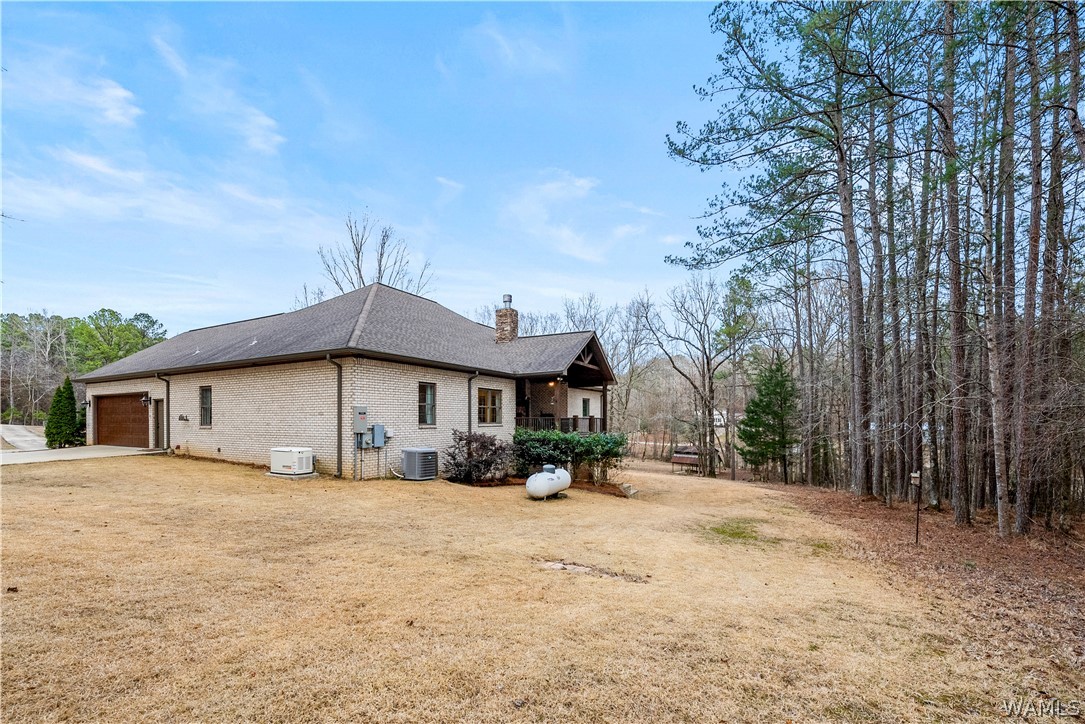
Brick house with an attached garage and covered porch beside a stand of tall trees.
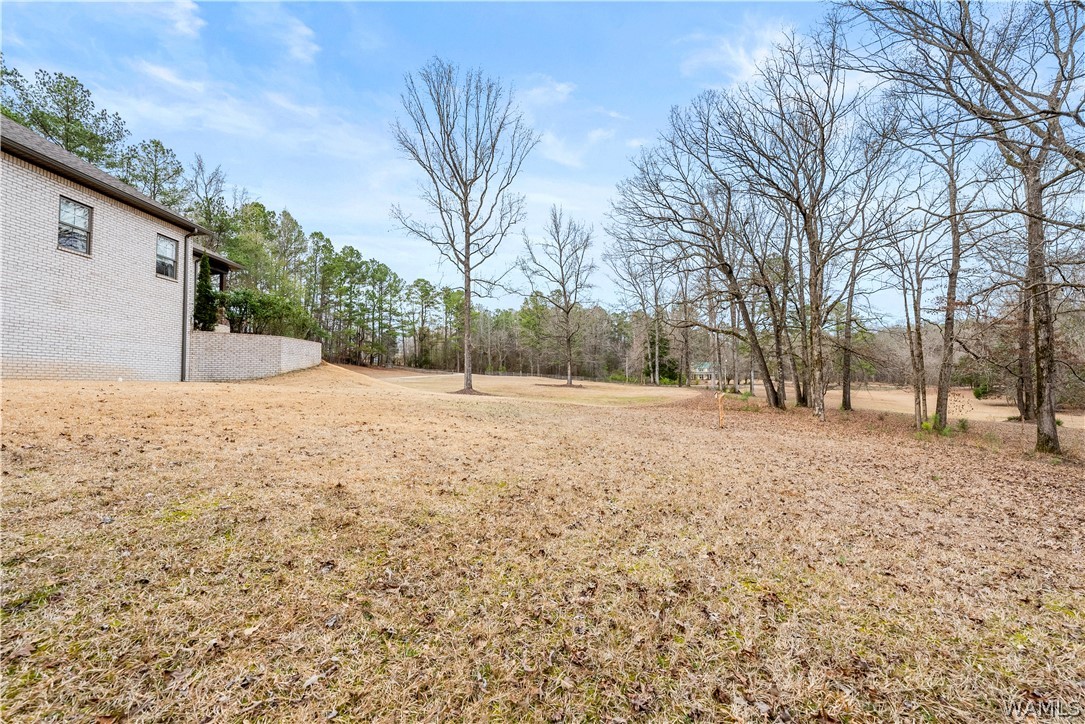
Sloping lawn beside a brick house, with leafless trees and woods beyond.
SEE ALL PHOTOS
Brick home with a covered entrance and glowing windows above a broad sloping lawn at dusk.
Aerial view of a house on a broad cleared lot, surrounded by woods with a long driveway.
Aerial view of a house among trees, with a curved driveway and open lawn.
House on a spacious wooded lot, approached by a curved driveway behind a wooden fence.
Single-story home among tall trees, with a wooden fence and mailbox marked 7601.
Brick home with a timber-trussed entry porch, stone columns, and an American flag.
Covered front porch with stone-based timber columns, a wood ceiling, and a metal bench.
Entry foyer with wide-plank wood floors, open wooden doors, and views into adjoining rooms.
Foyer with dark wood floors and open views into a sitting room and kitchen.
Dining room with a wooden table, chandelier, patterned rug, and large windows beside an open kitchen.
Furnished dining room with a long wood table, chandelier, patterned rug, and sliding barn door.
Living room with a stone fireplace, vaulted wood-beam ceiling, and leather sofa.
Living room with a tall stone fireplace, exposed wood beams, and patterned armchairs.
Open-plan living room and kitchen with a stone fireplace, exposed beams, and a kitchen island.
Kitchen with a large granite island, leather bar stools, gray cabinetry, and a bright breakfast nook.
Kitchen with white cabinets, stainless steel appliances, and a large stone island with sink.
Kitchen with a large granite island, white cabinetry, stainless appliances, and mustard-colored bar stools.
Kitchen with white cabinets, granite island, stone backsplash, and dining table beside large windows.
Dining room with round table, upholstered chairs, French doors, and large windows overlooking trees.
Bedroom with a king-size bed, wooden armoire, and brown leather bench at the foot of the bed.
Bedroom with a white quilted bed, dark wood furniture, and a ceiling fan.
Furnished room with a large massage chair, leafy plant, and curtained window.
Bedroom with a large bed, leather bench, ceiling fan, and hardwood floors.
Spacious bathroom with two gray vanities, speckled stone counters, black faucets, and a white soaking tub.
Bathroom with a freestanding soaking tub beneath a window overlooking trees.
Walk-in shower with stone-look tile walls, a built-in corner bench, and mosaic tile flooring.
Walk-in shower with gray tile, two showerheads, dark fixtures, and built-in corner shelves.
Living room with a brown leather reclining sofa and television on a wood console.
Bathroom with a long gray double-sink vanity and speckled granite countertop.
Furnished home office with a wooden desk, tall curtained window, and patterned ottoman.
Half bathroom with a pedestal sink, toilet, arched mirror, and dark wood flooring.
Laundry room with stainless-steel washer and dryer, white cabinets, and open storage shelving.
Mudroom with built-in bench, shoe cubbies, coat hooks, and overhead cabinets.
Interior room viewed through a heavy steel door, with built-in wooden cabinets and a wood-pattern ceiling.
Walk-in closet with dark wood built-ins, open shelves, drawers, and wall racks.
Open living area with a stone fireplace, furnished seating area, and long kitchen bar.
Living and recreation room with a leather sectional, bar seating, and exercise equipment.
Living room with a stone fireplace, leather sofa, recliners, and patterned rug.
Home bar with a rustic wood island, dark countertop, four stools, and built-in bottle shelving.
Home gym with cardio equipment, dumbbells, and a yoga mat in front of a wood cabinet.
Furnished bedroom with a high ceiling, tall curtained windows, and patterned ottomans at the foot of the bed.
Bathroom vanity with granite countertop, bronze vessel sink, and large wood-framed mirror.
Covered patio with a vaulted wood ceiling, stone fireplace, and metal dining set.
Covered deck with outdoor dining set, wood ceiling, and large stone fireplace overlooking woods.
Covered deck with a stone fireplace and dining set overlooking woods.
Covered wooden deck with a metal dining set and wooded backyard view.
Covered patio with a stone fireplace, exposed timber beams, and metal seating.
Covered patio with a stone wall, timber ceiling, and seating around a fire table.
Light brick house with a large covered deck, stone fireplace, and attached garage.
Brick house with a covered upper deck and garage beside a leafless wooded yard.
Brick house with an attached garage and covered porch beside a stand of tall trees.
Sloping lawn beside a brick house, with leafless trees and woods beyond.
Sold

7601 52nd Street

7601 52nd Street, Northport, AL 35473

$781,000
Set at the back of rolling pasture on 5+ acres, this Northport property offers space to breathe without sacrificing quality. Open land in front, a wooded backdrop behind, and a home built with thoughtful finishes throughout. The main level features three bedrooms. The primary suite connects to a flex space, while two additional bedrooms share a Jack and Jill bath. Vaulted ceilings with wood beam accents frame the open living area, anchored by a stacked stone fireplace. The back porch includes a wood burning fireplace overlooking the trees, built for long evenings outdoors. The daylight basement adds a fourth bedroom, full bath, wet bar, and an oversized walk-in gun safe room. Separate basement-level garage. Generous storage throughout. Equipped with a whole-house generator, providing dependable power and peace of mind year-round. Acreage offers flexibility for recreation, expansion, or equestrian use comfort, craftsmanship, and room to live well.

4
beds

4
baths

4,454 Sq.Ft. LIVING AREA

5.38 Acres lot

Caitlin Tubbs Wilson

Caitlin Tubbs Wilson

Features & Amenities

Interior

  • total bedrooms4
  • Total bathrooms4
  • full bathrooms3
  • half bathroom1
  • Laundry room Main Level, Laundry Room
  • Flooring Hardwood
  • Fireplace Gas Log, Living Room, Multiple, Outside, Wood Burning
  • APPLIANCES Built-In Oven, Dishwasher, Gas Cooktop, Microwave, Tankless Water Heater
  • other interior Features Wet Bar, Breakfast Area, Ceiling Fan(s), Separate/Formal Dining Room, Granite Counters, Game Room, Primary Downstairs, Pantry, Solid Surface Counters, Soaking Tub, Vaulted Ceiling(s), Walk-In Closet(s)

Area & Lot

  • Status Sold
  • Date Sold April 30, 2026
  • Living Area4,454 Sq.Ft.
  • Total Area4,454 Sq.Ft.
  • Lot Area5.38 Acres
  • MLS® ID173464
  • TypeResidential
  • YEAR BUILT2017
  • NeighborhoodHistoric Downtown Northport
  • Architecture StylesOther
  • Elementary SchoolFlatwoods
  • Middle SchoolEchols
  • High SchoolTuscaloosa County

Exterior

  • STORIES2
  • Garage Space2.0
  • PoolNone
  • roofComposition, Shingle
  • lot featuresAcreage, Cleared, Pasture, Trees
  • parkingConcrete, Driveway, Garage, Two Car Garage, Garage Door Opener
  • HEAT TYPEElectric
  • AIR CONDITIONINGElectric, 1 Unit
  • sewerSeptic Tank
  • other exterior FeaturesRain Gutters

Financial

  • Sales Price$781,000
Brick home with a covered entrance and glowing windows above a broad sloping lawn at dusk.
Aerial view of a house on a broad cleared lot, surrounded by woods with a long driveway.

Open land in front, a wooded backdrop behind, and a home built with thoughtful finishes throughout.

– Caitlin Tubbs Wilson
Aerial view of a house among trees, with a curved driveway and open lawn.

Historic Downtown Northport

Explore

Let's Get You Started

We are committed to guiding you every step of the way—whether you're buying a home, selling a property, or securing a mortgage. Whatever your needs, we've got you covered.

Follow Me on Instagram