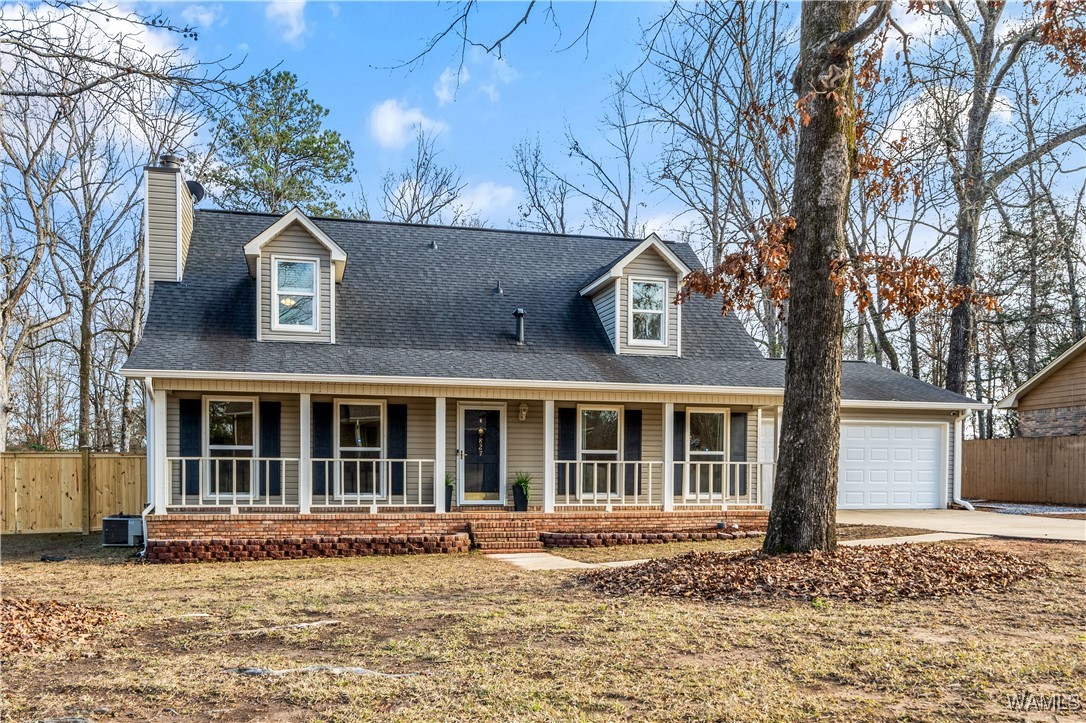
House with two roof dormers, a covered front porch, brick steps, and an attached garage.
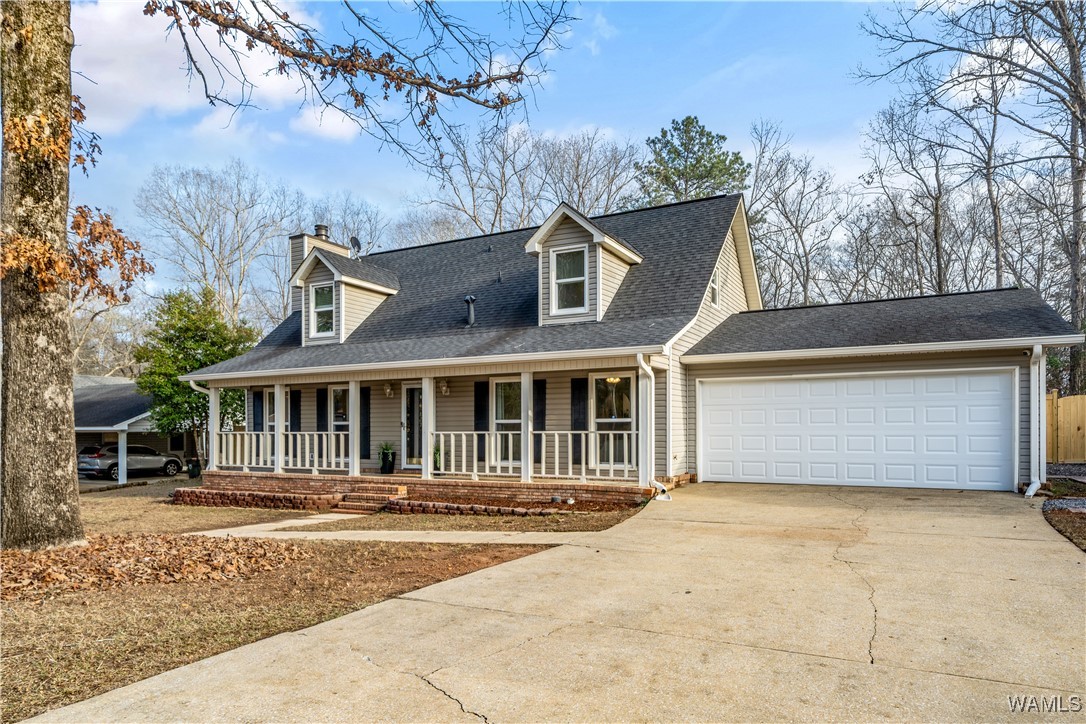
House with a covered porch, two dormer windows, and an attached garage.
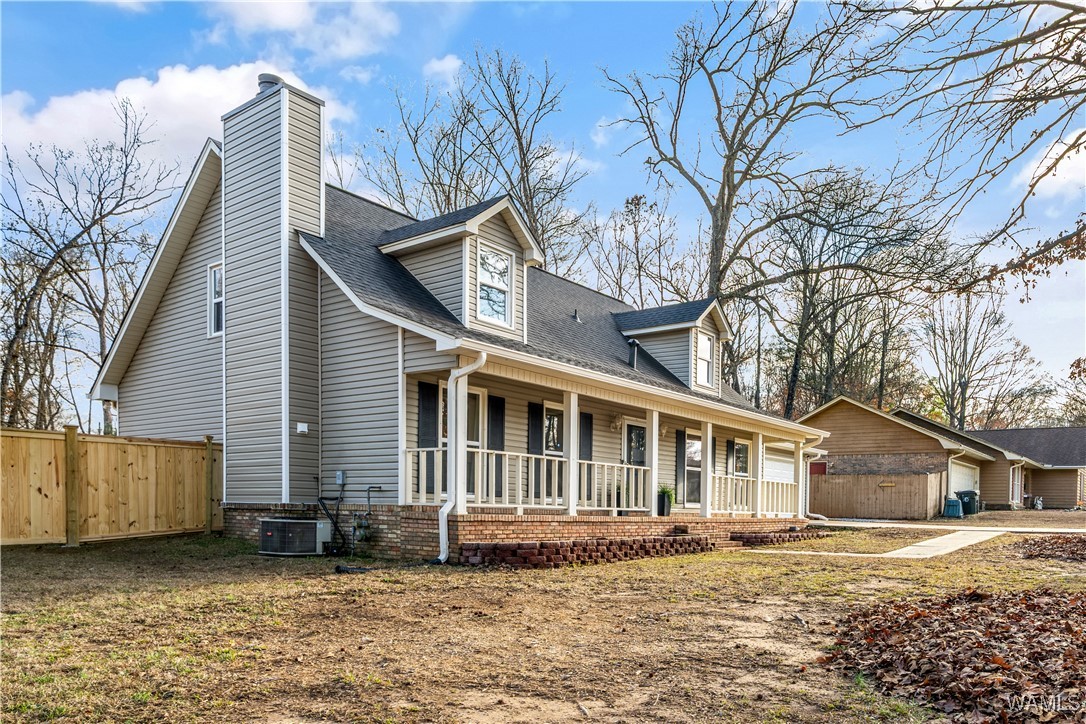
Gray-sided home with a long covered porch, brick steps, and leafless trees.
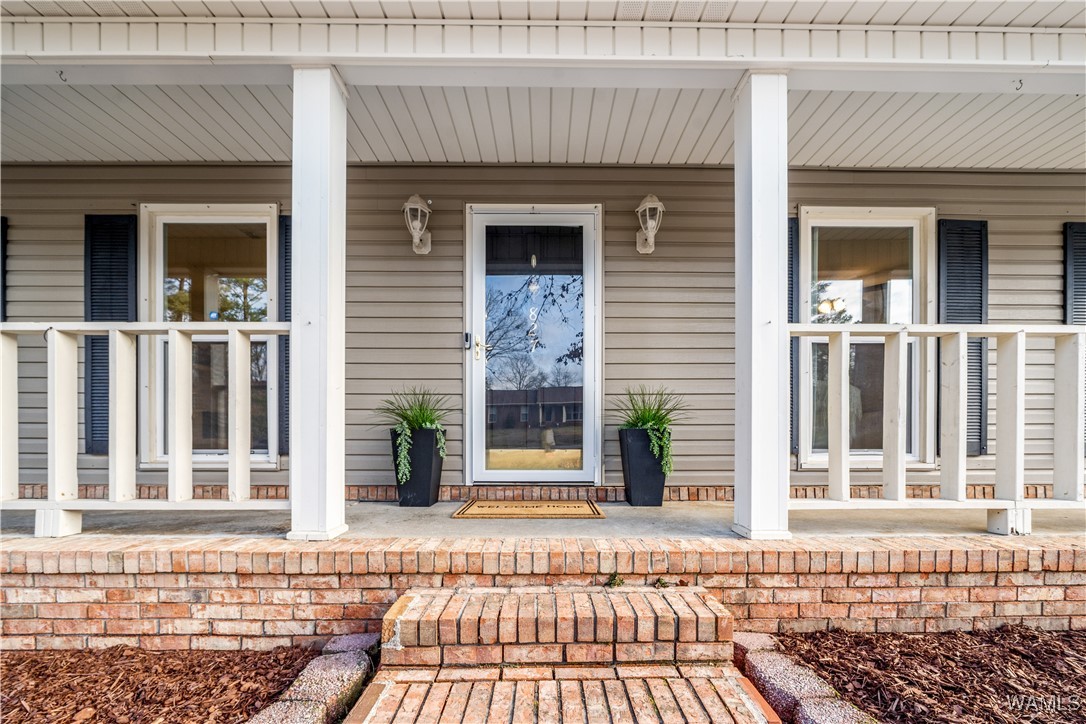
Home entrance with a covered porch, glass front door, white railings, and brick steps.
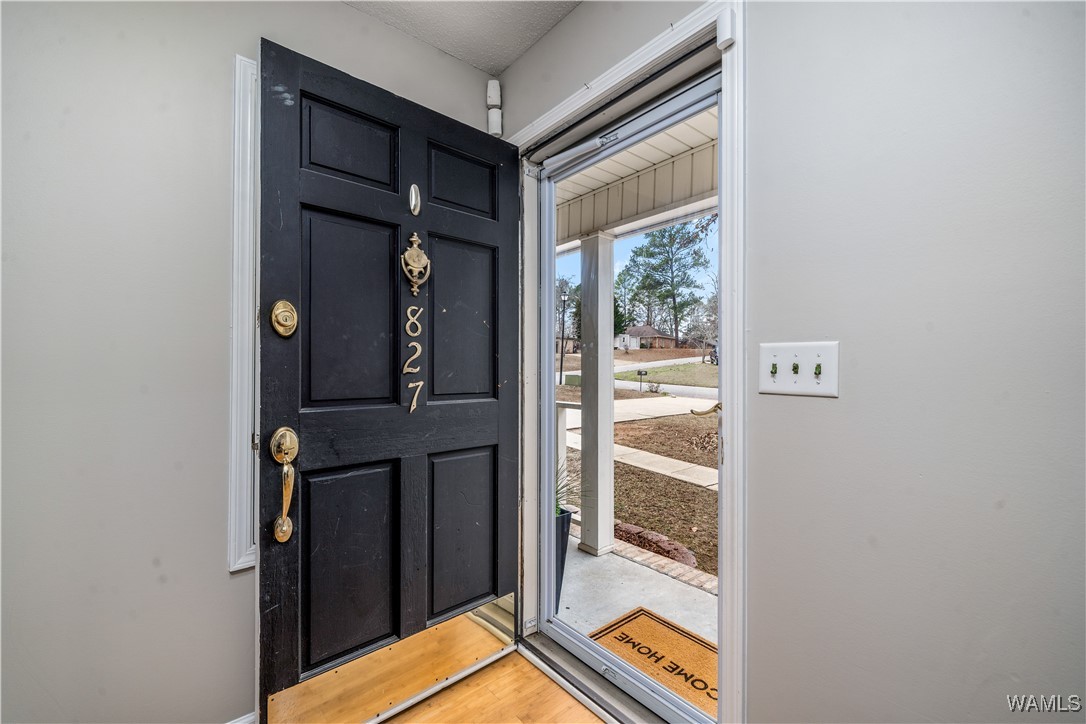
Front entry with an open black door, brass hardware, and a view of the covered porch.
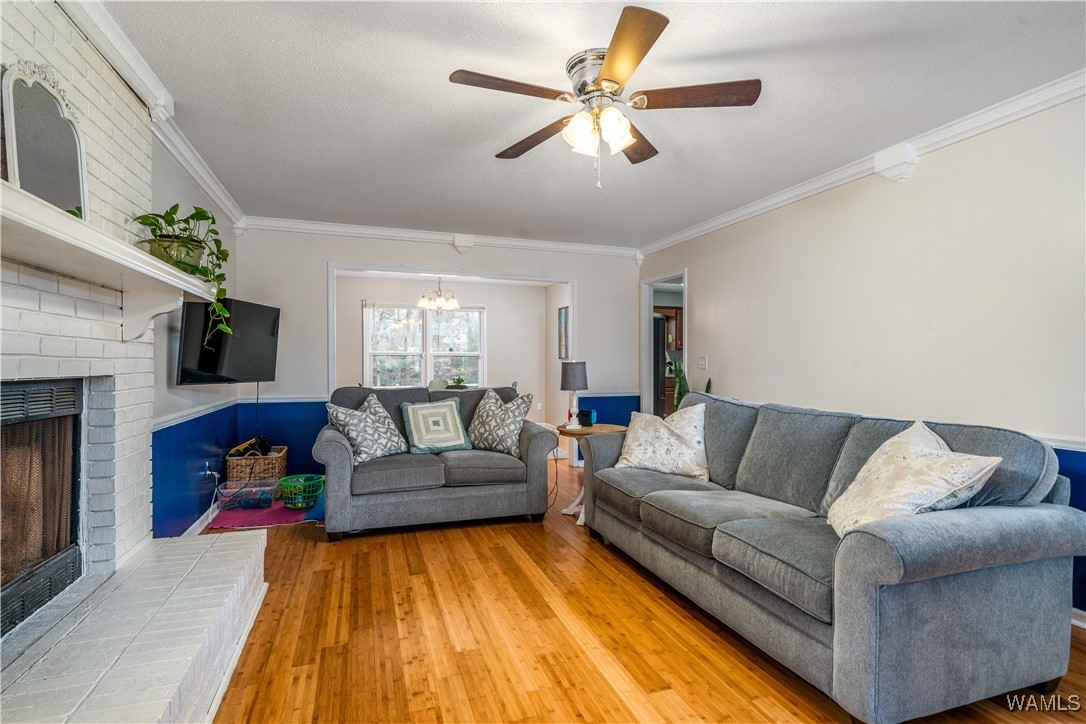
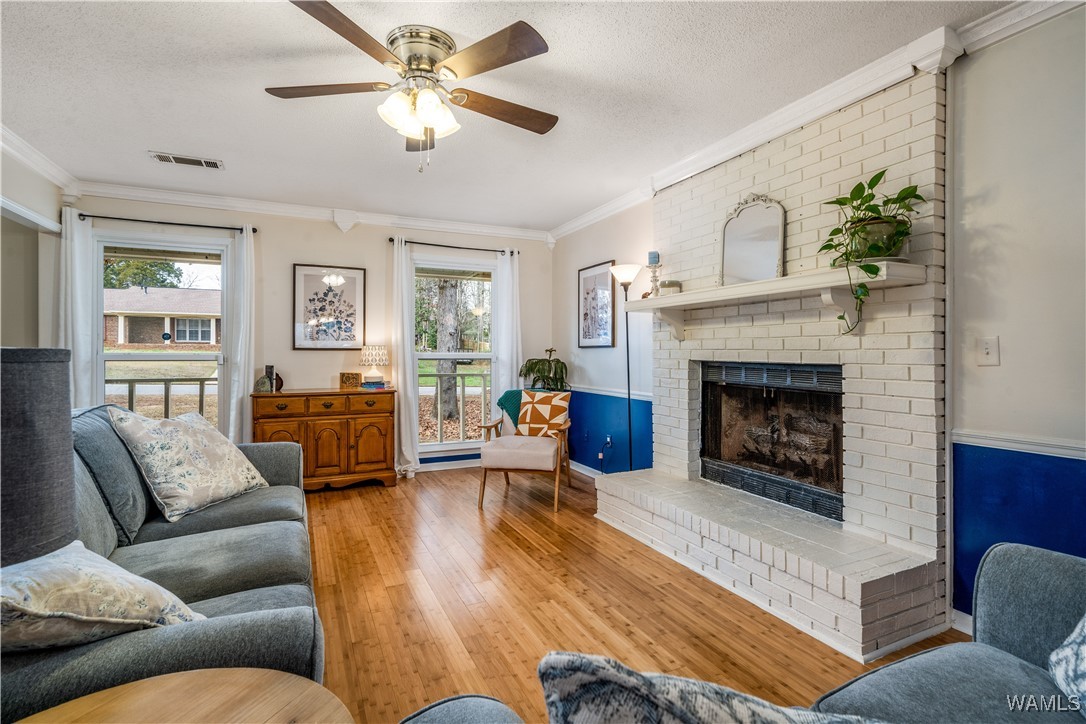
Living room with gray sofas, hardwood floors, and a white brick fireplace.
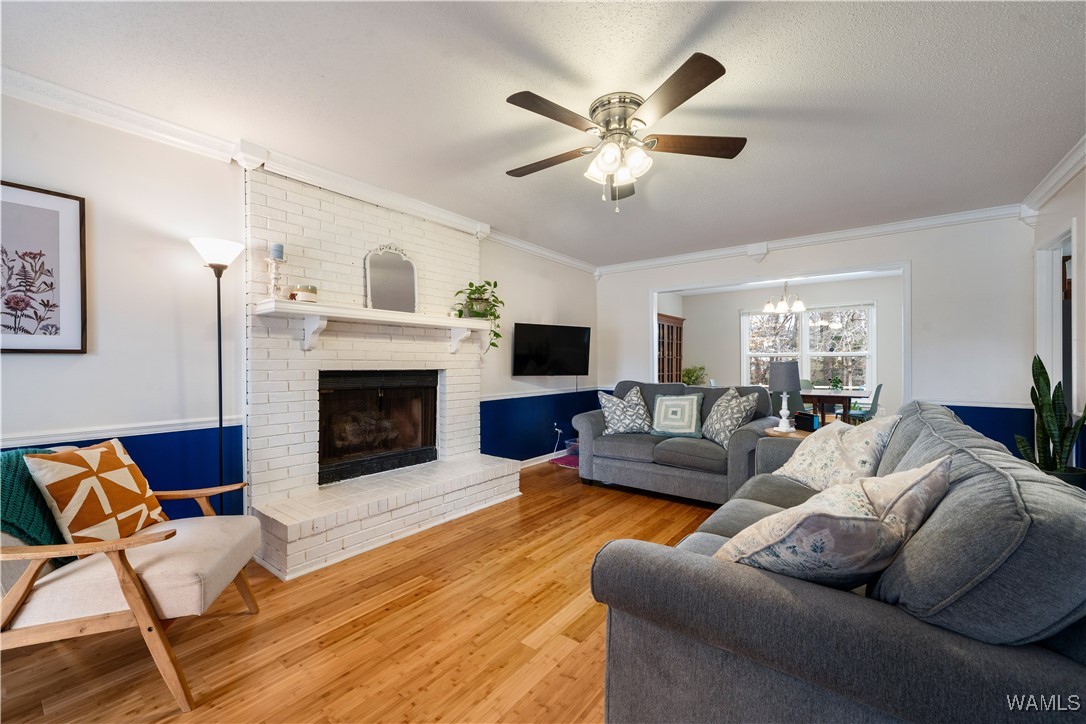
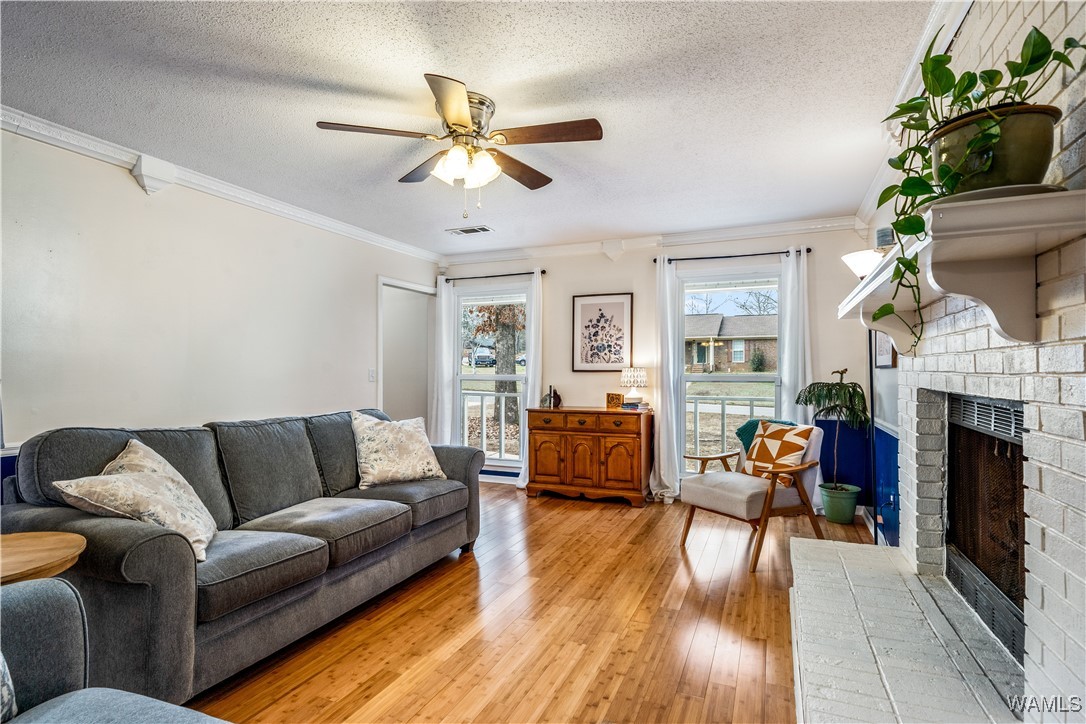
Living room with a white brick fireplace, hardwood floors, and gray sofas opening to a dining area.
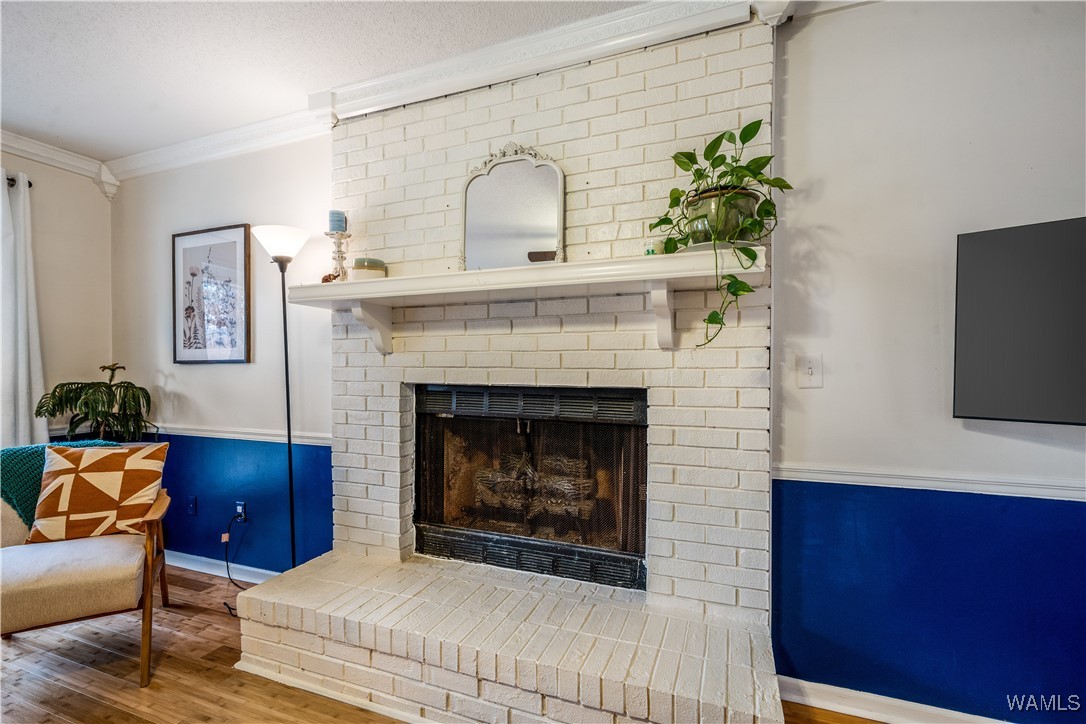
Living room with a white brick fireplace, blue lower walls, and hardwood floors.
Living room with a white brick fireplace, hardwood floors, and blue lower walls.
Living room with hardwood floors, gray sectional sofa, white brick fireplace, and street-facing windows.
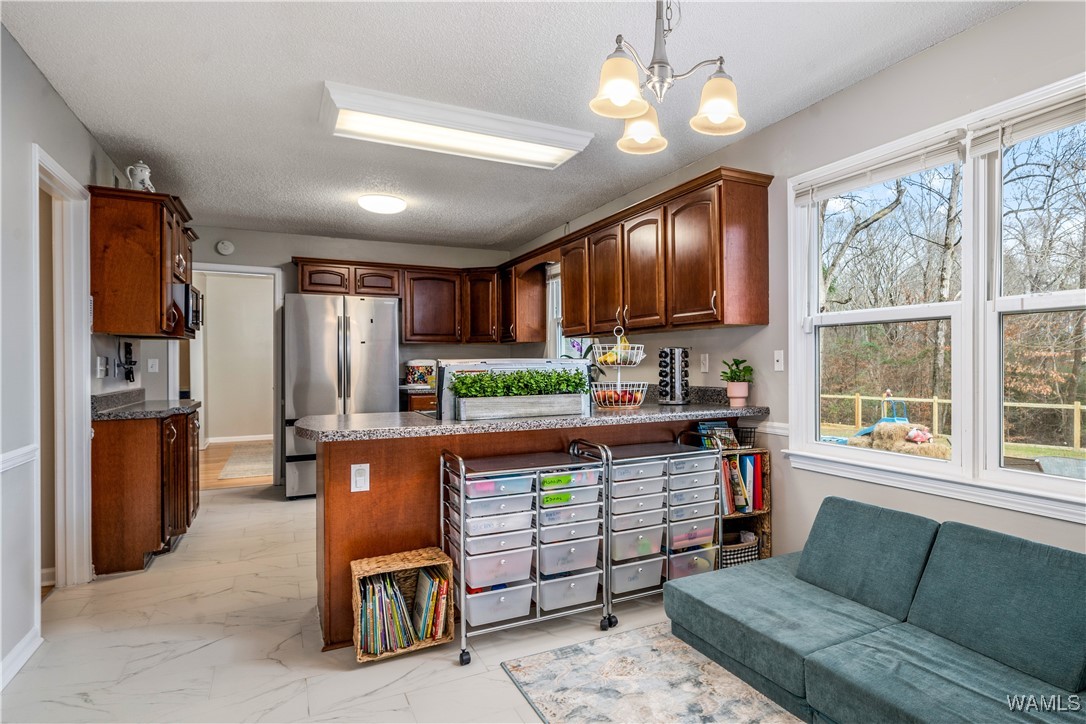
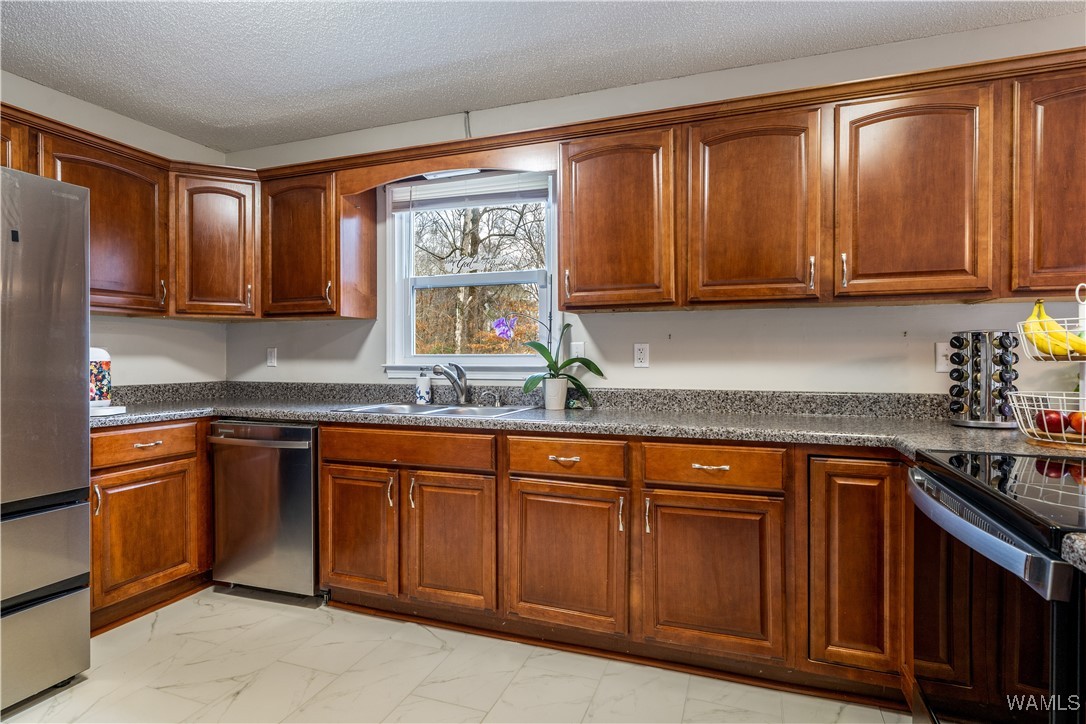
Kitchen with dark wood cabinetry, granite counters, stainless steel appliances, and large windows overlooking the backyard.
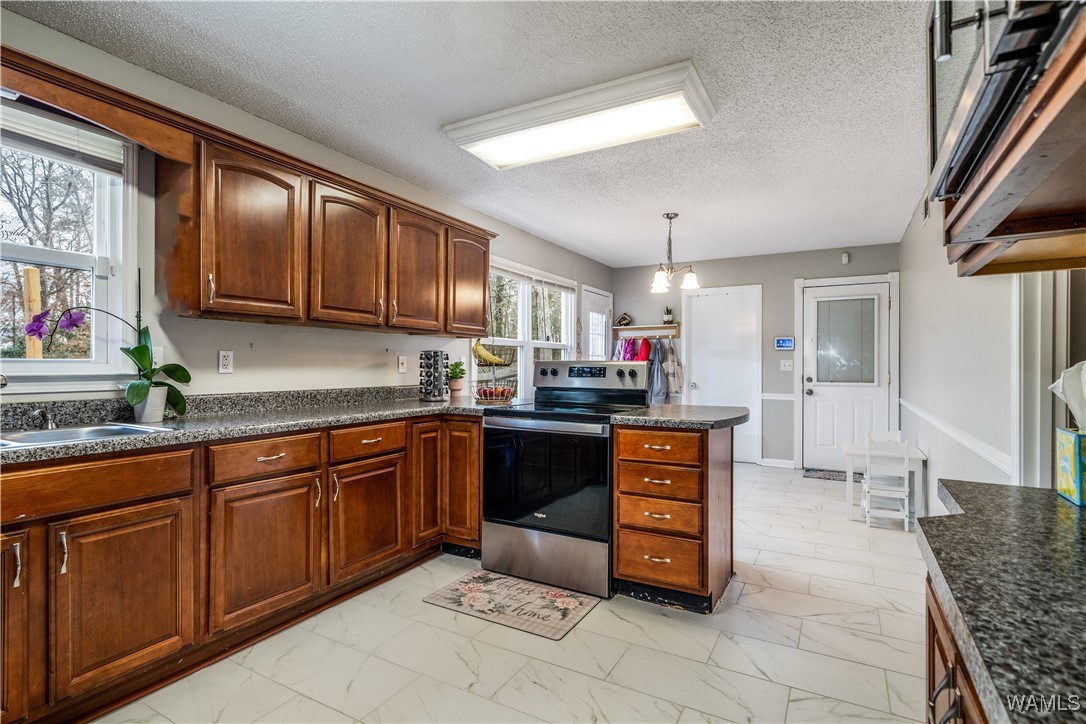
Kitchen with dark wood cabinets, granite counters, a stainless range, and pale tile flooring.
Kitchen with wood cabinets, granite countertops, stainless steel appliances, and a window above the sink.
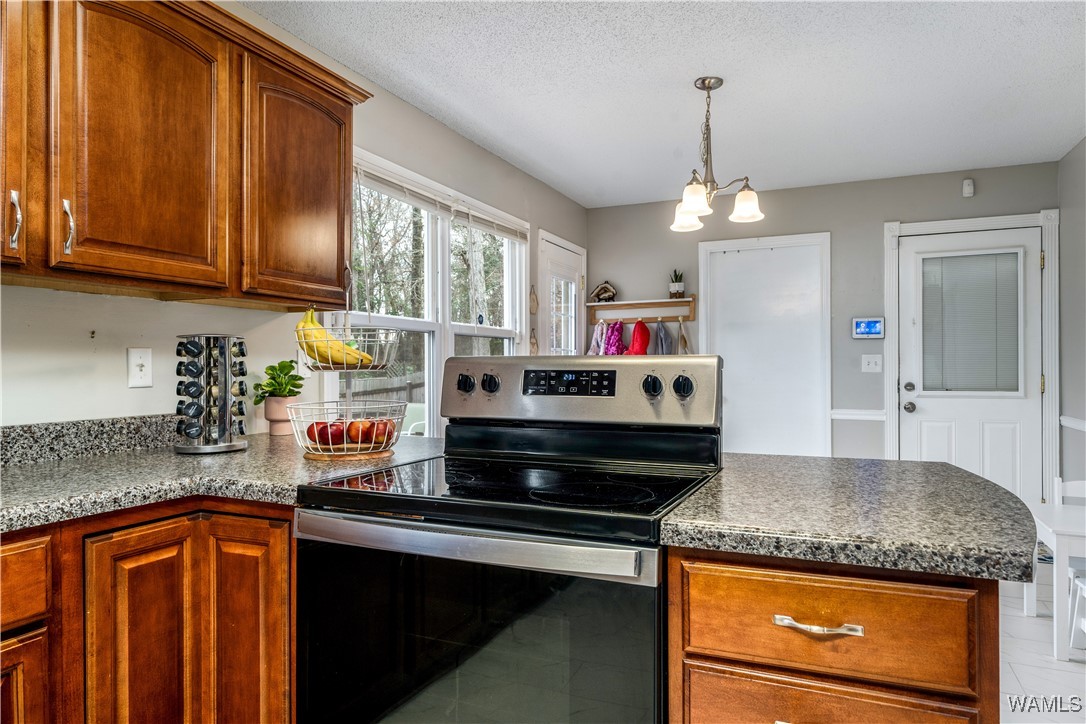
Kitchen with warm wood cabinets, granite counters, a central range, and large daylight-filled windows.
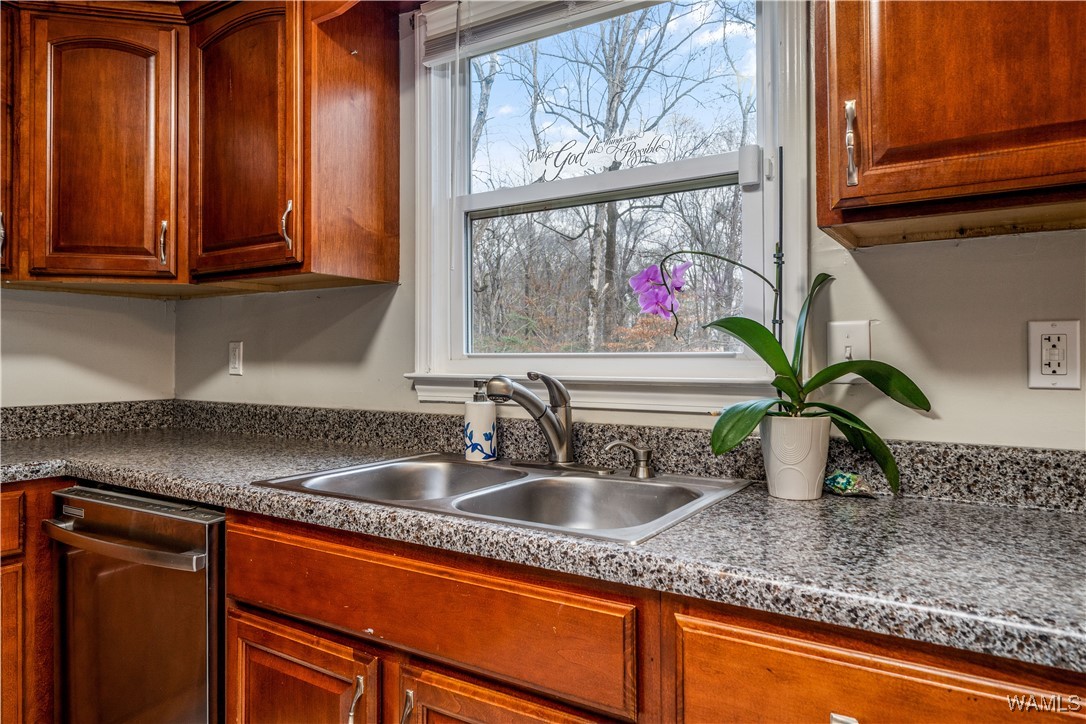
Kitchen with reddish wood cabinets, granite counters, a double sink beneath a window, and a purple orchid.
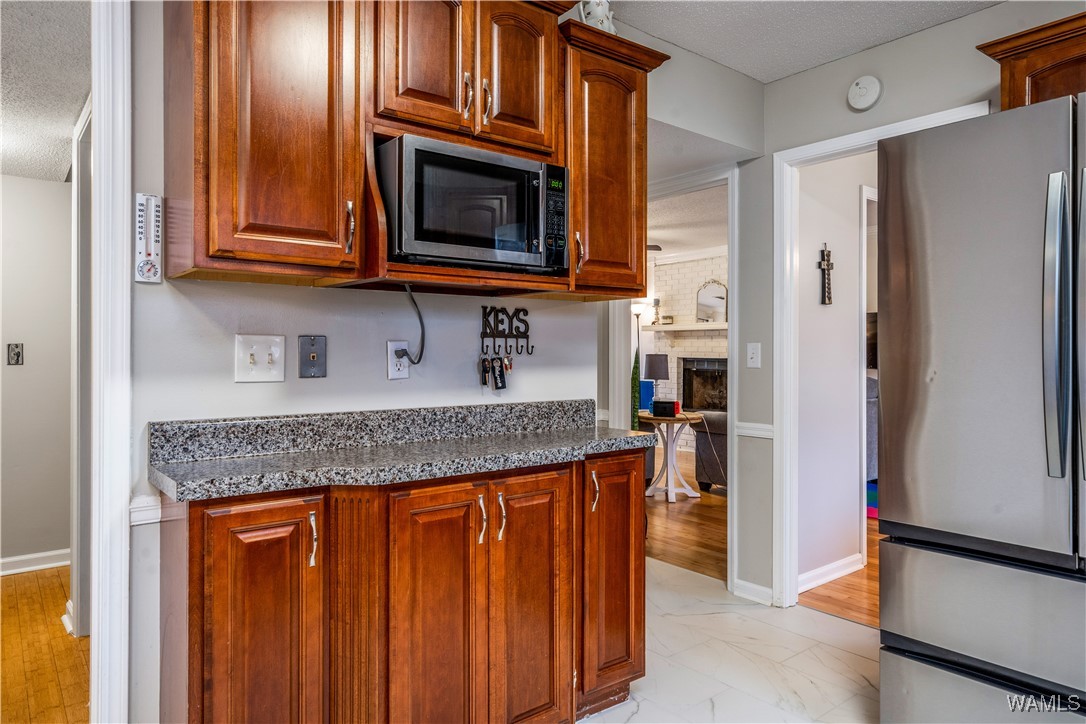
Kitchen with rich wood cabinetry, granite counter, built-in microwave, and stainless steel refrigerator.
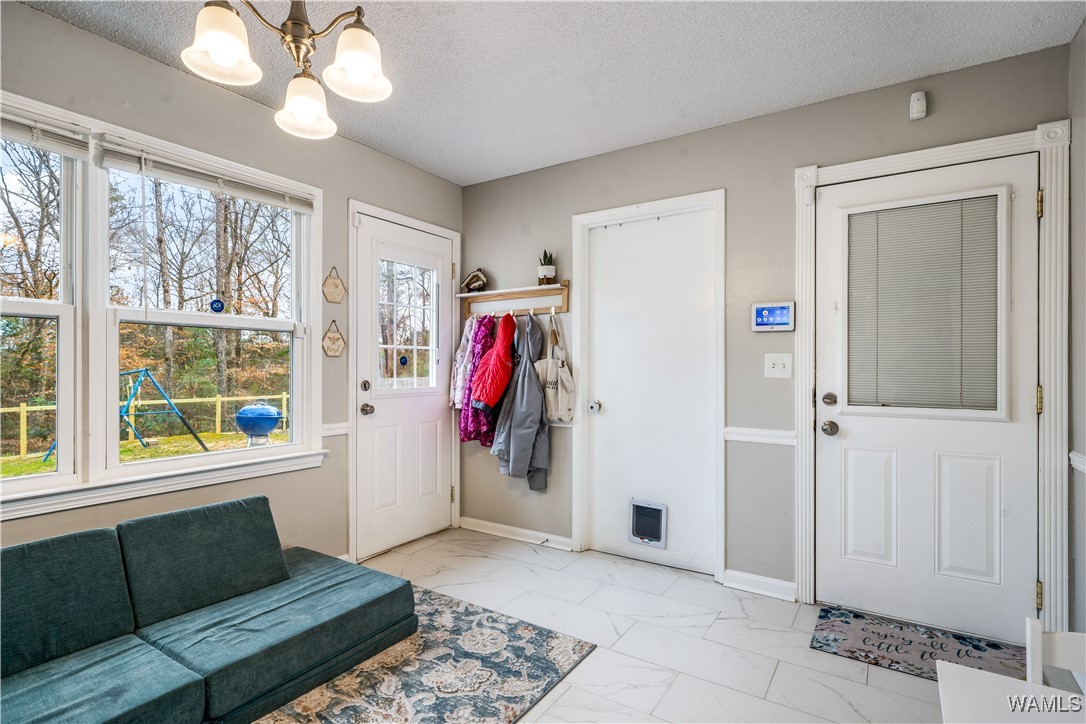
Home entryway with a teal sofa, coat hooks, large windows, and white tile floor.
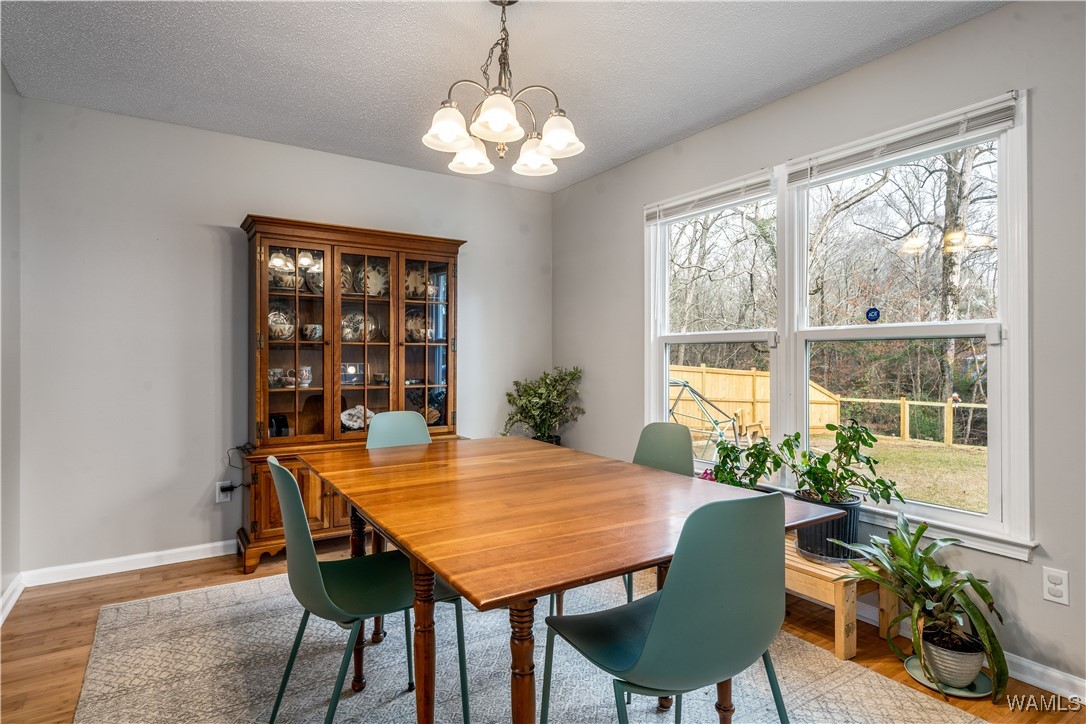
Dining room with a wooden table, teal chairs, glass-front china cabinet, and windows overlooking a fenced yard.
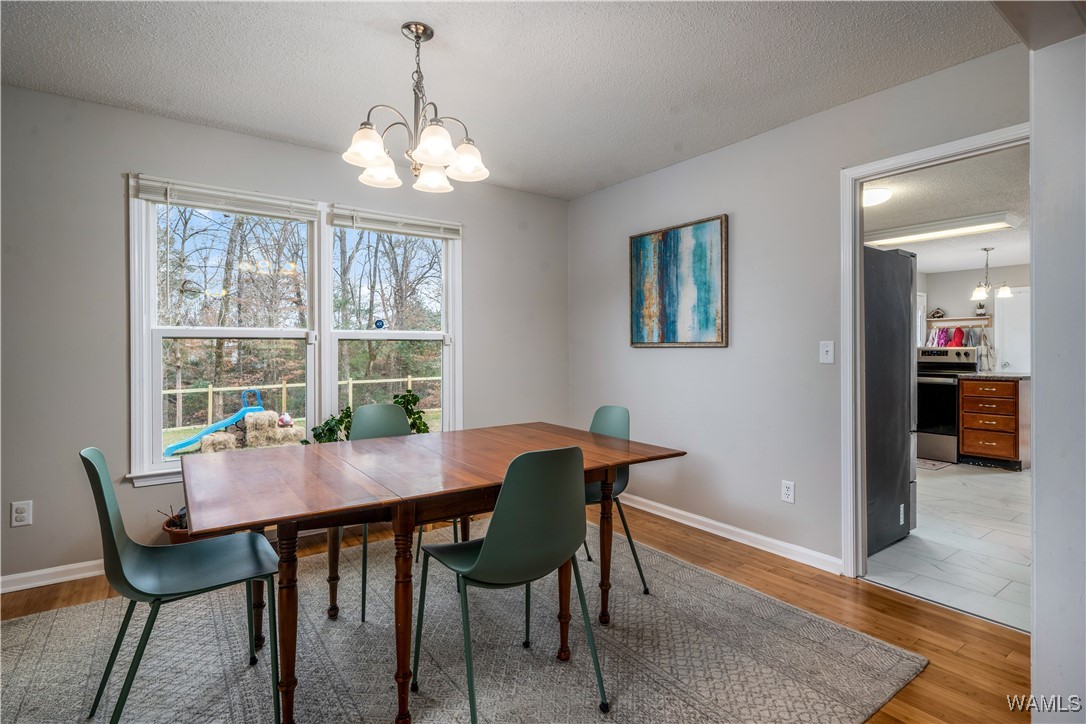
Dining room with a wooden table, green chairs, large windows, and an open doorway to the kitchen.
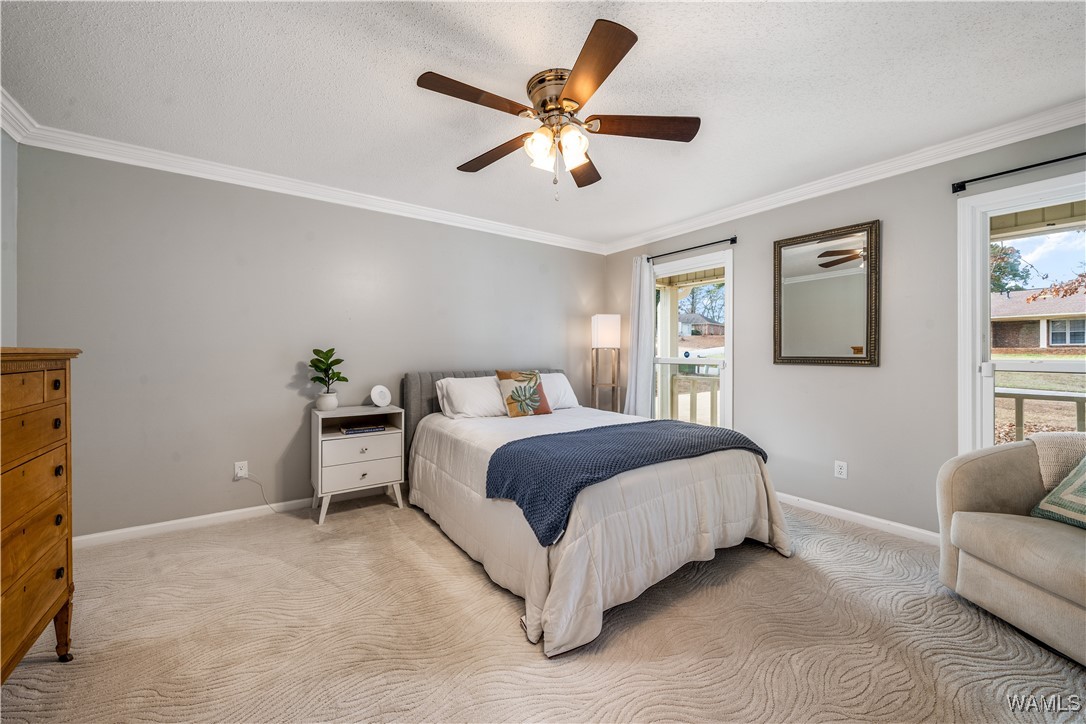
Staged bedroom with a white bed, blue throw, wooden ceiling fan, and windows overlooking neighboring homes.
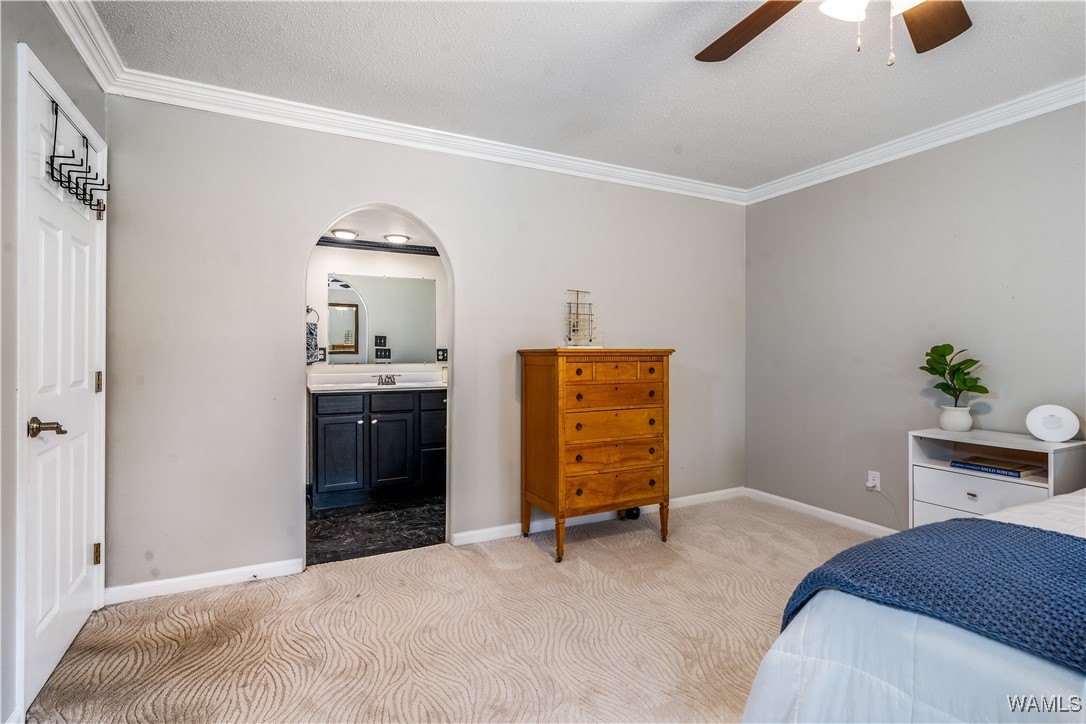
Bedroom with an arched opening to an ensuite bathroom and a wooden chest of drawers.
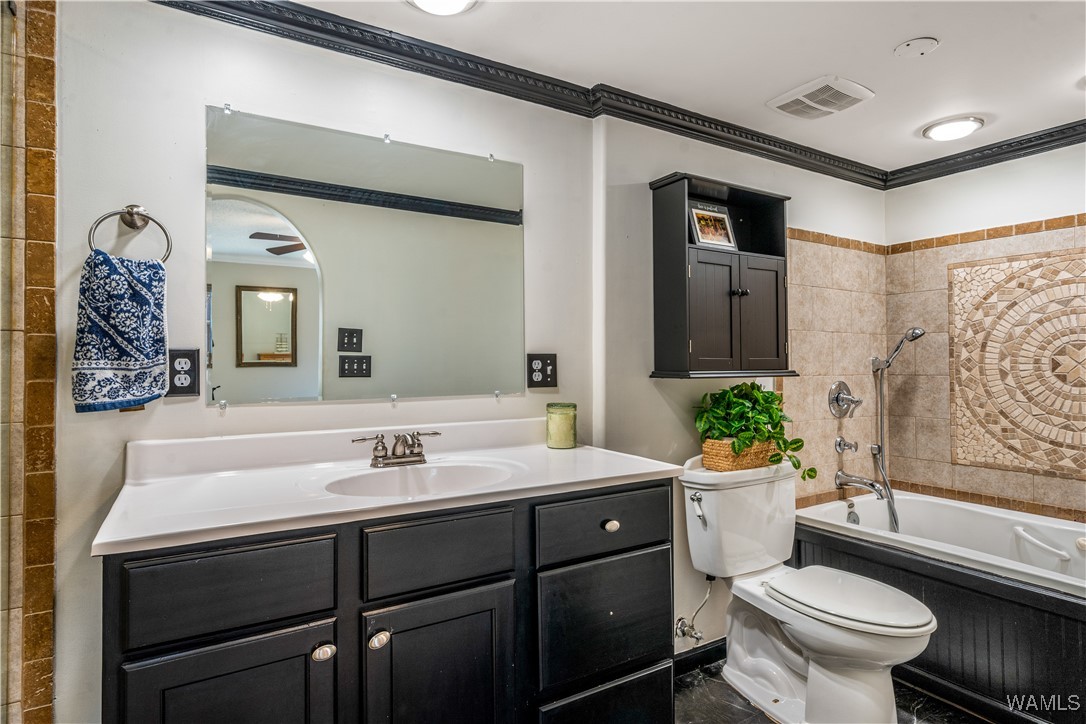
Bathroom with a dark vanity, large mirror, and bathtub with decorative tiled shower wall.
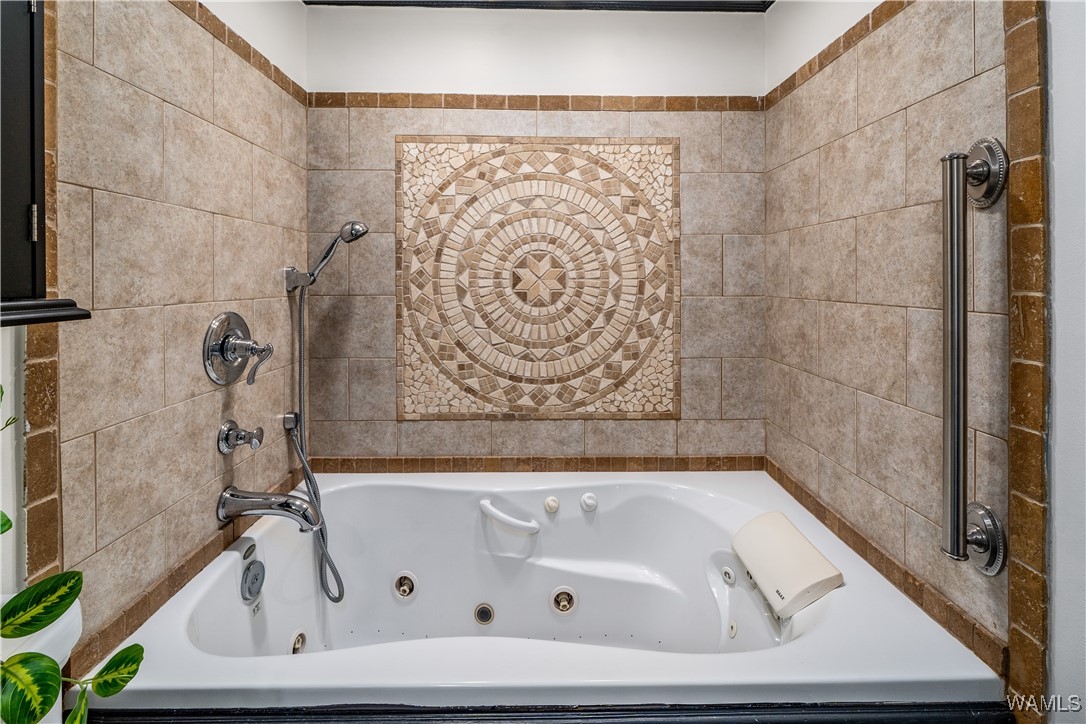
Bathroom with a white jetted tub, beige tiled walls, and a circular mosaic accent.
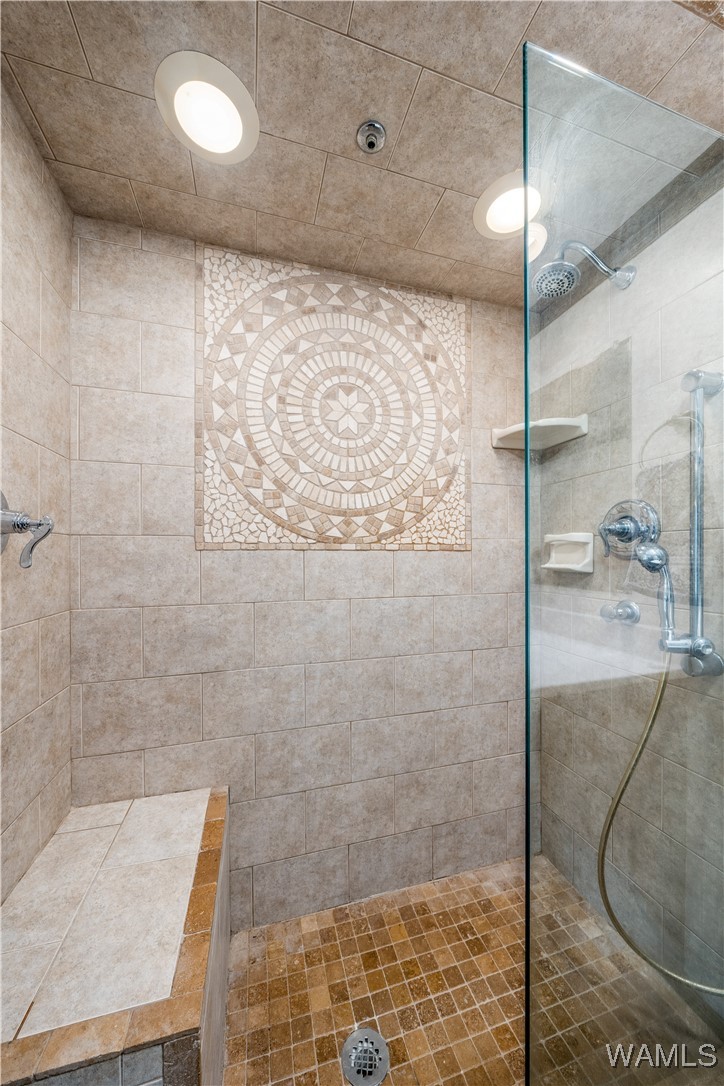
Tiled walk-in shower with a circular mosaic accent, glass enclosure, and built-in bench.
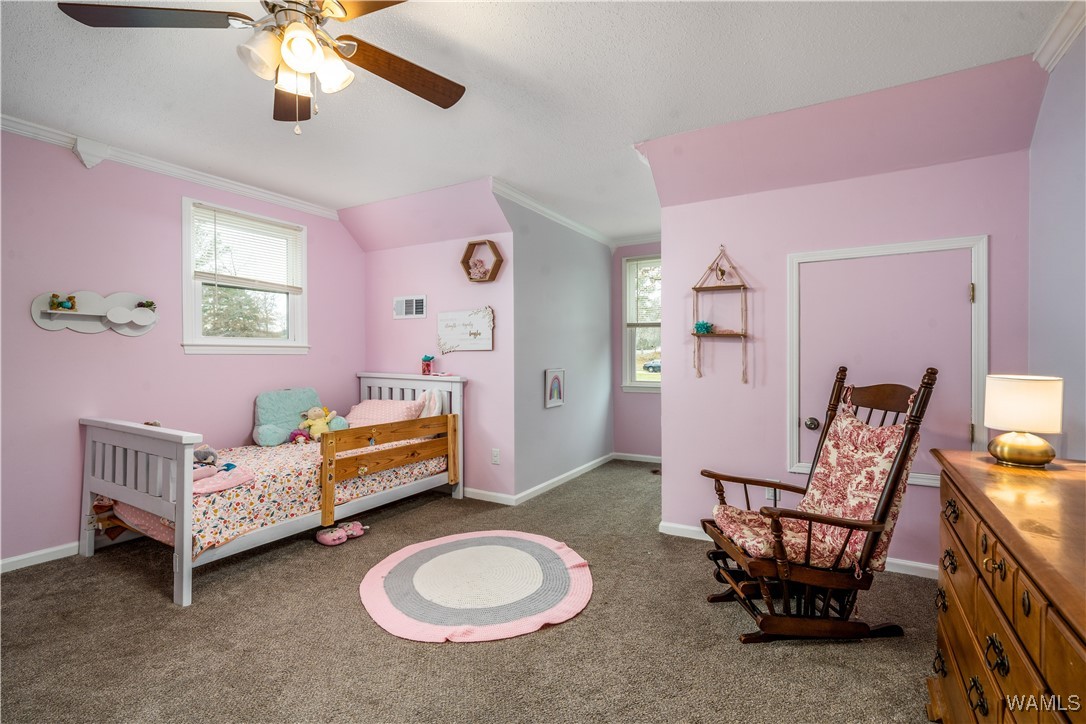
Pink bedroom with a floral daybed, wooden rocking chair, and round pink-and-gray rug.
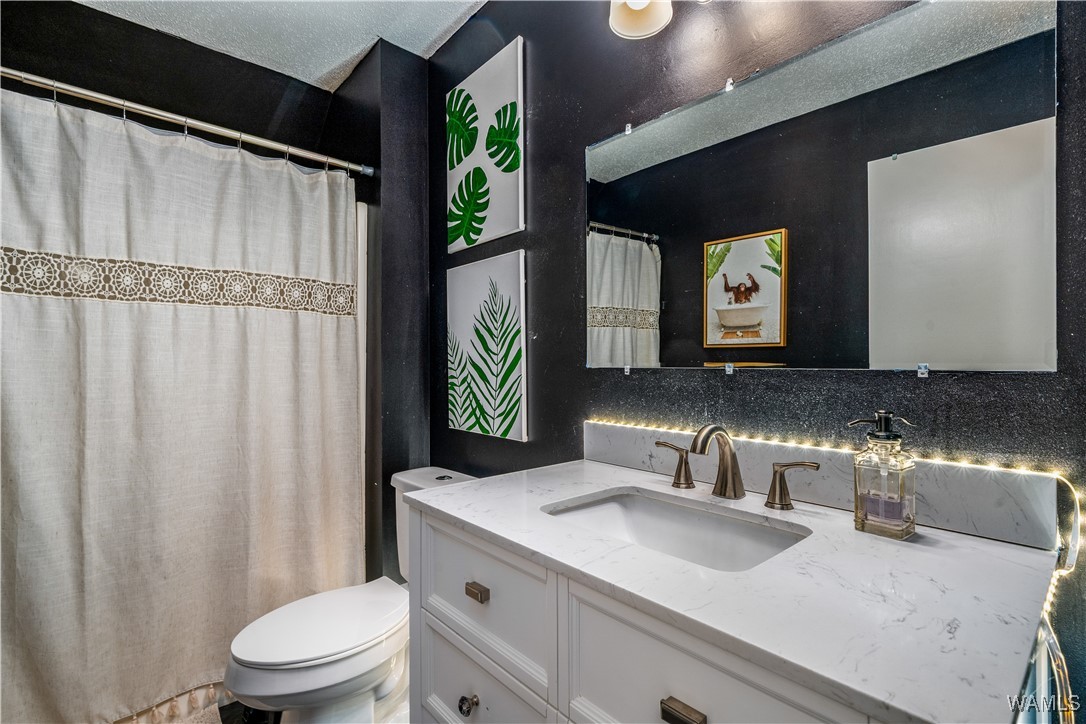
Bathroom with a white vanity, dark walls, and a linen shower curtain.
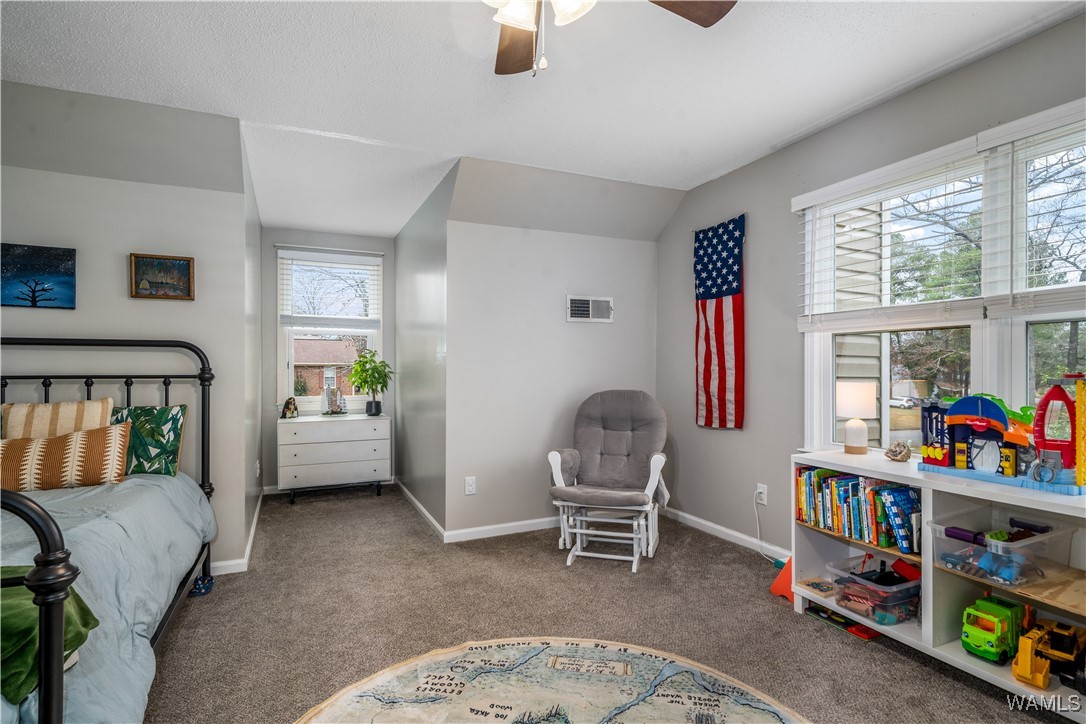
Bedroom with a black metal bed, gray rocking chair, and wide windows.
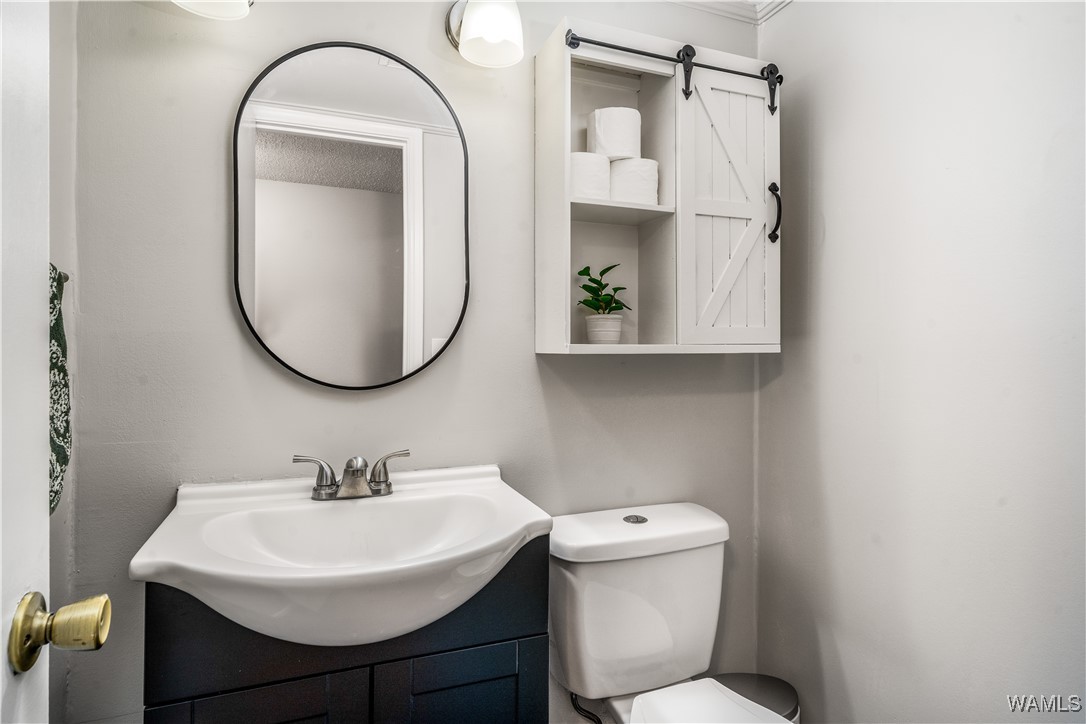
Bathroom with a dark vanity, oval mirror, and white sliding-door wall cabinet.
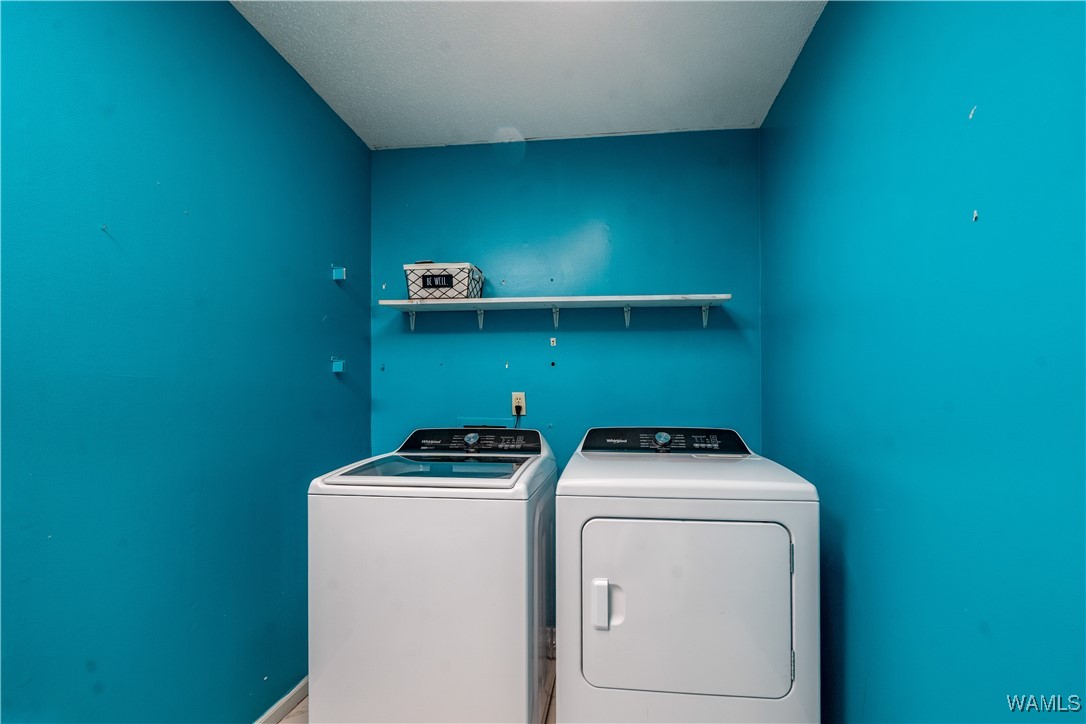
Laundry room with a washer and dryer against bright turquoise walls.
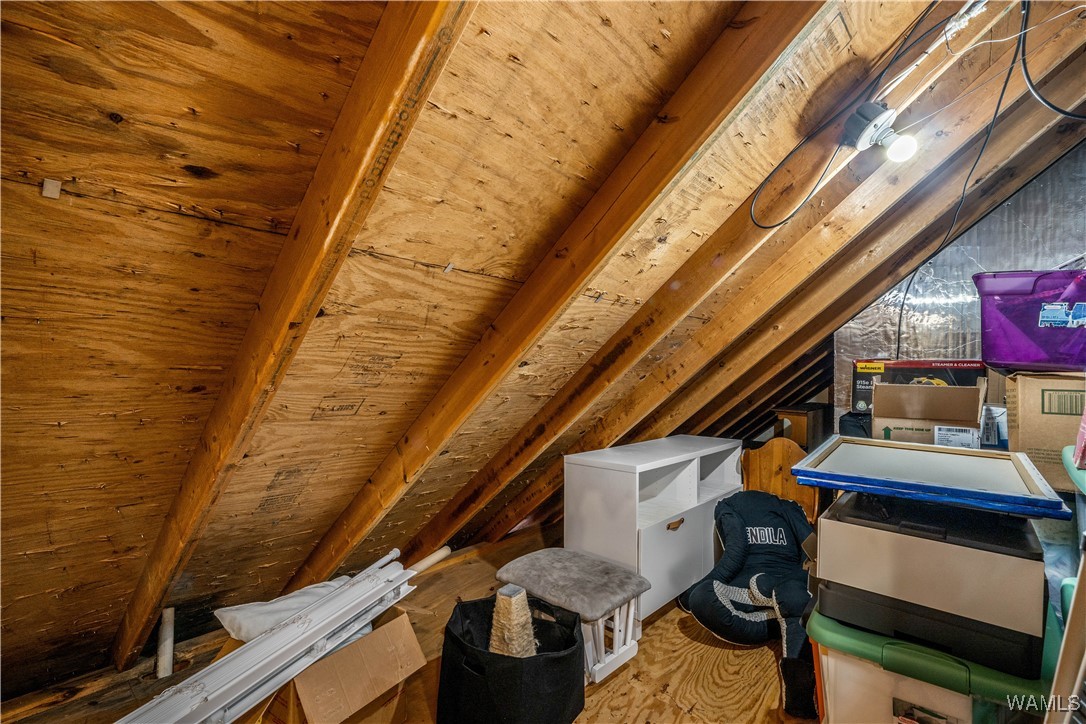
Attic storage area with exposed wooden rafters, boxes, bins, and a small white shelving unit.
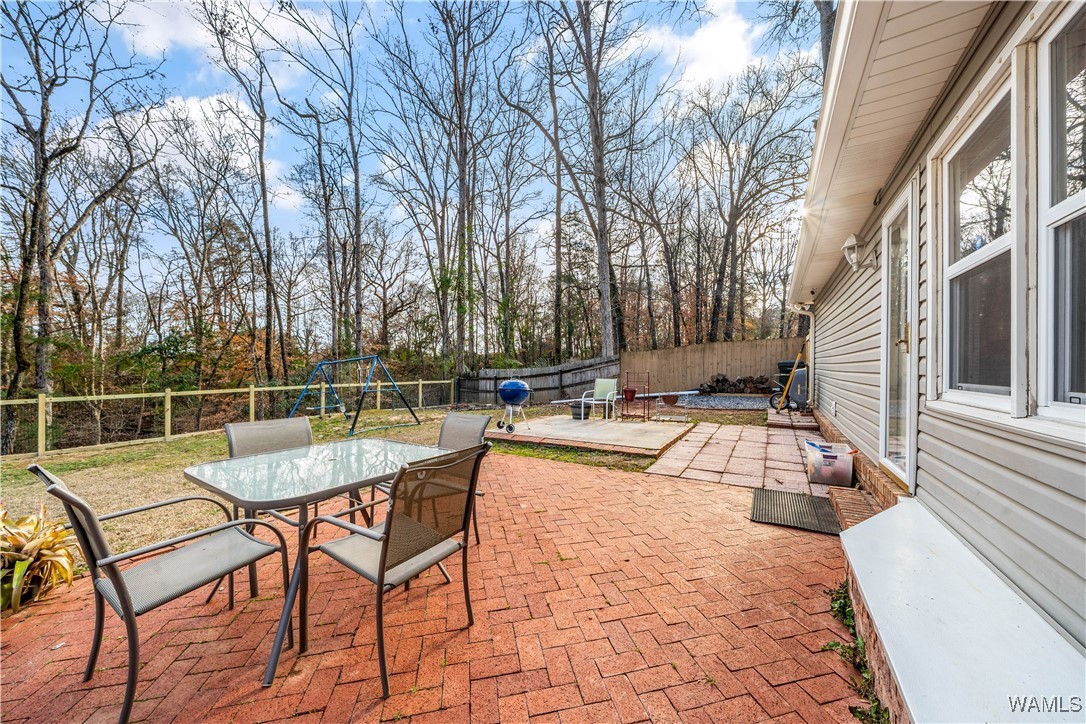
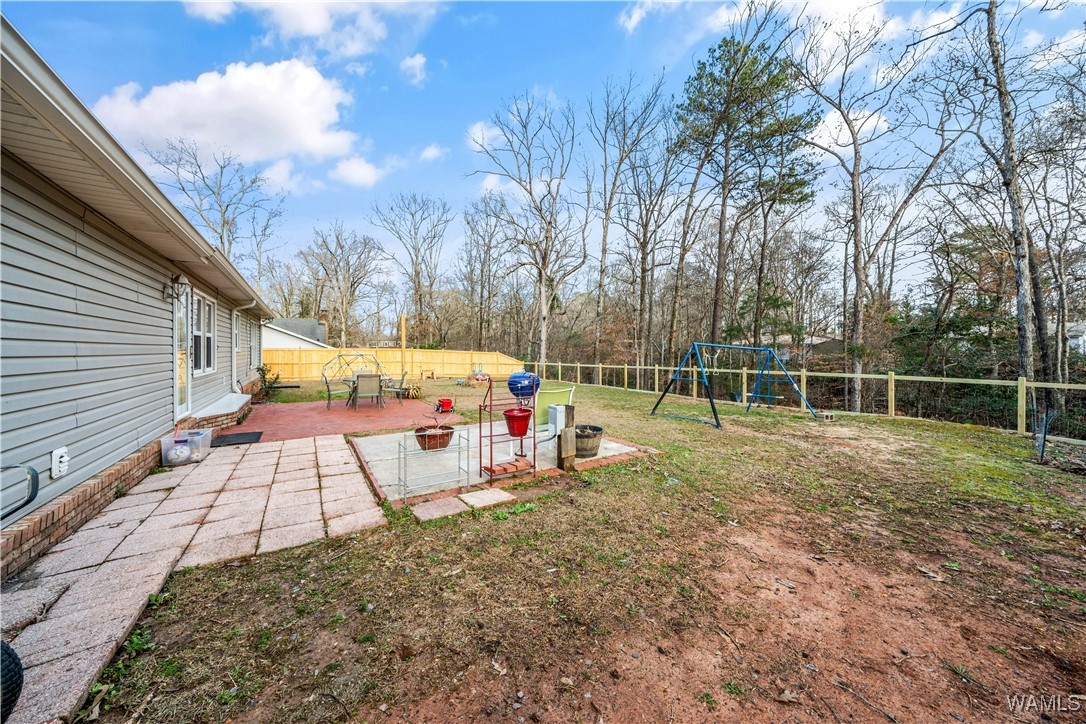
Brick patio with outdoor dining set beside the home, overlooking a fenced yard and leafless trees.
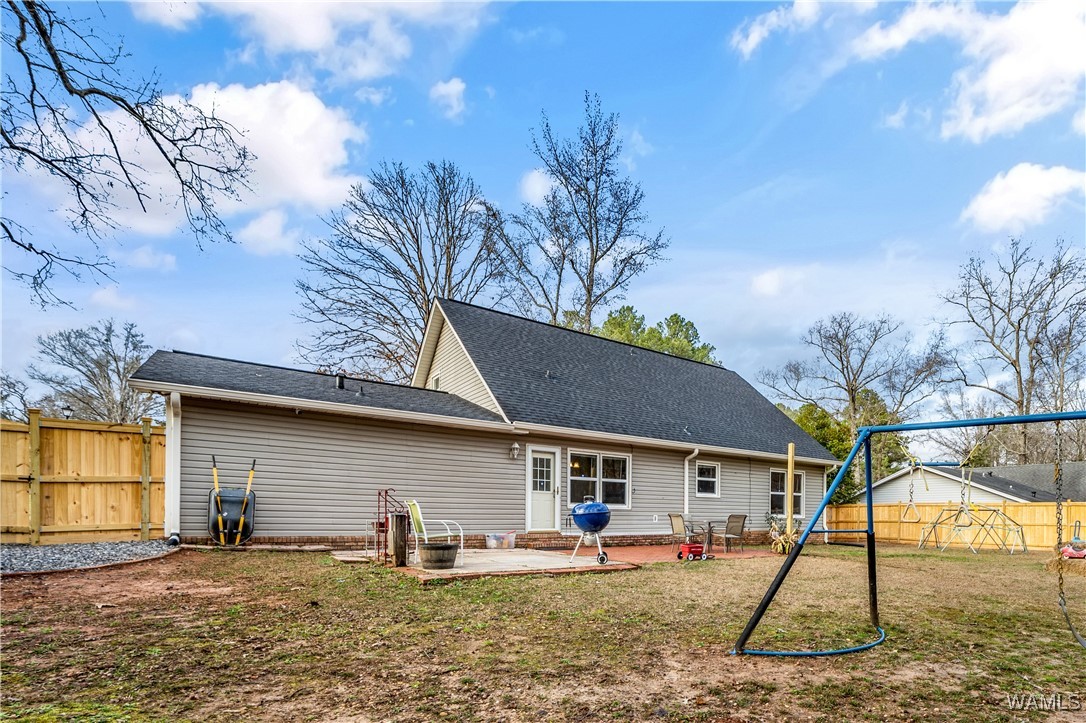
Fenced backyard with a brick patio, outdoor dining set, blue grill, and swing set.
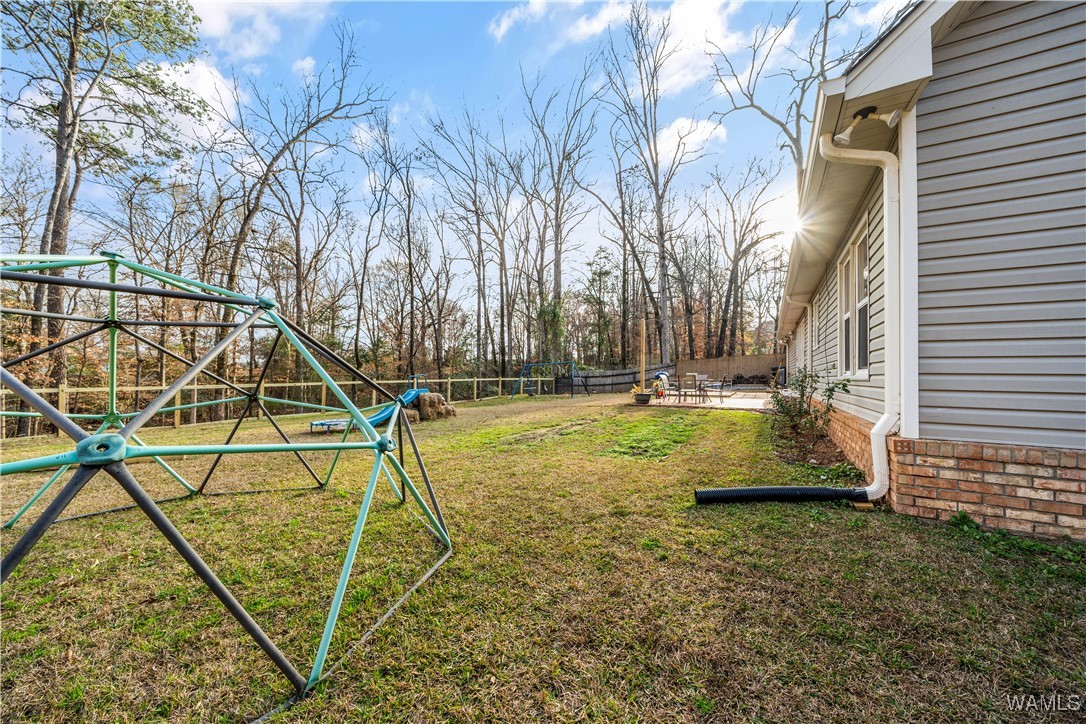
Backyard with a metal climbing dome beside the house and patio seating near a wooded fence.
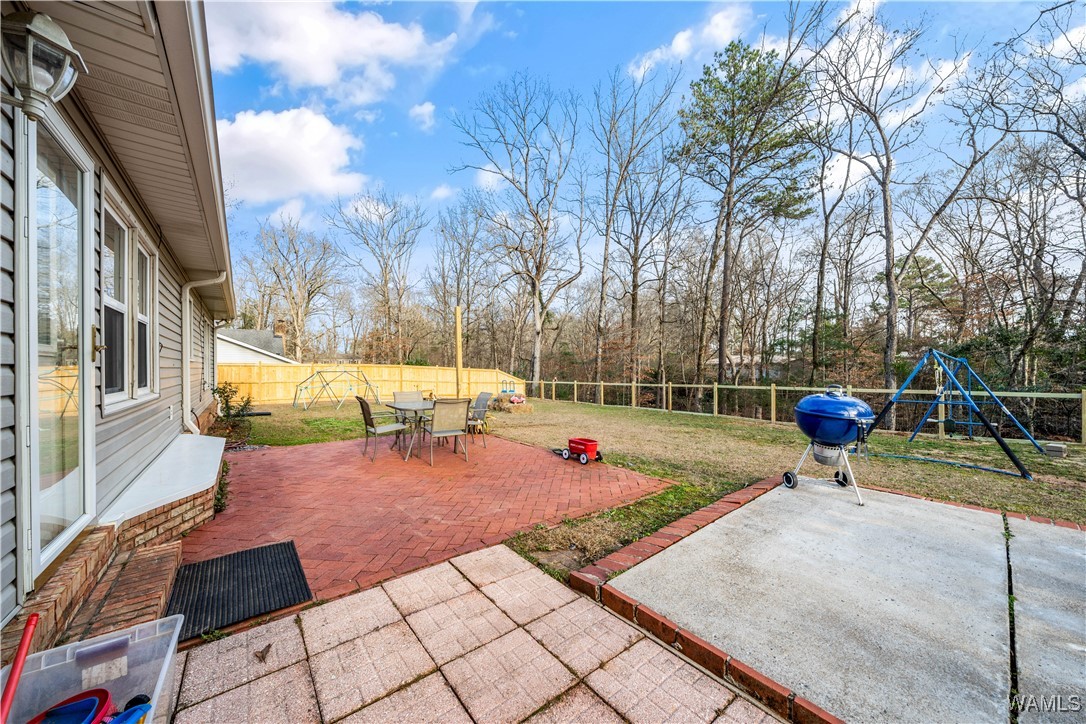
Home’s backyard with a paved patio, fenced lawn, and blue swing set.
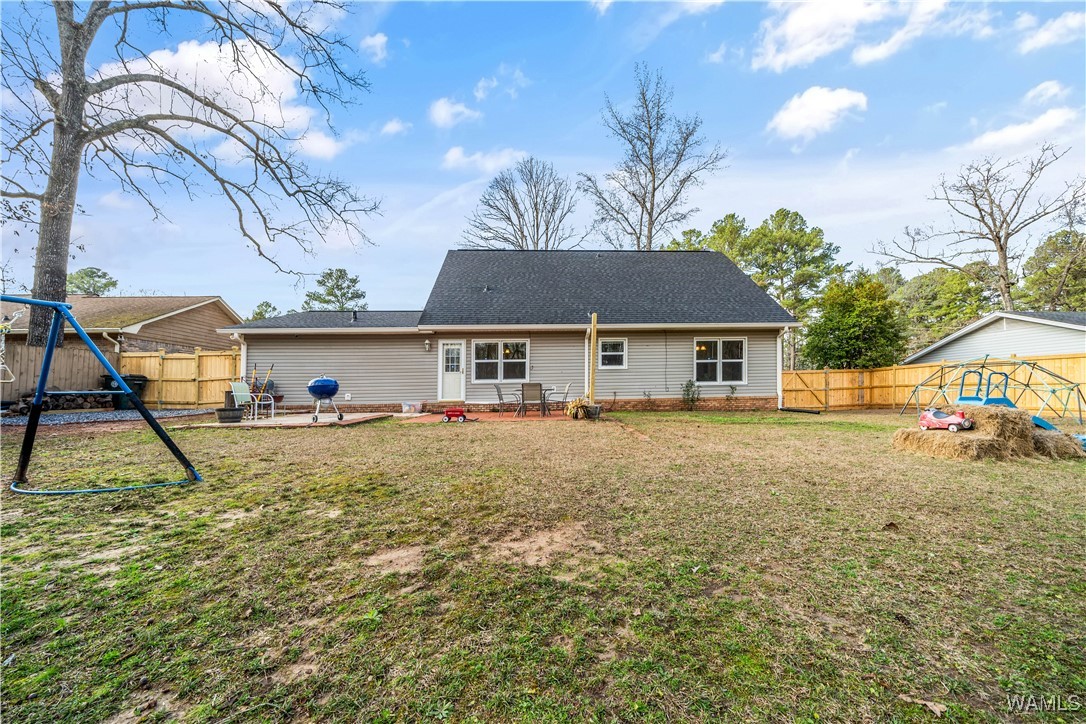
Rear of a gray-sided house with a fenced backyard, patio seating, and children’s play equipment.
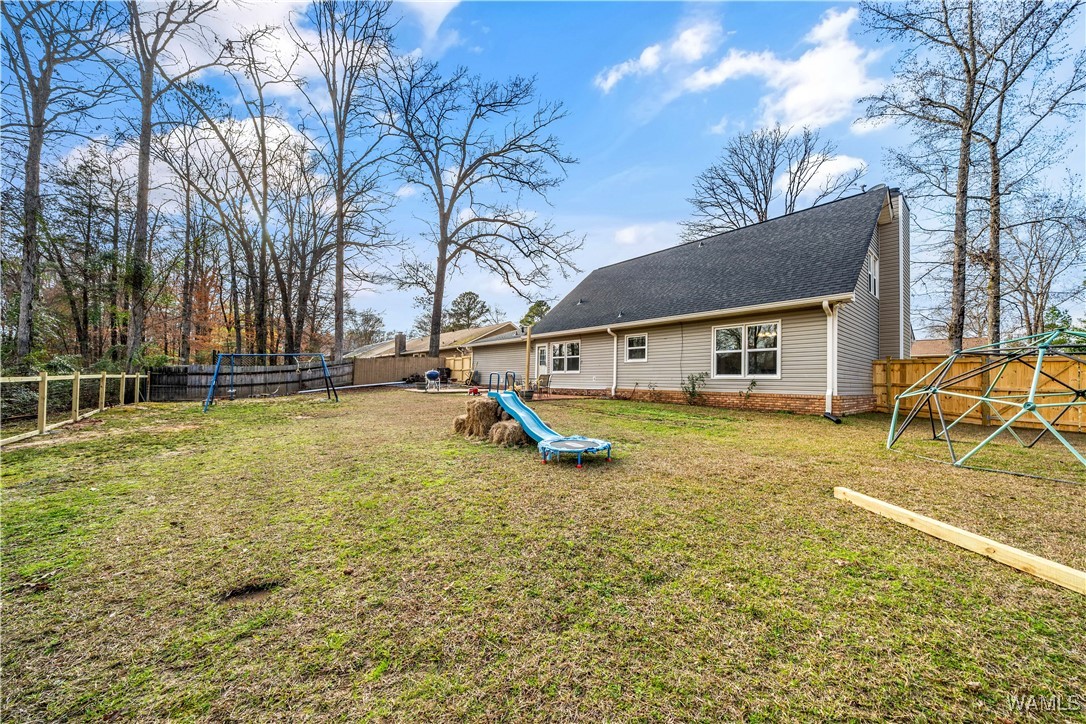
House beside a fenced backyard with a swing set, climbing frame, and slide.
Gray house with a fenced backyard, patio, grill, and blue swing set.
SEE ALL PHOTOS
House with two roof dormers, a covered front porch, brick steps, and an attached garage.
House with a covered porch, two dormer windows, and an attached garage.
Gray-sided home with a long covered porch, brick steps, and leafless trees.
Home entrance with a covered porch, glass front door, white railings, and brick steps.
Front entry with an open black door, brass hardware, and a view of the covered porch.
Living room with gray sofas, hardwood floors, and a white brick fireplace.
Living room with a white brick fireplace, hardwood floors, and gray sofas opening to a dining area.
Living room with a white brick fireplace, blue lower walls, and hardwood floors.
Living room with a white brick fireplace, hardwood floors, and blue lower walls.
Living room with hardwood floors, gray sectional sofa, white brick fireplace, and street-facing windows.
Kitchen with dark wood cabinetry, granite counters, stainless steel appliances, and large windows overlooking the backyard.
Kitchen with dark wood cabinets, granite counters, a stainless range, and pale tile flooring.
Kitchen with wood cabinets, granite countertops, stainless steel appliances, and a window above the sink.
Kitchen with warm wood cabinets, granite counters, a central range, and large daylight-filled windows.
Kitchen with reddish wood cabinets, granite counters, a double sink beneath a window, and a purple orchid.
Kitchen with rich wood cabinetry, granite counter, built-in microwave, and stainless steel refrigerator.
Home entryway with a teal sofa, coat hooks, large windows, and white tile floor.
Dining room with a wooden table, teal chairs, glass-front china cabinet, and windows overlooking a fenced yard.
Dining room with a wooden table, green chairs, large windows, and an open doorway to the kitchen.
Staged bedroom with a white bed, blue throw, wooden ceiling fan, and windows overlooking neighboring homes.
Bedroom with an arched opening to an ensuite bathroom and a wooden chest of drawers.
Bathroom with a dark vanity, large mirror, and bathtub with decorative tiled shower wall.
Bathroom with a white jetted tub, beige tiled walls, and a circular mosaic accent.
Tiled walk-in shower with a circular mosaic accent, glass enclosure, and built-in bench.
Pink bedroom with a floral daybed, wooden rocking chair, and round pink-and-gray rug.
Bathroom with a white vanity, dark walls, and a linen shower curtain.
Bedroom with a black metal bed, gray rocking chair, and wide windows.
Bathroom with a dark vanity, oval mirror, and white sliding-door wall cabinet.
Laundry room with a washer and dryer against bright turquoise walls.
Attic storage area with exposed wooden rafters, boxes, bins, and a small white shelving unit.
Brick patio with outdoor dining set beside the home, overlooking a fenced yard and leafless trees.
Fenced backyard with a brick patio, outdoor dining set, blue grill, and swing set.
Backyard with a metal climbing dome beside the house and patio seating near a wooded fence.
Home’s backyard with a paved patio, fenced lawn, and blue swing set.
Rear of a gray-sided house with a fenced backyard, patio seating, and children’s play equipment.
House beside a fenced backyard with a swing set, climbing frame, and slide.
Gray house with a fenced backyard, patio, grill, and blue swing set.
Sold

827 Jennifer Drive E

827 Jennifer Drive E, Tuscaloosa, AL 35404

$289,900
Enjoy a peaceful setting with direct access to nature in this well-maintained three-bedroom, two-and-a-half-bath home featuring a spacious yard, wooded backdrop, and walking trails leading to Hurricane Creek. The outdoor space offers room to relax, explore, and entertain while enjoying the natural surroundings. Inside, the home offers a functional layout with a main-level primary bedroom and en suite bathroom featuring custom tile in both the bathtub and shower. The large, light-filled kitchen provides abundant cabinet and counter space and opens to the living and dining areas for easy everyday living. The living room features a cozy fireplace and beautiful flooring. Upstairs, you'll find generously sized bedrooms with large closets, offering flexible living and storage space. A storm shelter conveniently located in the garage adds extra peace of mind. This property combines comfortable interior living with access to scenic outdoor amenities.

3
beds

3
baths

2,078 Sq.Ft. LIVING AREA

0.51 Acres lot

Caitlin Tubbs Wilson

Caitlin Tubbs Wilson

Features & Amenities

Interior

  • total bedrooms3
  • Total bathrooms3
  • full bathrooms2
  • half bathroom1
  • Laundry room Laundry Room
  • Fireplace Gas Log
  • APPLIANCES Gas Water Heater
  • other interior Features Breakfast Area, Separate/Formal Dining Room

Area & Lot

  • Status Sold
  • Date Sold February 6, 2026
  • Living Area2,078 Sq.Ft.
  • Total Area2,078 Sq.Ft.
  • Lot Area0.51 Acres
  • MLS® ID172612
  • TypeResidential
  • YEAR BUILT1984
  • NeighborhoodDowntown Tuscaloosa | University of Alabama
  • Architecture StylesOther
  • Elementary SchoolArcadia
  • Middle SchoolEastwood
  • High SchoolBryant

Exterior

  • STORIES2
  • utilitiesSewer Connected
  • PoolNone
  • roofComposition, Shingle
  • parkingAttached, Concrete, Driveway, Garage
  • HEAT TYPENatural Gas
  • AIR CONDITIONING1 Unit
  • sewerConnected

Financial

  • Sales Price$289,900

Downtown Tuscaloosa | University of Alabama

Explore

Let's Get You Started

We are committed to guiding you every step of the way—whether you're buying a home, selling a property, or securing a mortgage. Whatever your needs, we've got you covered.

Follow Me on Instagram