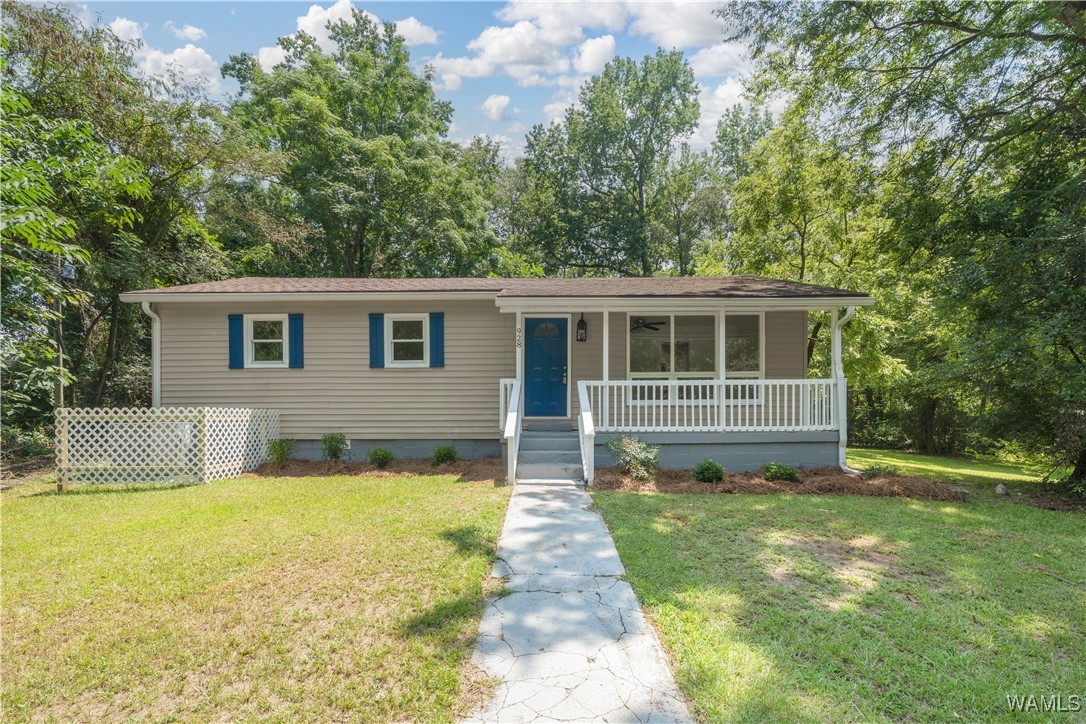
Single-story beige house with blue shutters, a blue door, and a covered white-railed porch.
Single-story home with a blue door, white-railed porch, and mature trees surrounding the lawn.
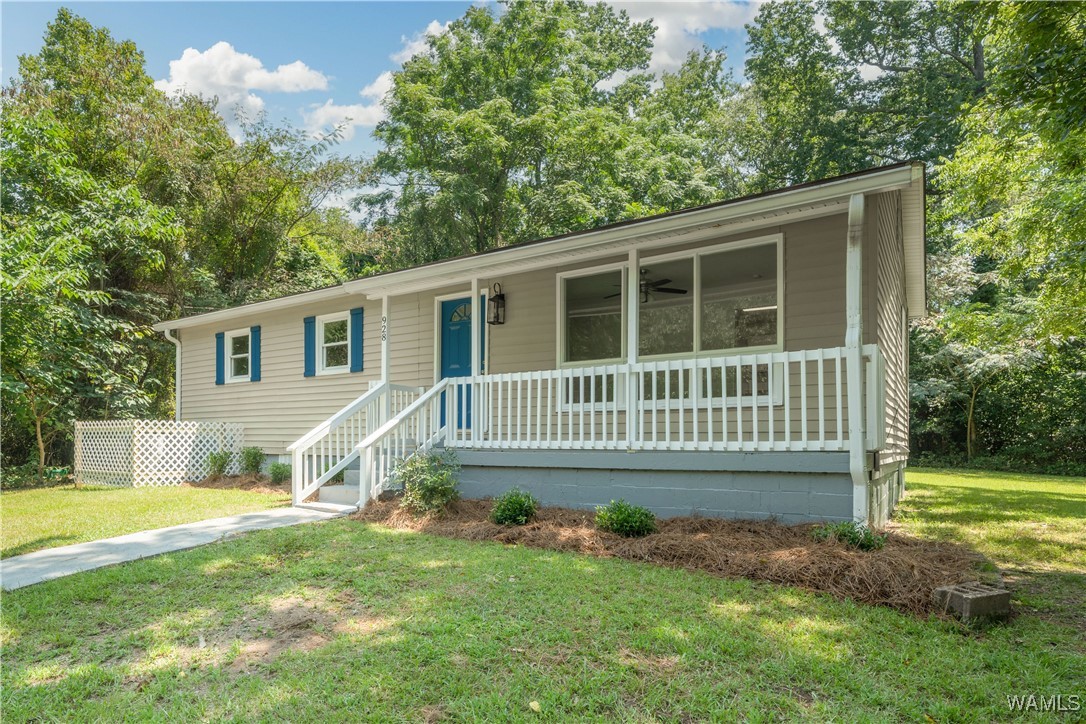
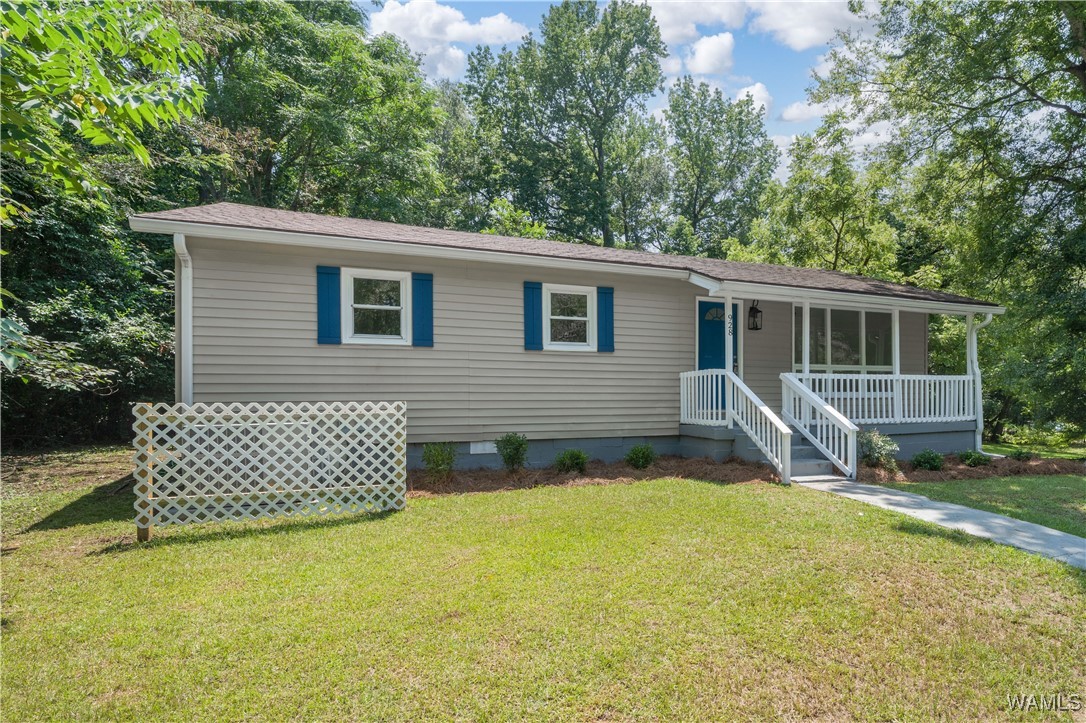
Single-story beige house with blue shutters, a white-railed porch, and a broad front lawn.
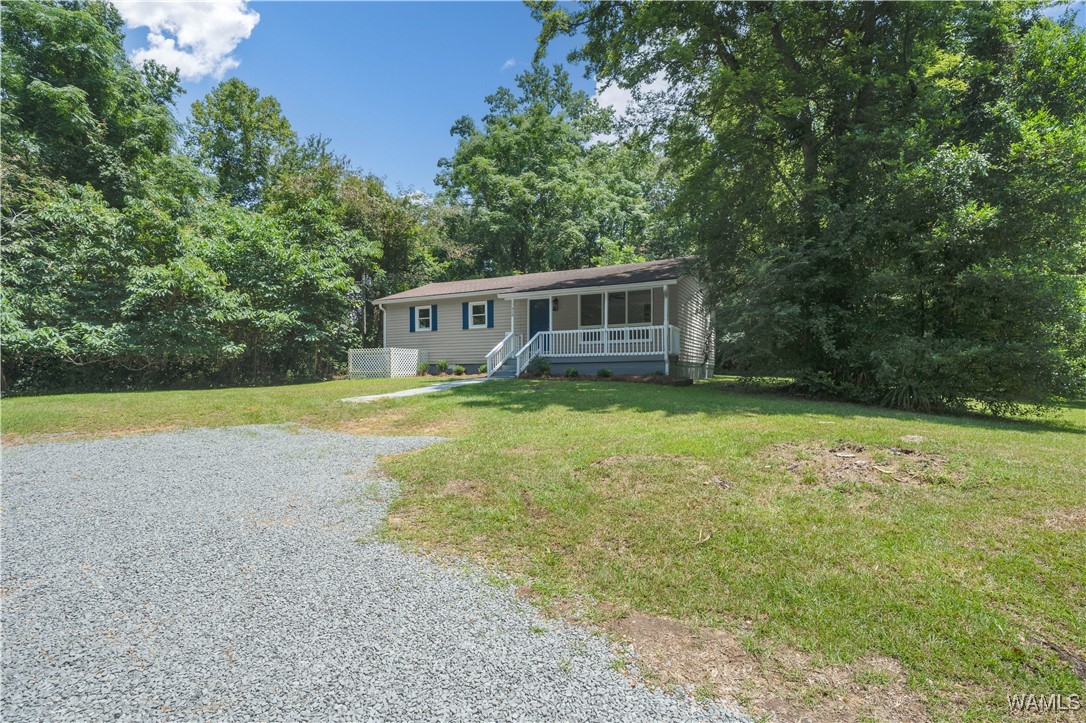
Single-story home with a white-railed porch, gravel driveway, and mature trees.
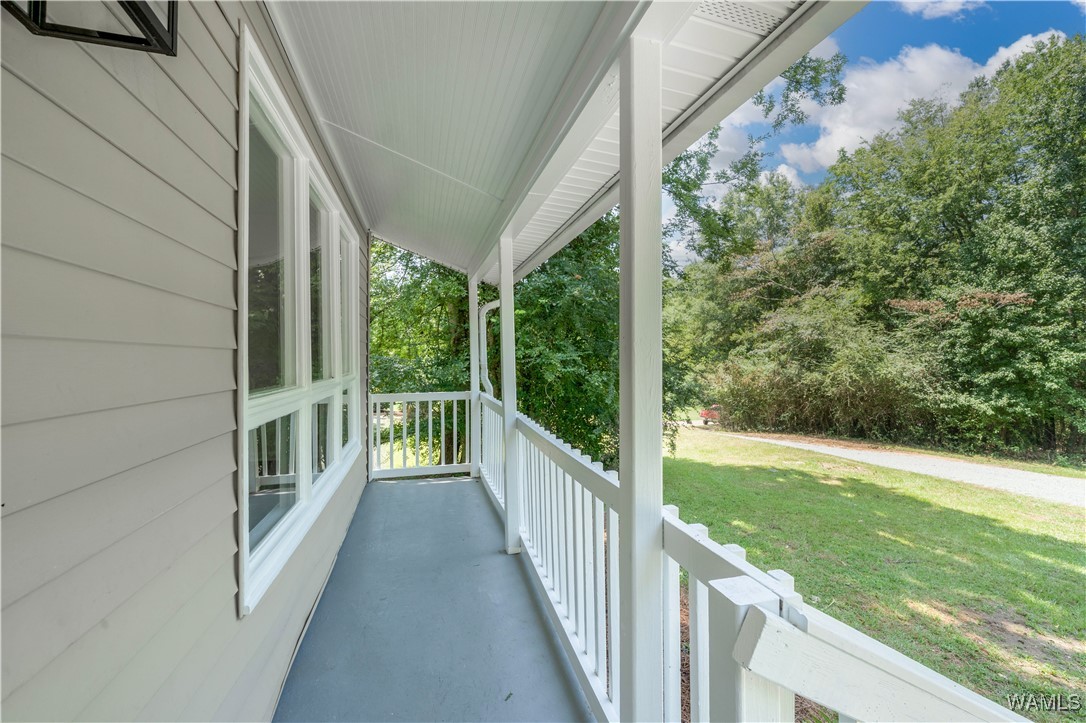
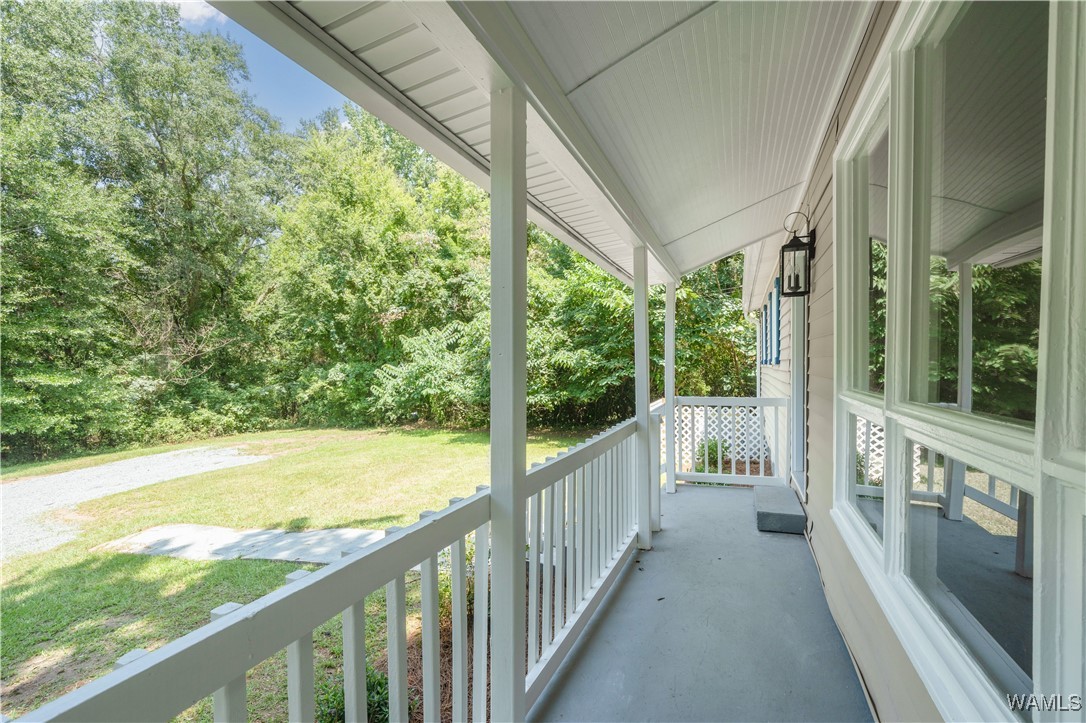
Covered porch with white railings overlooking a grassy yard and trees.
Covered porch with white railings overlooking a grassy yard and wooded lot.
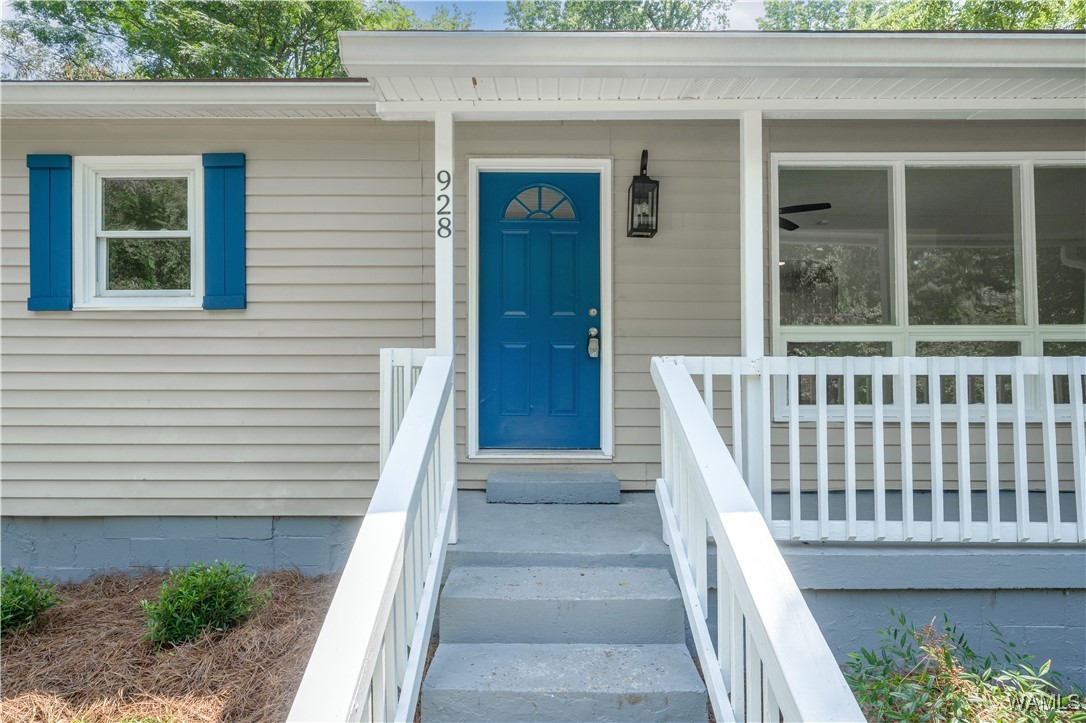
House entrance with a bright blue door, matching shutters, and white railings along the steps.
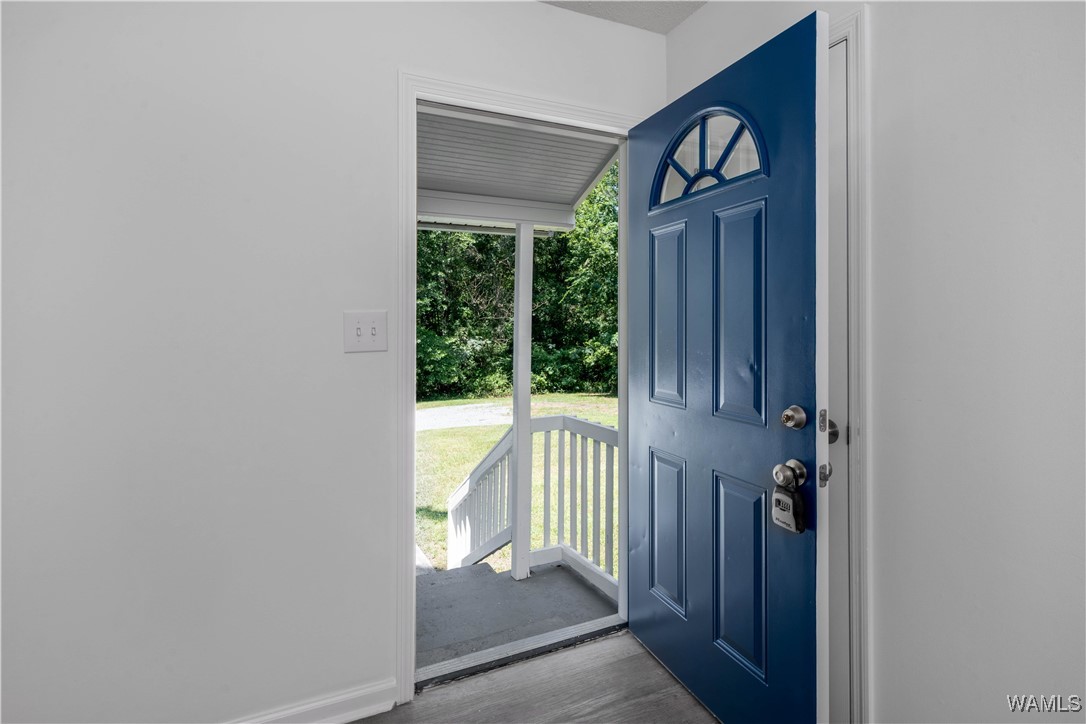
Unfurnished entryway with an open blue front door leading to a covered porch.
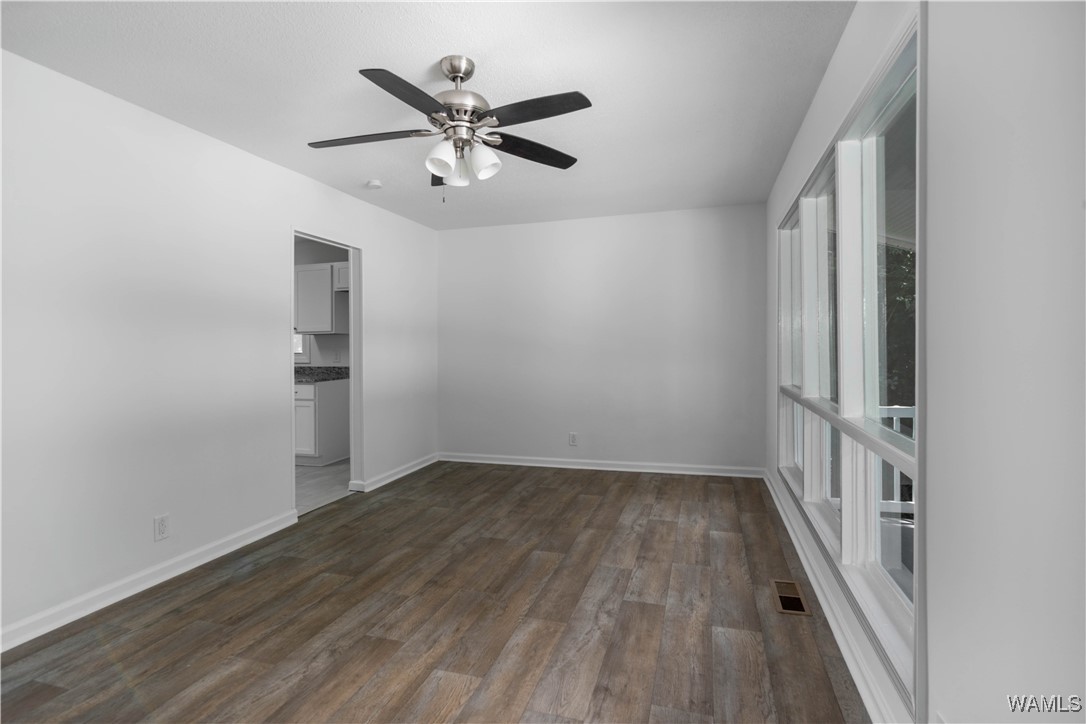
Empty room with wood-look flooring, ceiling fan, and large windows beside a kitchen doorway.
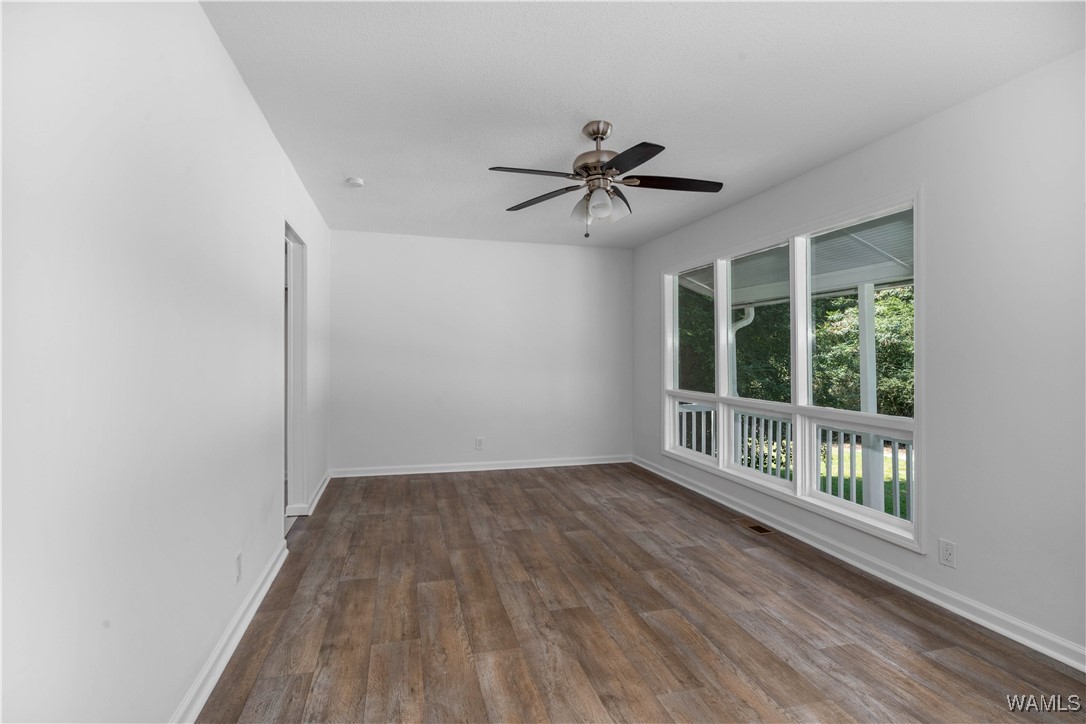
Vacant room with wood-look flooring, a ceiling fan, and large windows facing greenery.
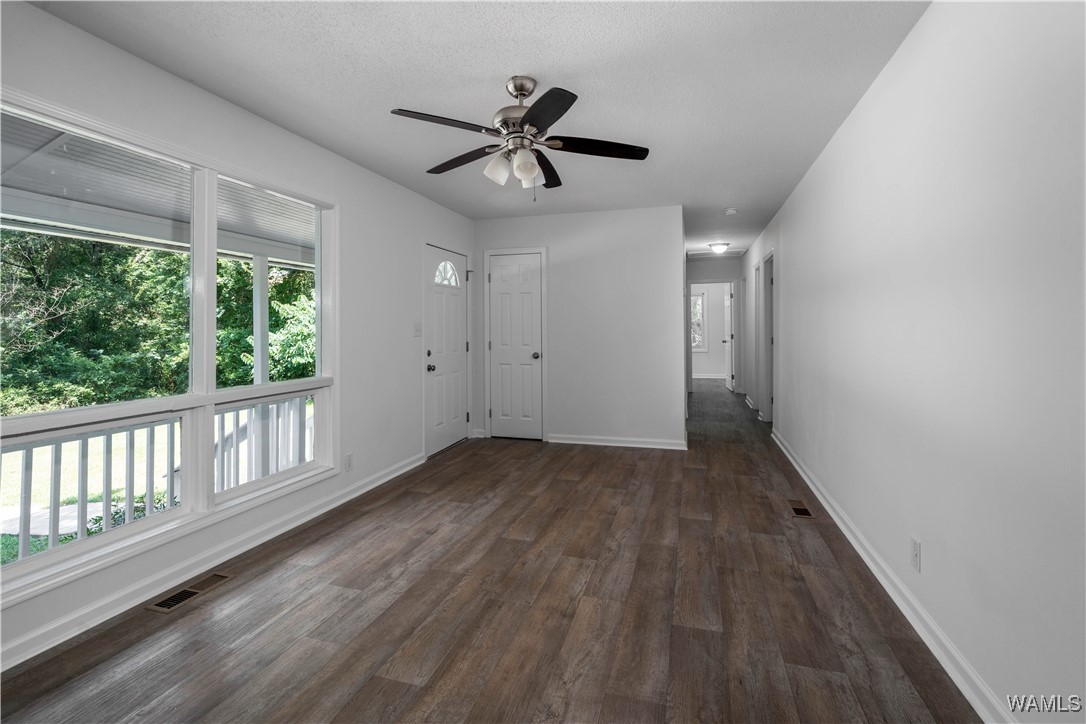
Empty room with wood-look floors, large windows, and a ceiling fan.
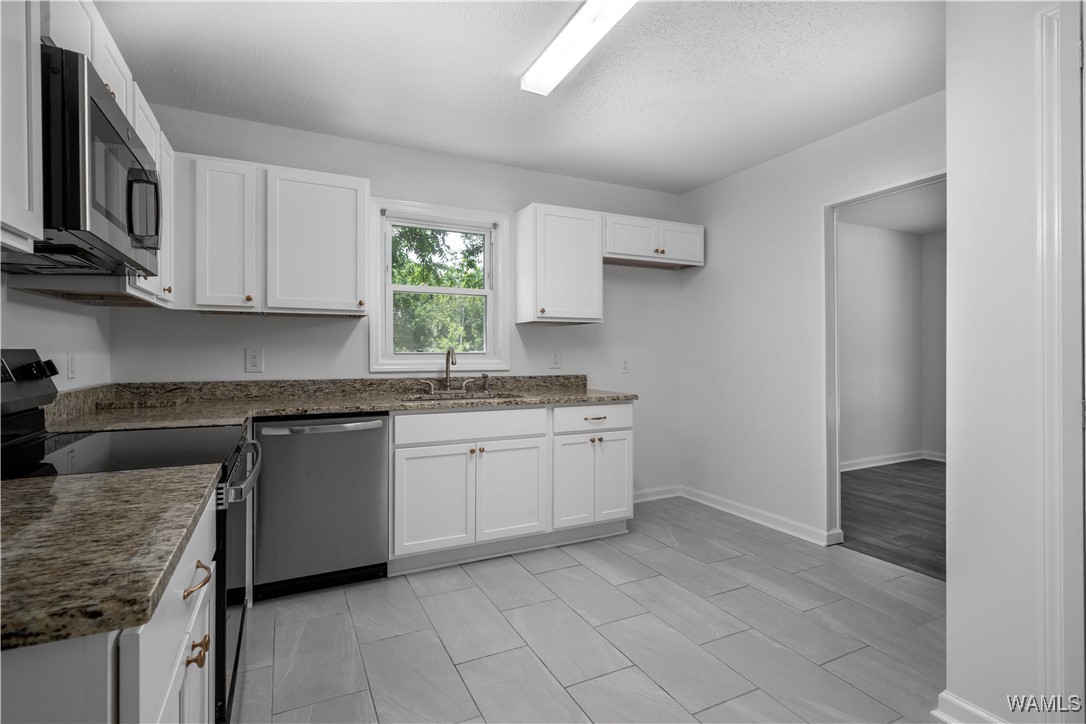
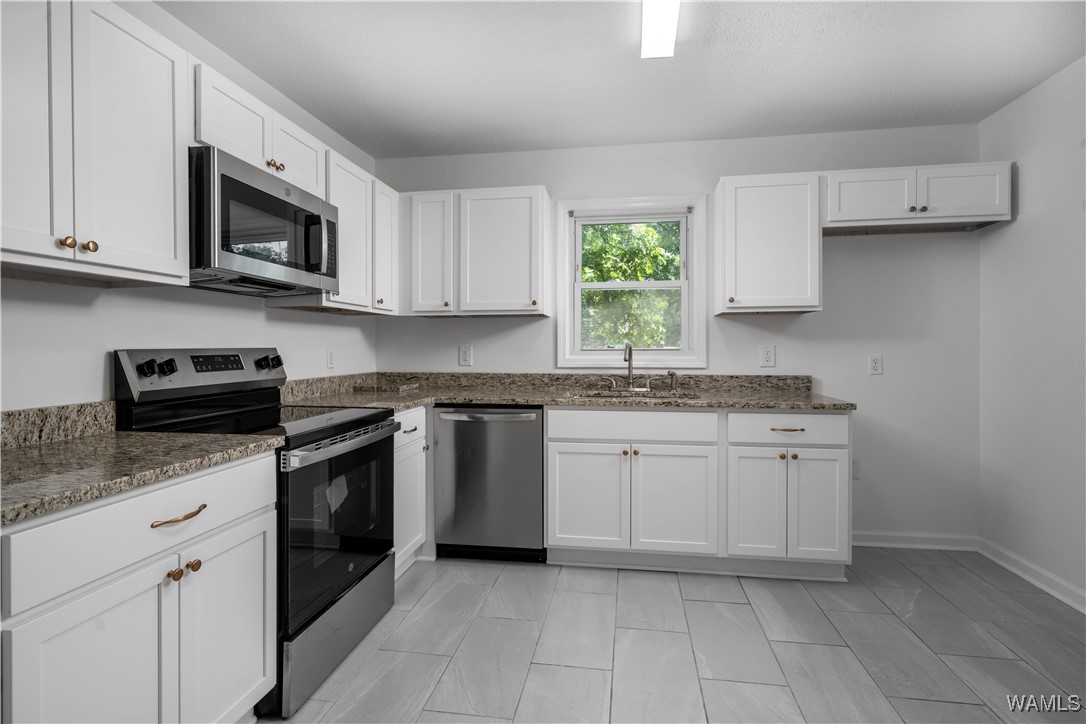
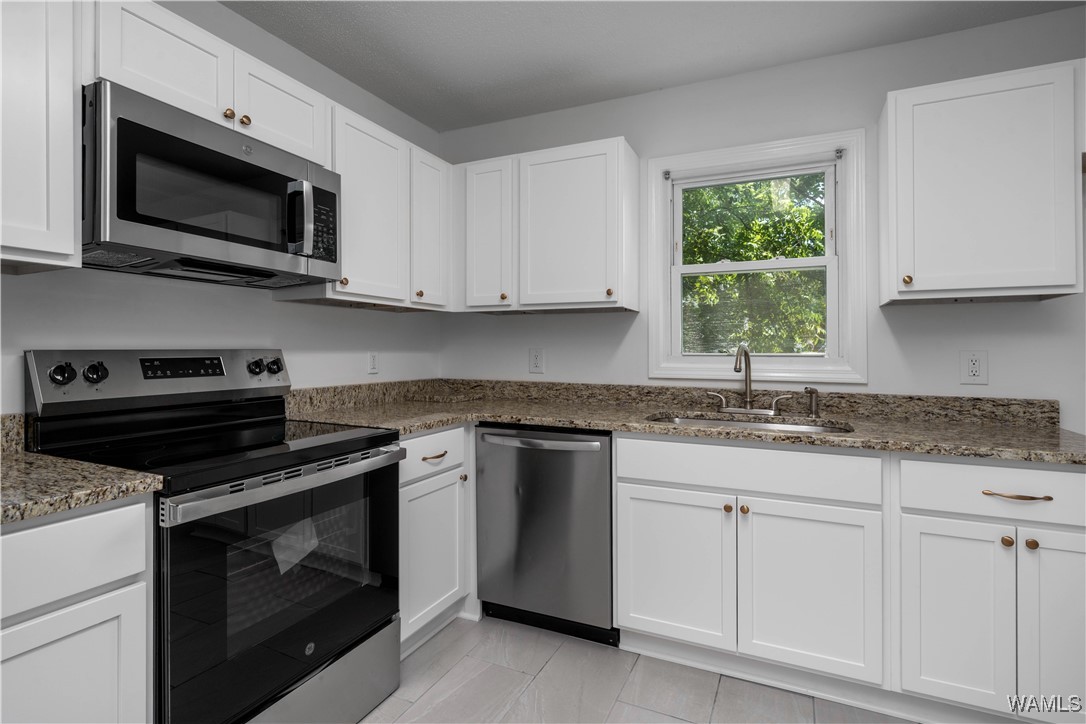
Kitchen with white cabinets, granite counters, stainless appliances, and a window above the sink.
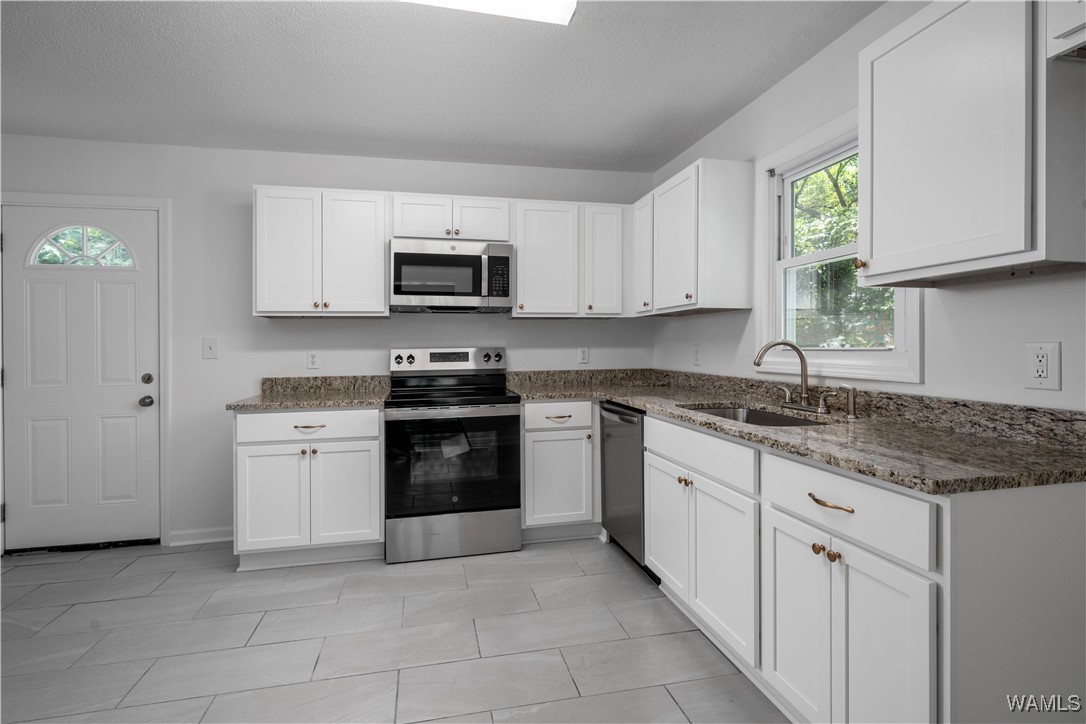
Vacant kitchen with white cabinets, granite countertops, stainless steel appliances, and large gray tile flooring.
Kitchen with white cabinets, granite counters, gray tile floors, and a window above the sink.
White kitchen with granite counters, stainless appliances, and a window above the sink.
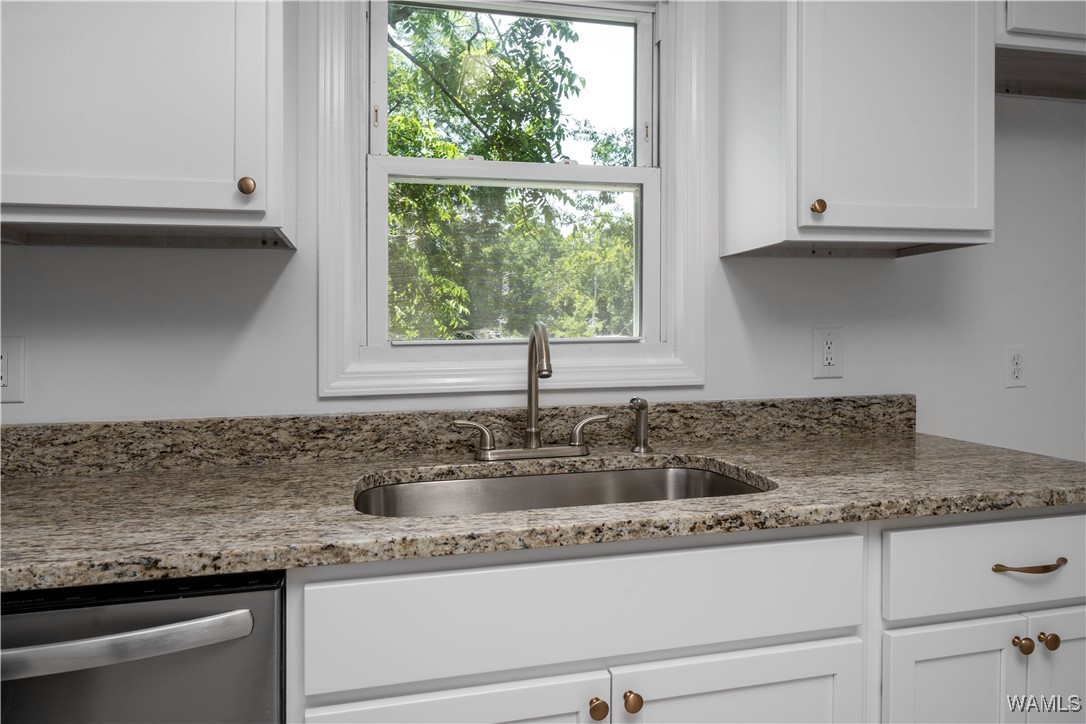
Kitchen sink beneath a window, with speckled granite counters, white cabinets, and leafy trees outside.
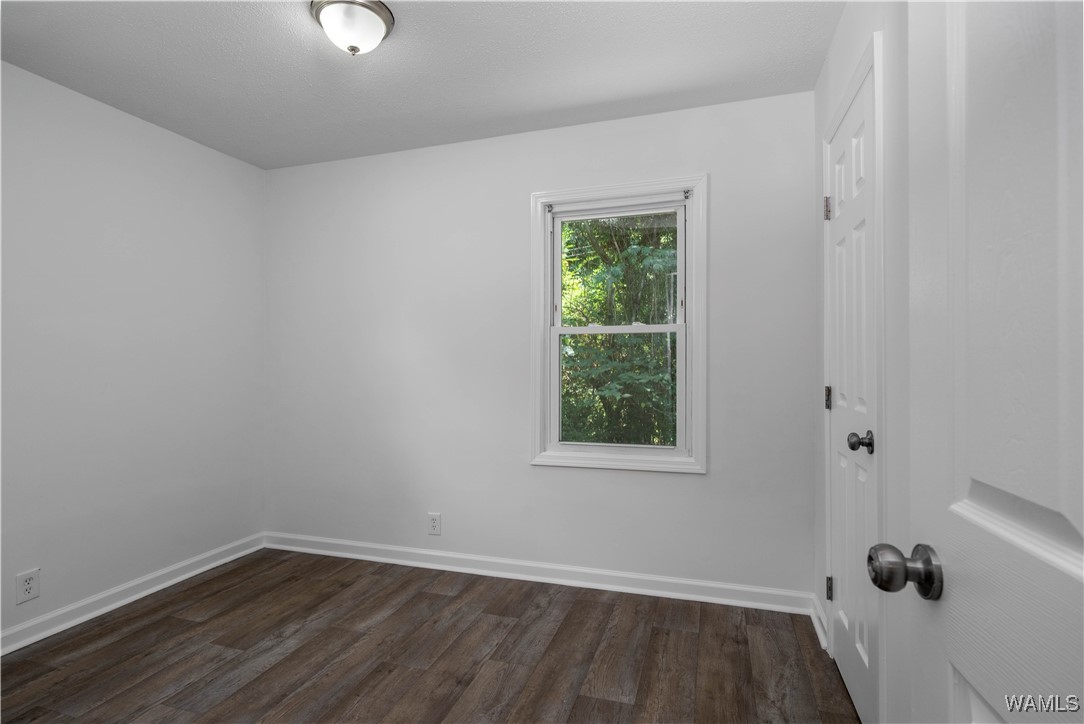
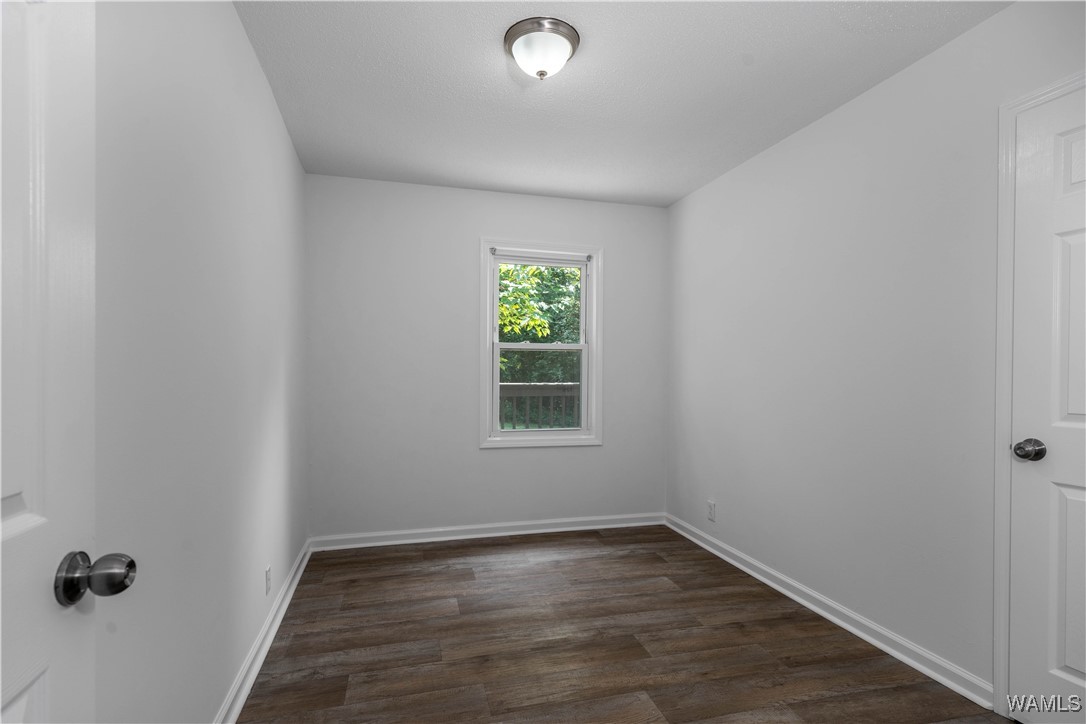
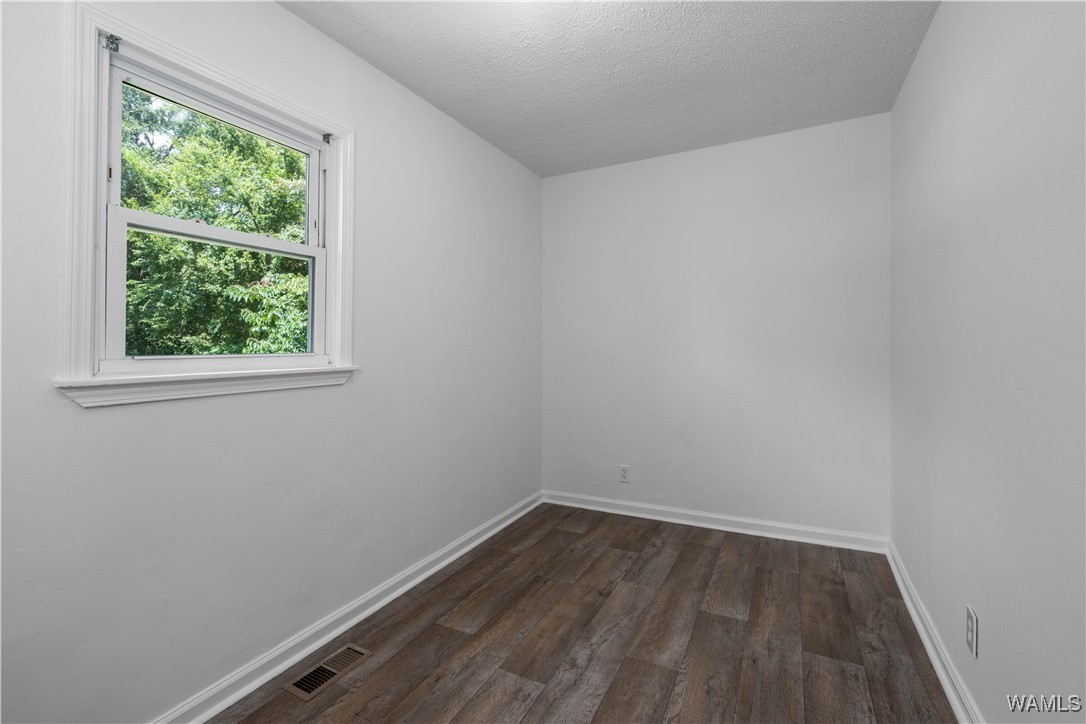
Empty room with dark wood-look flooring, a window overlooking greenery, and a white paneled door.
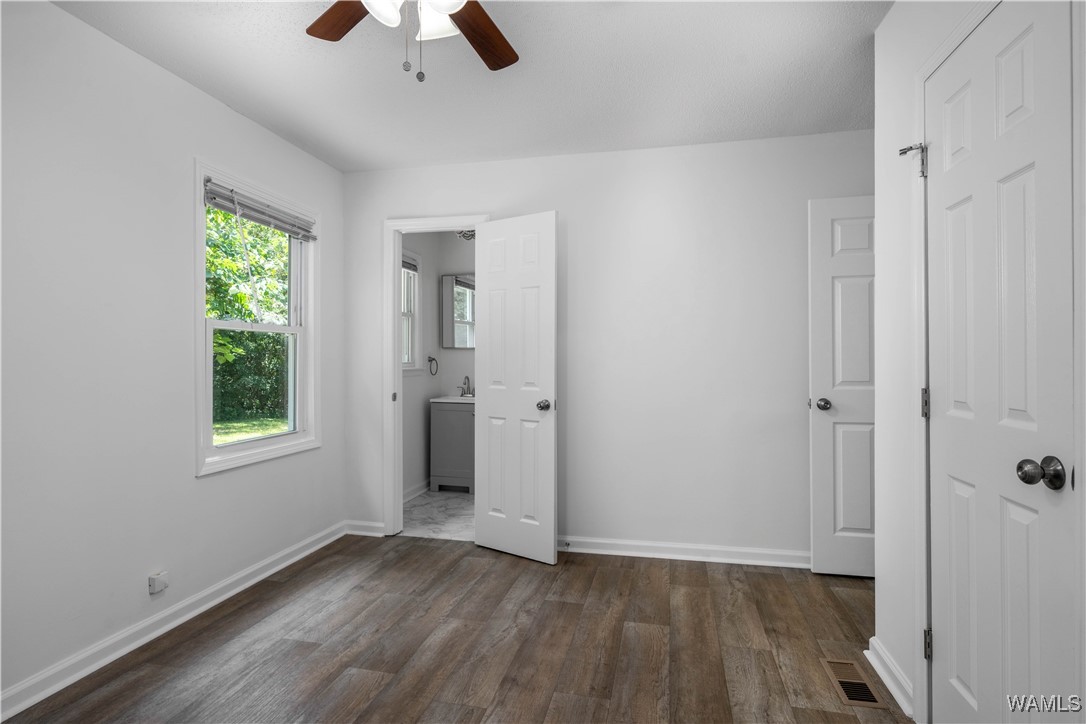
Empty bedroom with wood-look floors, a ceiling fan, and an open doorway to the bathroom.
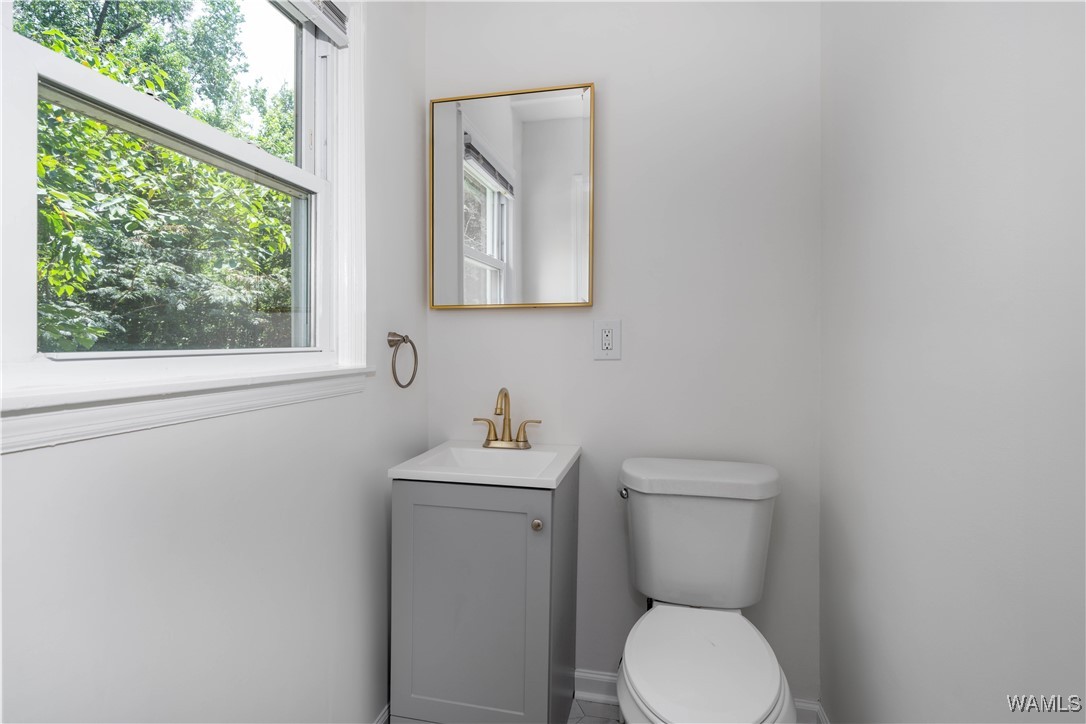
Bathroom with gray vanity, brass faucet, white toilet, and a large window overlooking greenery.
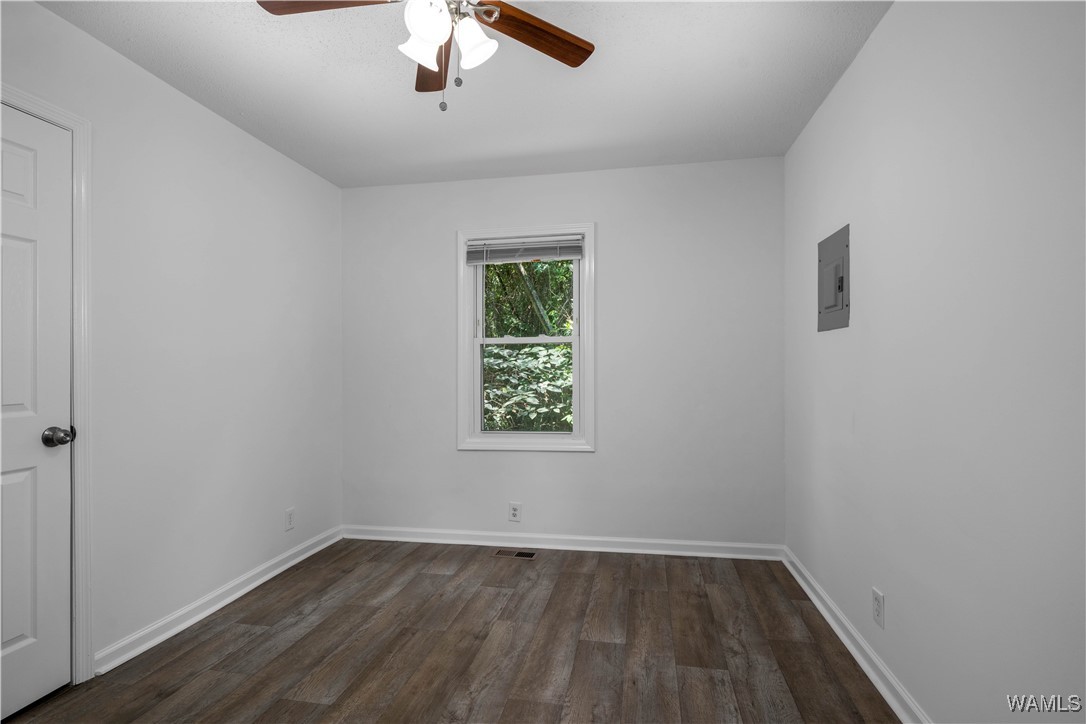
Empty room with brown wood-look flooring, a ceiling fan, and a window overlooking greenery.
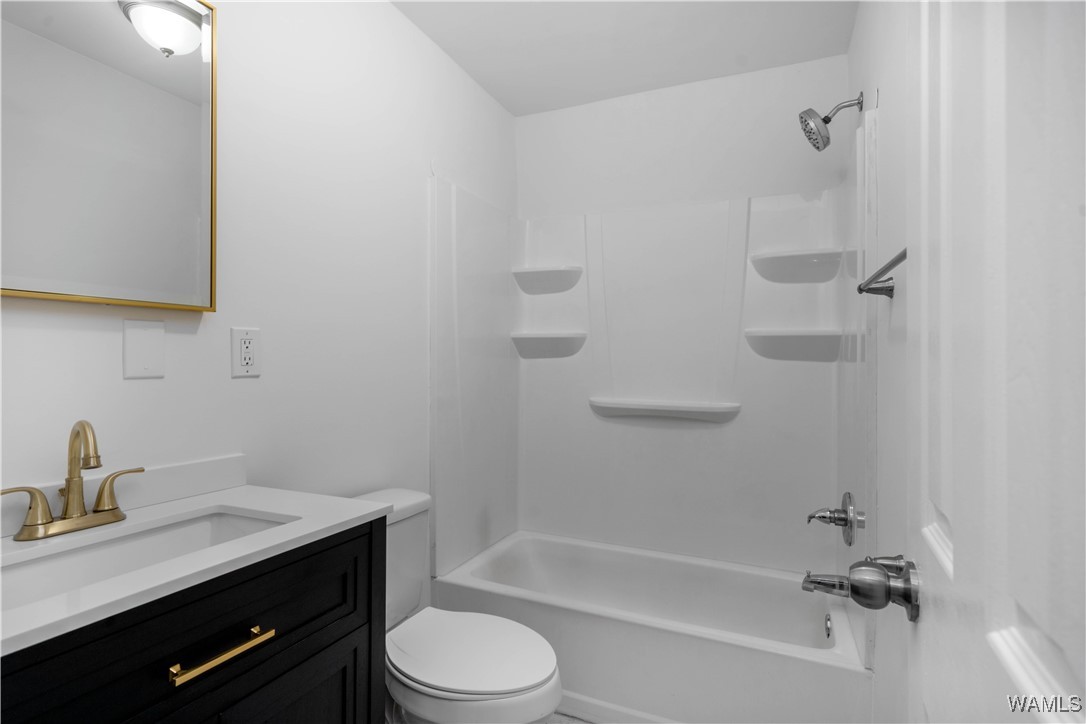
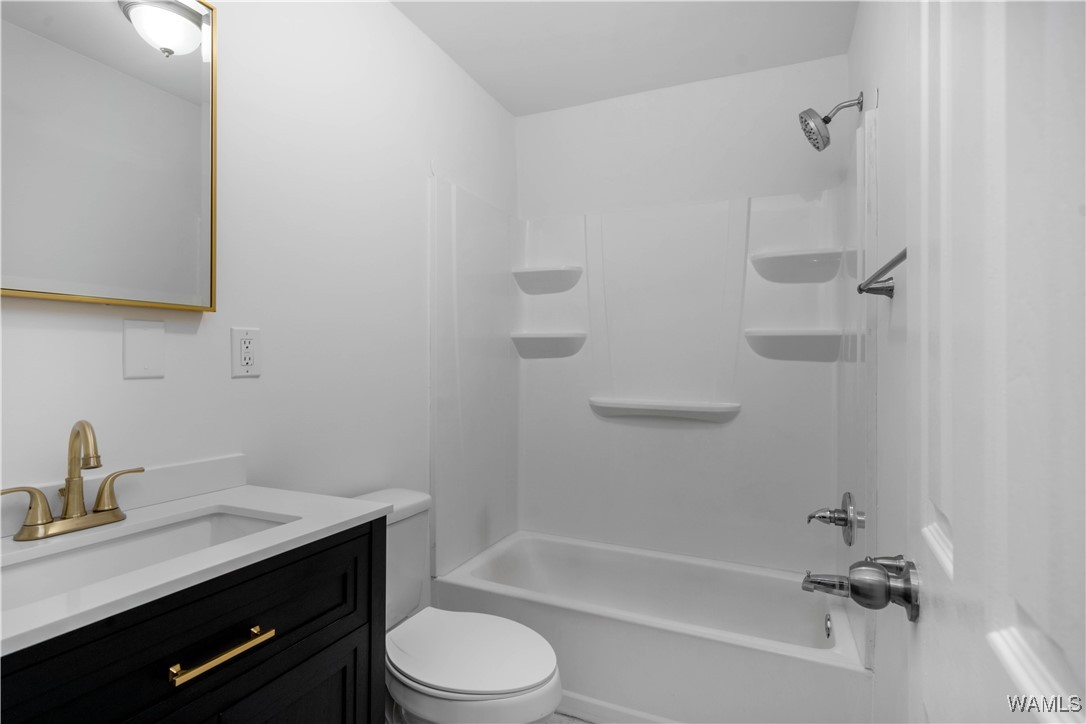
Bathroom with a white tub and shower, toilet, and dark vanity with gold hardware.
Bathroom with a white tub and shower, toilet, and dark vanity with brass faucet.
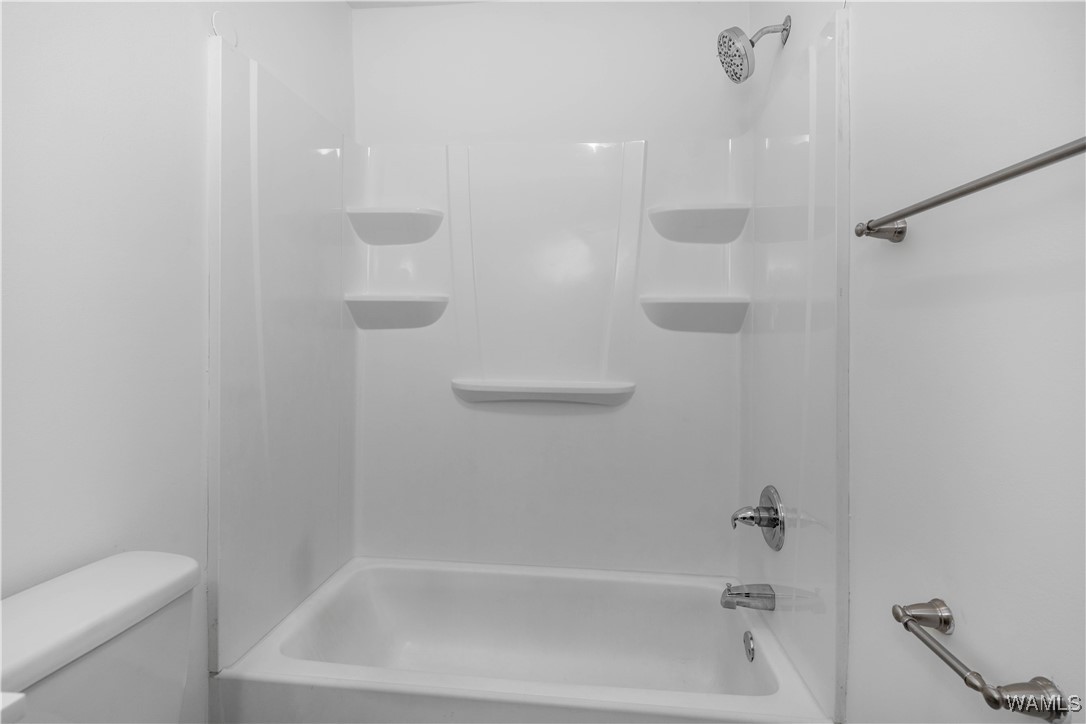
White bathtub and shower with built-in shelves and chrome grab bars.
Empty room with brown wood-look flooring and a window overlooking greenery.
An empty white room with wood-look flooring and a window overlooking leafy trees.
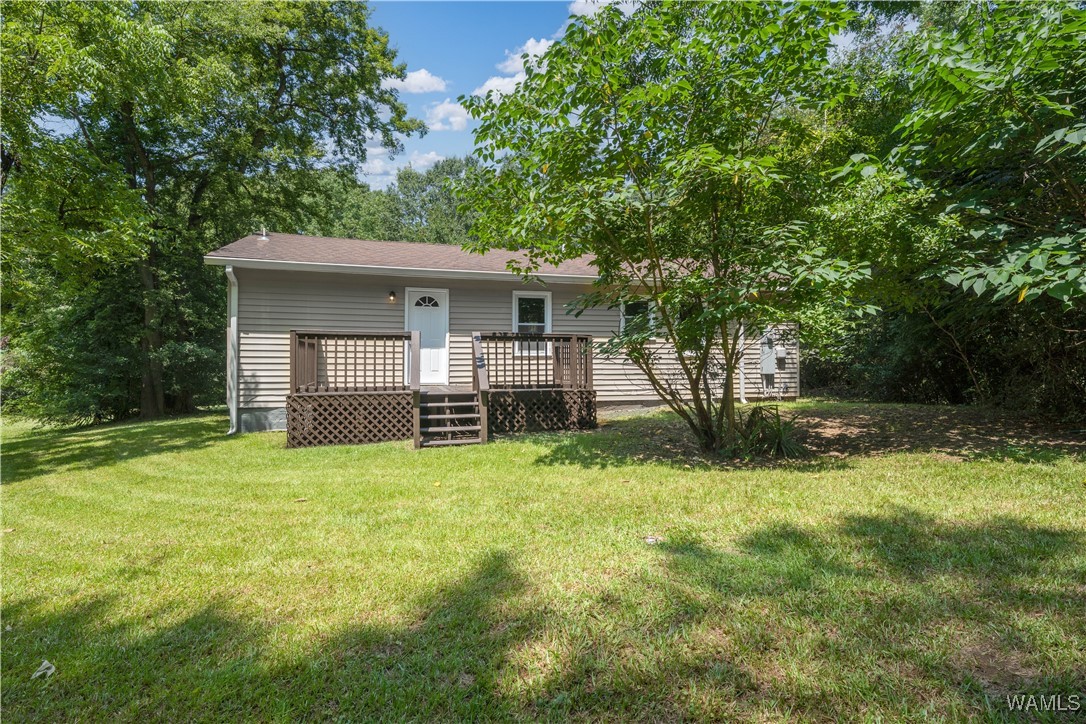
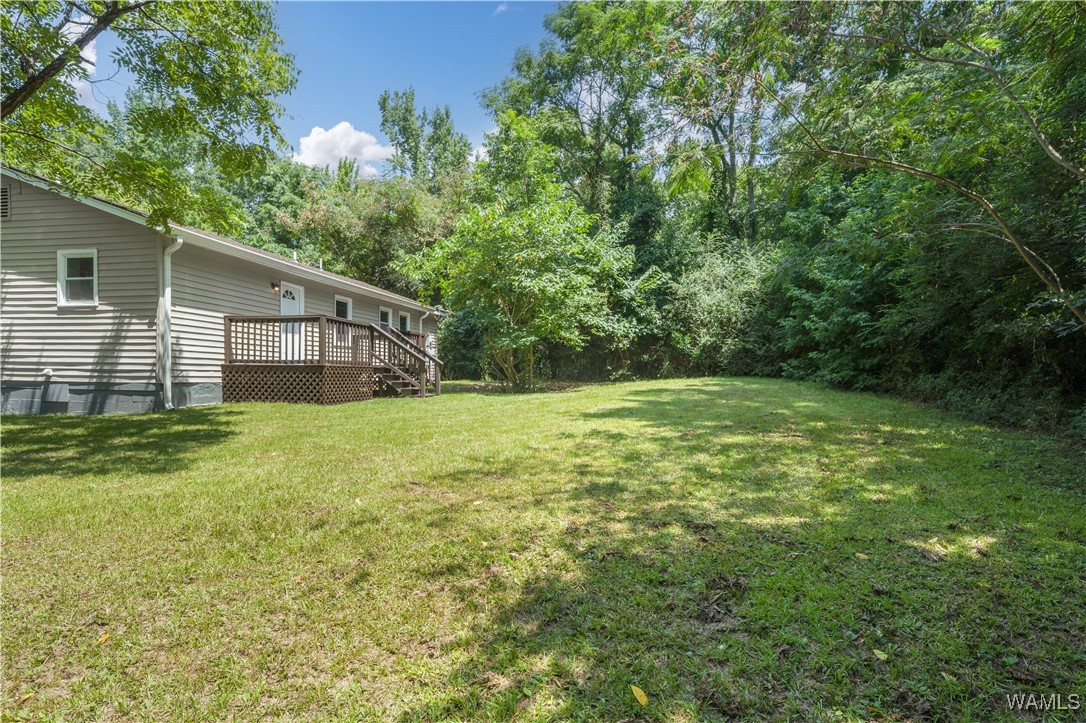
Rear of a gray-sided house with a raised wooden deck, grassy lawn, and mature trees.
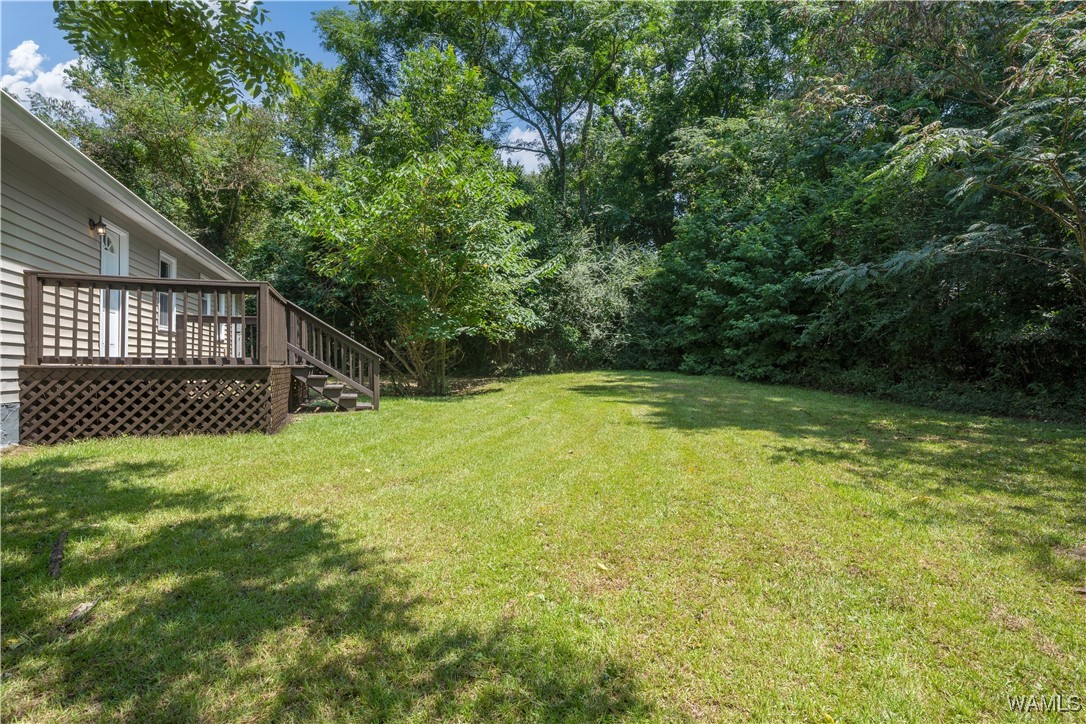
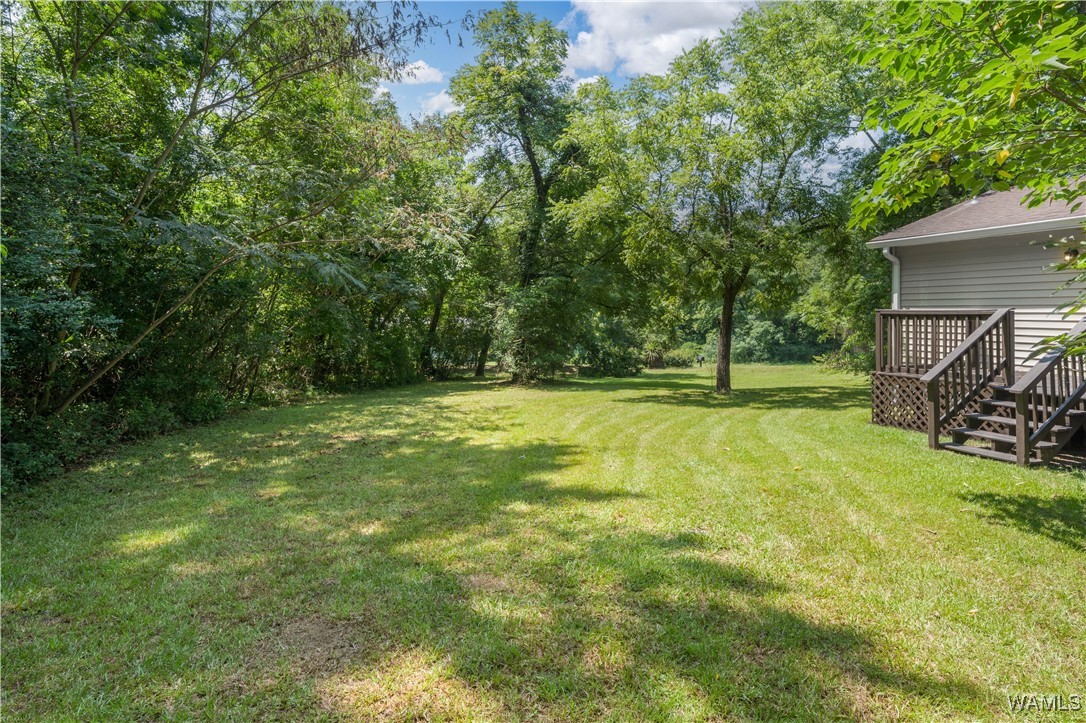
Backyard lawn bordered by mature trees, with a raised wooden deck beside the house.
Wooded backyard with a broad lawn and raised wooden deck beside the house.
Home exterior beside a broad grassy yard with a small wooden deck and mature trees.
SEE ALL PHOTOS
Single-story beige house with blue shutters, a blue door, and a covered white-railed porch.
Single-story home with a blue door, white-railed porch, and mature trees surrounding the lawn.
Single-story beige house with blue shutters, a white-railed porch, and a broad front lawn.
Single-story home with a white-railed porch, gravel driveway, and mature trees.
Covered porch with white railings overlooking a grassy yard and trees.
Covered porch with white railings overlooking a grassy yard and wooded lot.
House entrance with a bright blue door, matching shutters, and white railings along the steps.
Unfurnished entryway with an open blue front door leading to a covered porch.
Empty room with wood-look flooring, ceiling fan, and large windows beside a kitchen doorway.
Vacant room with wood-look flooring, a ceiling fan, and large windows facing greenery.
Empty room with wood-look floors, large windows, and a ceiling fan.
Kitchen with white cabinets, granite counters, stainless appliances, and a window above the sink.
Vacant kitchen with white cabinets, granite countertops, stainless steel appliances, and large gray tile flooring.
Kitchen with white cabinets, granite counters, gray tile floors, and a window above the sink.
White kitchen with granite counters, stainless appliances, and a window above the sink.
Kitchen sink beneath a window, with speckled granite counters, white cabinets, and leafy trees outside.
Empty room with dark wood-look flooring, a window overlooking greenery, and a white paneled door.
Empty bedroom with wood-look floors, a ceiling fan, and an open doorway to the bathroom.
Bathroom with gray vanity, brass faucet, white toilet, and a large window overlooking greenery.
Empty room with brown wood-look flooring, a ceiling fan, and a window overlooking greenery.
Bathroom with a white tub and shower, toilet, and dark vanity with gold hardware.
Bathroom with a white tub and shower, toilet, and dark vanity with brass faucet.
White bathtub and shower with built-in shelves and chrome grab bars.
Empty room with brown wood-look flooring and a window overlooking greenery.
An empty white room with wood-look flooring and a window overlooking leafy trees.
Rear of a gray-sided house with a raised wooden deck, grassy lawn, and mature trees.
Backyard lawn bordered by mature trees, with a raised wooden deck beside the house.
Wooded backyard with a broad lawn and raised wooden deck beside the house.
Home exterior beside a broad grassy yard with a small wooden deck and mature trees.
Sold

928 Saint Paul Drive

928 Saint Paul Drive, Tuscaloosa, AL 35405

$185,000
Wake up to the sound of birds and sunlight streaming through the trees in this charming 4-bedroom home, tucked away on 3/4 acres just minutes from town. Mornings are easy in the brand new kitchen, and afternoons are best spent lounging on the big back porch or sipping coffee on the front steps. Inside, every room is filled with natural light, and thoughtful updates like fresh paint and renovated bathrooms make the home feel fresh but still full of character. The gravel driveway winds through a peaceful, wooded setting, offering the kind of quiet that's hard to find this close to grocery stores and everything else you need. This is a place where life slows down just enough to enjoy it.

4
beds

2
baths

1,056 Sq.Ft. LIVING AREA

0.7 Acres lot

Erica Cheshire

Erica Cheshire

Features & Amenities

Interior

  • total bedrooms4
  • Total bathrooms2
  • full bathroom1
  • half bathroom1
  • Laundry room Laundry Closet
  • Fireplace None
  • APPLIANCES Dishwasher, Electric Oven, Electric Range, Microwave, Water Heater

Area & Lot

  • Status Sold
  • Date Sold September 29, 2025
  • Living Area1,056 Sq.Ft.
  • Total Area1,056 Sq.Ft.
  • Lot Area0.7 Acres
  • MLS® ID170133
  • TypeResidential
  • YEAR BUILT1960
  • NeighborhoodNorth of the River
  • Architecture StylesOther
  • Elementary SchoolEnglewood
  • Middle SchoolHillcrest Jr
  • High SchoolHillcrest

Exterior

  • STORIES1
  • utilitiesSewer Connected
  • PoolNone
  • roofComposition, Shingle
  • lot featuresAcreage, Wooded
  • parkingDriveway, Gravel
  • AIR CONDITIONING1 Unit
  • sewerConnected
  • other exterior FeaturesRain Gutters, Gravel Driveway

Financial

  • Sales Price$185,000

North of the River

Explore

Let's Get You Started

We are committed to guiding you every step of the way—whether you're buying a home, selling a property, or securing a mortgage. Whatever your needs, we've got you covered.

Follow Me on Instagram